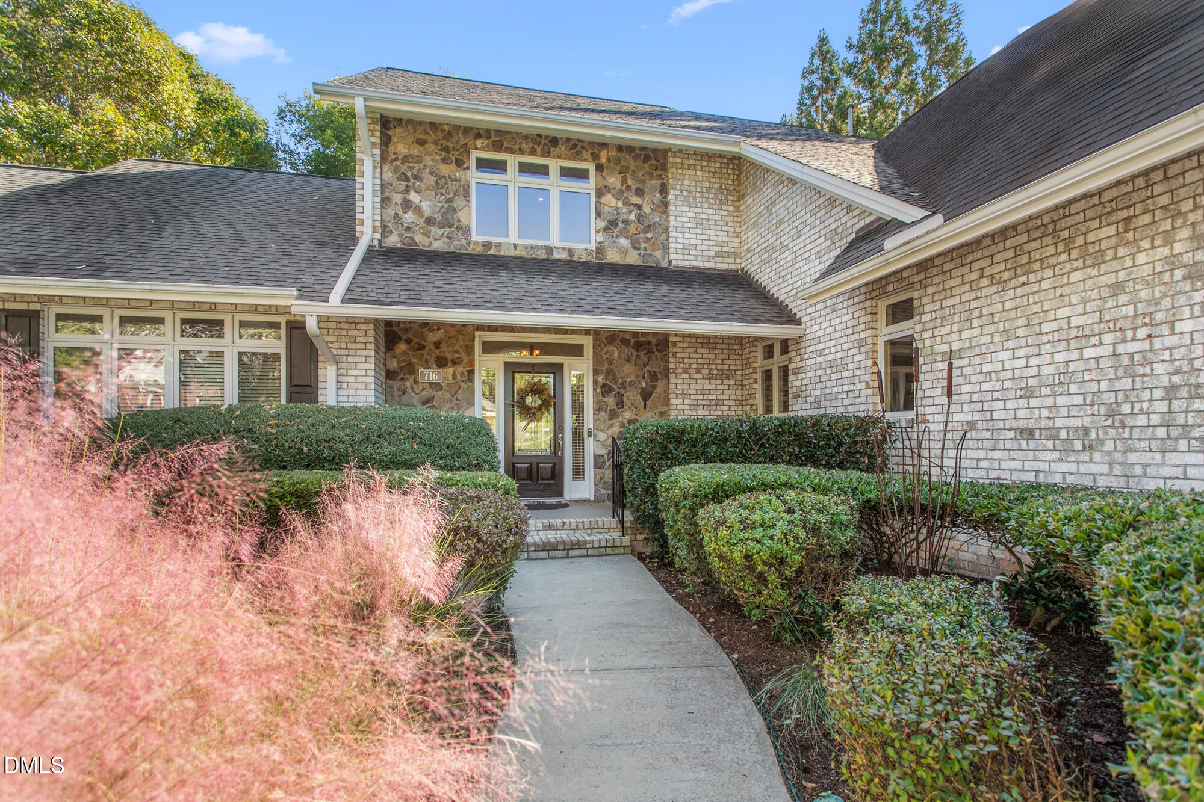
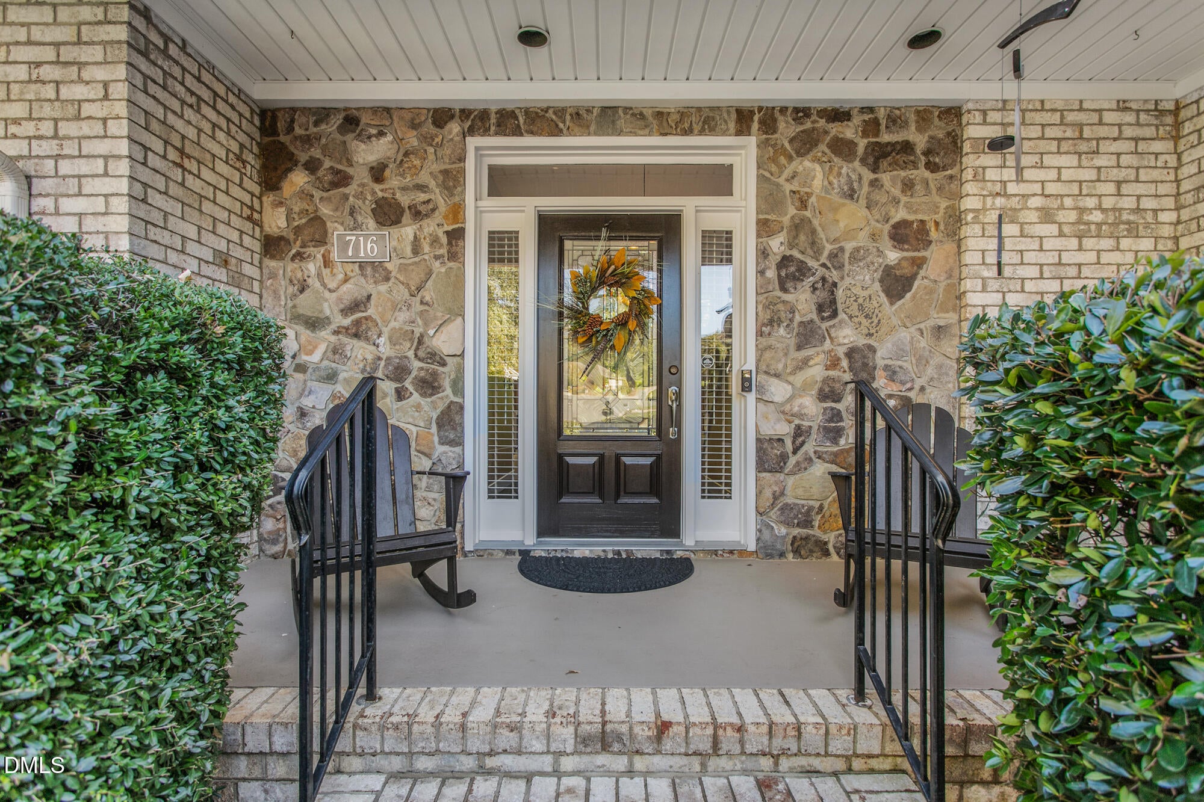
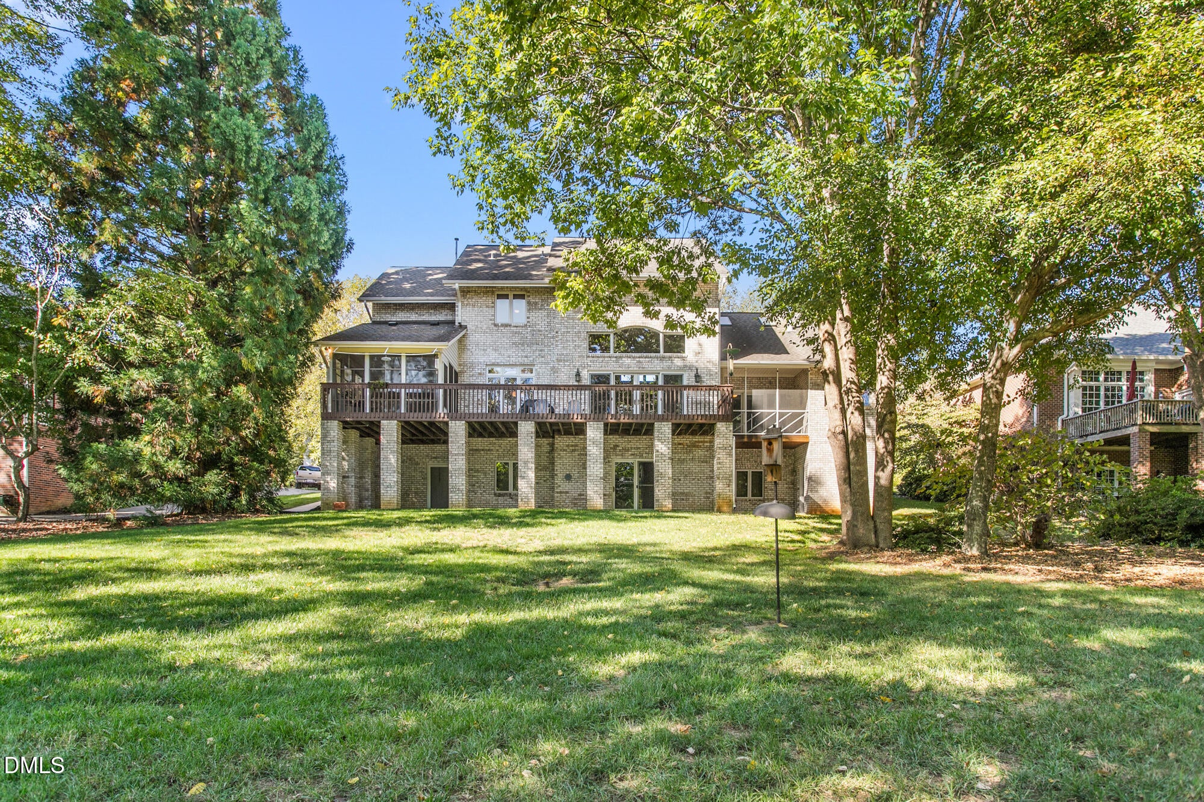
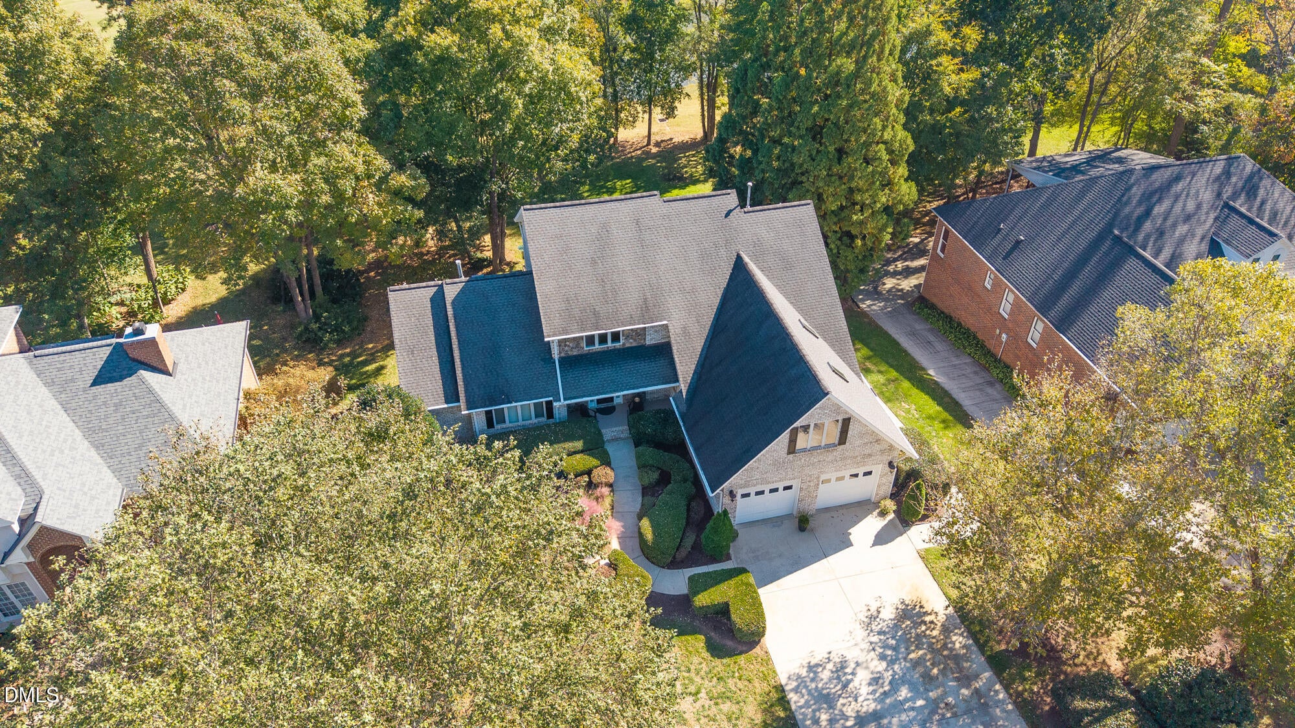
Wow! Exceptional one owner, 4 Bedroom brick home situated on the #15th Fairway w/a beautiful water view nestled in the Prestigious Stoney Creek Golf Community, Primary bedroom & bath are on the main level w/private screen porch, relaxing jetted tub, separate shower w/seat & double vanities, full daylight unfinished basement w/workshop area--so many possibilities & already plumbed for a bath, Impressive view as you enter this home into the Living room w/lots of windows & a cozy Gas log fireplace, Screen Porch w/windows 16 x 11.10 has spectacular sunrise views to enjoy your morning coffee. Gourmet cook's kitchen w/gas cooktop, large island, double wall ovens, granite tops plus a keeping room, laundry room on main level w/sink & cabinets, Sunny Bonus room could be the 4th Bedroom, This golf community has a Pool, clubhouse, sidewalks, lampposts, nature trail, a shopping village w/grocery store, restaurants, gym, medical facilities & so much more! You will love living in Stoney Creek!
Save
Ask
Tour
Hide
Share
Listing Snapshot
Price
$674,900
Days On Site
21 Days
Bedrooms
4
Inside Area (SqFt)
3,018 sqft
Total Baths
3
Full Baths
2
Partial Baths
1
Lot Size
0.42 Acres
Year Built
1995
MLS Number
10200947
Status
Active
Property Tax
$5,107
HOA/Condo/Coop Fees
$43.33 monthly
Sq Ft Source
N/A
Friends & Family
React
Comment
Invite
No Comments Yet
Did you know? You can invite friends and family to your search. They can join your search, rate and discuss listings with you.
Recent Activity
3 weeks ago
Listing first seen on site
3 weeks ago
Listing updated with changes from the MLS
General Features
Acres
0.42
Attached Garage
Yes
Foundation
Brick/Mortar
Garage
Yes
Garage Spaces
2
Levels
Three Or MoreTwo
Parking
AttachedGarageDriveway
Property Sub Type
Single Family Residence
Sewer
Public Sewer
Special Circumstances
Standard
SqFt Above
3018
SqFt Total
3018
Style
Transitional
Water Source
Public
Zoning
CU-PDR
Interior Features
Appliances
Double OvenDishwasherFree-Standing RefrigeratorGas CooktopGas Water HeaterMicrowaveOvenRefrigerator
Listing courtesy of Delaina B Ellington of ELLINGTON REAL ESTATE GROUP
Listings that are marked with an icon are provided courtesy of the Triangle MLS, Inc. of North Carolina, Internet Data Exchange Database. Copyright 2026 Triangle MLS, Inc. of North Carolina. All rights reserved.
Last checked: 2026-11-20 10:16 PM UTC
Neighborhood & Commute
Source: Walkscore
Disclosure: Community information and market data powered by Constellation Data Labs. Information is deemed reliable but not guaranteed.


Did you know? You can invite friends and family to your search. They can join your search, rate and discuss listings with you.