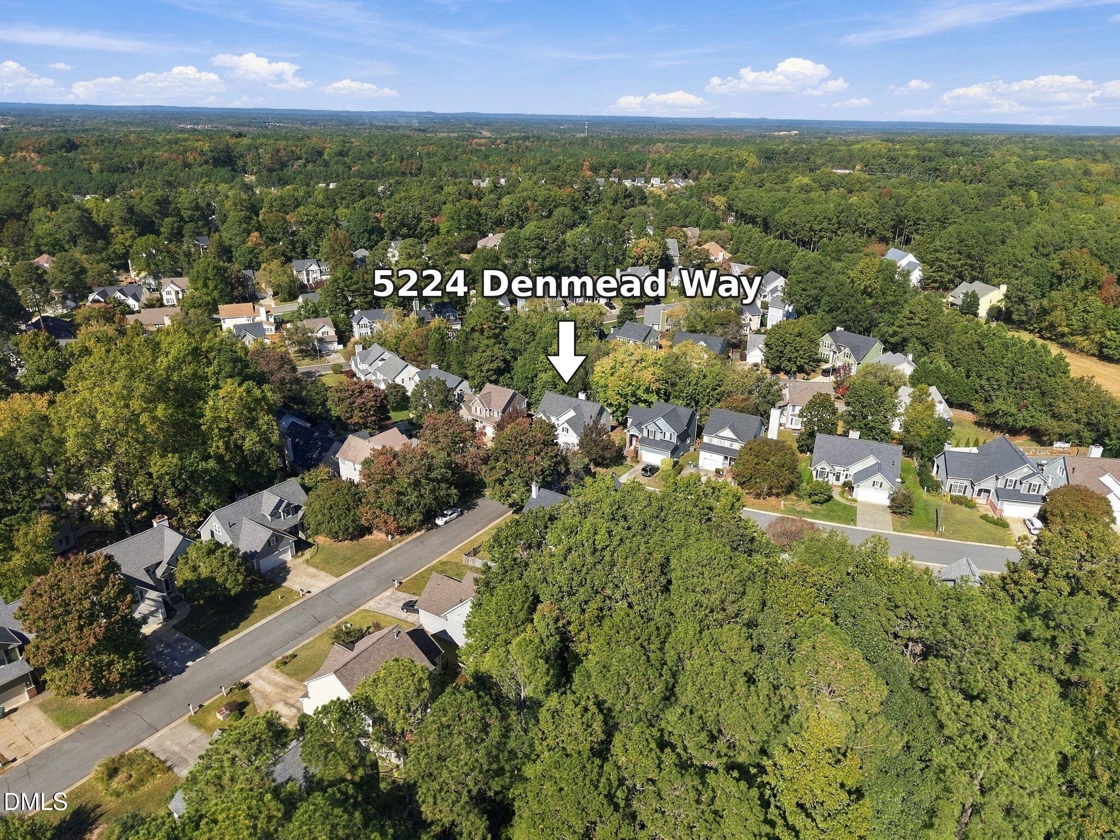
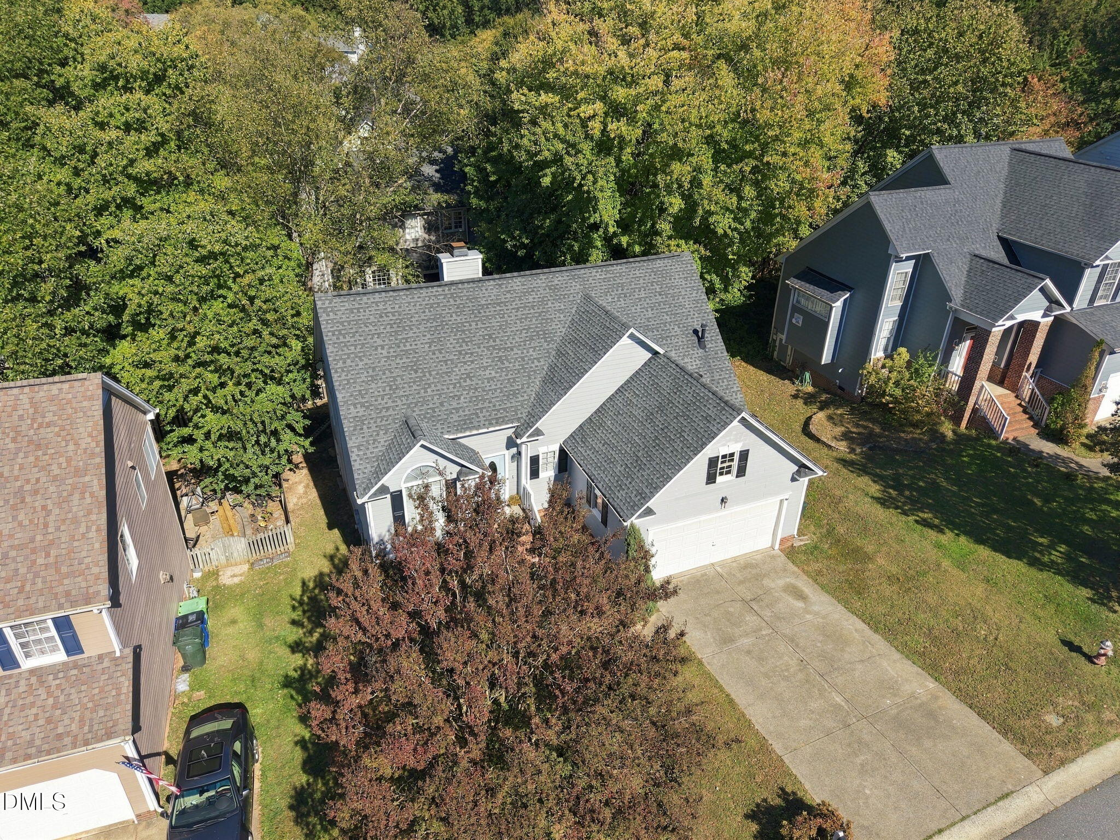
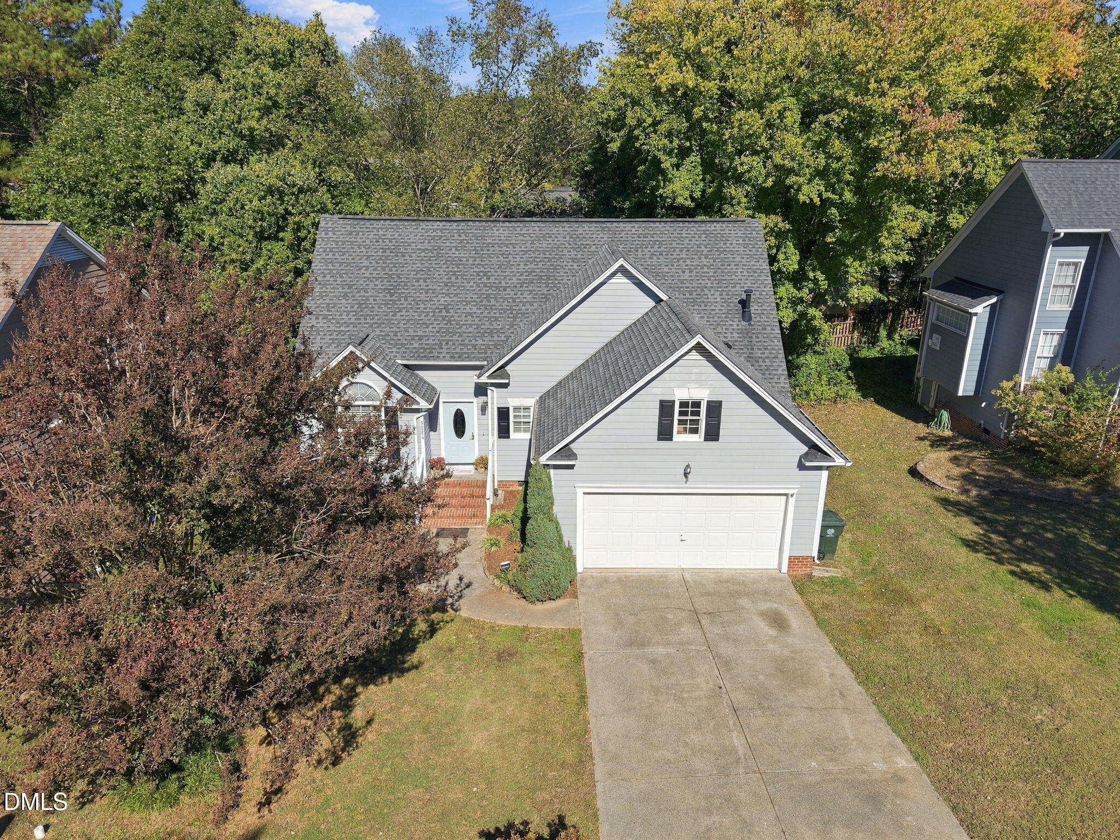
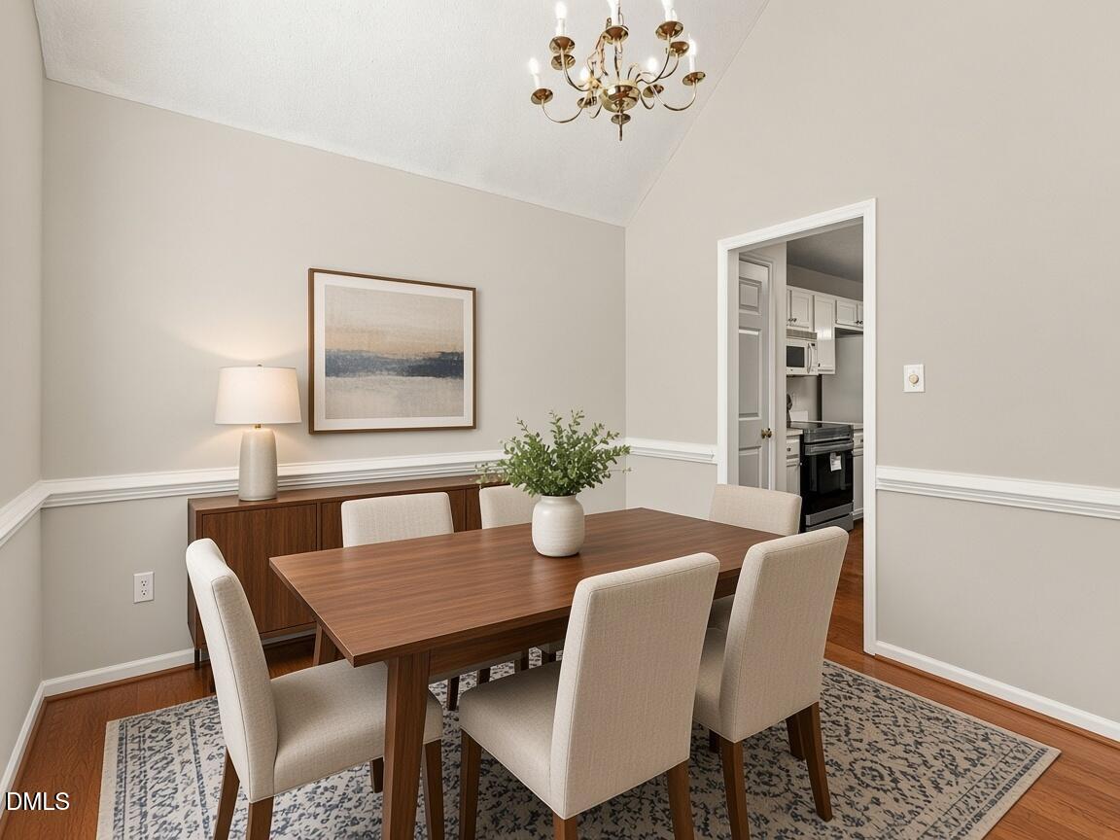
A main-level primary bedroom, vaulted ceilings and mature trees make 5224 Denmead Way stand out in The Woods at Harrington Grove in North Raleigh. Hardwood floors run through the main living areas, starting at the foyer and the dining room, which has a vaulted ceiling, an arched window and wainscoting. In the vaulted living room, skylights bring in natural light and a gas fireplace warms cool evenings. The kitchen has white cabinets, a stainless range and a breakfast nook in a bay window. The main-level primary suite has a vaulted ceiling, a walk-in closet and a bath with a soaking tub, a separate shower and dual vanities.. The laundry room is also on the main level, and two more bedrooms and a full bath are upstairs. Out back, a 24x14 deck looks over the tree-lined backyard. The association maintains the streets in The Woods section. I-540, Creedmoor Rd and Glenwood Ave are close by, with RDU and RTP a short drive away. Leesville Towne Centre with Harris Teeter, Brier Creek Commons, Leesville Community Park and Lake Lynn Park are all nearby. Harrington Grove Swim & Racquet Club membership is not included with HOA.
Save
Ask
Tour
Hide
Share
Listing Snapshot
Price
$430,000
Days On Site
19 Days
Bedrooms
3
Inside Area (SqFt)
1,686 sqft
Total Baths
3
Full Baths
2
Partial Baths
1
Lot Size
0.13 Acres
Year Built
1996
MLS Number
10200919
Status
Active
Property Tax
$3,836.46
HOA/Condo/Coop Fees
$35.42 monthly
Sq Ft Source
N/A
Friends & Family
React
Comment
Invite
No Comments Yet
Did you know? You can invite friends and family to your search. They can join your search, rate and discuss listings with you.
Electric Dryer HookupLaundry RoomMain LevelWasher Hookup
Main Level Bedrooms
1
Window Features
BlindsBay Window(s)
Bedroom 2
Dimensions - 10.1 x 12.1Level - Second
Bedroom 3
Dimensions - 10.11 x 10.8Level - Second
Breakfast Room
Dimensions - 11.2 x 9.4Level - Main
Dining Room
Dimensions - 11.1 x 10.3Level - Main
Entrance Hall
Dimensions - 5.1 x 12.0Level - Main
Kitchen
Dimensions - 11.1 x 12.5Level - Main
Laundry
Dimensions - 5.9 x 5.1Level - Main
Living Room
Dimensions - 21.2 x 14.5Level - Main
Master Bedroom
Dimensions - 14.8 x 11.0Level - Main
Save
Ask
Tour
Hide
Share
Exterior Features
Construction Details
Fiber CementMasonite
Exterior
Rain Gutters
Lot Features
Back YardFront Yard
Patio And Porch
DeckFront PorchPorch
Roof
Shingle
Windows/Doors
BlindsBay Window(s)
Community Features
Association Fee
$70.0
Association Fee Frequency
Quarterly
Additional Association Fee
$145.0
Additional Association Fee Frequency
Annually
Community Features
CurbsSidewalks
Financing Terms Available
CashConventionalFHAVA Loan
Roads
Asphalt
Schools
School District
Unknown
Elementary School
Wake - Sycamore Creek Elementary
Middle School
Wake - Pine Hollow Middle School
High School
Wake - Leesville Road High
Listing courtesy of Matt Perry of Keller Williams Elite Realty
Listings that are marked with an icon are provided courtesy of the Triangle MLS, Inc. of North Carolina, Internet Data Exchange Database. Copyright 2026 Triangle MLS, Inc. of North Carolina. All rights reserved.
Last checked: 2026-11-18 01:36 PM UTC
Neighborhood & Commute
Source: Walkscore
Disclosure: Community information and market data powered by Constellation Data Labs. Information is deemed reliable but not guaranteed.


Did you know? You can invite friends and family to your search. They can join your search, rate and discuss listings with you.