Save
Ask
Tour
Hide
Share
$595,000
19 Days On Site

4801 Radcliff Road
Raleigh, NC 27609

For Sale|Single Family Residence|Active
4
Beds
3
Total Baths
2
Full Baths
1
Partial Bath
1,858
SqFt
$320
/SqFt
1965
Built
Subdivision:
Lakemont
County:
Wake
Call Now: 919-404-SHOW
Is this the listing for you? We can help make it yours.
919-404-SHOW
4801 Radcliff Road4801 Radcliff Road4801 Radcliff Road4801 Radcliff Road
Save
Ask
Tour
Hide
Share

Mortgage Calculator

Monthly Payment (Est.)

Enter an interest rate to see your estimated monthly payment.
Calculator powered by Showcase IDX, a Constellation1 Company. Copyright ©2026 Information is deemed reliable but not guaranteed.

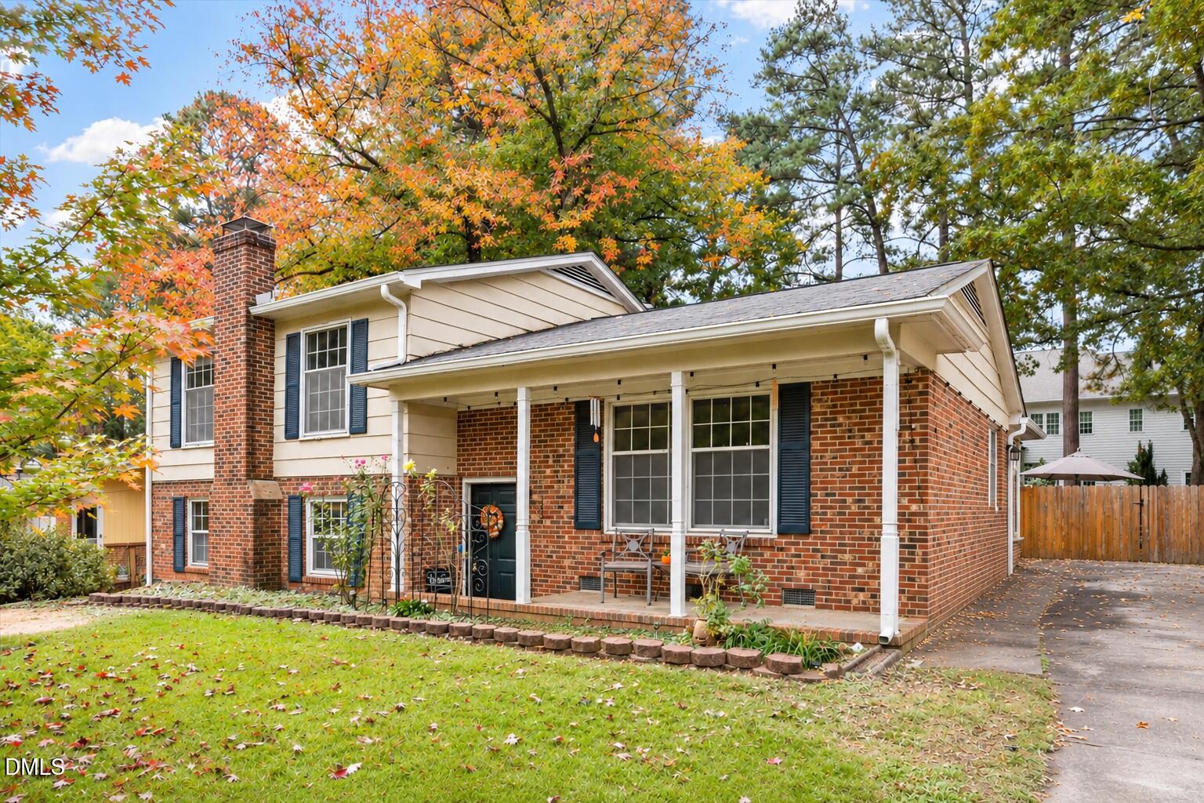
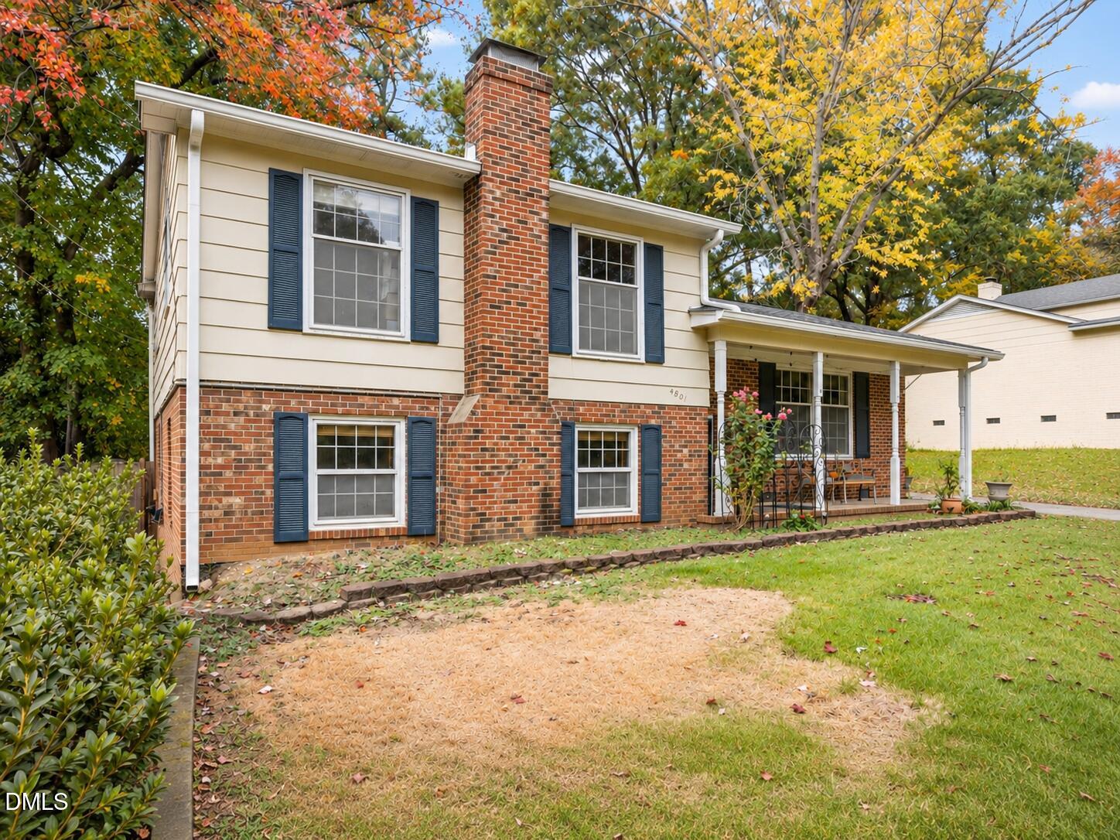
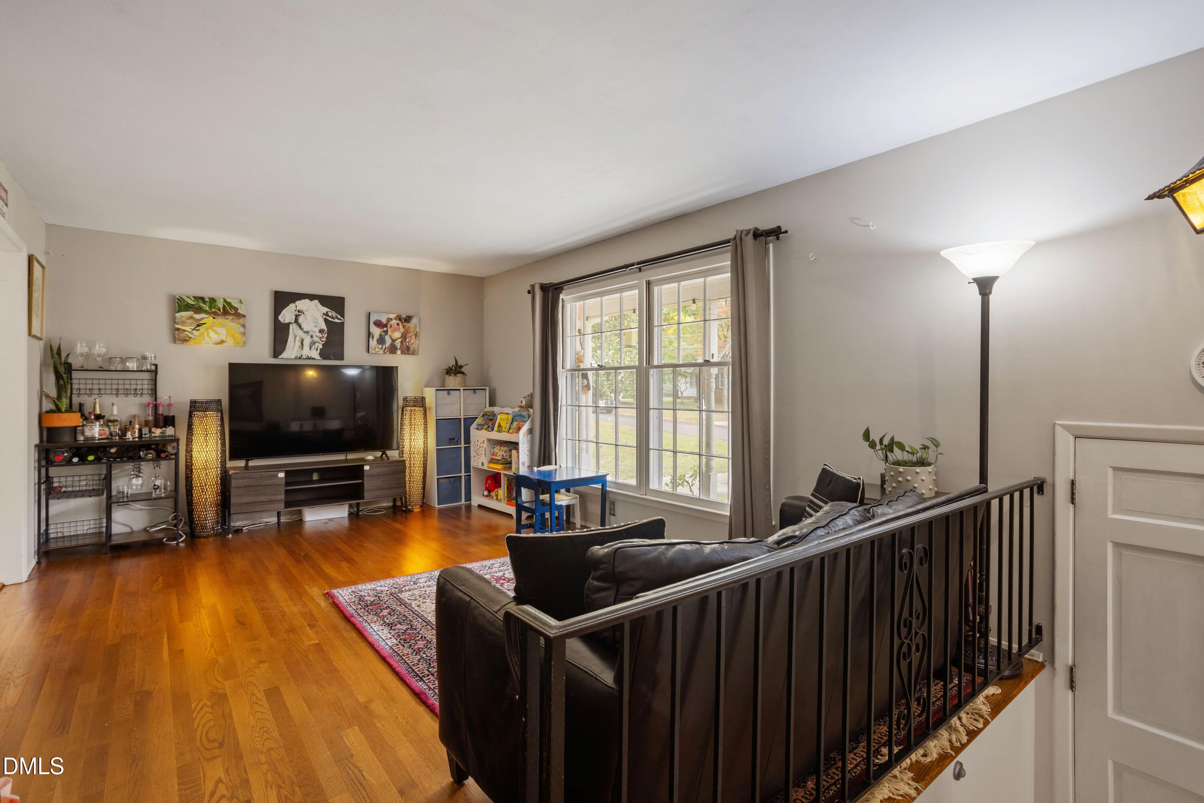
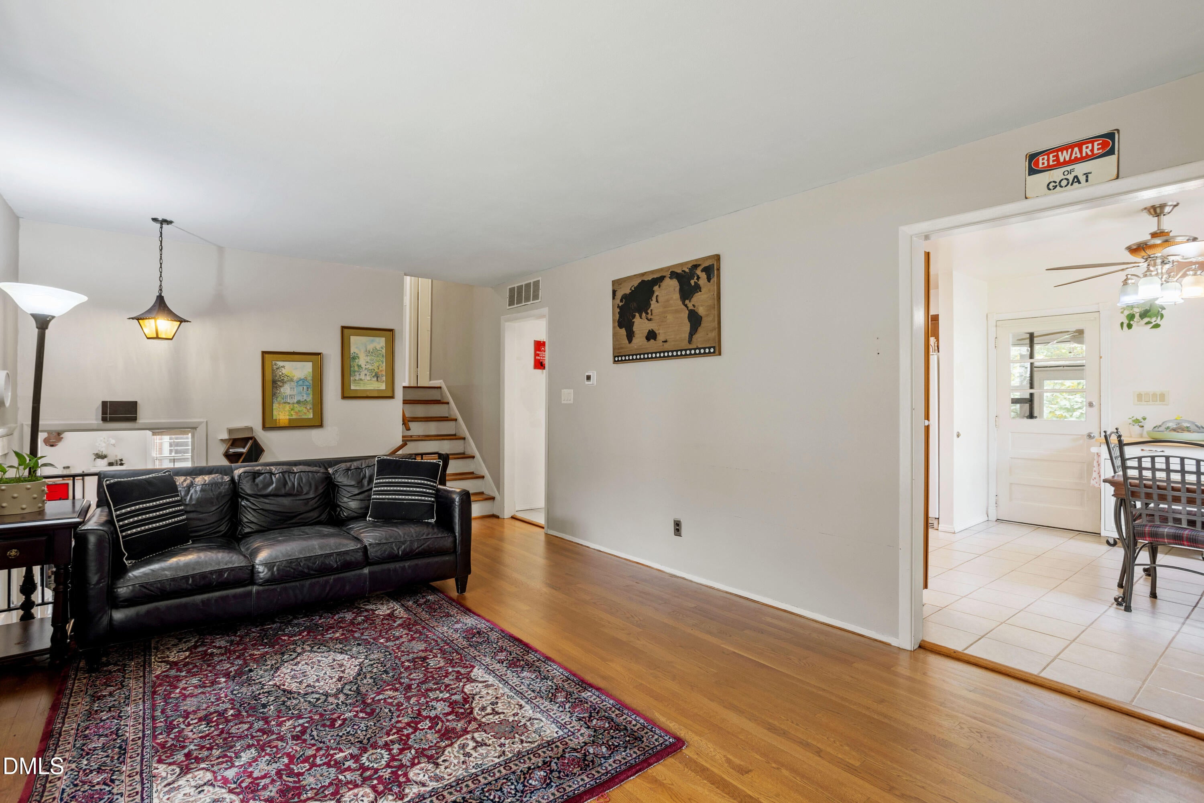
Comfort, Character & Outdoor Living in the Heart of Midtown Raleigh! Welcome home to this charming 4-bedroom, 2.5-bath home nestled on a quiet street in the desirable Lakemont neighborhood of Midtown Raleigh! Offering a wonderful combination of comfortable living, inviting spaces, this home is ready for you to make it your own. Inside, warm hardwood floors add character and charm, while the cozy sunroom provides the perfect spot to enjoy your morning coffee, curl up with a good book, or simply take in the views of the backyard. Recent improvements include the HVAC system, gutters, spacious kitchen sink, and crawlspace vapor barrier and insulation, adding peace of mind and everyday comfort. Love spending time outdoors? The fenced backyard offers plenty of room to relax, entertain, garden, or play with children and pets. Imagine evenings gathered around the fire pit, enjoying the beautiful outdoor setting, or picking fresh figs and blueberries from the mature trees and bushes. With the sunroom and inviting backyard, you'll have wonderful spaces to enjoy throughout the seasons. Location makes this home even more appealing! Enjoy being just minutes from North Hills' popular shopping, dining, and entertainment, with convenient access to Downtown Raleigh, nearby parks, and major commuter routes, including I-440 and I-540. A welcoming home, a backyard full of possibilities, and a fantastic Midtown Raleigh location—come see how perfectly this home could fit your lifestyle!

Save
Ask
Tour
Hide
Share
Listing Snapshot
Price 
$595,000
Days On Site 
19 Days
Bedrooms 
4
Inside Area (SqFt) 
1,858 sqft
Total Baths 
3
Full Baths 
2
Partial Baths 
1
Lot Size 
0.28 Acres
Year Built 
1965
MLS Number 
10200912
Status 
Active
Property Tax 
$4,882
HOA/Condo/Coop Fees 
N/A
Sq Ft Source 
N/A
Friends & Family
Recent Activity
3 weeks agoListing first seen on site
3 weeks agoListing updated with changes from the MLS
General Features
Acres 
0.28
Disclosures 
Lead Based PaintSeller Disclosure
Levels 
Multi/Split
Parking 
DrivewayParking Pad
Property Sub Type 
Single Family Residence
Security 
Carbon Monoxide Detector(s)Smoke Detector(s)
Sewer 
Public Sewer
Special Circumstances 
Standard
SqFt Above 
1858
SqFt Total 
1858
Style 
Traditional
Water Source 
Public
Zoning 
R-4
Interior Features
Appliances 
DryerDisposalDishwasherExhaust FanElectric RangeFree-Standing RefrigeratorIce MakerMicrowaveRangeRefrigeratorRange HoodWasherWater Heater
Basement 
Crawl Space
Cooling 
Central AirCeiling Fan(s)
Fireplace 
Yes
Fireplace Features 
ElectricFamily RoomLiving RoomMasonryRaised Hearth
Fireplaces 
1
Flooring 
CarpetCeramic TileHardwoodTileVinylWood
Heating 
Fireplace(s)Forced AirNatural Gas
Interior 
Ceiling Fan(s)Crown MoldingLaminate CountersHigh Speed Internet
Laundry Features 
Inside
Master Bedroom 
Level - First
Save
Ask
Tour
Hide
Share
Exterior Features
Construction Details 
BrickBrick VeneerWood Siding
Exterior 
Fire PitPrivate YardRain GuttersStorage
Fencing 
Back YardFencedGatePrivacy
Lot Features 
Back YardGentle SlopingPrivateSlopedWooded
Other Structures 
OutbuildingShed(s)Storage
Patio And Porch 
CoveredEnclosedFront PorchPatioPorchScreened
Roof 
Shingle
View 
Trees/Woods
Waterview 
Trees/Woods
Community Features
Financing Terms Available 
CashConventionalFHAVA Loan
Schools
School District
Unknown
Elementary School
Wake - Douglas Elementary
Middle School
Wake - Carroll Middle
High School
Wake - Sanderson High
Listing courtesy of Renata Blanck of Coldwell Banker Advantage


Listings that are marked with an icon are provided courtesy of the Triangle MLS, Inc. of North Carolina, Internet Data Exchange Database. Copyright 2026 Triangle MLS, Inc. of North Carolina. All rights reserved.

Last checked: 2026-11-18 01:36 PM UTC

Neighborhood & Commute
Source: Walkscore
Disclosure: Community information and market data powered by Constellation Data Labs. Information is deemed reliable but not guaranteed.
Save
Ask
Tour
Hide
Share