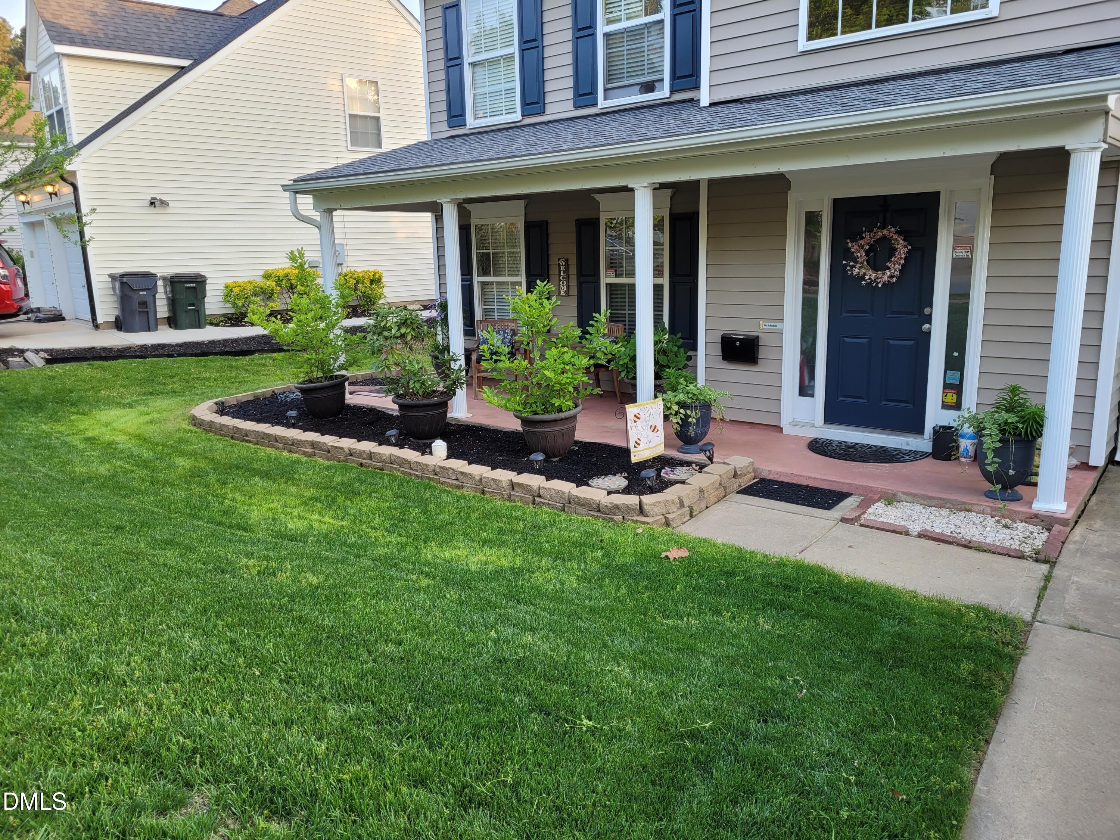
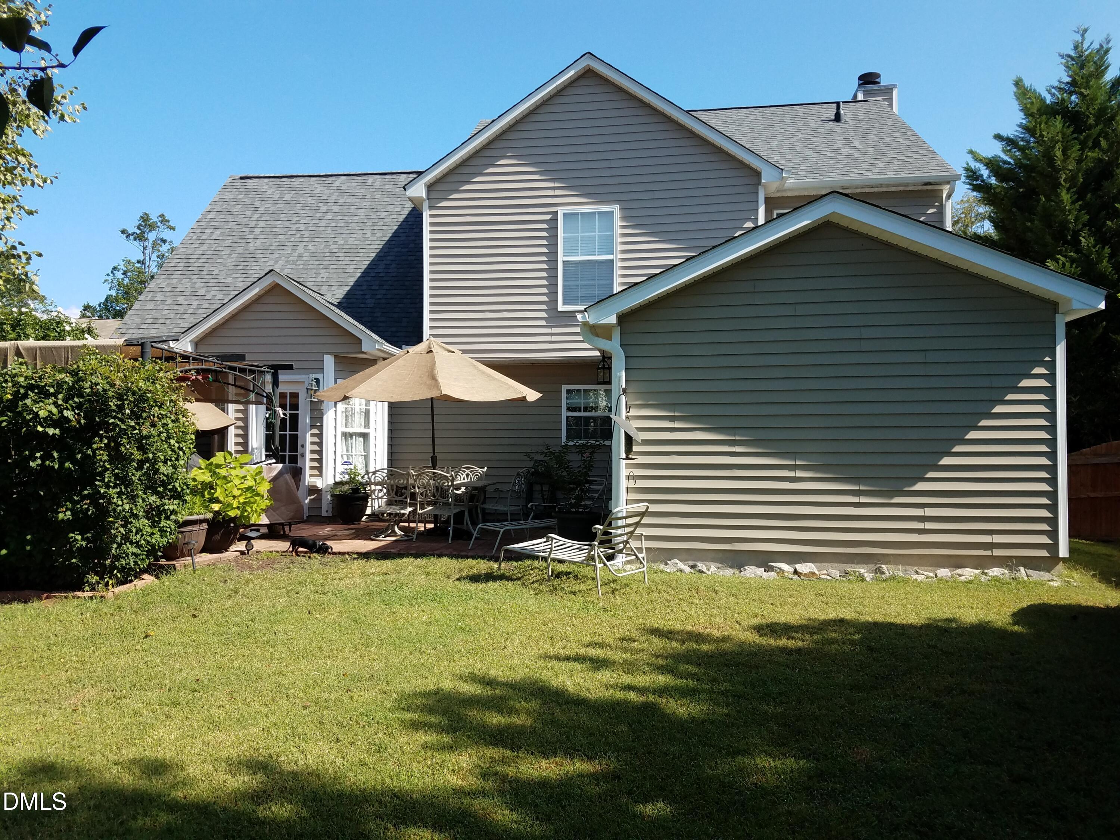
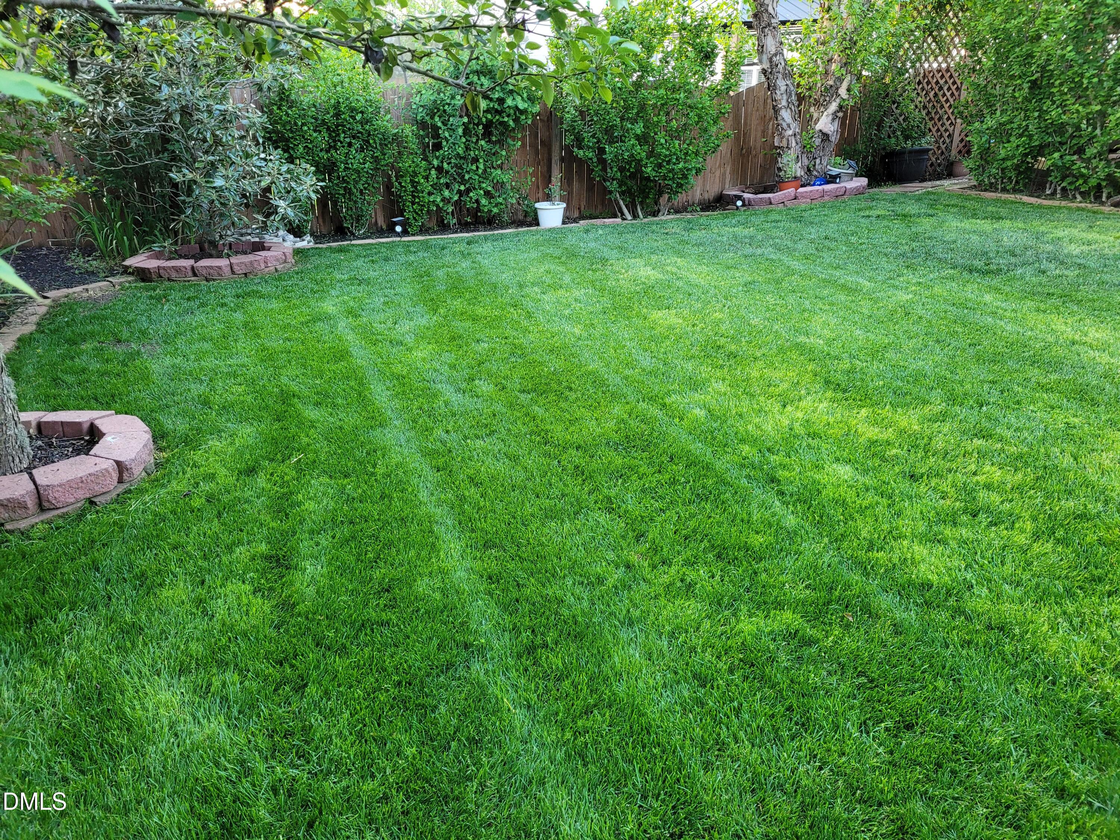
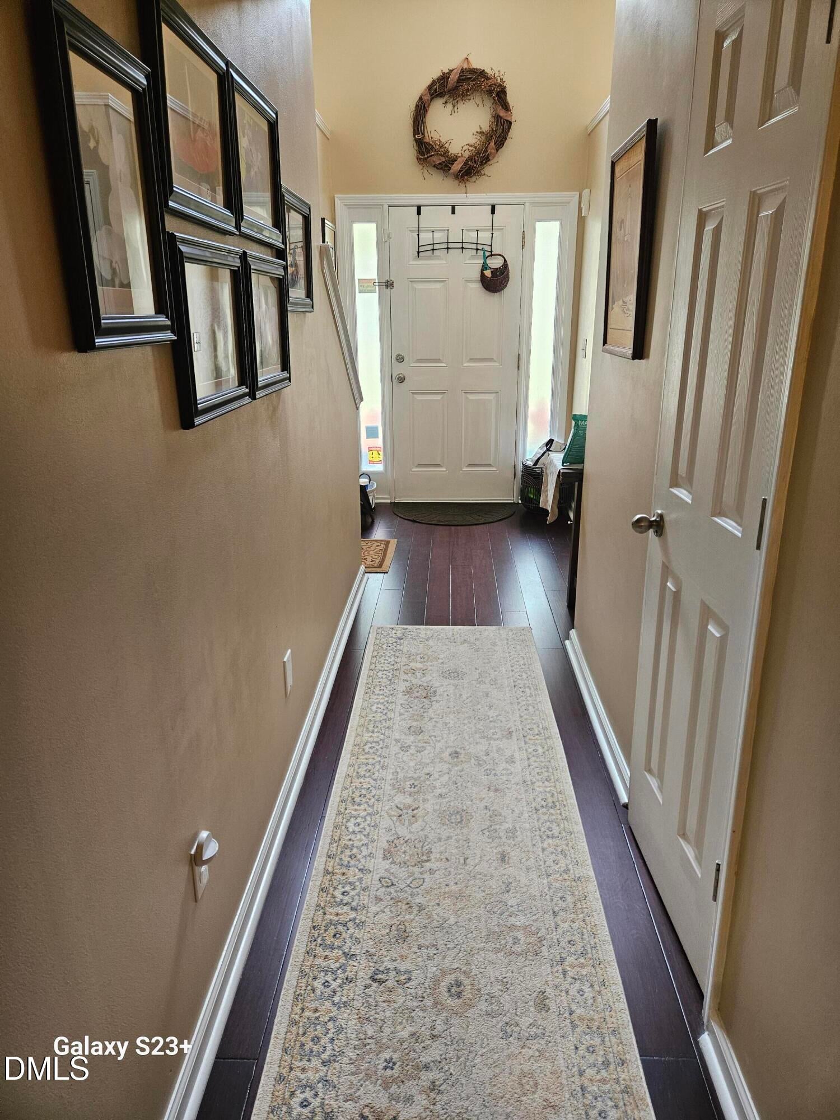
Great location, in Braxton Village off Hwy 55/Avent Ferry. * 3 bedrooms (*Flexroom possible 4th on first floor,*add a closet) /2.5 bath/2 car garage, also shed. Completely remodeled with many upgrades which most home in neighborhood were not build with. "NO carpet!" Hardwood fl./ stairs and full upstairs, downstairs bamboo flooring, Kitchen upgraded with granite & tile flooring & back splash-eat in kitchen area, plus all baths and laundry tiled, 1/2 bath & master bath remoded larger tile shower w/seat, seperate garden tub w/tiled surround. Crown molding in master and Livingroom. Recently updated:**Roof 2018, Hvac 2022 upgraded to two zone w/warrantys, installed gas log fireplace (rented propane tank). Addition added 16x14-full 4 season, which can be used as bedroom on 1st floor (add closet) or Flex room/office- with it's own heat & a/c, with exterior french doors. (Fully permitted-have paperwork. Backyard features: flat fenced in back yard (new fence 2021, Landscaping, Spacious patio over 300sq. ft., mostly brick pavers to enjoy outside time and detached shed for all outside items! This home has been well taken care of and loved! Community includes pool, playground and sidewalks. Social committee-food trucks/pool parties etc. with low HOA fees $29.mo. Coveniently close to everything! LOOK UP SCHOOLS-all just a mile down the street "WCPSS.net", (confirm schoold due to school caps). Every kind of shopping, restaurants, downtown Holly Springs, *UNC Hospital/ urgent care 3 ml. *ALL curtains & mounted TV's DO NOT CONVEY (rods & mounts remain), also black iron dog fenced in area off patio in back yard fence, camera's *Does not convey.. *Owner is Listing agent **PLEASE MAKE APPT. TO VIEW 11am-5pm**1 hr. notice.
Save
Ask
Tour
Hide
Share
Listing Snapshot
Price
$490,000
Days On Site
24 Days
Bedrooms
3
Inside Area (SqFt)
2,258 sqft
Total Baths
3
Full Baths
2
Partial Baths
1
Lot Size
0.17 Acres
Year Built
2003
MLS Number
10200904
Status
Active
Property Tax
$3,744.98
HOA/Condo/Coop Fees
$29 monthly
Sq Ft Source
N/A
Friends & Family
React
Comment
Invite
No Comments Yet
Did you know? You can invite friends and family to your search. They can join your search, rate and discuss listings with you.
Carbon Monoxide Detector(s)Fire AlarmPrewiredPanic AlarmSmoke Detector(s)Security System Owned
Sewer
Public Sewer
Special Circumstances
Standard
SqFt Above
2258
SqFt Total
2258
Style
Traditional
Utilities
Cable AvailableElectricity AvailableElectricity ConnectedNatural Gas Not AvailablePhone AvailablePropaneSewer AvailableUnderground UtilitiesWater AvailableWater Connected
Water Source
Public
Zoning
PUD
Interior Features
Appliances
DisposalDishwasherExhaust FanElectric OvenENERGY STAR Qualified AppliancesENERGY STAR Qualified DishwasherElectric RangeElectric Water HeaterFree-Standing Electric OvenFree-Standing Electric RangeMicrowaveOvenSelf Cleaning OvenWater Heater
Cooling
Central AirCeiling Fan(s)ElectricHeat Pump
Fireplace
Yes
Fireplace Features
Gas LogLiving RoomPropane
Fireplaces
1
Flooring
BambooCeramic TileHardwoodTile
Heating
CentralElectricENERGY STAR Qualified EquipmentFireplace(s)Fireplace InsertHeat PumpPropane
Listing courtesy of Pamela Lauziere of PJ Investments NC
Listings that are marked with an icon are provided courtesy of the Triangle MLS, Inc. of North Carolina, Internet Data Exchange Database. Copyright 2026 Triangle MLS, Inc. of North Carolina. All rights reserved.
Last checked: 2026-11-22 11:41 PM UTC
Neighborhood & Commute
Source: Walkscore
Disclosure: Community information and market data powered by Constellation Data Labs. Information is deemed reliable but not guaranteed.


Did you know? You can invite friends and family to your search. They can join your search, rate and discuss listings with you.