Save
Ask
Tour
Hide
Share
$289,000
9 Days On Site

303 Bridget Way
Creedmoor, NC 27522

For Sale|Single Family Residence|Active
3
Beds
2
Total Baths
2
Full Baths
1,244
SqFt
$232
/SqFt
1997
Built
Subdivision:
Kristina Crossings
County:
Granville
Call Now: 919-404-SHOW
Is this the listing for you? We can help make it yours.
919-404-SHOW
303 Bridget Way303 Bridget Way303 Bridget Way303 Bridget Way
Save
Ask
Tour
Hide
Share

Mortgage Calculator

Monthly Payment (Est.)

Enter an interest rate to see your estimated monthly payment.
Calculator powered by Showcase IDX, a Constellation1 Company. Copyright ©2026 Information is deemed reliable but not guaranteed.

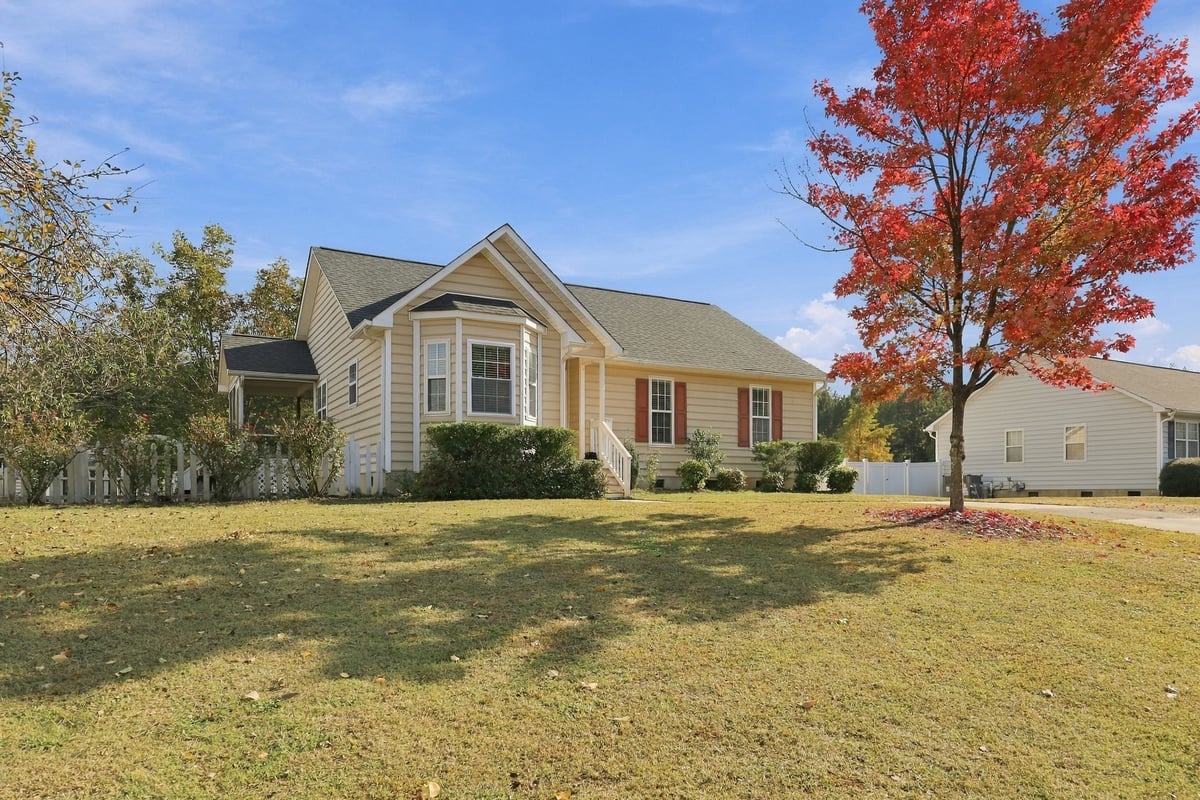
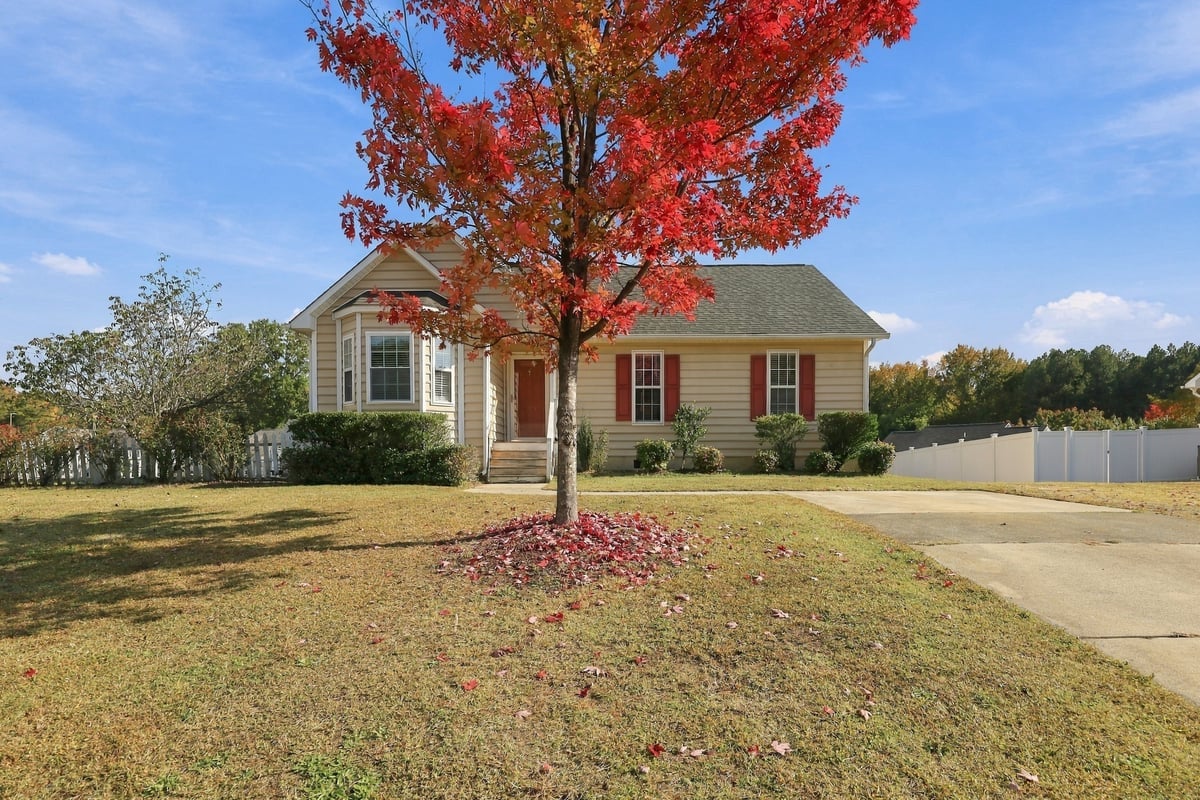
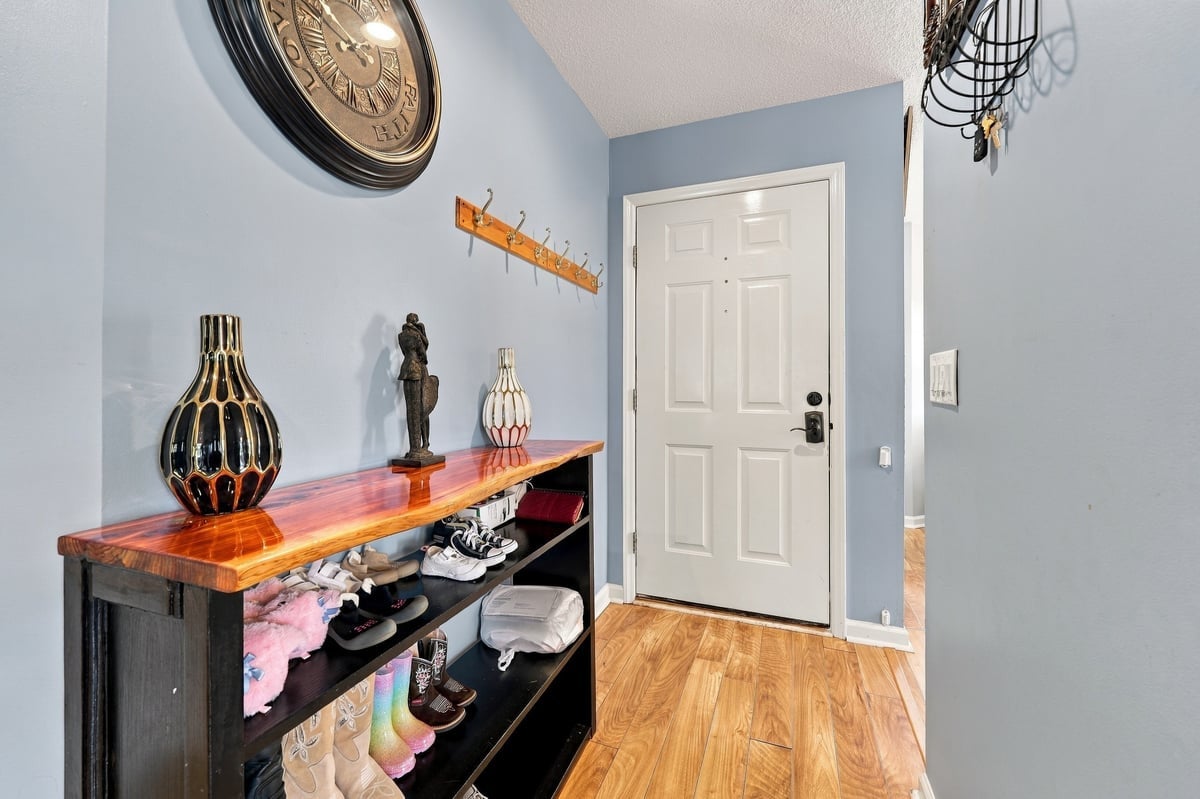
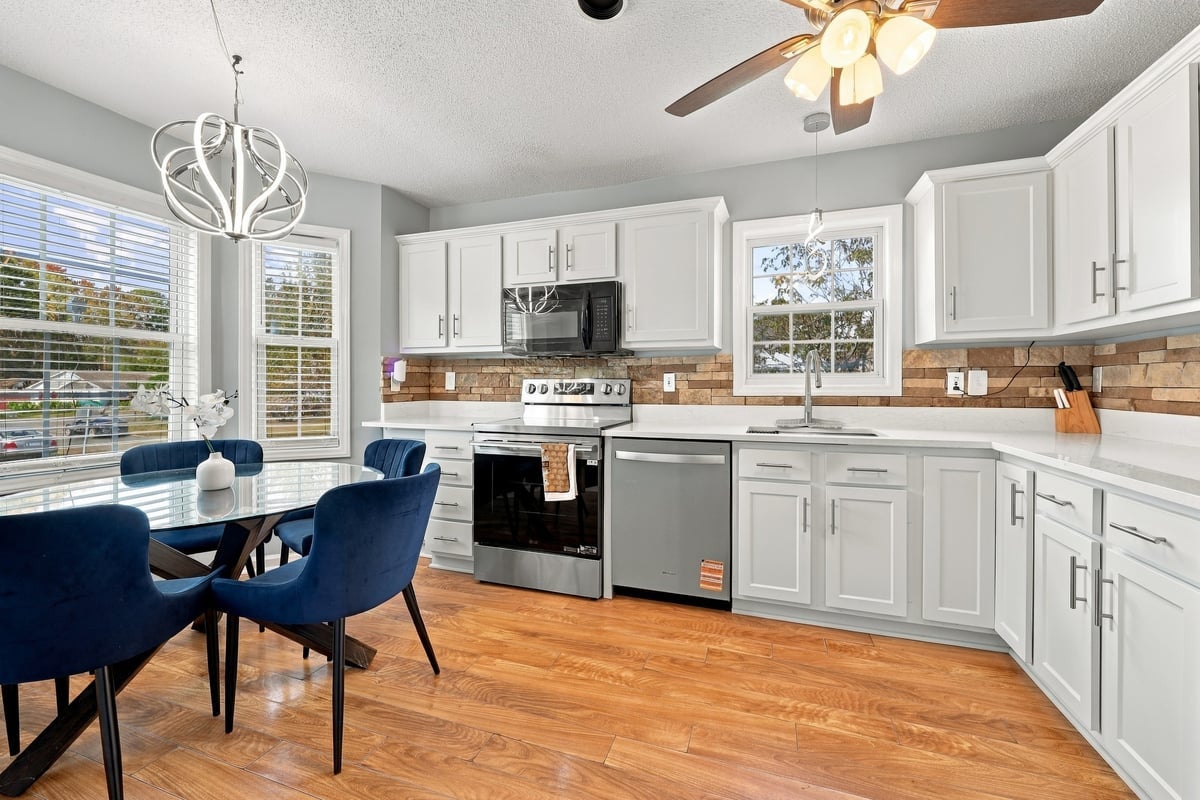
Located at 303 Bridget Way in Creedmoor, North Carolina, this 1997 residential ranch offers 1,244 square feet of well-maintained living space. This inviting home presents a move-in-ready opportunity for those seeking a thoughtful layout and a comfortable environment. The kitchen has been updated with recent appliance updates. The residence features three bedrooms, each designed to provide a quiet, personal retreat. The flexible nature of these spaces allows them to easily serve as primary sleeping quarters, a home office, or a creative studio, adapting to your specific lifestyle requirements. Home shows clean with new paint, kitchen upgrades, updated lighting, dimmers, ceiling fans. The home is equipped with two bathrooms that offer essential functionality and convenience for both residents and guests. These spaces are designed to support a streamlined daily routine. The classic ranch architectural style defines the exterior, emphasizing a single-level layout that promotes ease of access and functional living. Fenced in portion of the back yard, to make a cozy space. Small storage shed in back with side area. This design choice ensures that the property remains practical and accessible, reflecting the enduring appeal of the ranch aesthetic.

Save
Ask
Tour
Hide
Share
Listing Snapshot
Price 
$289,000
Days On Site 
9 Days
Bedrooms 
3
Inside Area (SqFt) 
1,244 sqft
Total Baths 
2
Full Baths 
2
Partial Baths 
N/A
Lot Size 
0.28 Acres
Year Built 
1997
MLS Number 
10200903
Status 
Active
Property Tax 
$2,636
HOA/Condo/Coop Fees 
N/A
Sq Ft Source 
N/A
Friends & Family
Recent Activity
a week agoListing first seen on site
a week agoListing updated with changes from the MLS
General Features
Acres 
0.28
Disclosures 
Seller Disclosure
Levels 
One
Parking 
Concrete
Parking Spaces 
2
Property Sub Type 
Single Family Residence
Sewer 
Public Sewer
Special Circumstances 
Real Estate Owned
SqFt Above 
1244
SqFt Total 
1244
Style 
Colonial
Water Source 
Public
Interior Features
Appliances 
DishwasherElectric RangeMicrowaveTankless Water Heater
Basement 
Crawl Space
Cooling 
Heat PumpOther
Fireplace 
Yes
Fireplace Features 
Gas
Fireplaces 
1
Flooring 
Vinyl
Heating 
Heat Pump
Main Level Bedrooms 
3
Window Features 
Bay Window(s)Double Pane Windows
Bathroom 2 
Dimensions - 9'4" x 11'5"Level - FirstDescription - Bedroom 2
Bedroom 3 
Dimensions - 9'11" x 11'2"Level - FirstDescription - Bedroom 3
Den 
Dimensions - 19'10" x 21'7"Level - FirstDescription - Den
Kitchen 
Dimensions - 10'10" x 14'10"Level - FirstDescription - Kitchen
Laundry 
Dimensions - 4'6" x 1'8"Level - FirstDescription - Laundry room in hall
Master Bathroom 
Dimensions - 4'6" x 6'9"Level - FirstDescription - Primary Bathroom
Master Bedroom 
Dimensions - 11'11" x 13'8"Level - FirstDescription - Primary Bedroom
Other 
Dimensions - 11'4" x 10'10"Level - FirstDescription - Screened Porch
Save
Ask
Tour
Hide
Share
Exterior Features
Construction Details 
Vinyl Siding
Fencing 
Fenced
Patio And Porch 
Screened
Roof 
Asphalt
Windows/Doors 
Bay Window(s)Double Pane Windows
Community Features
Financing Terms Available 
CashConventionalFHA
Roads 
Paved
Schools
School District
Unknown
Elementary School
Granville - Mount Energy Elementary
Middle School
Granville - G C Hawley
High School
Granville - South Granville High
Listing courtesy of Greg Allmond of Howard Hanna Allen Tate Wake Forest/Rolesville


Listings that are marked with an icon are provided courtesy of the Triangle MLS, Inc. of North Carolina, Internet Data Exchange Database. Copyright 2026 Triangle MLS, Inc. of North Carolina. All rights reserved.

Last checked: 2026-11-04 06:57 AM UTC

Neighborhood & Commute
Source: Walkscore
Disclosure: Community information and market data powered by Constellation Data Labs. Information is deemed reliable but not guaranteed.
Save
Ask
Tour
Hide
Share