Save
Ask
Tour
Hide
Share
$400,000
New Listing

1412 Princess Anne Road
Raleigh, NC 27607

For Sale|Single Family Residence|Active
3
Beds
2
Total Baths
2
Full Baths
1,566
SqFt
$255
/SqFt
1980
Built
Subdivision:
Medfield Estates
County:
Wake
Call Now: 919-404-SHOW
Is this the listing for you? We can help make it yours.
919-404-SHOW
1412 Princess Anne Road1412 Princess Anne Road1412 Princess Anne Road1412 Princess Anne Road
Save
Ask
Tour
Hide
Share

Mortgage Calculator

Monthly Payment (Est.)

Enter an interest rate to see your estimated monthly payment.
Calculator powered by Showcase IDX, a Constellation1 Company. Copyright ©2026 Information is deemed reliable but not guaranteed.

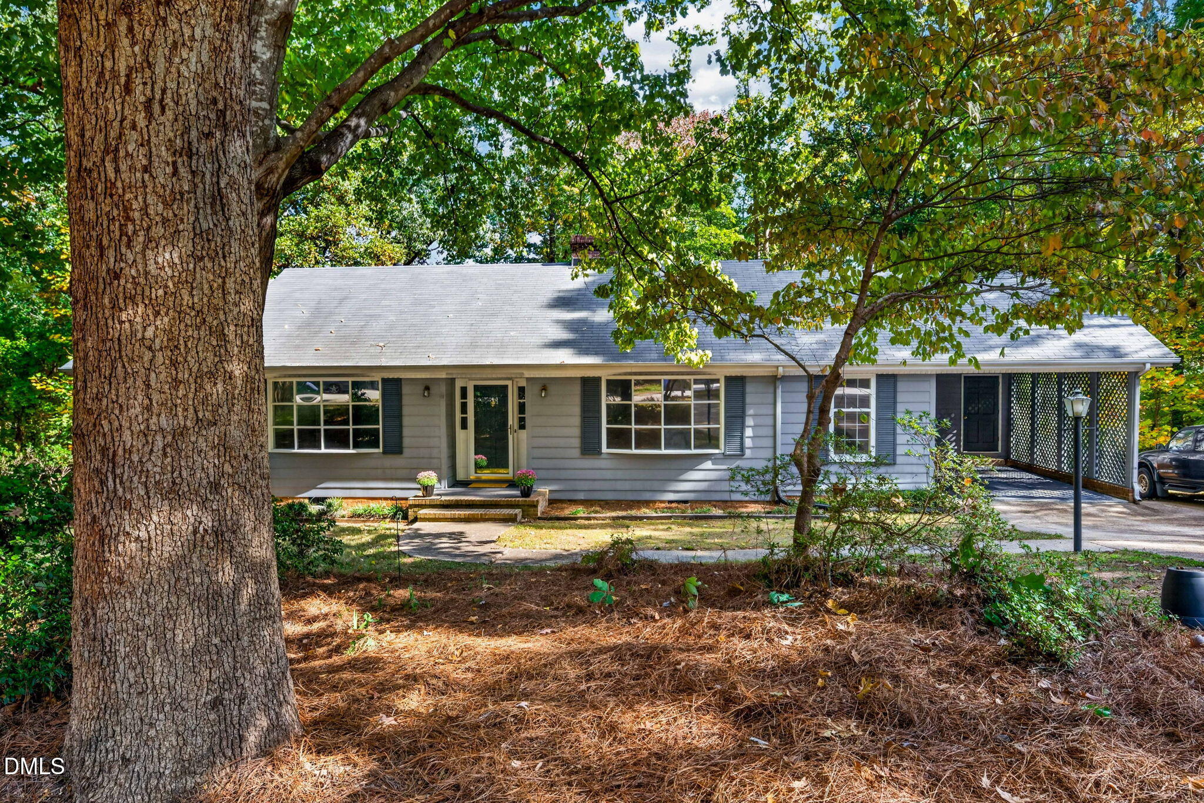
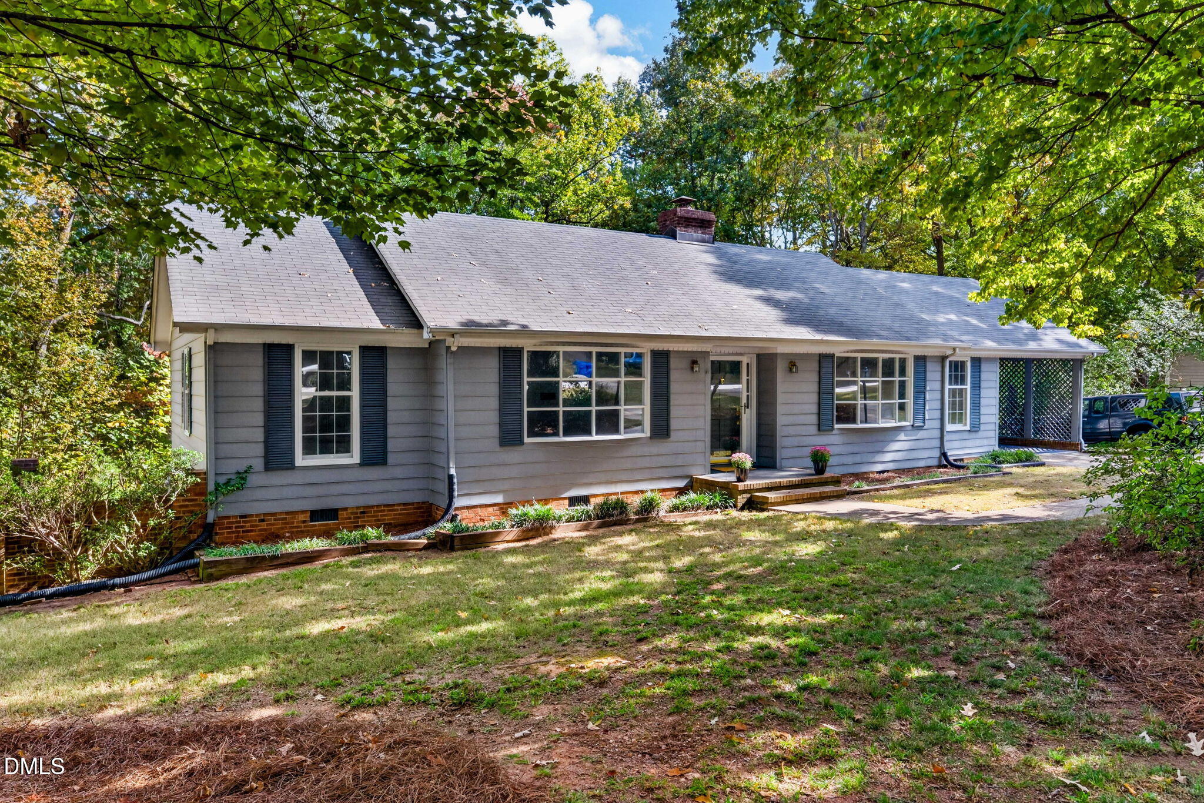
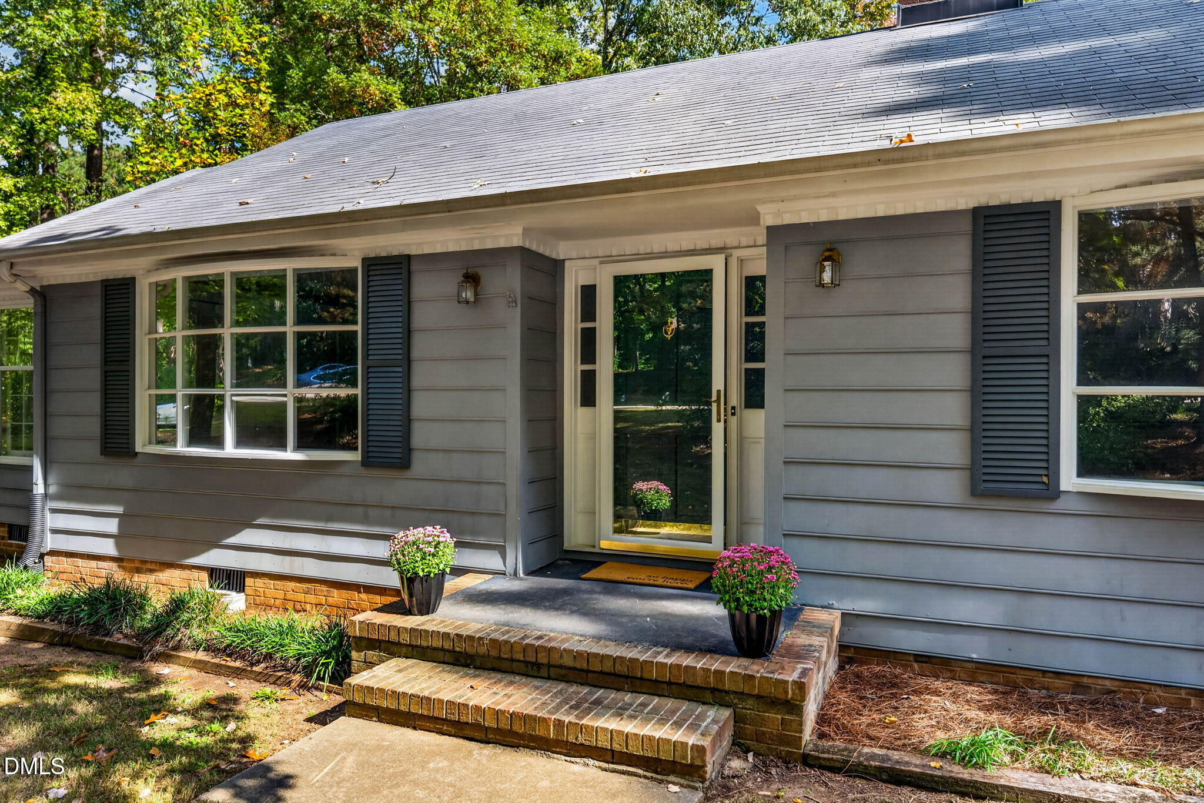
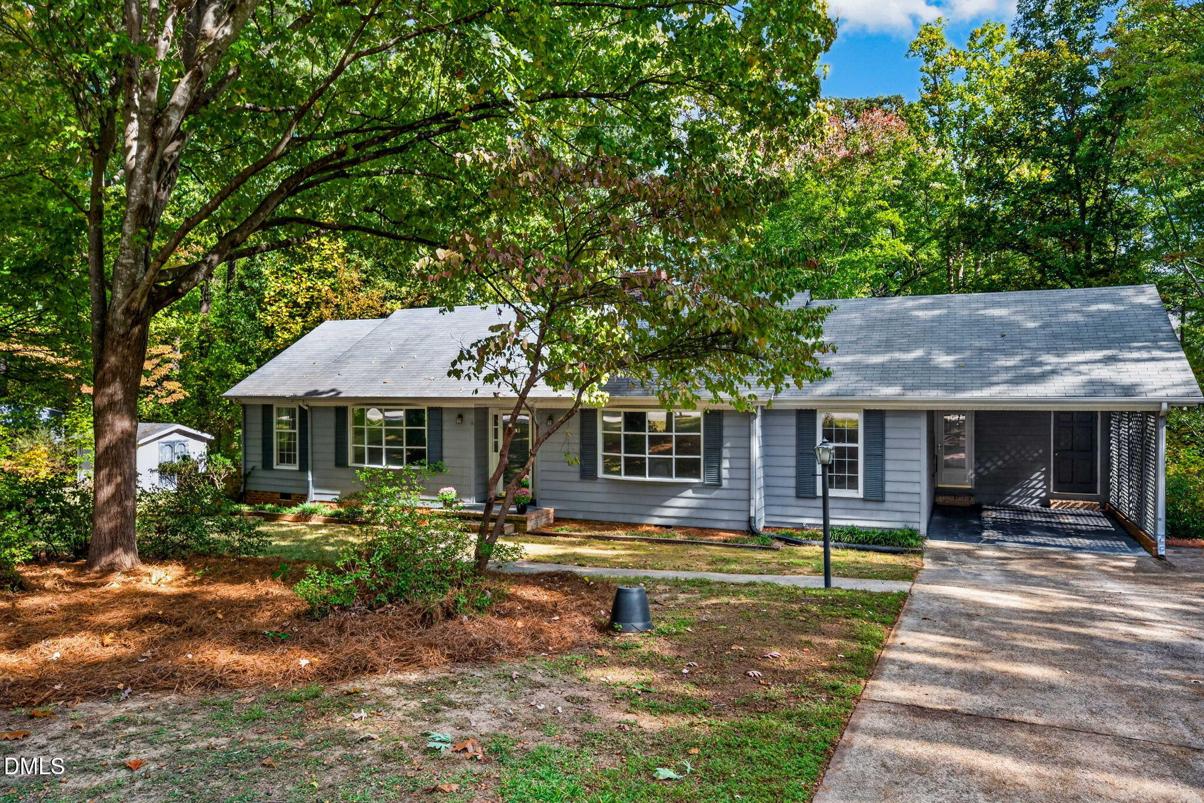
This Medfield Estates ranch is just waiting for her next owners! The floor plan is traditional and functional, with a dedicated dining room and two large living spaces. The kitchen has room for a breakfast table, or you could add additional cabinets and counters in a kitchen refresh. On the other side of the house, you'll find a primary bedroom with walk-in closet and ensuite bath. Two secondary bedrooms and a generous full hall bathroom complete this sweet property. Outside, enjoy the privacy and serenity of the wooded lot. Two sheds give you tons of storage space and the lot offers loads of potential. And just 5 minutes to downtown Cary, 15 minutes to RDU, 15 minutes to North Hills, and 20 minutes to downtown Raleigh, you are truly in the middle of everything. You don't want to miss this property and all the potential it has to offer!

Save
Ask
Tour
Hide
Share
Listing Snapshot
Price 
$400,000
Days On Site 
0 Days
Bedrooms 
3
Inside Area (SqFt) 
1,566 sqft
Total Baths 
2
Full Baths 
2
Partial Baths 
N/A
Lot Size 
0.8 Acres
Year Built 
1980
MLS Number 
10200898
Status 
Active
Property Tax 
$2,755.58
HOA/Condo/Coop Fees 
N/A
Sq Ft Source 
N/A
Friends & Family
Recent Activity
8 hours agoListing first seen on site
8 hours agoListing updated with changes from the MLS
General Features
Acres 
0.8
Carport 
1
Levels 
One
Parking 
CarportAttached Carport
Parking Spaces 
1
Property Condition 
Fixer
Property Sub Type 
Single Family Residence
Sewer 
Septic Tank
Special Circumstances 
Standard
SqFt Above 
1566
SqFt Total 
1566
Style 
Traditional
Zoning 
R20
Interior Features
Appliances 
DryerElectric RangeMicrowaveRefrigeratorWasher
Basement 
Crawl Space
Cooling 
Central Air
Fireplace 
Yes
Fireplace Features 
Family RoomGas Log
Fireplaces 
1
Flooring 
CarpetCeramic TileHardwood
Heating 
Forced Air
Interior 
ChandelierCrown MoldingEntrance FoyerEat-in KitchenWalk-In Closet(s)Master DownstairsHigh Speed Internet
Laundry Features 
Laundry ClosetMain Level
Main Level Bedrooms 
3
Bedroom 2 
Dimensions - 12.8 x 10.8Level - Main
Bedroom 3 
Dimensions - 12.0 x 10.0Level - Main
Dining Room 
Dimensions - 11.9 x 10.0Level - Main
Entrance Hall 
Dimensions - 9.0 x 5.0Level - Main
Family Room 
Dimensions - 18.3 x 11.2Level - Main
Kitchen 
Dimensions - 10.3 x 7.8Level - Main
Living Room 
Dimensions - 15.4 x 12.0Level - Main
Master Bedroom 
Dimensions - 13.4 x 11.2Level - Main
Save
Ask
Tour
Hide
Share
Exterior Features
Construction Details 
Masonite
Exterior 
Rain Gutters
Lot Features 
Few Trees
Other Structures 
Shed(s)
Patio And Porch 
Deck
Roof 
Shingle
Community Features
Financing Terms Available 
CashConventional
Schools
School District
Unknown
Elementary School
Wake - Reedy Creek Elementary
Middle School
Wake - Reedy Creek Middle
High School
Wake - Athens Drive High
Listing courtesy of Amy McLeod Clark of Berkshire Hathaway HomeService


Listings that are marked with an icon are provided courtesy of the Triangle MLS, Inc. of North Carolina, Internet Data Exchange Database. Copyright 2026 Triangle MLS, Inc. of North Carolina. All rights reserved.

Last checked: 2026-10-30 09:55 AM UTC

Neighborhood & Commute
Source: Walkscore
Disclosure: Community information and market data powered by Constellation Data Labs. Information is deemed reliable but not guaranteed.
Save
Ask
Tour
Hide
Share