Save
Ask
Tour
Hide
Share
$855,000
New Listing

10212 Sporting Club Drive
Raleigh, NC 27617

For Sale|Single Family Residence|Active
5
Beds
3
Total Baths
3
Full Baths
3,083
SqFt
$277
/SqFt
2001
Built
Subdivision:
Brier Creek Country Club
County:
Wake
Call Now: 919-404-SHOW
Is this the listing for you? We can help make it yours.
919-404-SHOW
10212 Sporting Club Drive10212 Sporting Club Drive10212 Sporting Club Drive10212 Sporting Club Drive
Save
Ask
Tour
Hide
Share

Mortgage Calculator

Monthly Payment (Est.)

Enter an interest rate to see your estimated monthly payment.
Calculator powered by Showcase IDX, a Constellation1 Company. Copyright ©2026 Information is deemed reliable but not guaranteed.

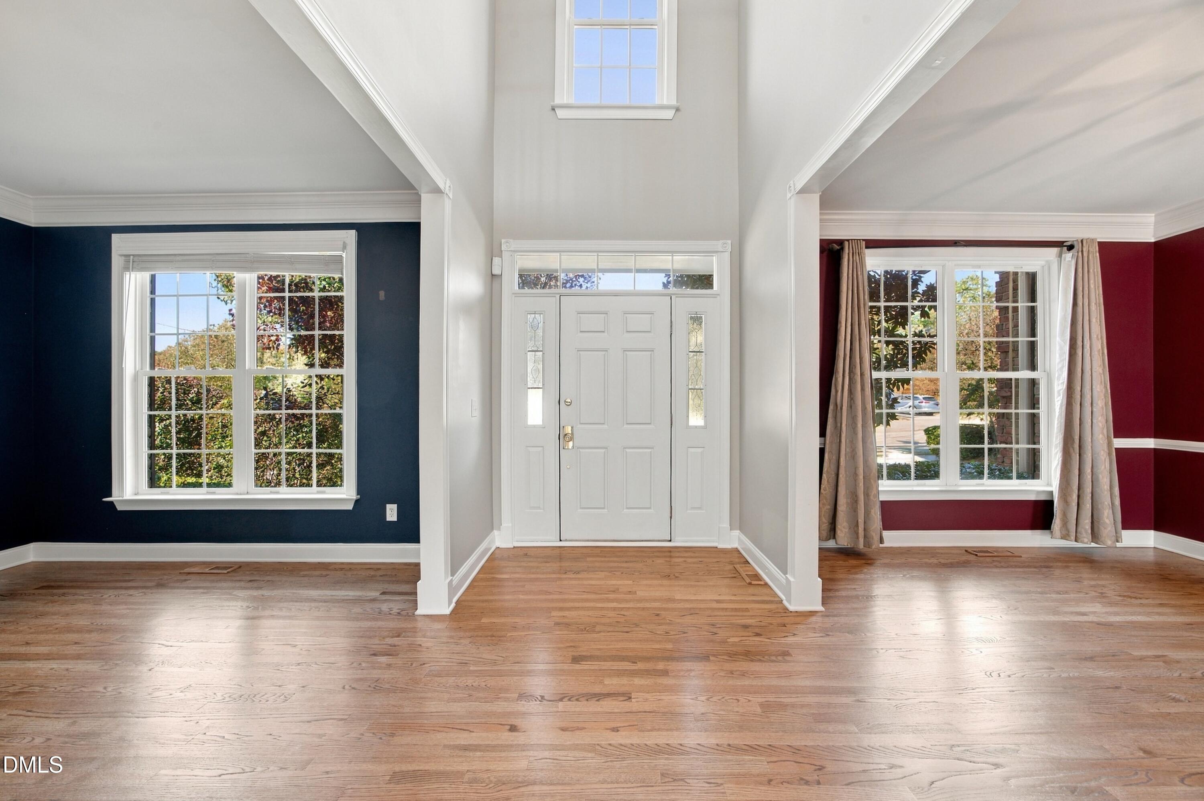
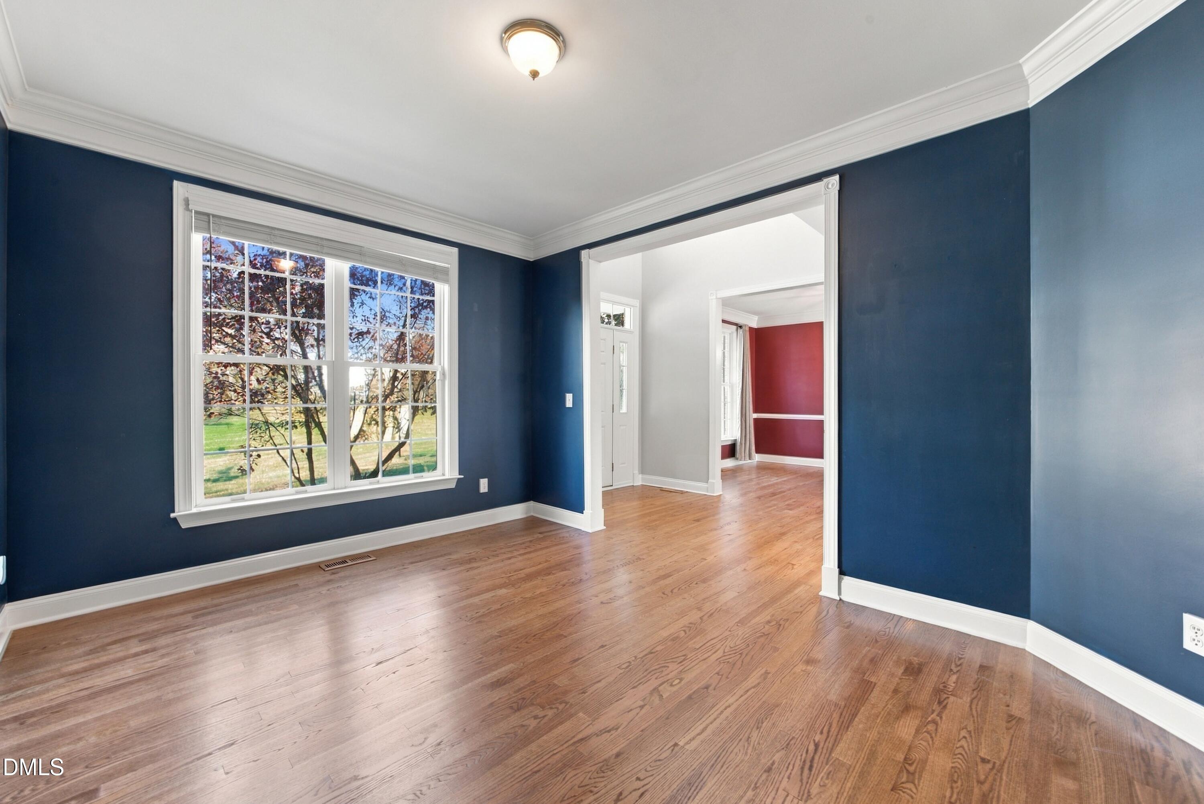
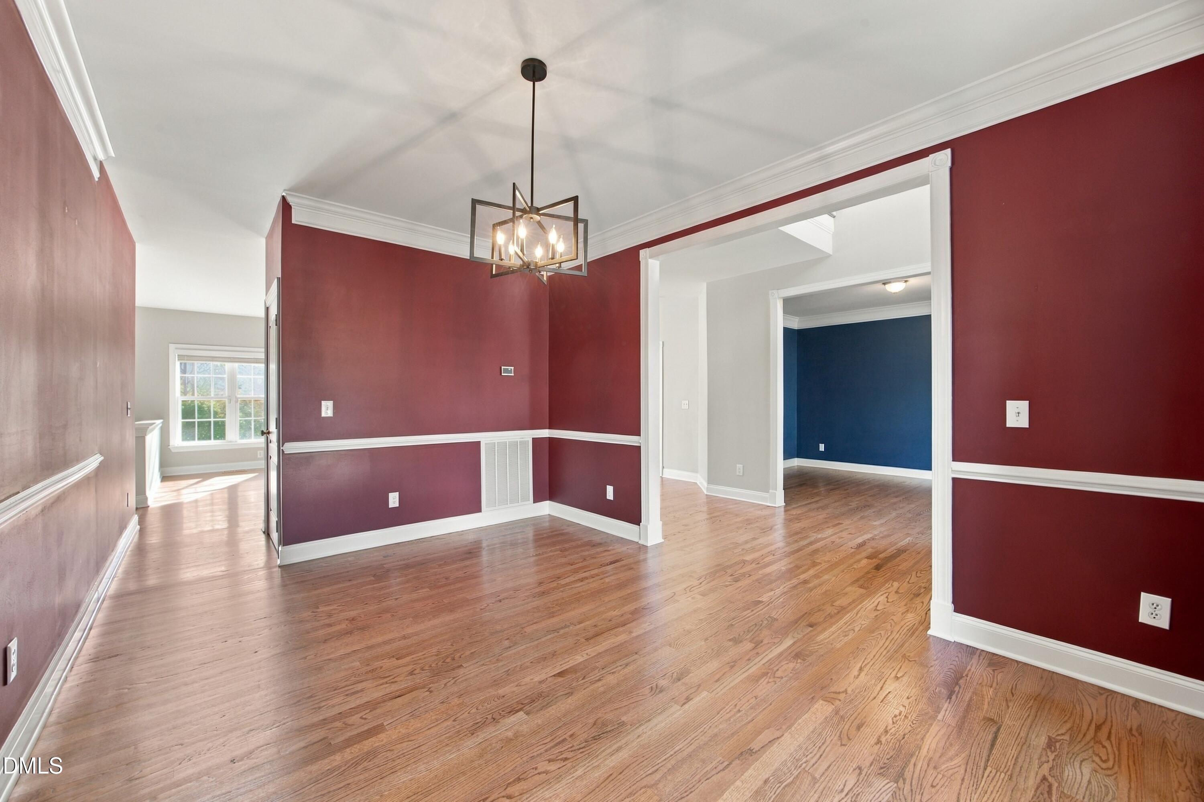
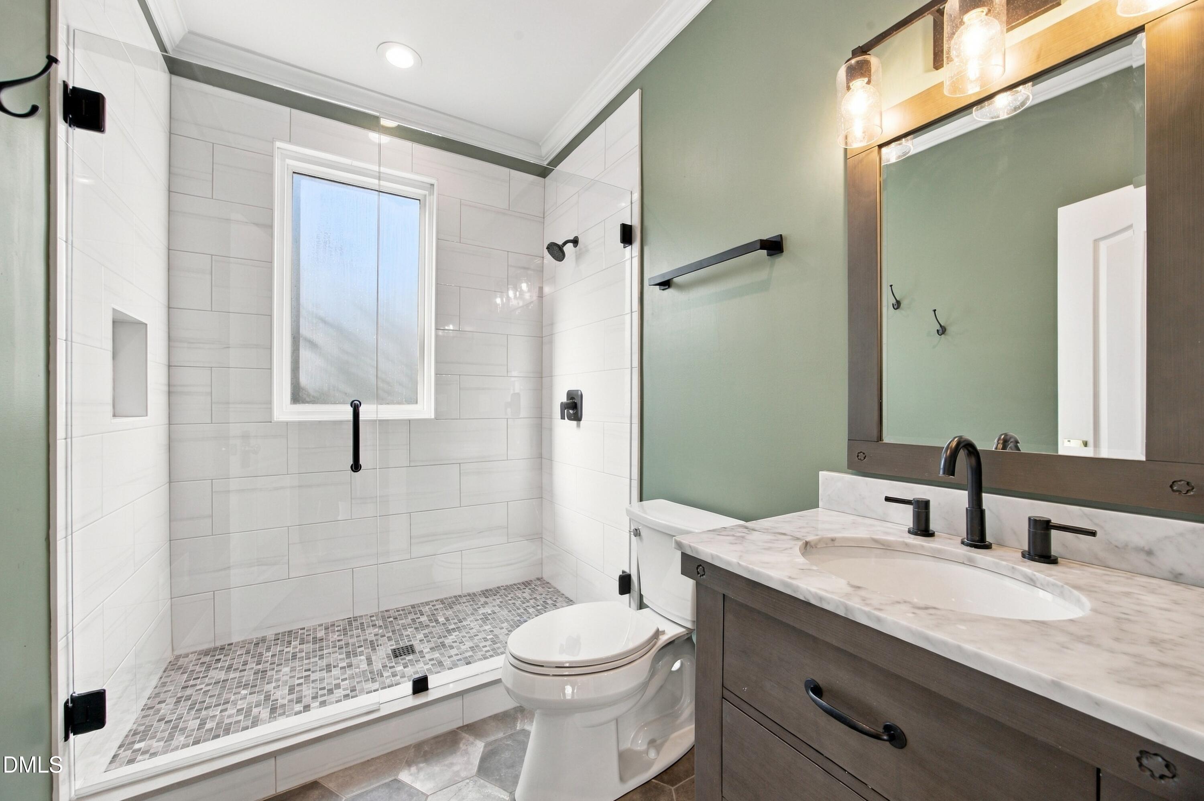
Welcome to 10212 Sporting Club Drive! Where space, style, and outdoor living come together beautifully! Located in the established Brier Creek Country Club community, this move-in-ready 5-bedroom, 3-bath home offers the perfect blend of comfort, versatility, and entertaining space. Step inside to a dramatic two-story foyer and gleaming hardwood floors that create an impressive first impression. The spacious, updated kitchen is sure to be a favorite, featuring abundant cabinetry and counter space, tile backsplash, gas cooktop, center island, built-in microwave, and wine cooler. Perfectly open to the inviting living room, this layout makes everyday living and entertaining effortless. Relax by the gas fireplace while enjoying beautiful views of the backyard retreat. A main-level bedroom and full bath provide wonderful flexibility for guests, a home office, or multigenerational living. Upstairs, you'll find four additional bedrooms, a conveniently located laundry room, and a spacious primary suite designed for relaxation. The updated, spa-inspired primary bath features dual vanities and a separate glass-and-tile shower. A generously sized walk-in closet with a custom Closets by Design system adds the perfect finishing touch. And the outdoor living? Simply fantastic! Enjoy year-round relaxation and entertaining on the three-season screened deck or step out to an outdoor kitchen featuring a built-in grill and mini fridge. Gather with friends around the oversized fire pit and make the most of this inviting backyard escape. Enjoy the Brier Creek Country Club lifestyle with access to community amenities including a pool, clubhouse dining, social clubs, and community events. Optional memberships are available for golf, tennis, pickleball, and fitness. Conveniently located just minutes from Brier Creek Commons shopping and dining, I-540, Research Triangle Park, and Raleigh-Durham International Airport, this home offers an exceptional combination of space, lifestyle, and convenience.

Save
Ask
Tour
Hide
Share
Listing Snapshot
Price 
$855,000
Days On Site 
0 Days
Bedrooms 
5
Inside Area (SqFt) 
3,083 sqft
Total Baths 
3
Full Baths 
3
Partial Baths 
N/A
Lot Size 
0.3 Acres
Year Built 
2001
MLS Number 
10200895
Status 
Active
Property Tax 
$6,944.18
HOA/Condo/Coop Fees 
$236.5 monthly
Sq Ft Source 
N/A
Friends & Family
Recent Activity
8 hours agoListing first seen on site
8 hours agoListing updated with changes from the MLS
General Features
Acres 
0.3
Attached Garage 
Yes
Disclosures 
Seller Disclosure
Foundation 
Brick/Mortar
Garage 
Yes
Garage Spaces 
2
Levels 
Two
Parking 
AttachedGarageDrivewayGarage Faces FrontGarage Door OpenerLighted
Parking Spaces 
4
Property Sub Type 
Single Family Residence
Security 
Smoke Detector(s)
Sewer 
Public Sewer
Special Circumstances 
Standard
SqFt Above 
3083
SqFt Total 
3083
Style 
Traditional
Water Source 
Public
Zoning 
R-4
Interior Features
Appliances 
Bar FridgeDryerDisposalDishwasherFree-Standing Gas OvenFree-Standing Gas RangeGas OvenGas RangeGas Water HeaterMicrowaveRangeRange HoodStainless Steel Appliance(s)WasherWine CoolerWasher/Dryer
Basement 
Crawl Space
Cooling 
Ceiling Fan(s)Electric
Fireplace 
Yes
Fireplace Features 
Fire PitGasGlass DoorsLiving Room
Fireplaces 
1
Flooring 
CarpetHardwoodParquetTileWood
Heating 
Fireplace(s)Natural Gas
Interior 
Ceiling Fan(s)ChandelierCrown MoldingHigh CeilingsKitchen IslandOpen FloorplanRecessed LightingStone CountersWalk-In Closet(s)High Speed Internet
Laundry Features 
Laundry ClosetInsideLaundry RoomUpper Level
Main Level Bedrooms 
1
Bedroom 2 
Level - Second
Bedroom 3 
Level - Second
Bedroom 4 
Level - Second
Bedroom 5 
Level - First
Master Bedroom 
Level - Second
Save
Ask
Tour
Hide
Share
Exterior Features
Construction Details 
Aluminum SidingBrickVinyl Siding
Exterior 
Built-in BarbecueBarbecueFire PitGas GrillLightingOutdoor GrillOutdoor KitchenPrivate YardRain Gutters
Fencing 
Back YardFencedGate
Lot Features 
Back Yard
Other Structures 
Outdoor Kitchen
Patio And Porch 
CoveredEnclosedPatioPorchScreened
Road Frontage 
City Street
Roof 
Shingle
Community Features
Association Amenities 
ClubhouseExercise CourseFitness CenterGolf CourseMaintenance GroundsMeeting RoomPlaygroundParkingPoolSaunaTennis Court(s)
Association Fee 
$900.0
Association Fee Frequency 
Annually
Additional Association Fee 
$161.5
Additional Association Fee Frequency 
Monthly
Community Features 
CurbsClubhouseFitness CenterGolfPlaygroundPoolRestaurantSuburbanSidewalksTennis Court(s)
Financing Terms Available 
CashConventionalFHA
Roads 
Asphalt
Schools
School District
Unknown
Elementary School
Wake - Brier Creek Elementary
Middle School
Wake - Pine Hollow Middle School
High School
Wake - Leesville Road High
Listing courtesy of Tammy Gosselin of LPT Realty, LLC


Listings that are marked with an icon are provided courtesy of the Triangle MLS, Inc. of North Carolina, Internet Data Exchange Database. Copyright 2026 Triangle MLS, Inc. of North Carolina. All rights reserved.

Last checked: 2026-10-30 09:49 AM UTC

Neighborhood & Commute
Source: Walkscore
Disclosure: Community information and market data powered by Constellation Data Labs. Information is deemed reliable but not guaranteed.
Save
Ask
Tour
Hide
Share