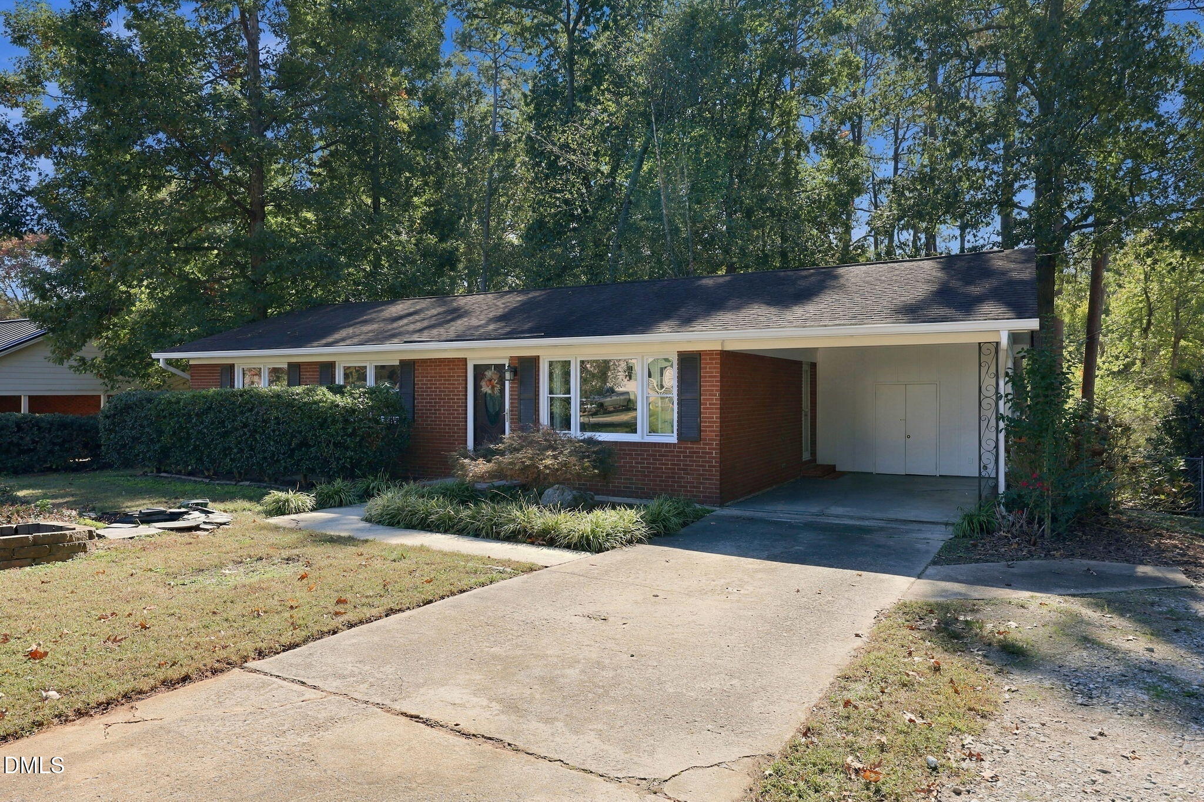
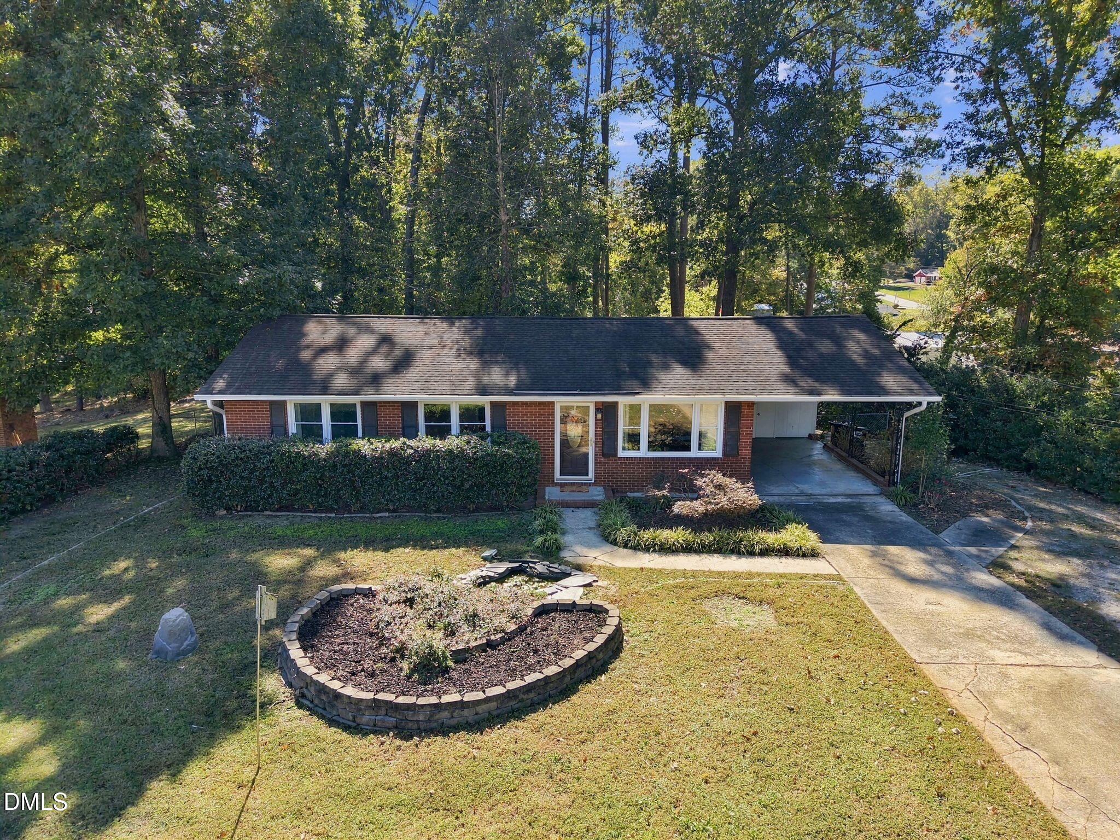
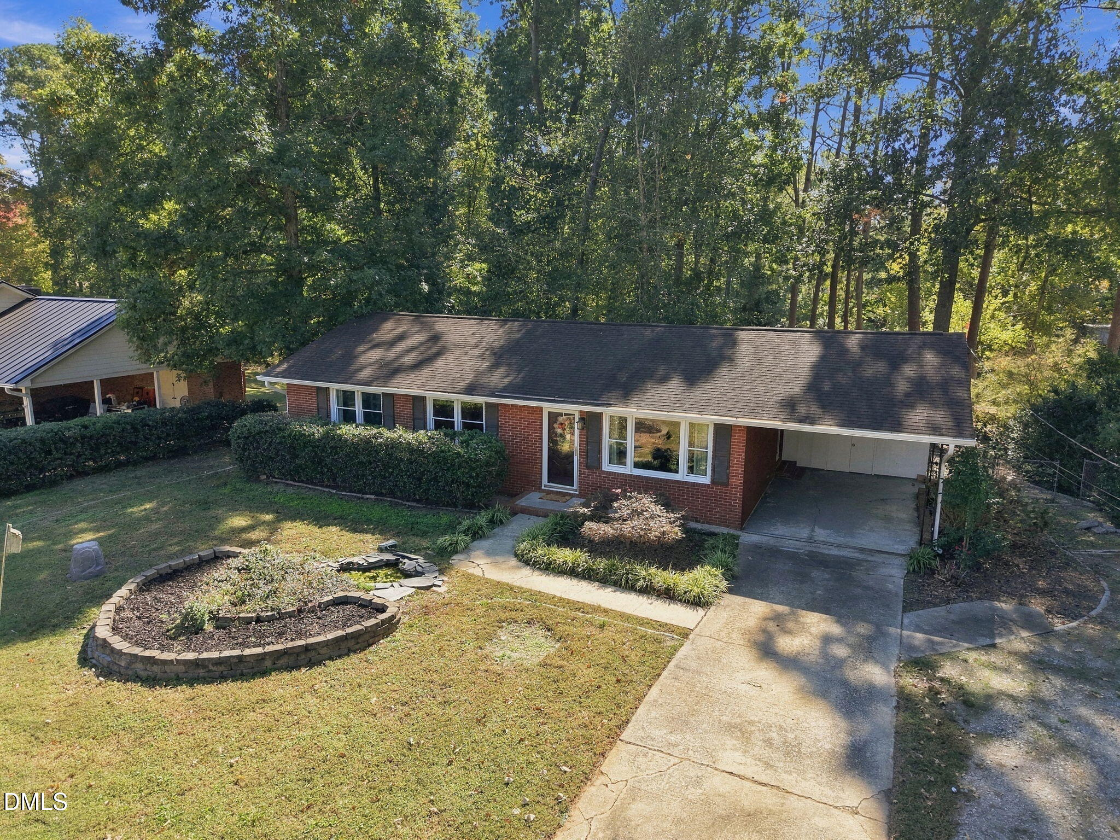
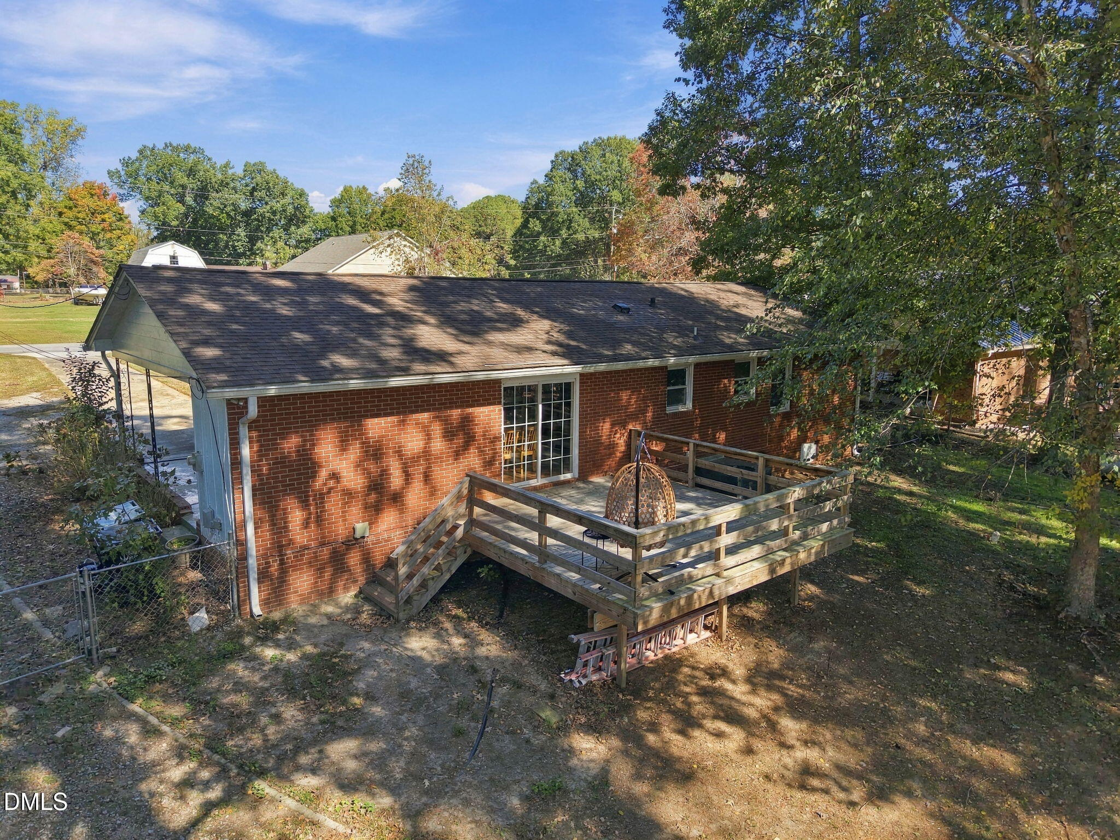
Welcome to 1409 Ponderosa Drive! This charming brick ranch sits on a spacious 0.46-acre lot surrounded by mature trees in an established Raleigh neighborhood. Offering convenient single-level living, this home is full of character and ready for your personal touch. Highlights include a newly purchased dishwasher and a deck updated just a few years ago. The spacious, fully fenced backyard features two sheds, both equipped with electricity, including one that also offers heating and a providing versatile space for hobbies, projects, or storage. Conveniently located near Wake Tech Community College, shopping, dining, and everyday amenities. With its generous lot, classic charm, and unique outdoor features, this property offers plenty of possibilities. Schedule your showing today!
Save
Ask
Tour
Hide
Share
Listing Snapshot
Price
$309,000
Days On Site
0 Days
Bedrooms
3
Inside Area (SqFt)
0.0 sqft
Total Baths
2
Full Baths
1
Partial Baths
1
Lot Size
0.46 Acres
Year Built
1960
MLS Number
10200888
Status
Active
Property Tax
$1,733.07
HOA/Condo/Coop Fees
N/A
Sq Ft Source
N/A
Friends & Family
React
Comment
Invite
No Comments Yet
Did you know? You can invite friends and family to your search. They can join your search, rate and discuss listings with you.
Recent Activity
9 hours ago
Listing first seen on site
9 hours ago
Listing updated with changes from the MLS
General Features
Acres
0.46
Carport
2
Disclosures
Lead Based PaintSeller Disclosure
Levels
One
Parking
CarportAttached CarportAttachedDriveway
Parking Spaces
2
Property Sub Type
Single Family Residence
Sewer
Septic Tank
Special Circumstances
Standard
Style
Ranch
Utilities
Electricity ConnectedNatural Gas ConnectedSewer Connected
Built-in FeaturesCeiling Fan(s)ChandelierCrown MoldingKitchen IslandRecessed LightingSmart ThermostatStorageHigh Speed Internet
Laundry Features
In CarportElectric Dryer HookupLaundry RoomWasher Hookup
Main Level Bedrooms
3
Window Features
Wood Frames
Bedroom 2
Dimensions - 10.2 x 11.0Level - Main
Bedroom 3
Dimensions - 10.7 x 14.2Level - Main
Master Bedroom
Dimensions - 11.0 x 12.0Level - Main
Save
Ask
Tour
Hide
Share
Exterior Features
Construction Details
BrickBrick VeneerVertical Siding
Exterior
Rain GuttersStorage
Fencing
Back Yard
Lot Features
Back YardSee Remarks
Other Structures
OutbuildingShed(s)StorageWorkshop
Patio And Porch
Deck
Road Frontage
City Street
Roof
Shingle
View
Trees/Woods
Waterview
Trees/Woods
Windows/Doors
Wood Frames
Community Features
Community Features
Suburban
Financing Terms Available
CashConventionalFHAVA Loan
Building Access
front door
Roads
Asphalt
Schools
School District
Unknown
Elementary School
Wake - Vandora Springs Elementary
Middle School
Wake - North Garner Middle
High School
Wake - Garner High
Listing courtesy of Nevena Williams of Choice Residential Real Estate
Listings that are marked with an icon are provided courtesy of the Triangle MLS, Inc. of North Carolina, Internet Data Exchange Database. Copyright 2026 Triangle MLS, Inc. of North Carolina. All rights reserved.
Last checked: 2026-10-30 09:49 AM UTC
Neighborhood & Commute
Source: Walkscore
Disclosure: Community information and market data powered by Constellation Data Labs. Information is deemed reliable but not guaranteed.


Did you know? You can invite friends and family to your search. They can join your search, rate and discuss listings with you.