Save
Ask
Tour
Hide
Share
$395,000
New Listing

2553 Bent Green Street
Raleigh, NC 27614

For Sale|Townhouse|Active
3
Beds
2
Total Baths
2
Full Baths
1,748
SqFt
$226
/SqFt
2002
Built
Subdivision:
Wakefield
County:
Wake
Call Now: 919-404-SHOW
Is this the listing for you? We can help make it yours.
919-404-SHOW
2553 Bent Green Street2553 Bent Green Street2553 Bent Green Street2553 Bent Green Street
Save
Ask
Tour
Hide
Share

Mortgage Calculator

Monthly Payment (Est.)

Enter an interest rate to see your estimated monthly payment.
Calculator powered by Showcase IDX, a Constellation1 Company. Copyright ©2026 Information is deemed reliable but not guaranteed.

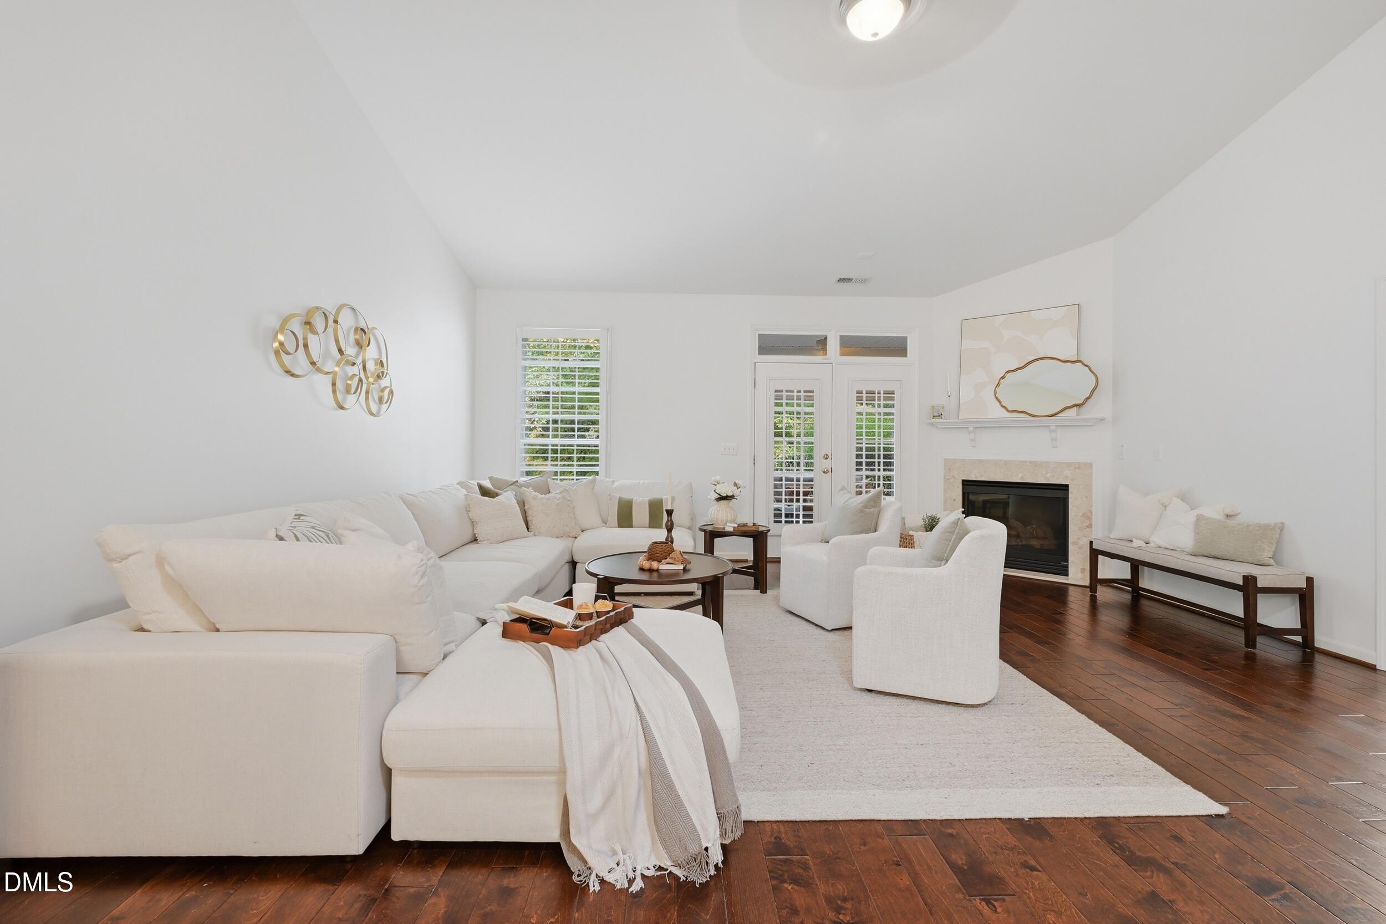
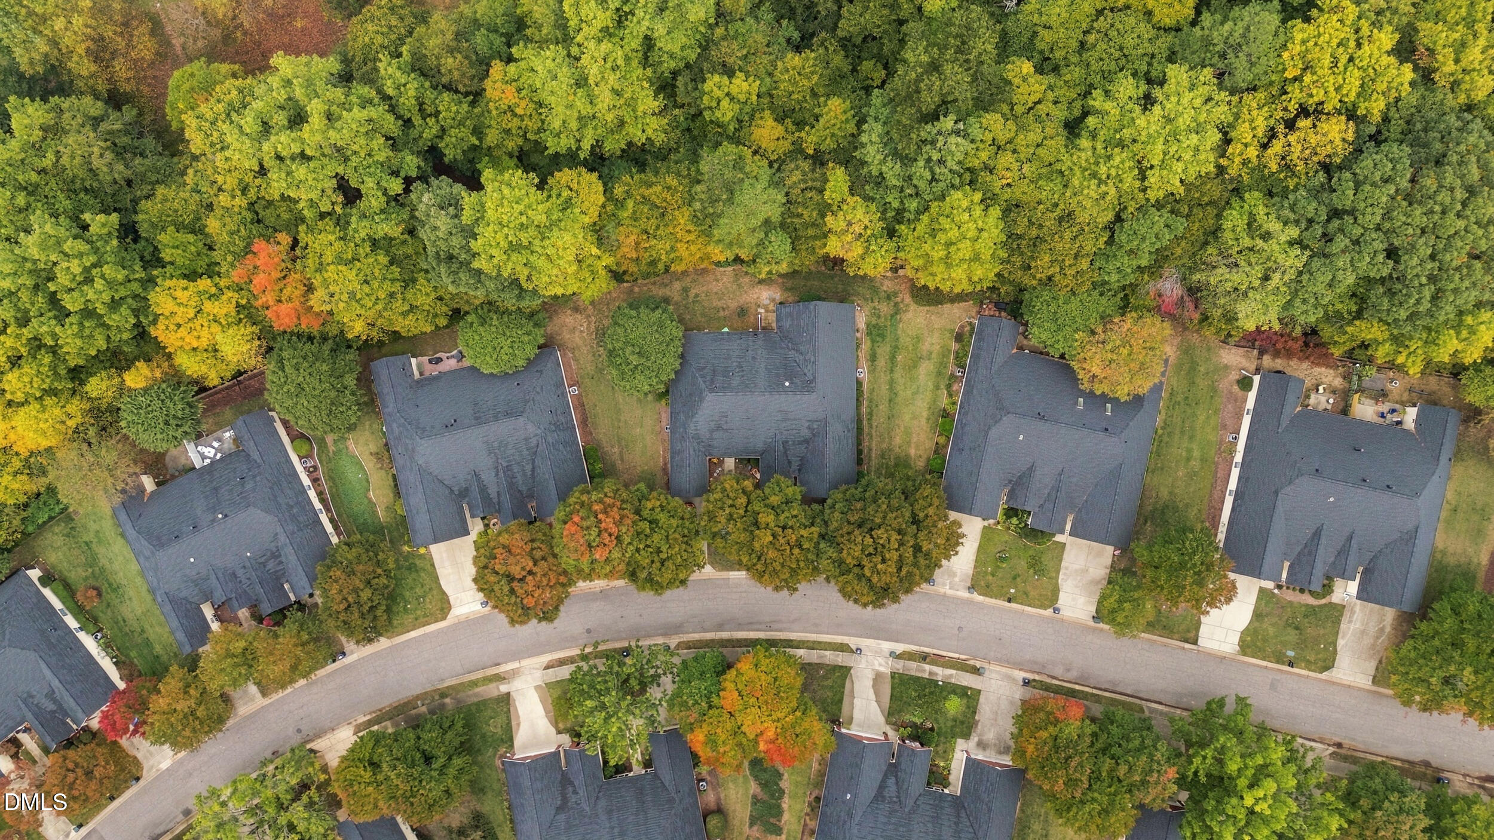
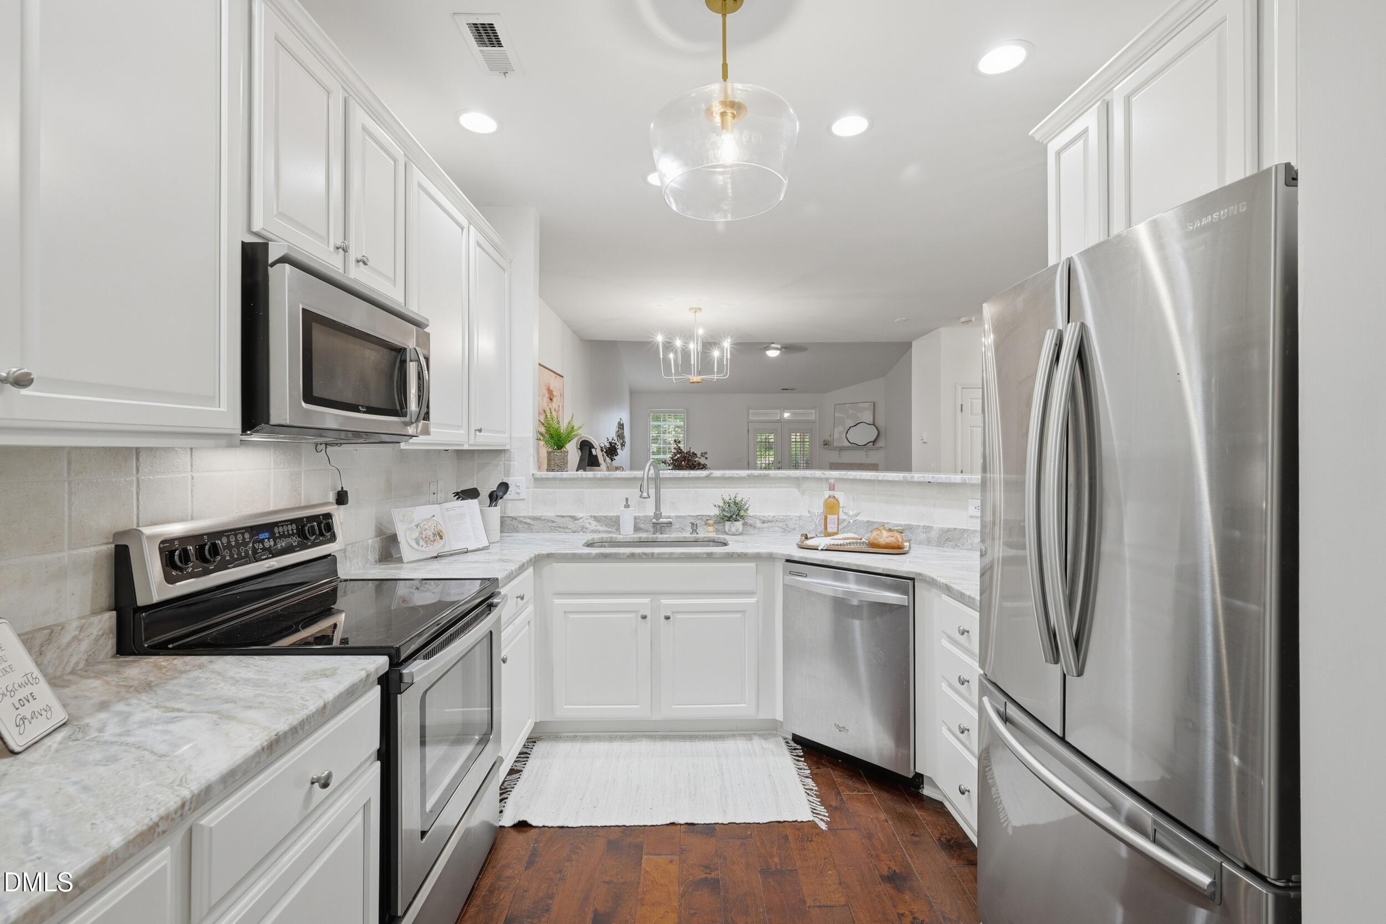
Enjoy easy single-level living in this freshly painted, move-in ready townhome in a sought-after neighborhood! The bright living room features a soaring cathedral ceiling and newly redone flooring, opening to a kitchen with quartz countertops, crisp white cabinetry, and stainless steel appliances. Custom pull-out drawers in the pantry and cabinets keep everything organized and within reach. Classic plantation shutters add timeless style throughout. Relax on the screened patio, complete with a motorized shade and horizontal sliding windows you can open for a breeze or close to extend the season. Additional upgrades include an energy-efficient tankless water heater and an insulated garage door. Low-maintenance living at its best: the HOA covers yard care and landscaping, plus maintenance of the rear retaining wall and fence. Schedule your showing today!

Save
Ask
Tour
Hide
Share
Listing Snapshot
Price 
$395,000
Days On Site 
0 Days
Bedrooms 
3
Inside Area (SqFt) 
1,748 sqft
Total Baths 
2
Full Baths 
2
Partial Baths 
N/A
Lot Size 
0.16 Acres
Year Built 
2002
MLS Number 
10200877
Status 
Active
Property Tax 
$3,626.03
HOA/Condo/Coop Fees 
$297 monthly
Sq Ft Source 
N/A
Friends & Family
Recent Activity
4 hours agoListing first seen on site
4 hours agoListing updated with changes from the MLS
General Features
Acres 
0.16
Attached Garage 
Yes
Disclosures 
Seller Disclosure
Foundation 
Slab
Garage 
Yes
Garage Spaces 
2
Green Energy Efficient 
Water Heater
Levels 
One
Parking 
AttachedGarageDrivewayOff Street
Parking Spaces 
4
Property Condition 
Updated/Remodeled
Property Sub Type 
Townhouse
Sewer 
Public Sewer
Special Circumstances 
Standard
SqFt Above 
1748
SqFt Total 
1748
Style 
Ranch
Water Source 
Public
Zoning 
R-6
Interior Features
Appliances 
DishwasherElectric RangeMicrowaveOvenRefrigeratorStainless Steel Appliance(s)Tankless Water Heater
Cooling 
Central Air
Fireplace 
Yes
Fireplace Features 
Living Room
Fireplaces 
1
Flooring 
CarpetTileWood
Heating 
Fireplace(s)Forced Air
Interior 
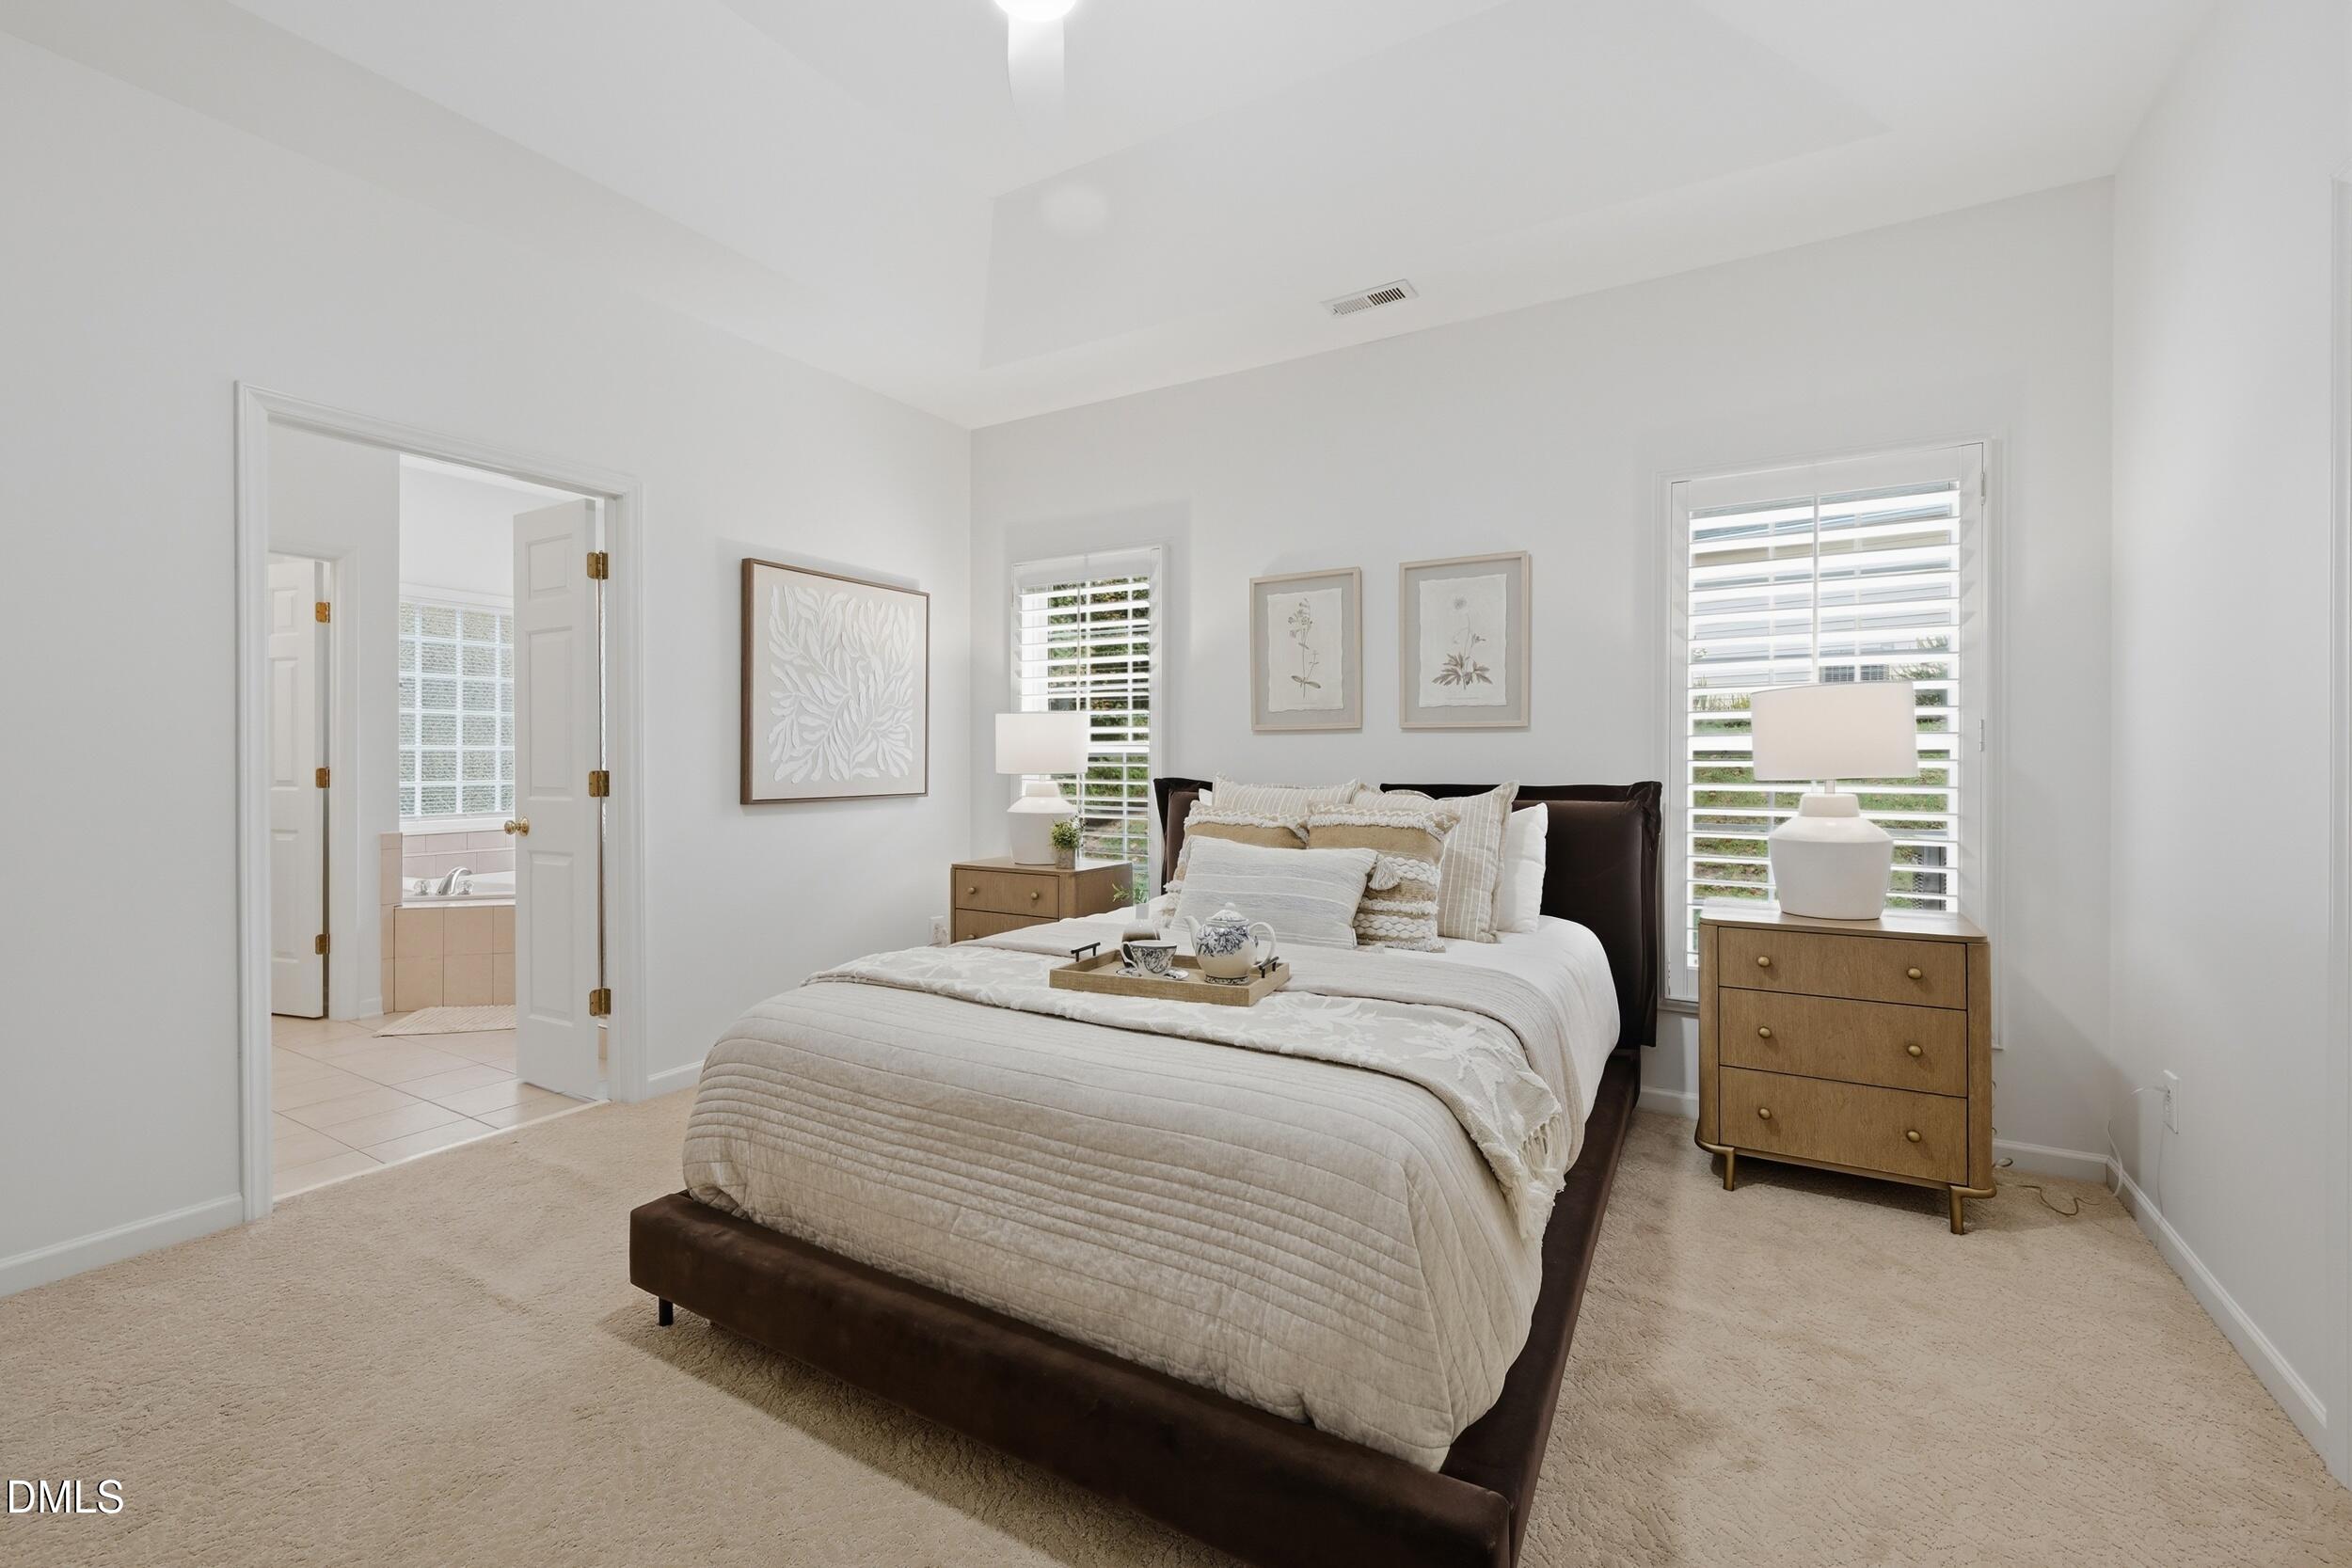
Built-in FeaturesBookcasesCathedral Ceiling(s)Ceiling Fan(s)High CeilingsLow Flow Plumbing FixturesSoaking TubTray Ceiling(s)Walk-In Closet(s)Master DownstairsHigh Speed Internet
Laundry Features 
InsideMain Level
Main Level Bedrooms 
3
Window Features 
Plantation Shutters
Bedroom 2 
Dimensions - 10.0 x 10.0Level - Main
Bedroom 3 
Dimensions - 10.0 x 9.75Level - Main
Dining Room 
Dimensions - 12.17 x 9.67Level - Main
Living Room 
Dimensions - 22.25 x 19.08Level - Main
Master Bedroom 
Dimensions - 13.75 x 13.75Level - Main
Save
Ask
Tour
Hide
Share
Exterior Features
Construction Details 
Brick VeneerVinyl Siding
Exterior 
LightingPrivate EntranceRain Gutters
Lot Features 
Back YardFront YardLandscapedPrivateFew Trees
Patio And Porch 
CoveredEnclosedGlass EnclosedPatioScreened
Roof 
Shingle
View 
Trees/Woods
Waterview 
Trees/Woods
Windows/Doors 
Plantation Shutters
Community Features
Association Amenities 
ClubhouseLandscapingPool
Association Fee 
$297.0
Association Fee Frequency 
Monthly
Community Features 
ClubhousePool
Financing Terms Available 
CashConventionalFHAVA Loan
Schools
School District
Unknown
Elementary School
Wake - Wakefield Elementary
Middle School
Wake - Wakefield Middle
High School
Wake - Wakefield High
Listing courtesy of Saira Bruno of Real Broker, LLC


Listings that are marked with an icon are provided courtesy of the Triangle MLS, Inc. of North Carolina, Internet Data Exchange Database. Copyright 2026 Triangle MLS, Inc. of North Carolina. All rights reserved.

Last checked: 2026-10-30 03:04 AM UTC

Neighborhood & Commute
Source: Walkscore
Disclosure: Community information and market data powered by Constellation Data Labs. Information is deemed reliable but not guaranteed.
Save
Ask
Tour
Hide
Share