Save
Ask
Tour
Hide
Share
$489,990
19 Days On Site

5671 Kiwi Court
Graham, NC 27253

For Sale|Single Family Residence|Active
4
Beds
3
Total Baths
3
Full Baths
2,513
SqFt
$195
/SqFt
2026
Built
Subdivision:
Salem Woods
County:
Alamance
Call Now: 919-404-SHOW
Is this the listing for you? We can help make it yours.
919-404-SHOW
5671 Kiwi Court5671 Kiwi Court5671 Kiwi Court5671 Kiwi Court
Save
Ask
Tour
Hide
Share

Mortgage Calculator

Monthly Payment (Est.)

Enter an interest rate to see your estimated monthly payment.
Calculator powered by Showcase IDX, a Constellation1 Company. Copyright ©2026 Information is deemed reliable but not guaranteed.

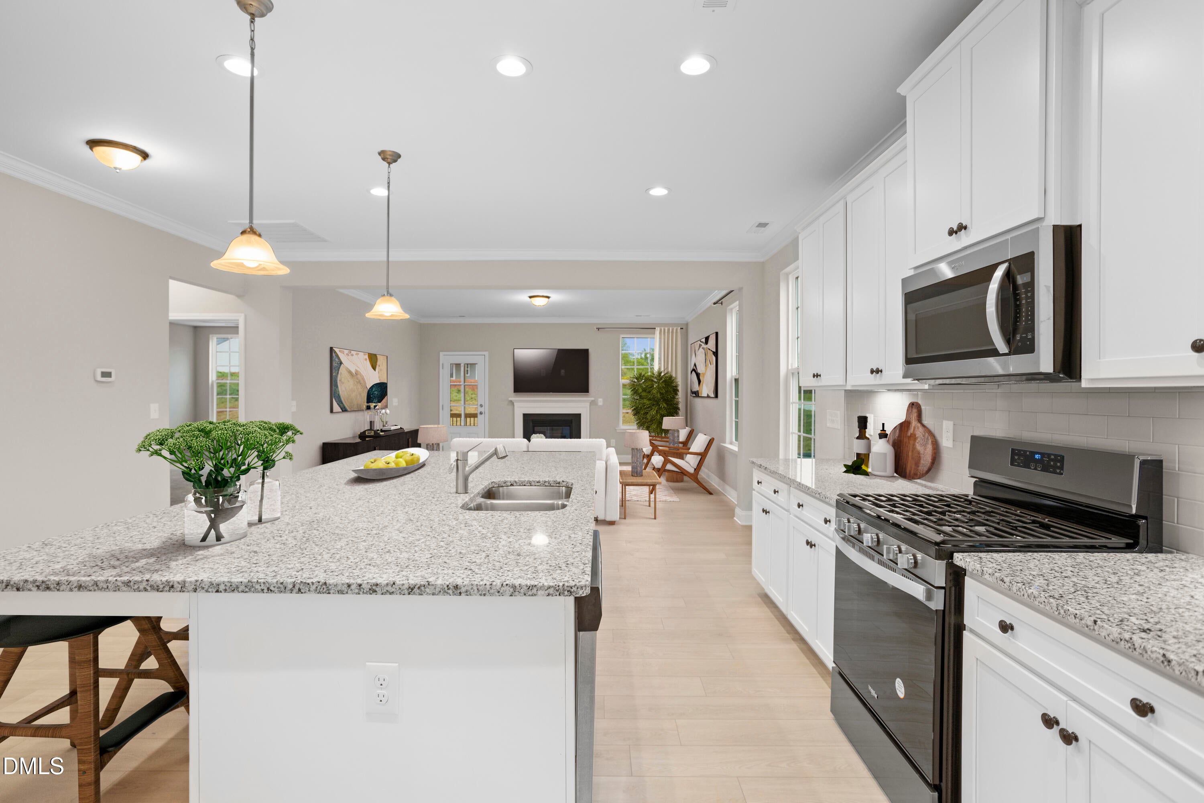
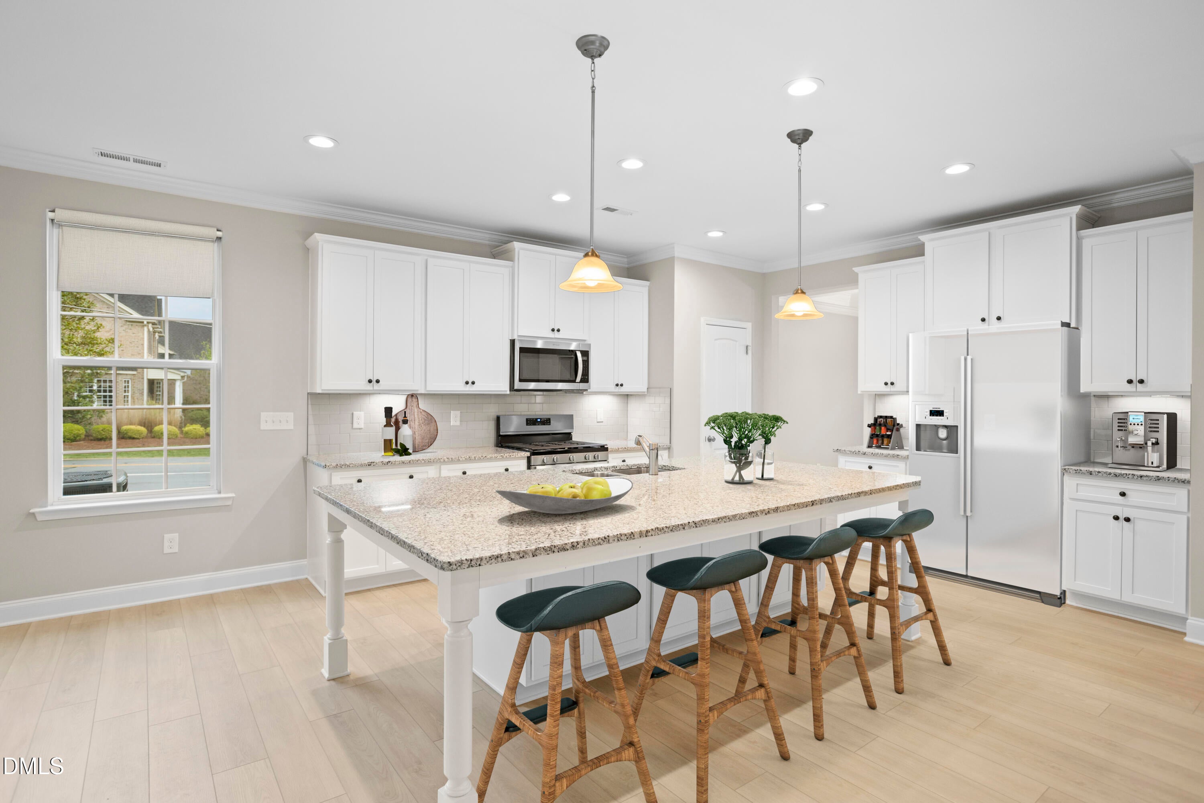
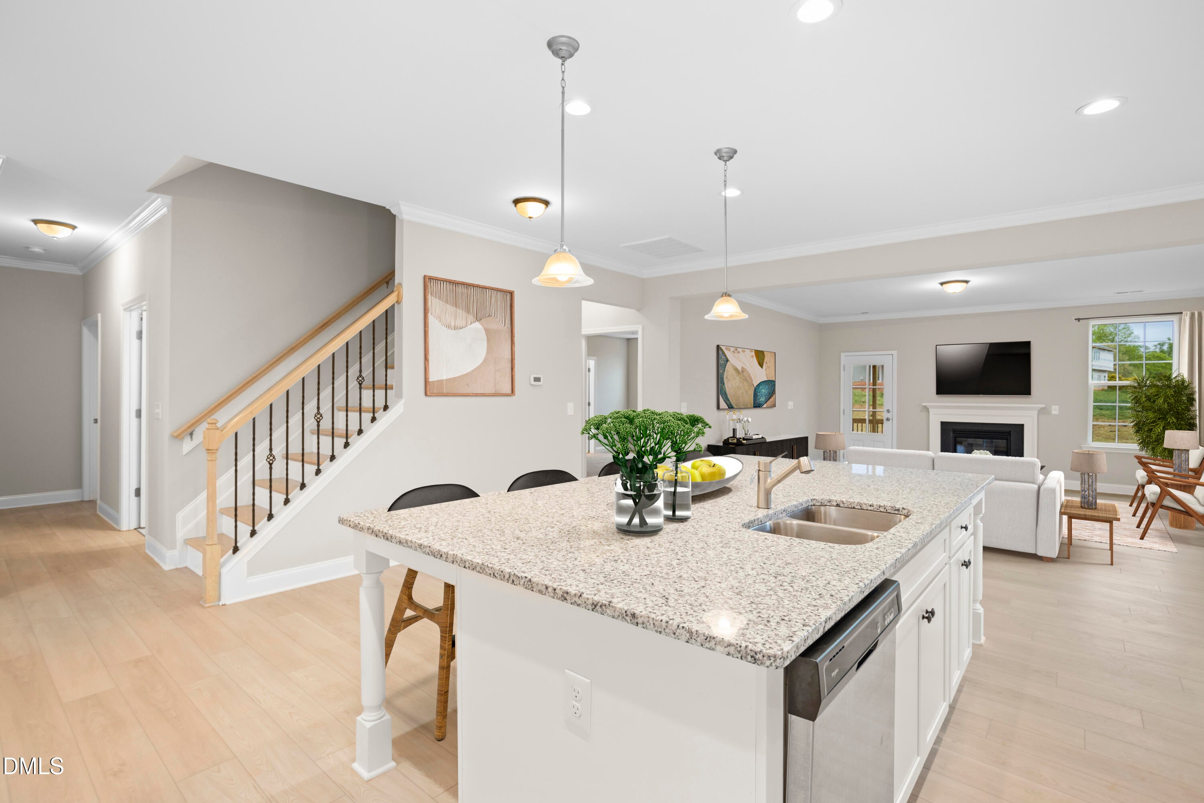
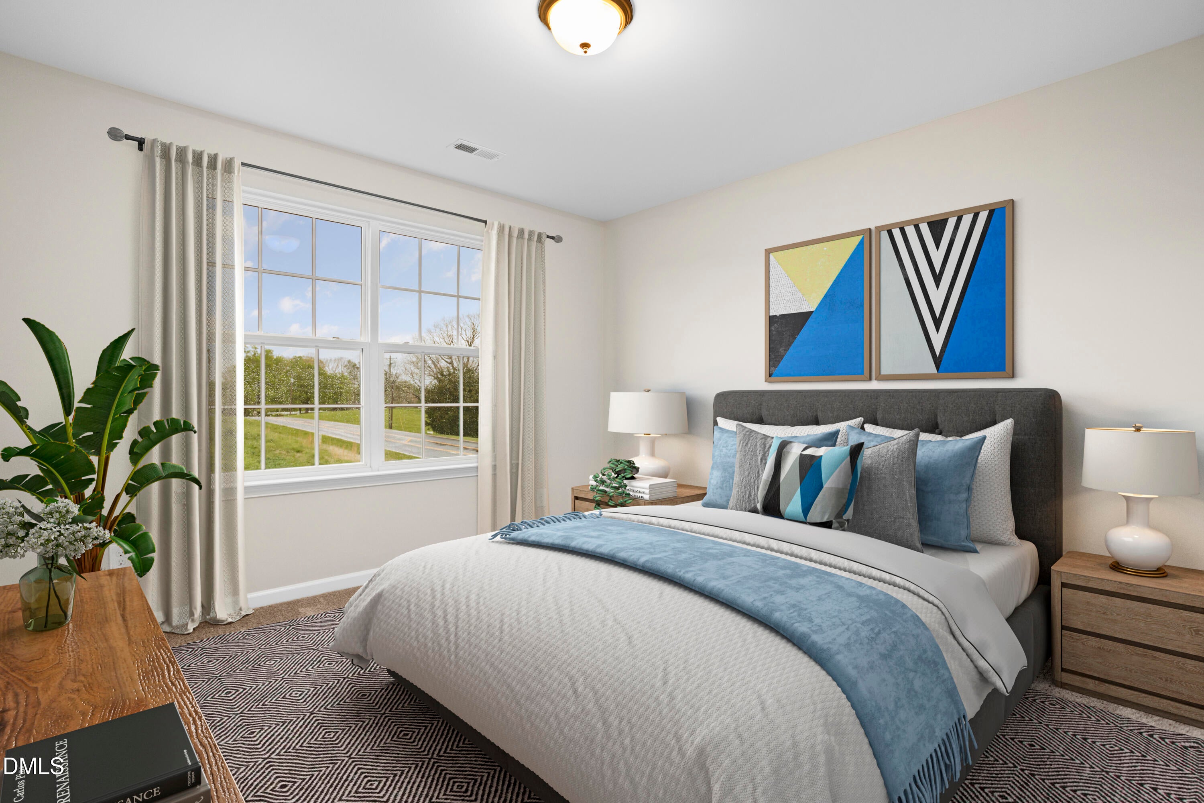
Discover the beautiful Cotswold plan by Stanley Martin Homes. This open floorplan features loads of natural light and versatile living spaces. First floor primary is grand with large walk in closet and bath to die for including double vanities, walk in closet, ceramic tile floors and water closet. Gourmet kitchen features oversized island, quartz counters, all stainless appliances and room for barstools. First floor also features flex space that could be bedroom or home office. Upstairs features large loft and two additional bedrooms. Outdoor spaces features covered rocking chair front porch and large rear deck. Location is 20 minutes to Chapel Hill and an easy commute to the Triangle or Triad. Beautiful flat cul-de-sac lot! THIS HOME IS OPEN MONDAY-WEDNESDAY 11-5, SATURDAY 11-5 AND SUNDAY 1-5

Save
Ask
Tour
Hide
Share
Listing Snapshot
Price 
$489,990
Days On Site 
19 Days
Bedrooms 
4
Inside Area (SqFt) 
2,513 sqft
Total Baths 
3
Full Baths 
3
Partial Baths 
N/A
Lot Size 
0.69 Acres
Year Built 
2026
MLS Number 
10200856
Status 
Active
Property Tax 
$170.62
HOA/Condo/Coop Fees 
$16.5 monthly
Sq Ft Source 
N/A
Friends & Family
Recent Activity
7 days agoPrice changed to $489,990
7 days agoListing updated with changes from the MLS
3 weeks agoListing first seen on site
General Features
Acres 
0.69
Attached Garage 
Yes
Garage 
Yes
Garage Spaces 
2
Home Warranty 
Yes
Levels 
One and One Half
Parking 
AttachedGarageDriveway
Property Condition 
New Construction
Property Sub Type 
Single Family Residence
Sewer 
Septic Tank
Special Circumstances 
Standard
SqFt Above 
2513
SqFt Total 
2513
Style 
Craftsman
Water Source 
Well
Interior Features
Appliances 
DryerDishwasherFree-Standing Gas RangeFree-Standing RefrigeratorFree-Standing RangeGas RangeIce MakerMicrowaveRangeRefrigeratorWasherWasher/Dryer
Basement 
Crawl Space
Cooling 
Central Air
Fireplace 
Yes
Fireplace Features 
Living Room
Flooring 
CarpetTileWoodVinyl
Heating 
Fireplace(s)Forced AirOil
Interior 
Breakfast BarBeamed CeilingsChandelierCrown MoldingCoffered Ceiling(s)Double VanityKitchen IslandOpen FloorplanRecessed LightingStone CountersWalk-In Closet(s)
Laundry Features 
InsideLaundry Room
Main Level Bedrooms 
2
Bedroom 2 
Dimensions - 13.0 x 11.0Level - Second
Bedroom 3 
Dimensions - 12.0 x 10.0Level - Second
Bedroom 4 
Dimensions - 11.0 x 11.0Level - Main
Bonus Room 
Dimensions - 15.0 x 12.0Level - Second
Breakfast Room 
Dimensions - 11.0 x 10.0Level - Main
Dining Room 
Dimensions - 13.0 x 12.0Level - Main
Kitchen 
Dimensions - 11.0 x 10.0Level - Main
Laundry 
Dimensions - 9.0 x 6.0Level - Main
Master Bedroom 
Dimensions - 17.0 x 14.0Level - Main
Save
Ask
Tour
Hide
Share
Exterior Features
Construction Details 
Brick VeneerStoneVinyl Siding
Roof 
Shingle
Community Features
Association Amenities 
Other
Association Fee 
$198.0
Association Fee Frequency 
Annually
Financing Terms Available 
CashConventionalFHAUSDA LoanVA Loan
Schools
School District
Unknown
Elementary School
Alamance Burlington - B Everett Jordan Elementary
Middle School
Alamance Burlington - Hawfields Middle
High School
Alamance Burlington - Southeast Alamance High Scho
Listing courtesy of Marlo Countiss of SM NORTH CAROLINA BROKERAGE LLC


Listings that are marked with an icon are provided courtesy of the Triangle MLS, Inc. of North Carolina, Internet Data Exchange Database. Copyright 2026 Triangle MLS, Inc. of North Carolina. All rights reserved.

Last checked: 2026-11-18 01:26 PM UTC

Neighborhood & Commute
Source: Walkscore
Disclosure: Community information and market data powered by Constellation Data Labs. Information is deemed reliable but not guaranteed.
Save
Ask
Tour
Hide
Share