Save
Ask
Tour
Hide
Share
$324,900
8 Days On Site

256 Rubrum Drive
Hillsborough, NC 27278

For Sale|Single Family Residence|Active
3
Beds
3
Total Baths
2
Full Baths
1
Partial Bath
1,716
SqFt
$189
/SqFt
2016
Built
Subdivision:
Waterstone
County:
Orange
Call Now: 919-404-SHOW
Is this the listing for you? We can help make it yours.
919-404-SHOW
Upcoming Open Houses
Sun, Nov 8, 11:30 AM - 1:00 PM
256 Rubrum Drive256 Rubrum Drive256 Rubrum Drive256 Rubrum Drive
Save
Ask
Tour
Hide
Share

Mortgage Calculator

Monthly Payment (Est.)

Enter an interest rate to see your estimated monthly payment.
Calculator powered by Showcase IDX, a Constellation1 Company. Copyright ©2026 Information is deemed reliable but not guaranteed.

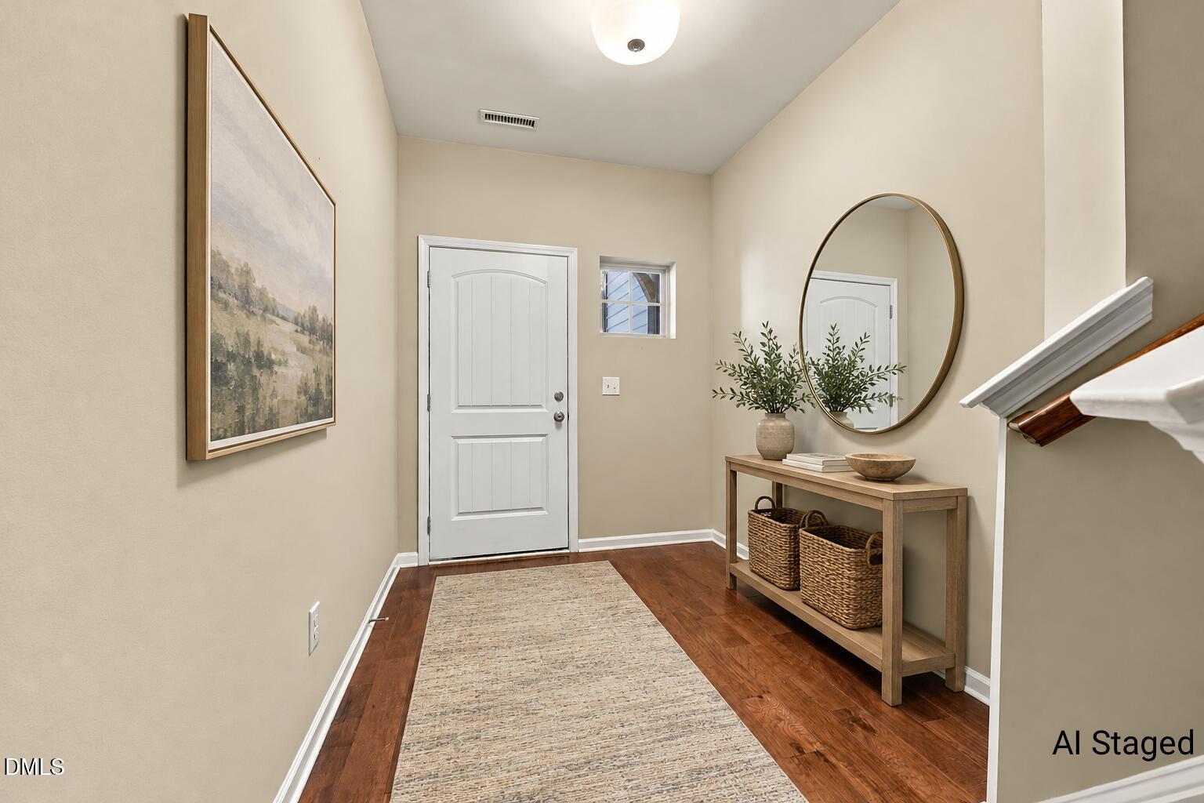
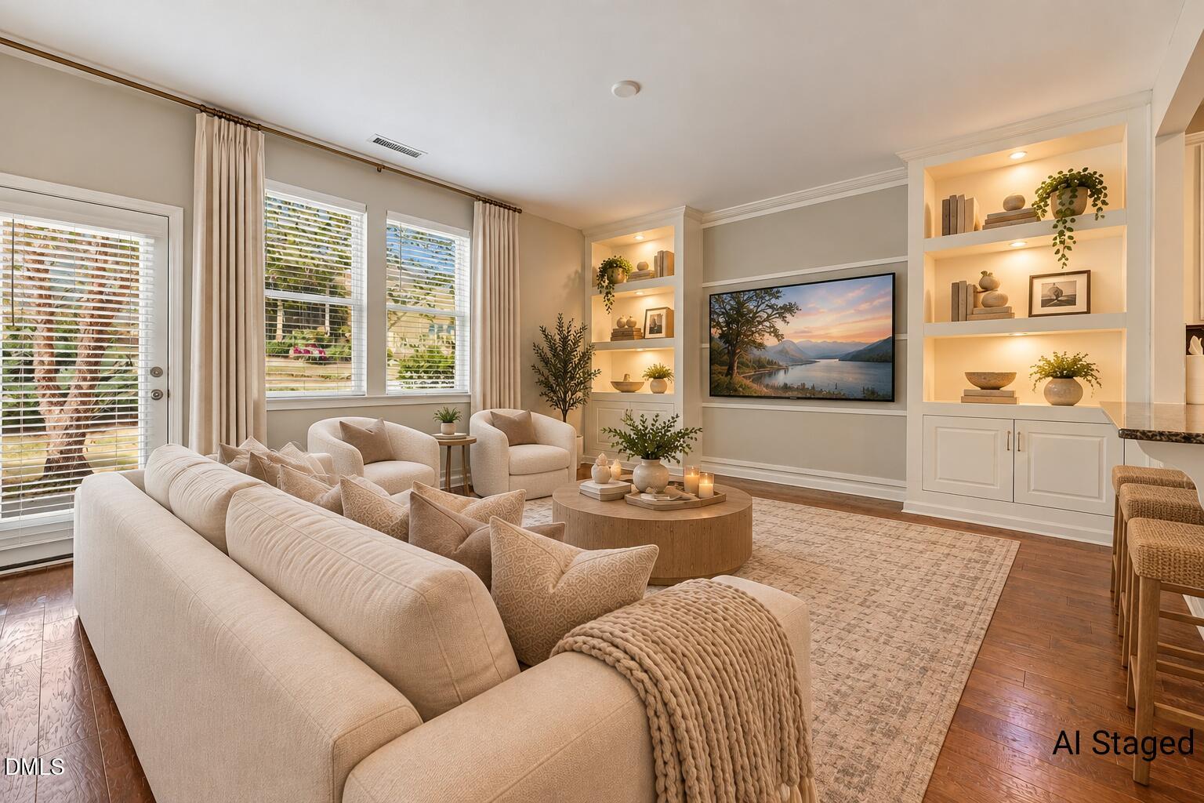
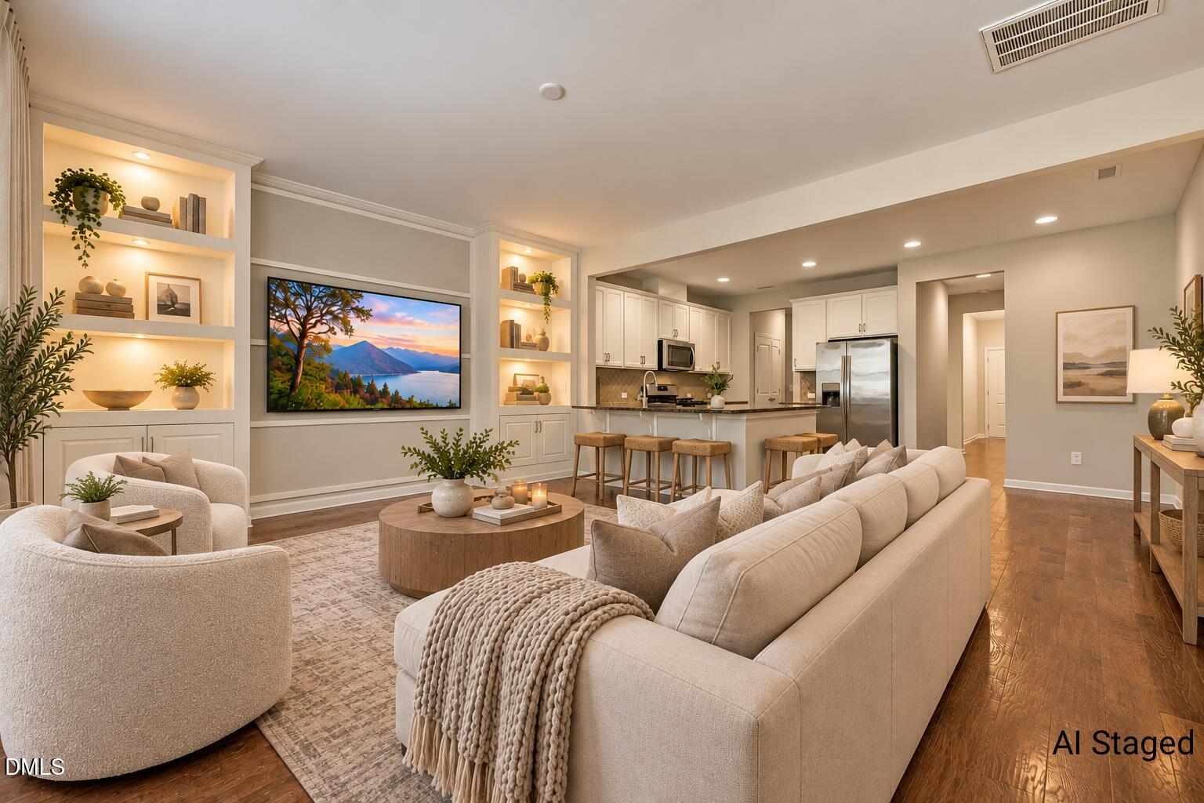
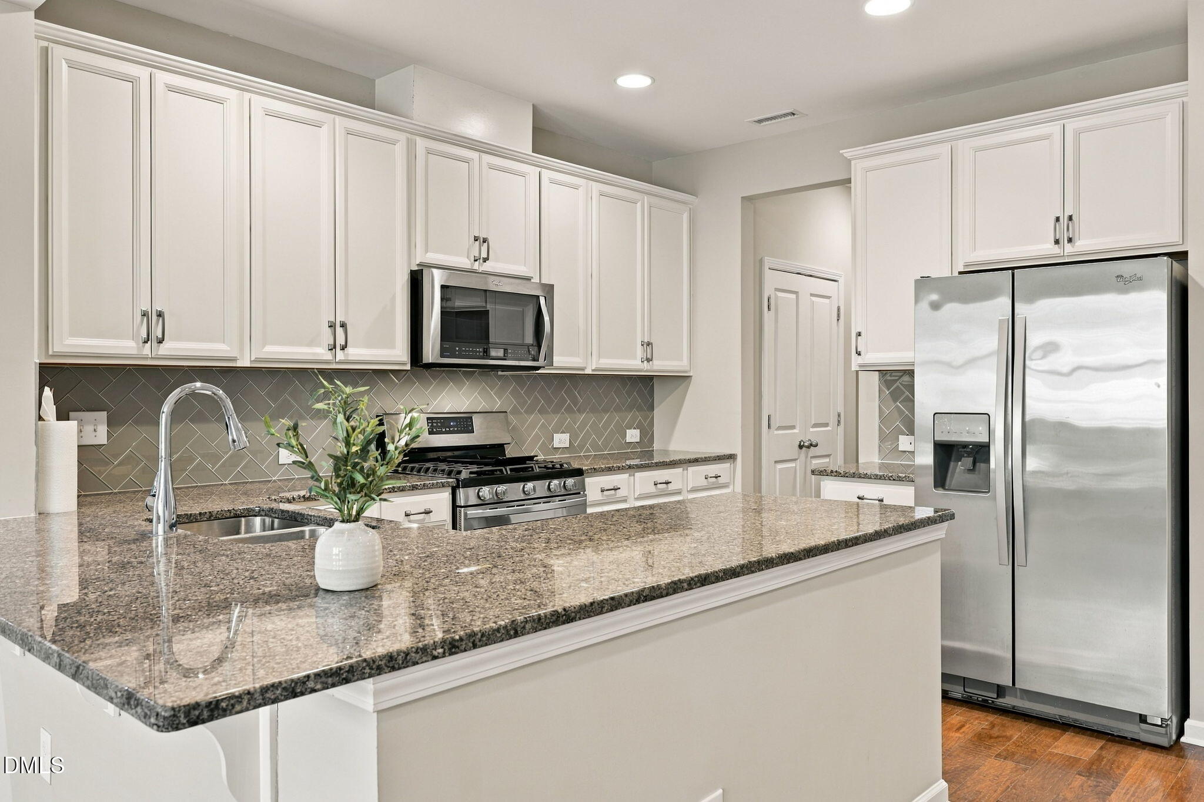
WATERSTONE TERRACES ESTATE *Welcome to 256 Rubrum Drive, nestled in the desirable Waterstone Terraces community of Hillsborough! This beautiful townhome offers the perfect blend of comfort, style, and low-maintenance living, complemented by peaceful views of the surrounding greenery. *First Floor: Step inside to an inviting living space designed for everyday comfort and entertaining. The kitchen features a gas stove, while the thoughtfully designed main level provides a welcoming atmosphere for gatherings and relaxation. * Second Floor: Retreat to the spacious primary suite, complete with a walk-in closet featuring built-in shelving. The exclusive primary bathroom offers a double vanity and soaking tub, creating the perfect space to unwind. Outdoor Living: Enjoy beautiful nature views and a peaceful setting surrounded by greenery. The community also features a swimming pool! *Conveniently located near shopping, dining, and major highways, with easy access to Durham, Chapel Hill, and the surrounding Triangle area. Experience elite surroundings and effortless living at Waterstone Terraces!

Save
Ask
Tour
Hide
Share
Listing Snapshot
Price 
$324,900
Days On Site 
8 Days
Bedrooms 
3
Inside Area (SqFt) 
1,716 sqft
Total Baths 
3
Full Baths 
2
Partial Baths 
1
Lot Size 
0.04 Acres
Year Built 
2016
MLS Number 
10200853
Status 
Active
Property Tax 
$4,184.98
HOA/Condo/Coop Fees 
$203 monthly
Sq Ft Source 
N/A
Friends & Family
Recent Activity
a week agoListing first seen on site
a week agoListing updated with changes from the MLS
General Features
Acres 
0.04
Attached Garage 
Yes
Foundation 
Slab
Garage 
Yes
Garage Spaces 
1
Levels 
Two
Parking 
AttachedGarageDriveway
Property Sub Type 
Single Family Residence
Sewer 
Public Sewer
Special Circumstances 
Standard
SqFt Above 
1716
SqFt Total 
1716
Style 
Traditional
Water Source 
Public
Zoning 
ESU
Interior Features
Appliances 
DishwasherGas RangeMicrowaveRefrigeratorWasher/DryerWater Heater
Cooling 
Central Air
Flooring 
CarpetHardwoodTile
Heating 
CentralHeat PumpNatural Gas
Interior 
BookcasesDouble VanityEat-in KitchenGranite CountersPantrySoaking TubWalk-In Closet(s)
Master Bedroom 
Level - Second
Save
Ask
Tour
Hide
Share
Exterior Features
Construction Details 
HardiPlank TypeStone Veneer
Patio And Porch 
Patio
Roof 
Shingle
Community Features
Association Fee 
$203.0
Association Fee Frequency 
Monthly
Financing Terms Available 
CashConventionalFHAVA Loan
Schools
School District
Unknown
Elementary School
Orange - New Hope Elementary
Middle School
Orange - A L Stanback Middle
High School
Orange - Cedar Ridge High
Listing courtesy of Blair Whelan of eXp Realty, LLC - C


Listings that are marked with an icon are provided courtesy of the Triangle MLS, Inc. of North Carolina, Internet Data Exchange Database. Copyright 2026 Triangle MLS, Inc. of North Carolina. All rights reserved.

Last checked: 2026-11-07 04:06 PM UTC

Neighborhood & Commute
Source: Walkscore
Disclosure: Community information and market data powered by Constellation Data Labs. Information is deemed reliable but not guaranteed.
Save
Ask
Tour
Hide
Share