Save
Ask
Tour
Hide
Share
$330,000
New Listing

4720 Worthington Lane
Raleigh, NC 27604

For Sale|Single Family Residence|Active
3
Beds
3
Total Baths
2
Full Baths
1
Partial Bath
1,364
SqFt
$242
/SqFt
1989
Built
Subdivision:
Hedingham
County:
Wake
Call Now: 919-404-SHOW
Is this the listing for you? We can help make it yours.
919-404-SHOW
4720 Worthington Lane4720 Worthington Lane4720 Worthington Lane4720 Worthington Lane
Save
Ask
Tour
Hide
Share

Mortgage Calculator

Monthly Payment (Est.)

Enter an interest rate to see your estimated monthly payment.
Calculator powered by Showcase IDX, a Constellation1 Company. Copyright ©2026 Information is deemed reliable but not guaranteed.

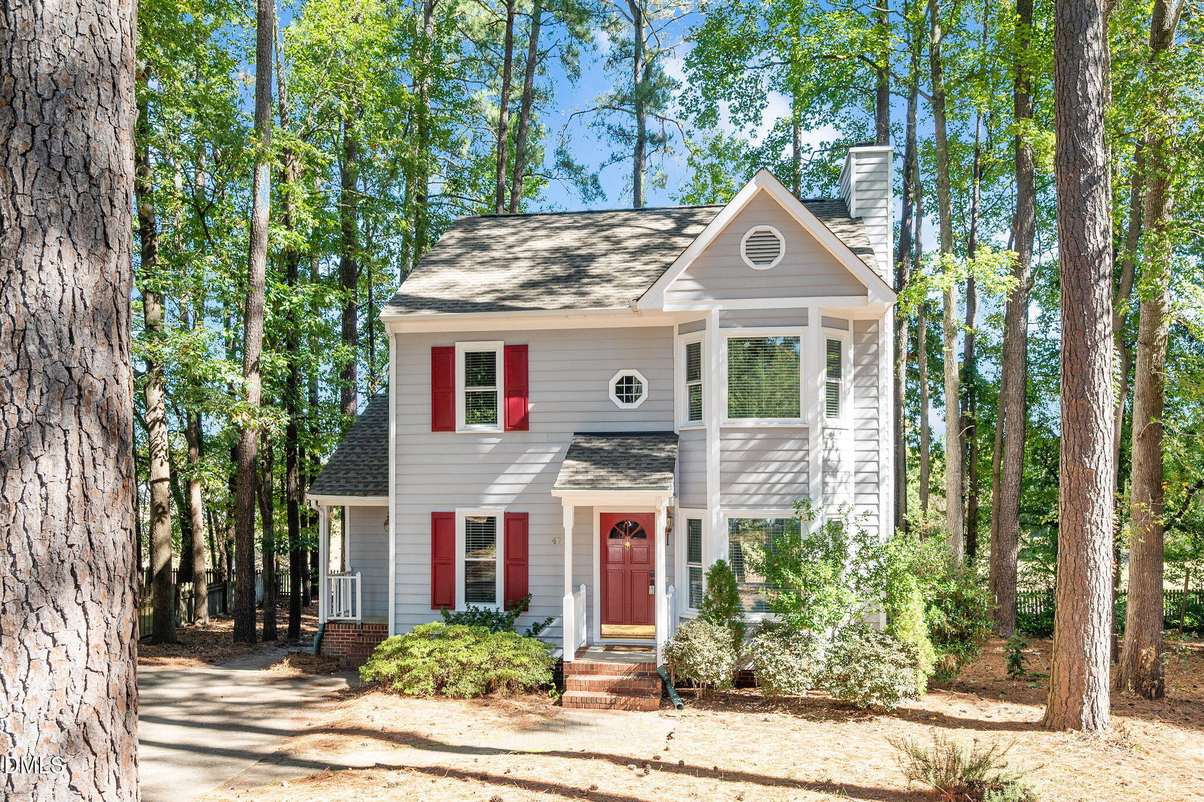
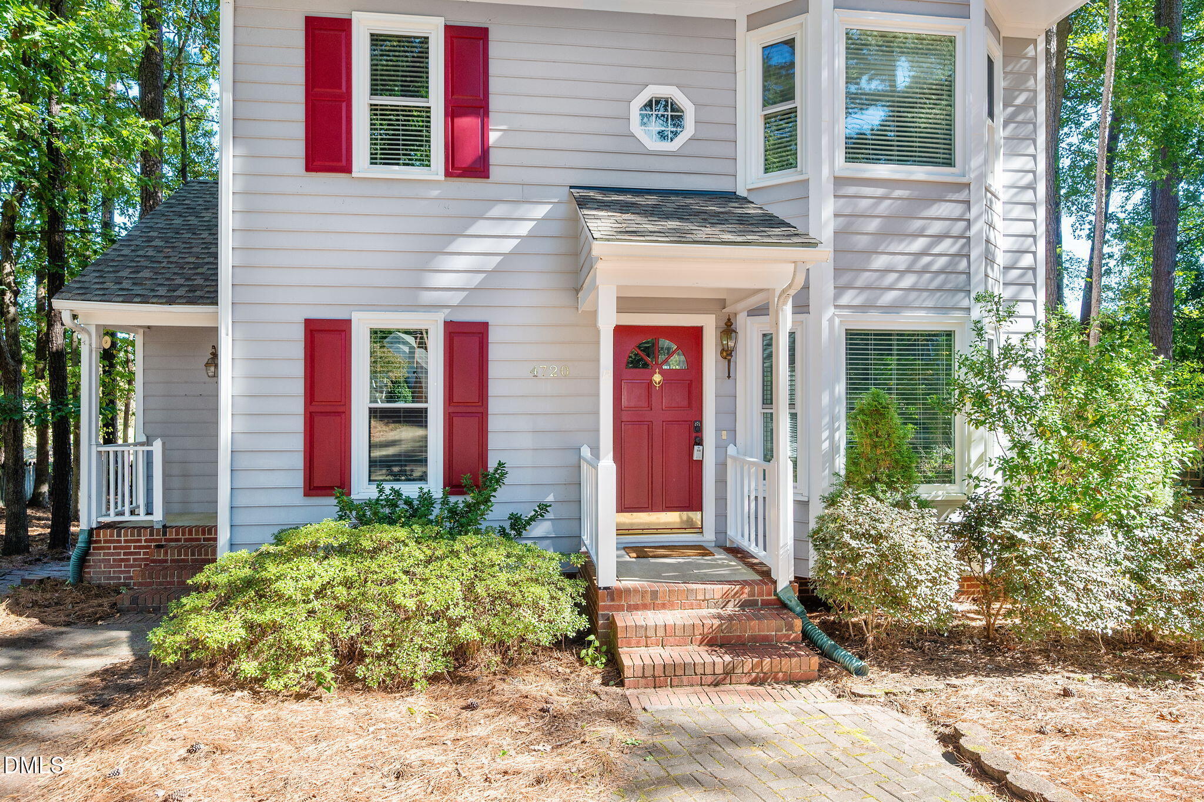
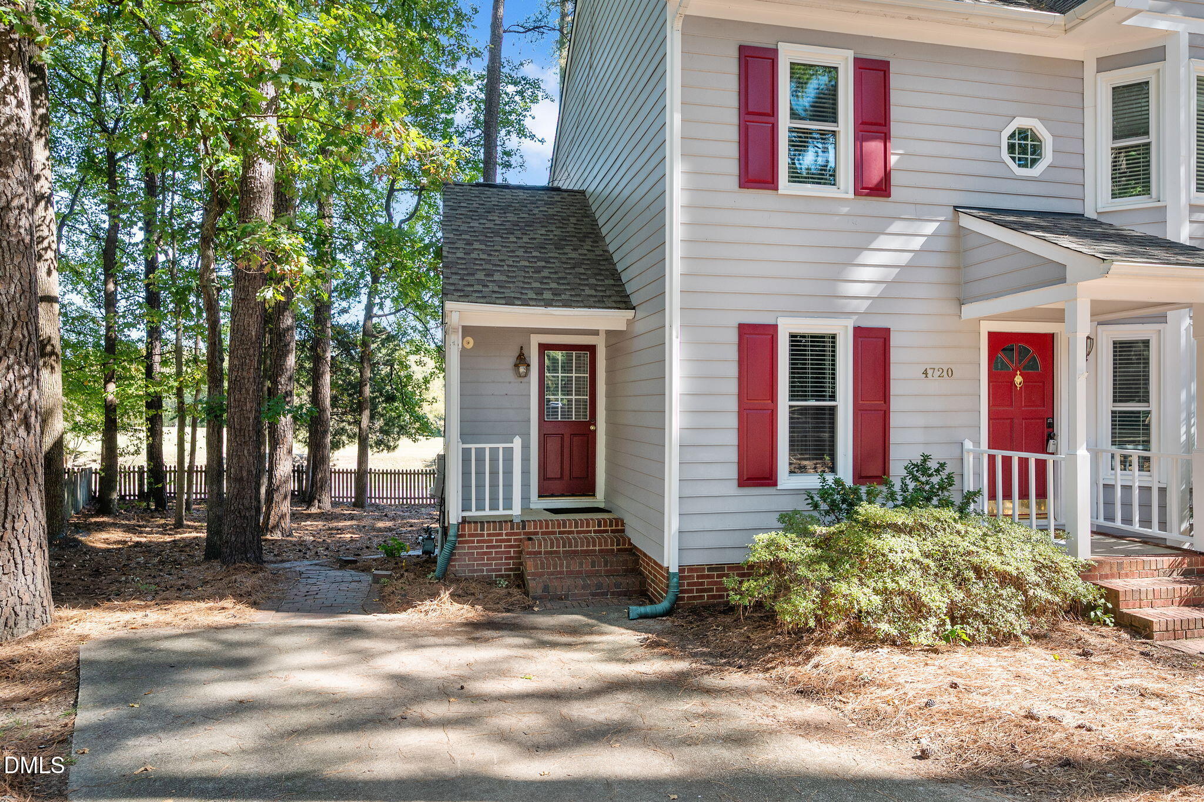
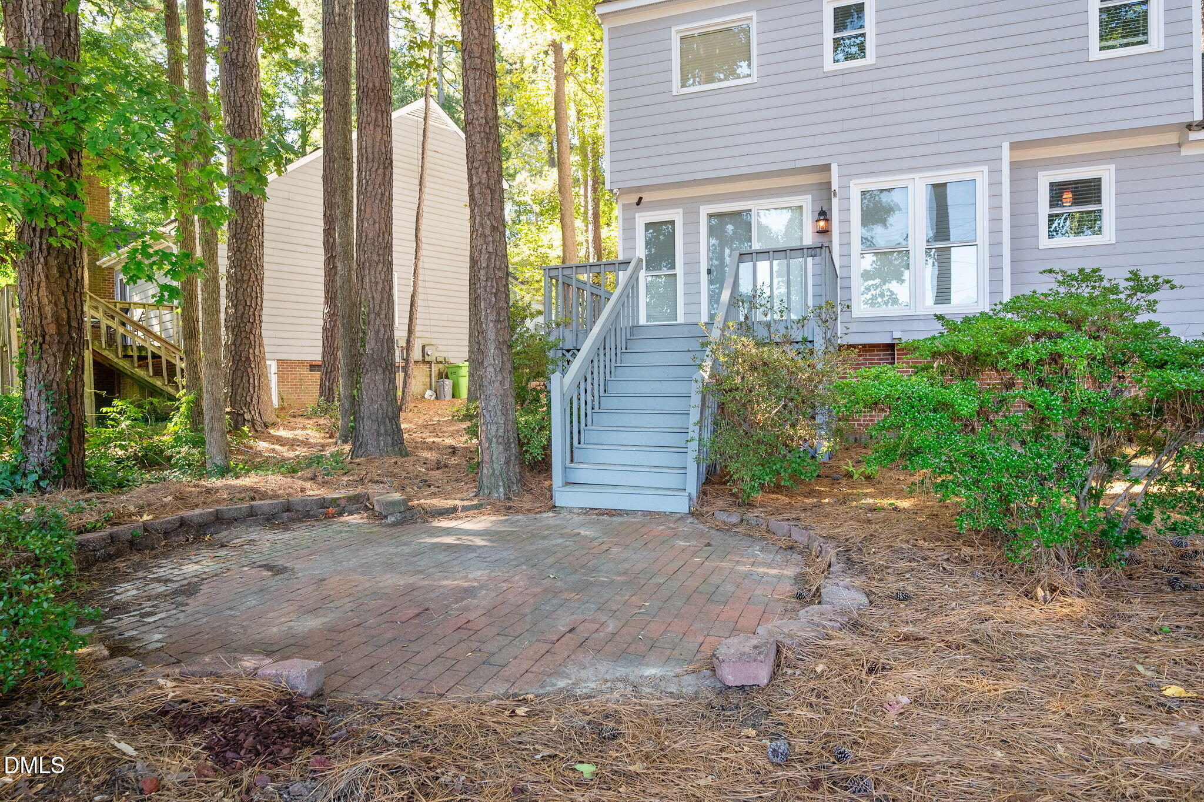
Here's a home where somebody else has already tackled all the big-ticket items! Tucked away on a quiet cul-de-sac in Raleigh's popular Hedingham community, this 3-bedroom, 2.5-bath home offers 1,364 square feet of comfortable living space, a wooded backyard setting, and a seriously impressive list of updates. AND it's all for under $350,000!! Let's start with the big stuff: architectural roof, new gutters, and skylight (2020), new heat pump and crawlspace vapor barrier (2022), all new ductwork and all new plumbing (2023), installed new windows and sliding door (2025), and updated the primary bathroom shower (2026). Add in LVP flooring on the main level, a cleaned fireplace with a new chimney cap and you've got a whole lot of expensive projects already crossed off your to-do list. A large by window fills the spacious living area with natural light while a gas-log fireplace creates a welcoming focal point. The main level also includes a separate dining room (or maybe home office space), and a charming kitchen with an eat-in breakfast nook. Through the glass slider in the living room is a wood deck situated under a canopy of trees. Just beyond, a brick-paved outdoor area offers a great spot for grilling, gathering, or simply relaxing. A brick walkway connects the front and back of the property, and the shady, low-maintenance yard won't demand your entire weekend. Upstairs, all three bedrooms offer a little separation from the main living spaces, including a primary suite with a walk-in closet, an updated walk-in shower, and a separate bathtub. And don't forget about Hedingham! This established golf course community offers 2 swimming pools, tennis courts, playgrounds, an athletic club, and access to the Neuse River Greenway. Just beyond the neighborhood, you'll only need ten minutes to find your way to WakeMed, and fifteen minutes gets you to downtown Raleigh and all its hot spots, or deep inside the popular North Hills. A quiet cul-de-sac, plenty of neighborhood amenities, a convenient Raleigh location, and a long list of improvements you won't have to tackle yourself. This awesome move-in ready home gives you a lot more time to enjoy your home and a lot less time spent on fixing it. At under $350,000, that's a lot to smile about these days.

Save
Ask
Tour
Hide
Share
Listing Snapshot
Price 
$330,000
Days On Site 
0 Days
Bedrooms 
3
Inside Area (SqFt) 
1,364 sqft
Total Baths 
3
Full Baths 
2
Partial Baths 
1
Lot Size 
0.19 Acres
Year Built 
1989
MLS Number 
10200848
Status 
Active
Property Tax 
$2,708
HOA/Condo/Coop Fees 
$72 monthly
Sq Ft Source 
N/A
Friends & Family
Recent Activity
6 hours agoListing first seen on site
6 hours agoListing updated with changes from the MLS
General Features
Acres 
0.19
Direction Faces 
Southwest
Foundation 
Pillar/Post/Pier
Green Energy Efficient 
ThermostatWindows
Levels 
Two
Parking 
DrivewayPaved
Parking Spaces 
3
Property Condition 
Updated/Remodeled
Property Sub Type 
Single Family Residence
Sewer 
Public Sewer
Special Circumstances 
Standard
SqFt Above 
1364
SqFt Total 
1364
Style 
Traditional
Utilities 
Electricity ConnectedNatural Gas ConnectedSewer ConnectedUnderground UtilitiesWater Connected
Water Source 
Public
Zoning 
R-6
Interior Features
Appliances 
Double OvenDishwasherElectric RangeFree-Standing RangeGas Water HeaterMicrowaveOvenRefrigeratorWater Heater
Basement 
Crawl Space
Cooling 
Central AirCeiling Fan(s)
Fireplace 
Yes
Fireplace Features 
GasGlass DoorsGas LogLiving Room
Fireplaces 
1
Flooring 
CarpetTileVinyl
Heating 
ElectricNatural GasSee Remarks
Interior 
Ceiling Fan(s)Eat-in KitchenHigh Speed InternetPantrySmart Thermostat
Laundry Features 
Laundry Closet
Window Features 
BlindsDouble Pane WindowsInsulated WindowsPlantation ShuttersSkylight(s)
Bedroom 2 
Dimensions - 10.2 x 9.1Level - Second
Bedroom 3 
Dimensions - 11.2 x 9.3Level - Second
Breakfast Room 
Dimensions - 7.4 x 6.5Level - Main
Dining Room 
Dimensions - 11.4 x 10.2Level - Main
Kitchen 
Dimensions - 11.4 x 10.1Level - Main
Living Room 
Dimensions - 23.2 x 11.2Level - Main
Master Bedroom 
Dimensions - 15.3 x 11.2Level - Second
Save
Ask
Tour
Hide
Share
Exterior Features
Construction Details 
Attic/Crawl Hatchway(s) InsulatedBatts InsulationFrameMasonite
Exterior 
Awning(s)Rain Gutters
Fencing 
Back YardPartialWood
Lot Features 
Back YardCul-De-SacMany TreesNear Golf CoursePie Shaped LotWooded
Other Structures 
None
Patio And Porch 
Awning(s)DeckFront PorchSide Porch
Road Frontage 
City Street
Roof 
Shingle
Windows/Doors 
BlindsDouble Pane WindowsInsulated WindowsPlantation ShuttersSkylight(s)
Community Features
Association Amenities 
ClubhouseFitness CenterGolf CourseParkPlaygroundPoolPond SeasonalSecurityTennis Court(s)
Association Fee 
$72.0
Association Fee Frequency 
Monthly
Community Features 
ClubhouseFitness CenterGolfPlaygroundPoolTennis Court(s)
Financing Terms Available 
CashConventionalFHAVA Loan
Roads 
Paved
Schools
School District
Unknown
Elementary School
Wake - Wilburn Elementary
Middle School
Wake - Durant Road Middle
High School
Wake - Knightdale High
Listing courtesy of Lana Pierce of Fathom Realty NC, LLC


Listings that are marked with an icon are provided courtesy of the Triangle MLS, Inc. of North Carolina, Internet Data Exchange Database. Copyright 2026 Triangle MLS, Inc. of North Carolina. All rights reserved.

Last checked: 2026-10-30 03:04 AM UTC

Neighborhood & Commute
Source: Walkscore
Disclosure: Community information and market data powered by Constellation Data Labs. Information is deemed reliable but not guaranteed.
Save
Ask
Tour
Hide
Share