Save
Ask
Tour
Hide
Share
$605,000
New Listing

1412 Rodessa Run
Raleigh, NC 27607

For Sale|Single Family Residence|Active
3
Beds
3
Total Baths
2
Full Baths
1
Partial Bath
1,854
SqFt
$326
/SqFt
2011
Built
Subdivision:
Inside Wade Townhomes
County:
Wake
Call Now: 919-404-SHOW
Is this the listing for you? We can help make it yours.
919-404-SHOW
Upcoming Open Houses
Sun, Nov 1, 12:00 PM - 2:00 PM
1412 Rodessa Run1412 Rodessa Run1412 Rodessa Run1412 Rodessa Run
Save
Ask
Tour
Hide
Share

Mortgage Calculator

Monthly Payment (Est.)

Enter an interest rate to see your estimated monthly payment.
Calculator powered by Showcase IDX, a Constellation1 Company. Copyright ©2026 Information is deemed reliable but not guaranteed.

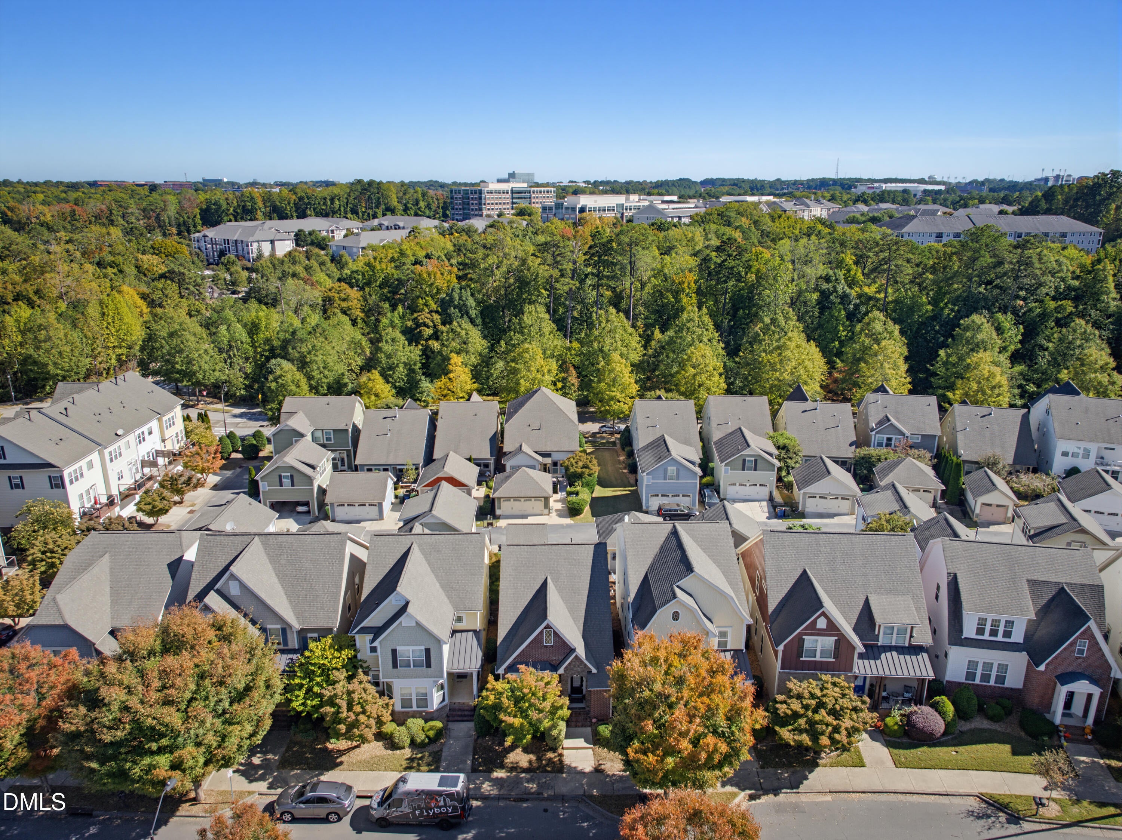
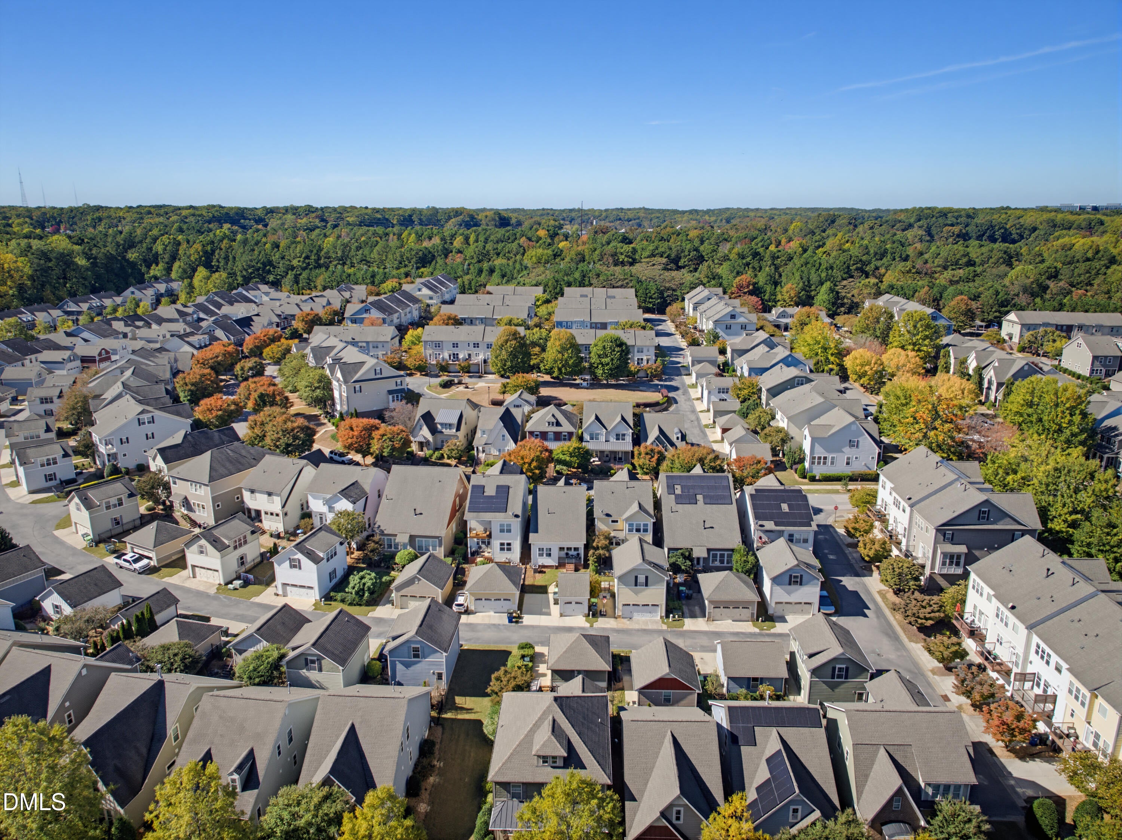
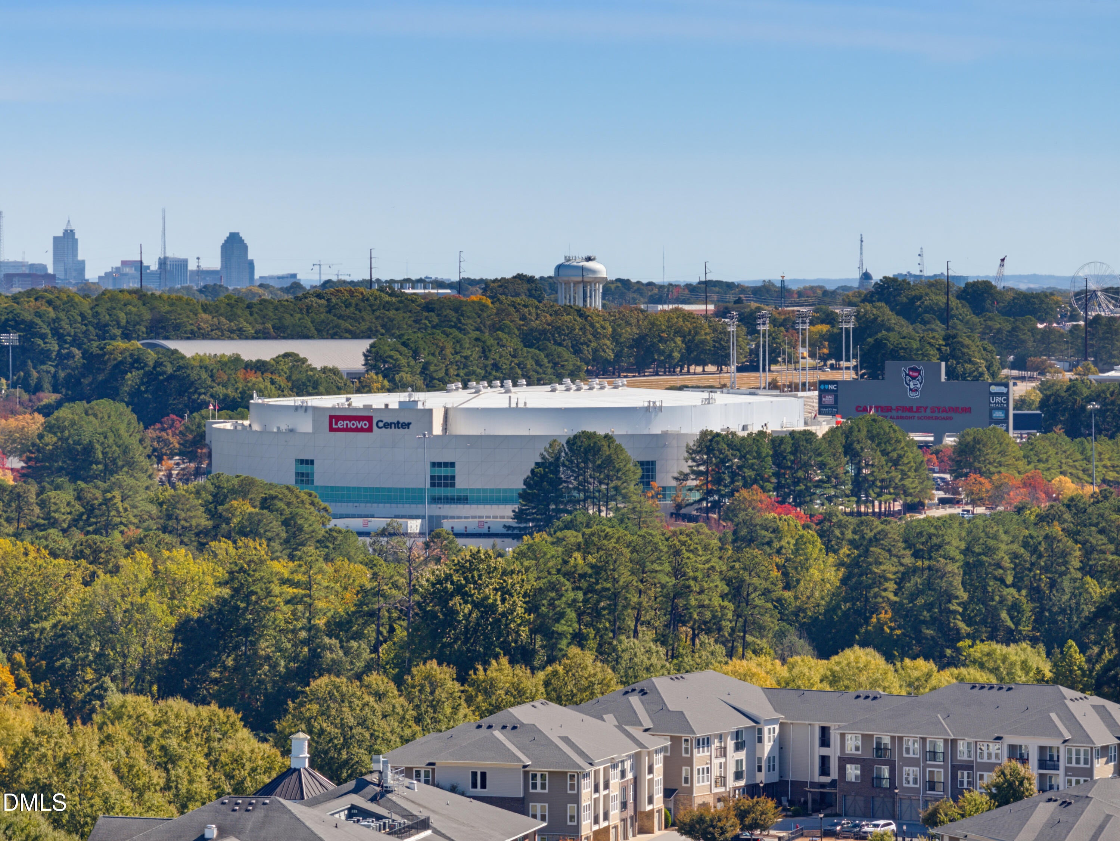
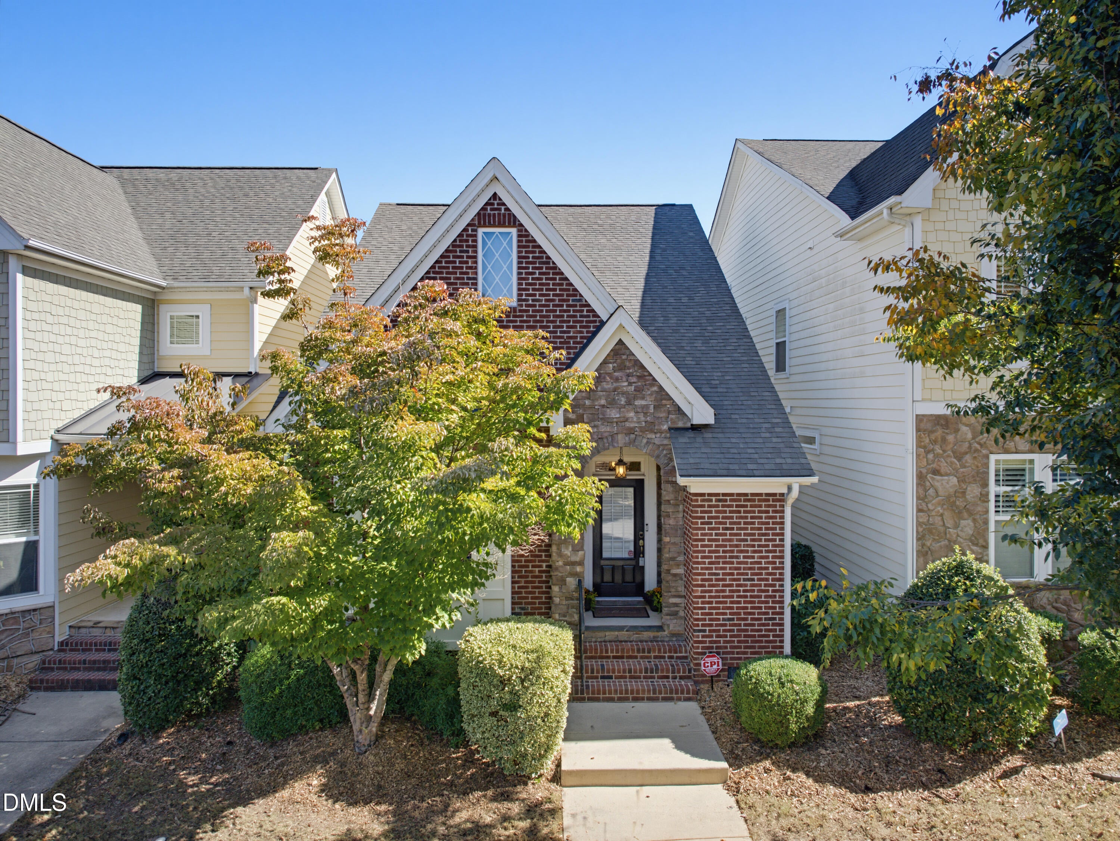
Come live your dream at 1412 Rodessa Run in Inside Wade, where low-maintenance living meets an unbeatable Raleigh lifestyle! This well-maintained, move-in-ready 3-bedroom, 2.5-bath home features an open-concept layout, a 1-car garage, and a fenced backyard with beautiful landscaping and a covered porch—perfect for sipping morning coffee or unwinding at the end of the day. The main-level primary suite offers a relaxing retreat with a soaking tub, separate shower, and spacious walk-in closet featuring a custom organization system. Plantation shutters throughout the home add timeless style, while crown molding enhances the main-level living areas. The inviting kitchen features a large island, granite countertops, ceramic tile backsplash, gas range, and stainless steel appliances. Upstairs, enjoy a private retreat with two bedrooms, a full bath, and a cozy loft. New carpet adds a fresh touch, and the laundry room features convenient cabinetry above the washer and dryer. Custom storage cabinets in the garage provide even more room to stay organized. The washer and dryer convey with a suitable offer. Inside Wade residents enjoy a saltwater pool, clubhouse, parks, playground, dog park, walking trails, and wide sidewalks. The HOA also takes care of lawn maintenance. Walk to the Lenovo Center and Carter-Finley Stadium via the pedestrian tunnel for Hurricanes hockey, concerts, NC State games, and year-round entertainment. Enjoy neighborhood restaurants and shops, plus convenient access to downtown Raleigh, I-40, the North Carolina Museum of Art, and Umstead State Park. With an easy-living community, incredible walkability, and entertainment right outside your door, this is more than a home—it's a lifestyle!

Save
Ask
Tour
Hide
Share
Listing Snapshot
Price 
$605,000
Days On Site 
0 Days
Bedrooms 
3
Inside Area (SqFt) 
1,854 sqft
Total Baths 
3
Full Baths 
2
Partial Baths 
1
Lot Size 
0.08 Acres
Year Built 
2011
MLS Number 
10200836
Status 
Active
Property Tax 
$4,888.3
HOA/Condo/Coop Fees 
$163.15 monthly
Sq Ft Source 
N/A
Friends & Family
Recent Activity
14 hours agoListing first seen on site
14 hours agoListing updated with changes from the MLS
General Features
Acres 
0.08
Foundation 
Concrete PerimeterRaisedSlab
Garage 
Yes
Garage Spaces 
1
Levels 
Two
Parking 
Alley AccessAdditional ParkingConcreteDrivewayGarage Faces RearGarageOn StreetParking Pad
Parking Spaces 
2
Property Sub Type 
Single Family Residence
Security 
Smoke Detector(s)
Sewer 
Public Sewer
Special Circumstances 
Standard
SqFt Above 
1854
SqFt Total 
1854
Style 
Transitional
Water Source 
Public
Zoning 
PD
Interior Features
Appliances 
Built-In Gas RangeBuilt-In RangeDryerDishwasherFree-Standing RefrigeratorGas RangeIce MakerMicrowaveRangeRefrigeratorStainless Steel Appliance(s)WasherWasher/Dryer
Cooling 
Central AirCeiling Fan(s)
Fireplace 
Yes
Fireplace Features 
GasGlass DoorsLiving Room
Fireplaces 
1
Flooring 
CarpetHardwoodTile
Heating 
ElectricFireplace(s)Natural Gas
Interior 
Breakfast BarCeiling Fan(s)ChandelierCrown MoldingDouble VanityEntrance FoyerGranite CountersHigh CeilingsHigh Speed InternetKitchen IslandOpen FloorplanPantryRecessed LightingStone CountersTray Ceiling(s)Walk-In Closet(s)Master Downstairs
Laundry Features 
InsideLaundry RoomMain Level
Main Level Bedrooms 
1
Window Features 
Plantation Shutters
Bedroom 2 
Dimensions - 13.0 x 11.33Level - Second
Bedroom 3 
Dimensions - 13.0 x 11.33Level - Second
Dining Room 
Dimensions - 10.83 x 10.9Level - Main
Entrance Hall 
Dimensions - 9.58 x 5.83Level - Main
Kitchen 
Dimensions - 13.17 x 8.9Level - Main
Living Room 
Dimensions - 17.9 x 14.08Level - Main
Master Bedroom 
Dimensions - 16.42 x 13.0Level - Main
Save
Ask
Tour
Hide
Share
Exterior Features
Construction Details 
BrickFiber CementStone
Exterior 
Private YardRain Gutters
Fencing 
Back YardFencedGate
Lot Features 
Back YardLandscapedLevel
Patio And Porch 
CoveredFront PorchPorchRear Porch
Roof 
Shingle
Windows/Doors 
Plantation Shutters
Community Features
Association Amenities 
ClubhouseDog ParkLandscapingMaintenance GroundsParkPlaygroundPool
Association Fee 
$163.15
Association Fee Frequency 
Monthly
Community Features 
CurbsClubhouseParkPoolRestaurantSidewalks
Financing Terms Available 
CashConventionalVA Loan
Roads 
Alley PavedPaved
Schools
School District
Unknown
Elementary School
Wake County Schools
Middle School
Wake County Schools
High School
Wake County Schools
Listing courtesy of Missy McLaughlin of Northside Realty Inc.


Listings that are marked with an icon are provided courtesy of the Triangle MLS, Inc. of North Carolina, Internet Data Exchange Database. Copyright 2026 Triangle MLS, Inc. of North Carolina. All rights reserved.

Last checked: 2026-10-30 09:55 AM UTC

Neighborhood & Commute
Source: Walkscore
Disclosure: Community information and market data powered by Constellation Data Labs. Information is deemed reliable but not guaranteed.
Save
Ask
Tour
Hide
Share