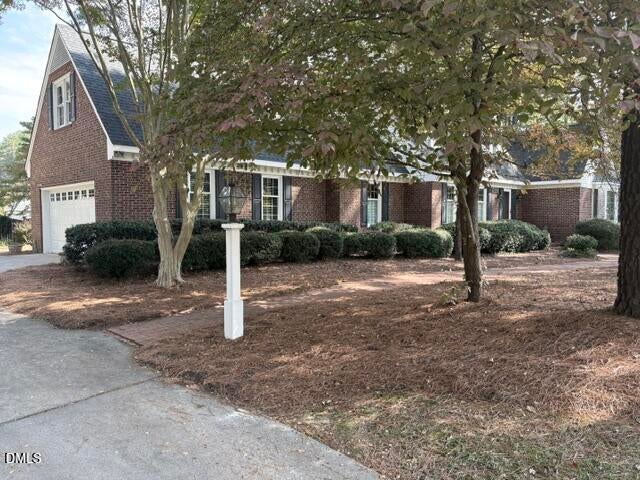
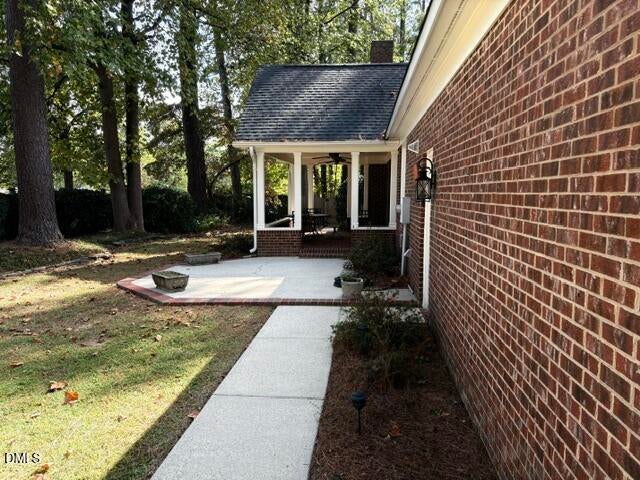
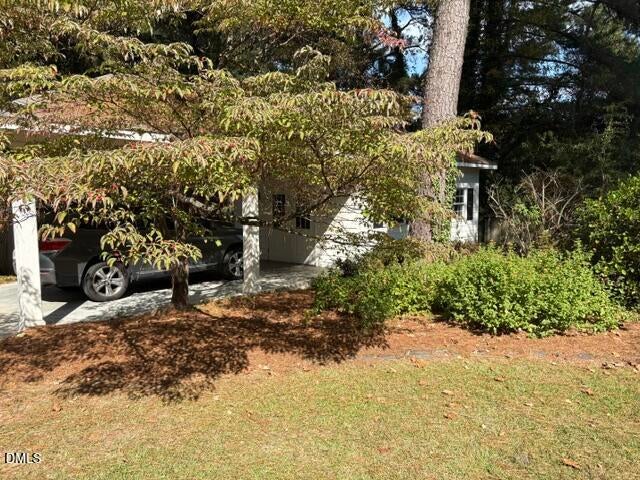
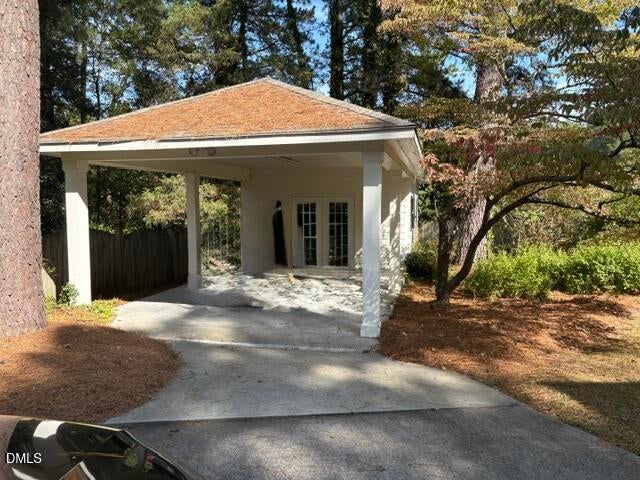
Rare one-level living on more than half an acre in West Lake Valley, a mature, sought-after subdivision. Built in 1988, this spacious four-sided brick home offers 4 bedrooms and 3 baths, with the primary suite and all main living areas on the first floor and generous room sizes throughout. Upstairs, a flexible guest or bonus space and plenty of storage give you room to spread out. A recently installed HVAC unit and upgraded windows keep the outside outside and the inside comfortable. Out back, the private porch is easy to screen in or transform into a sunroom. The oversized attached 2-car garage is joined by a detached garage with a fantastic workshop, a ready-made man cave, or a hobby retreat. The location is convenient: less than 2 miles from US-1 North and South, with groceries and restaurants close by and a new Target coming soon. Apex is under 30 minutes away and Crossroads shopping is about 35. If you enjoy golf or boutique shopping, Southern Pines and Pinehurst are just 35 minutes down US-1 South. Come take a look. It might be exactly what you've been looking for.
Save
Ask
Tour
Hide
Share
Listing Snapshot
Price
$595,000
Days On Site
0 Days
Bedrooms
4
Inside Area (SqFt)
2,364 sqft
Total Baths
3
Full Baths
3
Partial Baths
N/A
Lot Size
0.6744 Acres
Year Built
1988
MLS Number
10200832
Status
Active
Property Tax
$4,976
HOA/Condo/Coop Fees
N/A
Sq Ft Source
N/A
Friends & Family
React
Comment
Invite
No Comments Yet
Did you know? You can invite friends and family to your search. They can join your search, rate and discuss listings with you.
Recent Activity
13 hours ago
Listing first seen on site
13 hours ago
Listing updated with changes from the MLS
General Features
Acres
0.6744
Attached Garage
Yes
Carport
1
Disclosures
Seller Disclosure
Foundation
BlockBrick/Mortar
Garage
Yes
Garage Spaces
2
Green Energy Efficient
Windows
Levels
One and One HalfTwo
Parking
AttachedGarageCarportConcreteCoveredDetachedDetached CarportDrivewayGarage Faces SideGarage Door OpenerInside EntranceKitchen LevelLightedPrivateSecuredSide By Side
Parking Spaces
6
Property Sub Type
Single Family Residence
Security
Secured Garage/ParkingSmoke Detector(s)
Sewer
Septic Tank
Special Circumstances
Standard
SqFt Above
2364
SqFt Total
2364
Style
Traditional
Utilities
Cable AvailableElectricity AvailableNatural Gas AvailablePhone AvailableWater Available
Water Source
Public
Zoning
RN-20
Interior Features
Appliances
DishwasherElectric CooktopElectric OvenGas Water HeaterInduction CooktopMicrowaveWasher/Dryer
Aluminum FramesBay Window(s)Double Pane WindowsInsulated WindowsLow Emissivity Windows
Bedroom 2
Level - Main
Bedroom 3
Level - Second
Bedroom 4
Level - Second
Breakfast Room
Level - Main
Dining Room
Level - Main
Family Room
Level - Main
Kitchen
Level - Main
Living Room
Level - Main
Master Bedroom
Level - Main
Save
Ask
Tour
Hide
Share
Exterior Features
Construction Details
BlockBrick
Exterior
Rain Gutters
Fencing
Back YardGate
Lot Features
Back YardCity LotCorner LotFront YardLandscapedLevelMany TreesNative PlantsRectangular LotWooded
Other Structures
Second GarageWorkshop
Patio And Porch
CoveredPatio
Road Frontage
City Street
Roof
Shingle
Windows/Doors
Aluminum FramesBay Window(s)Double Pane WindowsInsulated WindowsLow Emissivity Windows
Community Features
Community Features
ClubhouseLakePoolTennis Court(s)
Financing Terms Available
CashConventionalUSDA Loan
Building Access
Front door
Roads
AsphaltPaved
Schools
School District
Unknown
Elementary School
Lee - Benjamin T Bullock Elementary School
Middle School
Lee - West Lee Middle School
High School
Lee - Lee County High School
Listing courtesy of Furney Pretty of Agent Group Realty
Listings that are marked with an icon are provided courtesy of the Triangle MLS, Inc. of North Carolina, Internet Data Exchange Database. Copyright 2026 Triangle MLS, Inc. of North Carolina. All rights reserved.
Last checked: 2026-10-30 09:24 AM UTC
Neighborhood & Commute
Source: Walkscore
Disclosure: Community information and market data powered by Constellation Data Labs. Information is deemed reliable but not guaranteed.


Did you know? You can invite friends and family to your search. They can join your search, rate and discuss listings with you.