Save
Ask
Tour
Hide
Share
$665,653
20 Days On Site

3724 Dog Rose Drive 615
Durham, NC 27703

For Sale|Single Family Residence|Active
5
Beds
3
Total Baths
3
Full Baths
3,693
SqFt
$180
/SqFt
2026
Built
Subdivision:
Sweetbrier
County:
Durham
Call Now: 919-404-SHOW
Is this the listing for you? We can help make it yours.
919-404-SHOW
3724 Dog Rose Drive 6153724 Dog Rose Drive 6153724 Dog Rose Drive 6153724 Dog Rose Drive 615
Save
Ask
Tour
Hide
Share

Mortgage Calculator

Monthly Payment (Est.)

Enter an interest rate to see your estimated monthly payment.
Calculator powered by Showcase IDX, a Constellation1 Company. Copyright ©2026 Information is deemed reliable but not guaranteed.

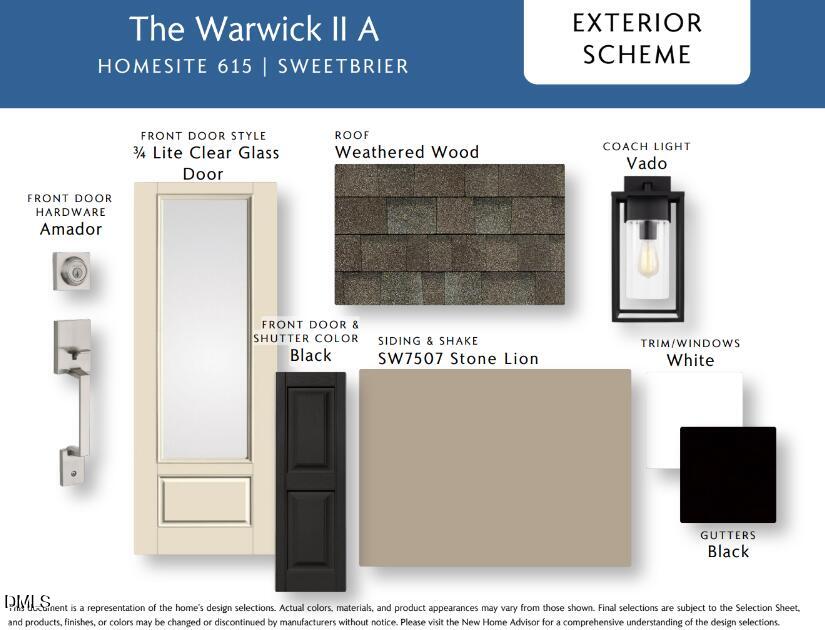
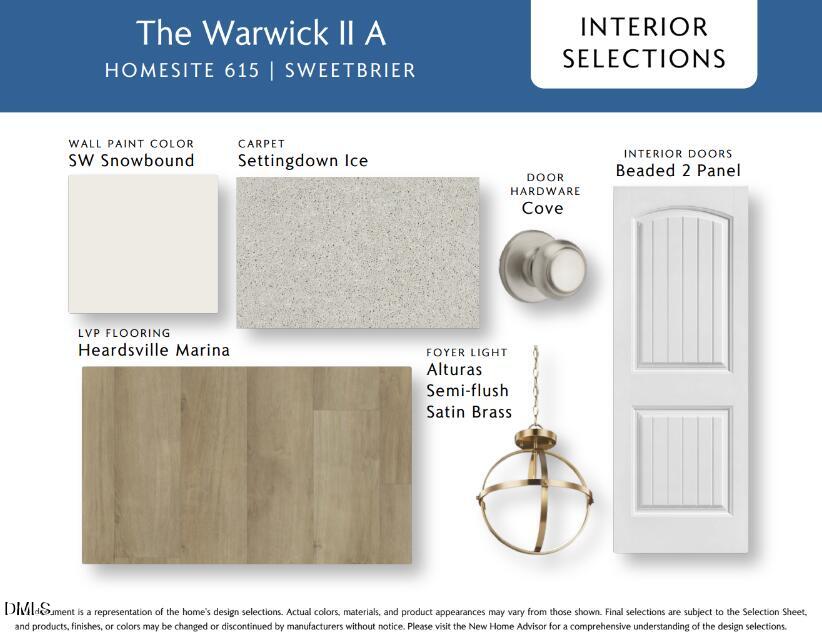
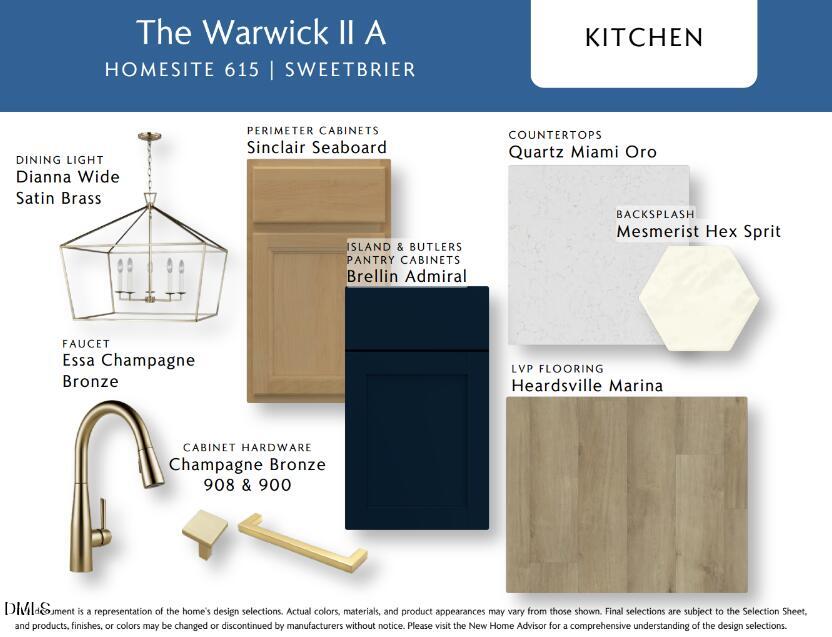
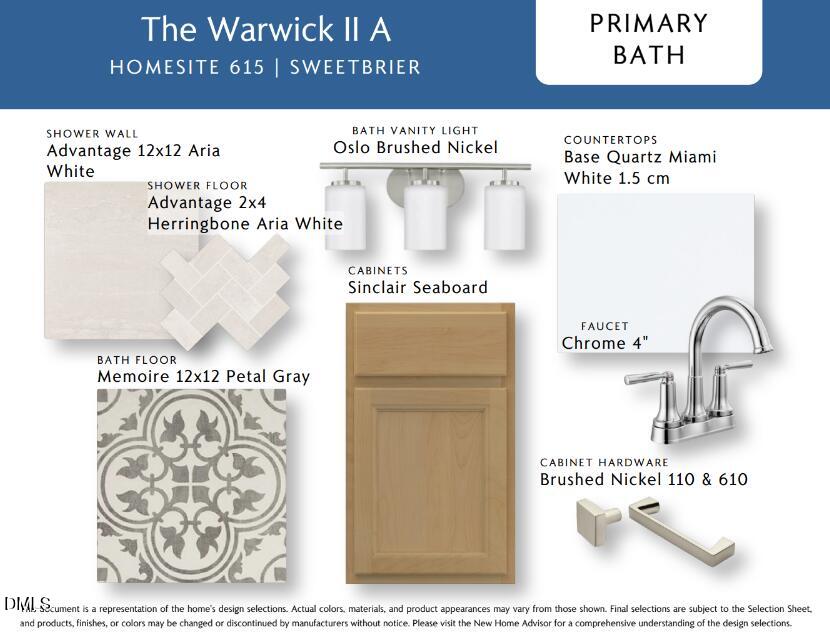
There's SWEETBRIER and there's not exactly! The Triangle's destination for 5-star living is home to this stunning home offering RARE TRIPLE GARAGE! Winsome floorplan offers MAIN FLOOR GUEST tucked away for added privacy. Open concept designer kitchen with stained perimeter cabinetry complemented by navy island cabinetry - all set off by quartz countertops and vogue brassy gold hardware. Upstairs enjoys XL LOFT and oversize secondary bedrooms. Expansive primary suite encompasses a tray ceiling bedroom, sitting room, massive walk-in closet and luxe bath with 8' walk-in tile shower. Just an easy sidewalk stroll from Sweetbrier's unparalleled amenities, including a massive clubhouse, fitness center, resort-style pool with lazy river, outdoor fireplace, firepit, trails, gathering areas, Ninja Warrior-themed playground, and great lawn. PRIME L-O-C-A-T-I-O-N puts Brier Creek shopping and dining at your fingertips, with quick access to RTP, RDU International Airport, and Duke. Enjoy the arts, dining, and nightlife of Downtown Durham and Downtown Raleigh, all from this heart-of-the-Triangle location. Come see how SWEET the Sweetbrier life truly is!

Save
Ask
Tour
Hide
Share
Listing Snapshot
Price 
$665,653
Days On Site 
20 Days
Bedrooms 
5
Inside Area (SqFt) 
3,693 sqft
Total Baths 
3
Full Baths 
3
Partial Baths 
N/A
Lot Size 
0.18 Acres
Year Built 
2026
MLS Number 
10200817
Status 
Active
Property Tax 
N/A
HOA/Condo/Coop Fees 
$105 monthly
Sq Ft Source 
N/A
Friends & Family
Recent Activity
3 weeks agoListing first seen on site
3 weeks agoListing updated with changes from the MLS
General Features
Acres 
0.18
Attached Garage 
Yes
Foundation 
Slab
Garage 
Yes
Garage Spaces 
3
Home Warranty 
Yes
Levels 
Two
Parking 
AttachedGarageDrivewayGarage Door Opener
Property Condition 
New ConstructionUnder Construction
Property Sub Type 
Single Family Residence
Sewer 
Public Sewer
Special Circumstances 
Standard
SqFt Above 
3693
SqFt Total 
3693
Style 
Craftsman
Utilities 
Cable AvailableElectricity ConnectedNatural Gas AvailableSewer ConnectedUnderground UtilitiesWater Connected
Water Source 
Public
Interior Features
Appliances 
Built-In Electric OvenDryerGas CooktopGas Water HeaterMicrowaveStainless Steel Appliance(s)Tankless Water Heater
Cooling 
Central AirDualElectricZoned
Flooring 
CarpetCeramic TileVinyl
Heating 
Natural Gas
Interior 
Double VanityEat-in KitchenHigh CeilingsKitchen IslandPantryRecessed LightingWalk-In Closet(s)Wired for Data
Laundry Features 
Electric Dryer HookupLaundry RoomUpper LevelWasher Hookup
Main Level Bedrooms 
1
Window Features 
Screens
Master Bedroom 
Level - Second
Save
Ask
Tour
Hide
Share
Exterior Features
Construction Details 
Batts InsulationBlown-In InsulationFiber CementGlass
Exterior 
Rain Gutters
Patio And Porch 
Patio
Roof 
Shingle
Windows/Doors 
Screens
Community Features
Association Amenities 
ClubhouseDog ParkFitness CenterMeeting RoomParkPicnic AreaPlaygroundPoolTrail(s)
Association Fee 
$105.0
Association Fee Frequency 
Monthly
Community Features 
CurbsClubhouseFitness CenterParkPlaygroundPoolStreet LightsSidewalks
Financing Terms Available 
CashConventionalFHAVA Loan
Schools
School District
Unknown
Elementary School
Durham - Spring Valley Elementary School
Middle School
Durham - Neal Middle
High School
Durham - Southern School of Energy and Sustainabil
Listing courtesy of Brian Nelson of Fonville Morisey & Barefoot


Listings that are marked with an icon are provided courtesy of the Triangle MLS, Inc. of North Carolina, Internet Data Exchange Database. Copyright 2026 Triangle MLS, Inc. of North Carolina. All rights reserved.

Last checked: 2026-11-19 07:24 AM UTC

Neighborhood & Commute
Source: Walkscore
Disclosure: Community information and market data powered by Constellation Data Labs. Information is deemed reliable but not guaranteed.
Save
Ask
Tour
Hide
Share