Save
Ask
Tour
Hide
Share
$469,999
19 Days On Site

1523 Yarborough Park Drive
Raleigh, NC 27604

For Sale|Townhouse|Active
2
Beds
3
Total Baths
2
Full Baths
1
Partial Bath
1,477
SqFt
$318
/SqFt
2016
Built
Subdivision:
Yarborough Park
County:
Wake
Call Now: 919-404-SHOW
Is this the listing for you? We can help make it yours.
919-404-SHOW
1523 Yarborough Park Drive1523 Yarborough Park Drive1523 Yarborough Park Drive1523 Yarborough Park Drive
Save
Ask
Tour
Hide
Share

Mortgage Calculator

Monthly Payment (Est.)

Enter an interest rate to see your estimated monthly payment.
Calculator powered by Showcase IDX, a Constellation1 Company. Copyright ©2026 Information is deemed reliable but not guaranteed.

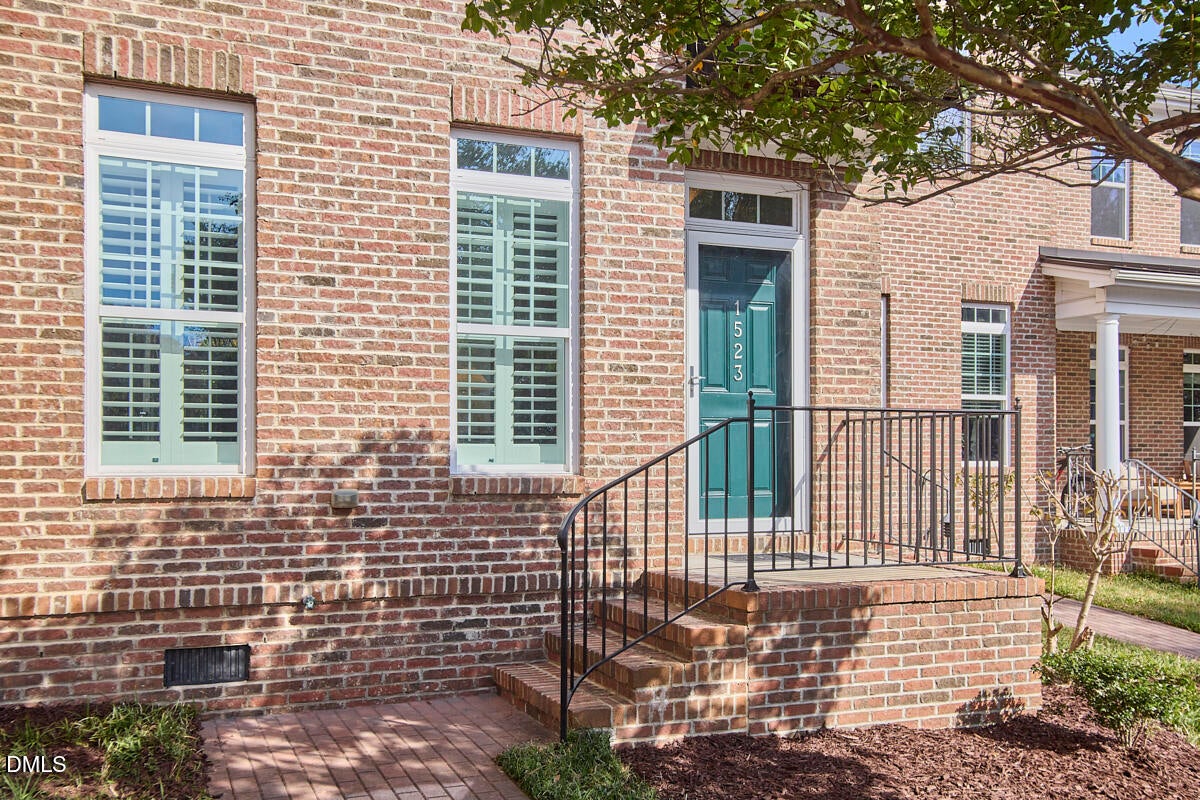
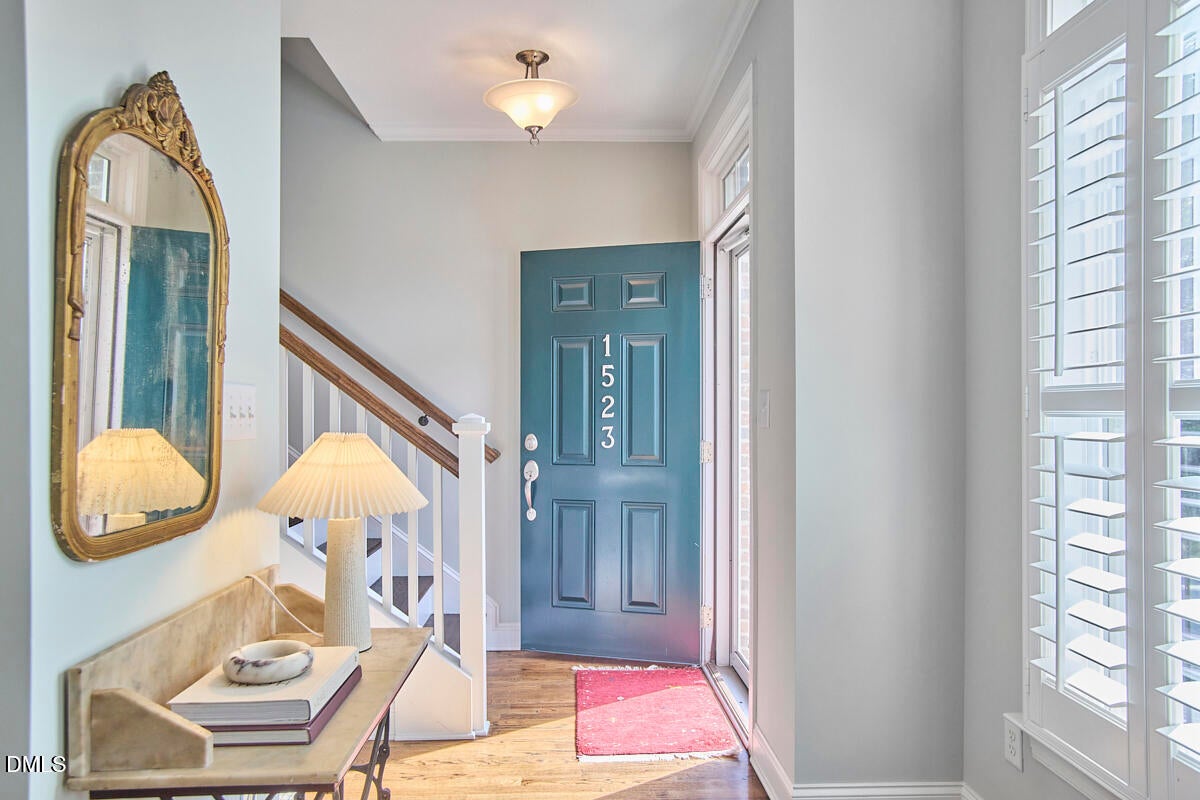
Timeless all-brick townhome in one of Raleigh's most convenient and sought-after neighborhoods Inside the Beltline. Classic architecture, brick sidewalks, and charming tree-lined streets are enough to get you through the front door, but it's the lifestyle, convenience, and the cozy home vibe that will make you want to stay. Real hardwoods, fireplace, and a private deck overlooking a wooded backdrop, this townhome is move-in-ready for the holidays! Just minutes from downtown Raleigh and a short stroll to Standard Beer + Food, Stanbury, Jolie, Crawford & Sons, Yellow Dog Bakery, William & Co, Person Street Bar, Two Roosters, neighborhood playgrounds, parks, AND MORE! Enjoy the charm of an established neighborhood with some of Raleigh's best dining, shopping, and entertainment just outside your door!

Save
Ask
Tour
Hide
Share
Listing Snapshot
Price 
$469,999
Days On Site 
19 Days
Bedrooms 
2
Inside Area (SqFt) 
1,477 sqft
Total Baths 
3
Full Baths 
2
Partial Baths 
1
Lot Size 
0.03 Acres
Year Built 
2016
MLS Number 
10200811
Status 
Active
Property Tax 
$4,573.35
HOA/Condo/Coop Fees 
$200 monthly
Sq Ft Source 
N/A
Friends & Family
Recent Activity
3 weeks agoListing first seen on site
3 weeks agoListing updated with changes from the MLS
General Features
Acres 
0.03
Foundation 
RaisedOther
Levels 
Two
Parking 
Additional ParkingGuestOpenOn SiteOutsidePavedParking LotUnassigned
Parking Spaces 
2
Property Sub Type 
Townhouse
Security 
Smoke Detector(s)
Sewer 
Public Sewer
Special Circumstances 
Standard
SqFt Above 
1477
SqFt Total 
1477
Style 
Traditional
Utilities 
Electricity ConnectedNatural Gas ConnectedSewer ConnectedWater Connected
Water Source 
Public
Zoning 
R-10
Interior Features
Appliances 
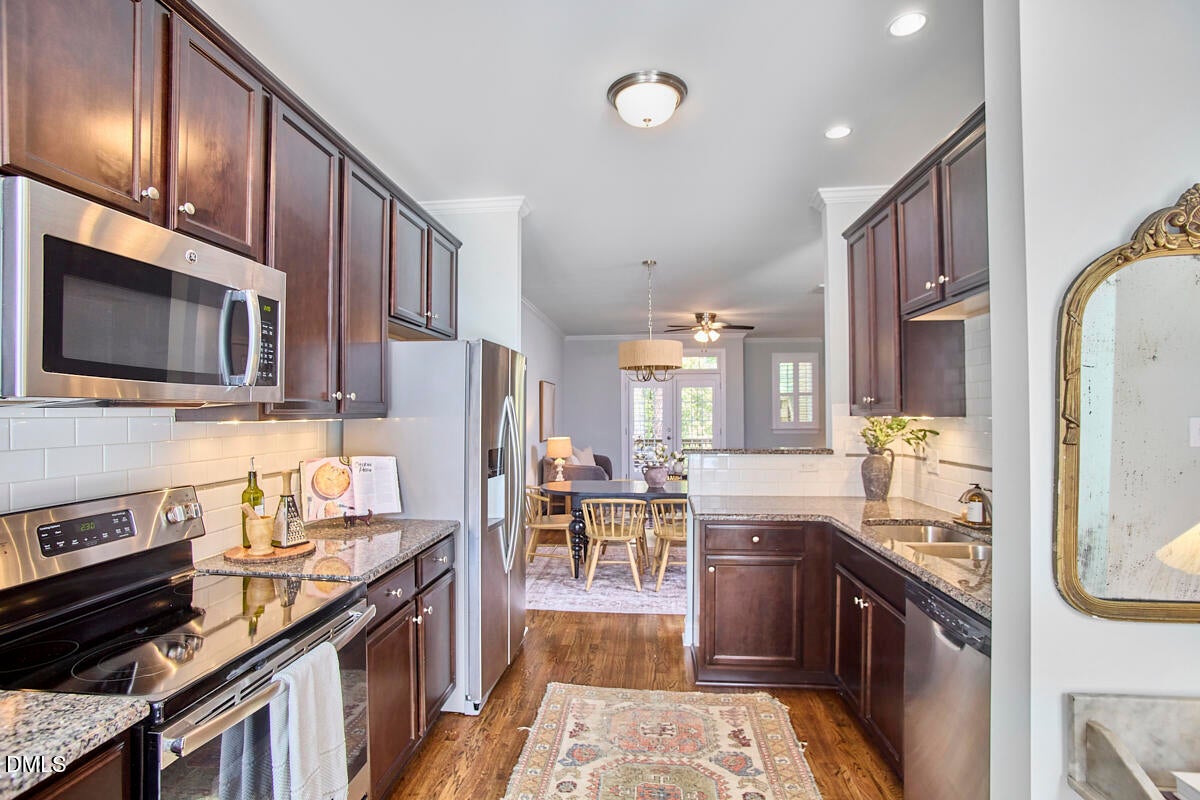
DryerDisposalDishwasherElectric OvenElectric RangeFree-Standing Electric RangeFree-Standing RefrigeratorFree-Standing RangeIce MakerMicrowaveOvenPlumbed For Ice MakerRangeRefrigeratorStainless Steel Appliance(s)WasherWasher/DryerWater Heater
Cooling 
Central AirCeiling Fan(s)
Fireplace 
Yes
Fireplace Features 
Glass DoorsGas LogLiving Room
Fireplaces 
1
Flooring 
CarpetHardwoodTileWood
Heating 
Fireplace(s)Forced AirNatural Gas
Interior 
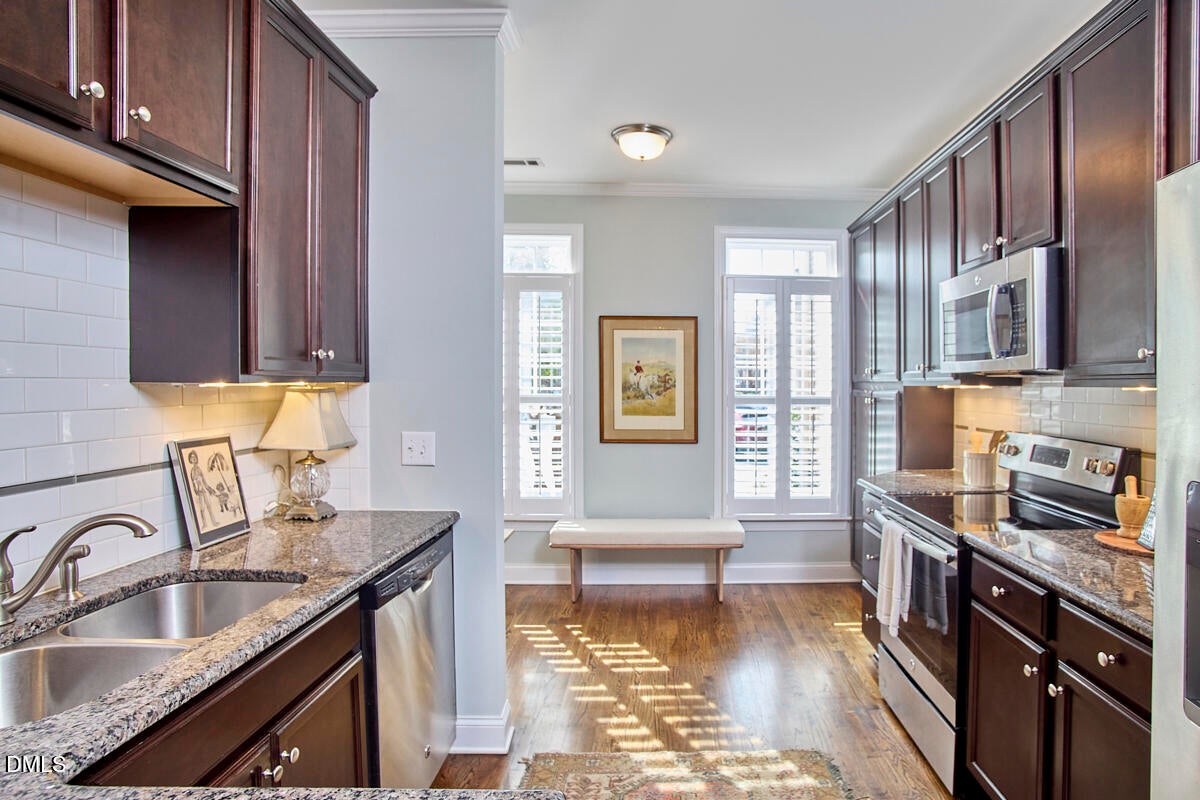
Ceiling Fan(s)ChandelierCrown MoldingDouble VanityEat-in KitchenOpen FloorplanRecessed LightingStorageStone CountersWalk-In Closet(s)High Speed Internet
Laundry Features 
InsideLaundry RoomWasher Hookup
Window Features 
Plantation Shutters
Bedroom 2 
Dimensions - 11.1 x 11.7Level - Second
Breakfast Room 
Dimensions - 6.0 x 10.0Level - Main
Dining Room 
Dimensions - 10.3 x 13.7Level - Main
Kitchen 
Dimensions - 10.2 x 14.8Level - Main
Living Room 
Dimensions - 13.7 x 17.3Level - Main
Master Bedroom 
Dimensions - 12.0 x 14.1Level - Second
Save
Ask
Tour
Hide
Share
Exterior Features
Construction Details 
Brick
Exterior 
Awning(s)Private EntranceRain Gutters
Other Structures 
Pergola
Patio And Porch 
Awning(s)DeckFront PorchPatio
Roof 
Shingle
View 
NeighborhoodTrees/Woods
Waterview 
NeighborhoodTrees/Woods
Windows/Doors 
Plantation Shutters
Community Features
Association Amenities 
LandscapingMaintenance GroundsManagementParking
Association Fee 
$200.0
Association Fee Frequency 
Monthly
Community Features 
CurbsStreet LightsSidewalks
Financing Terms Available 
1031 ExchangeCashContractConventionalFHASubmitVA Loan
Roads 
Paved
Schools
School District
Unknown
Elementary School
Wake - Conn Elementary
Middle School
Wake - Oberlin Middle
High School
Wake - Needham Broughton High
Listing courtesy of Charlotte Davenport of Compass -- Raleigh


Listings that are marked with an icon are provided courtesy of the Triangle MLS, Inc. of North Carolina, Internet Data Exchange Database. Copyright 2026 Triangle MLS, Inc. of North Carolina. All rights reserved.

Last checked: 2026-11-18 01:46 PM UTC

Neighborhood & Commute
Source: Walkscore
Disclosure: Community information and market data powered by Constellation Data Labs. Information is deemed reliable but not guaranteed.

Save
Ask
Tour
Hide
Share