
Save
Ask
Tour
Hide
$789,000
6 Days On Site
2800 Treeswing CourtApex, NC 27502
For Sale|Single Family Residence|Active
5
Beds
3
Total Baths
3
Full Baths
2,965
SqFt
$266
/SqFt
2019
Built
Subdivision:
Smith Farm
County:
Wake
Call Now: 919-404-SHOW
Is this the listing for you? We can help make it yours.
919-404-SHOW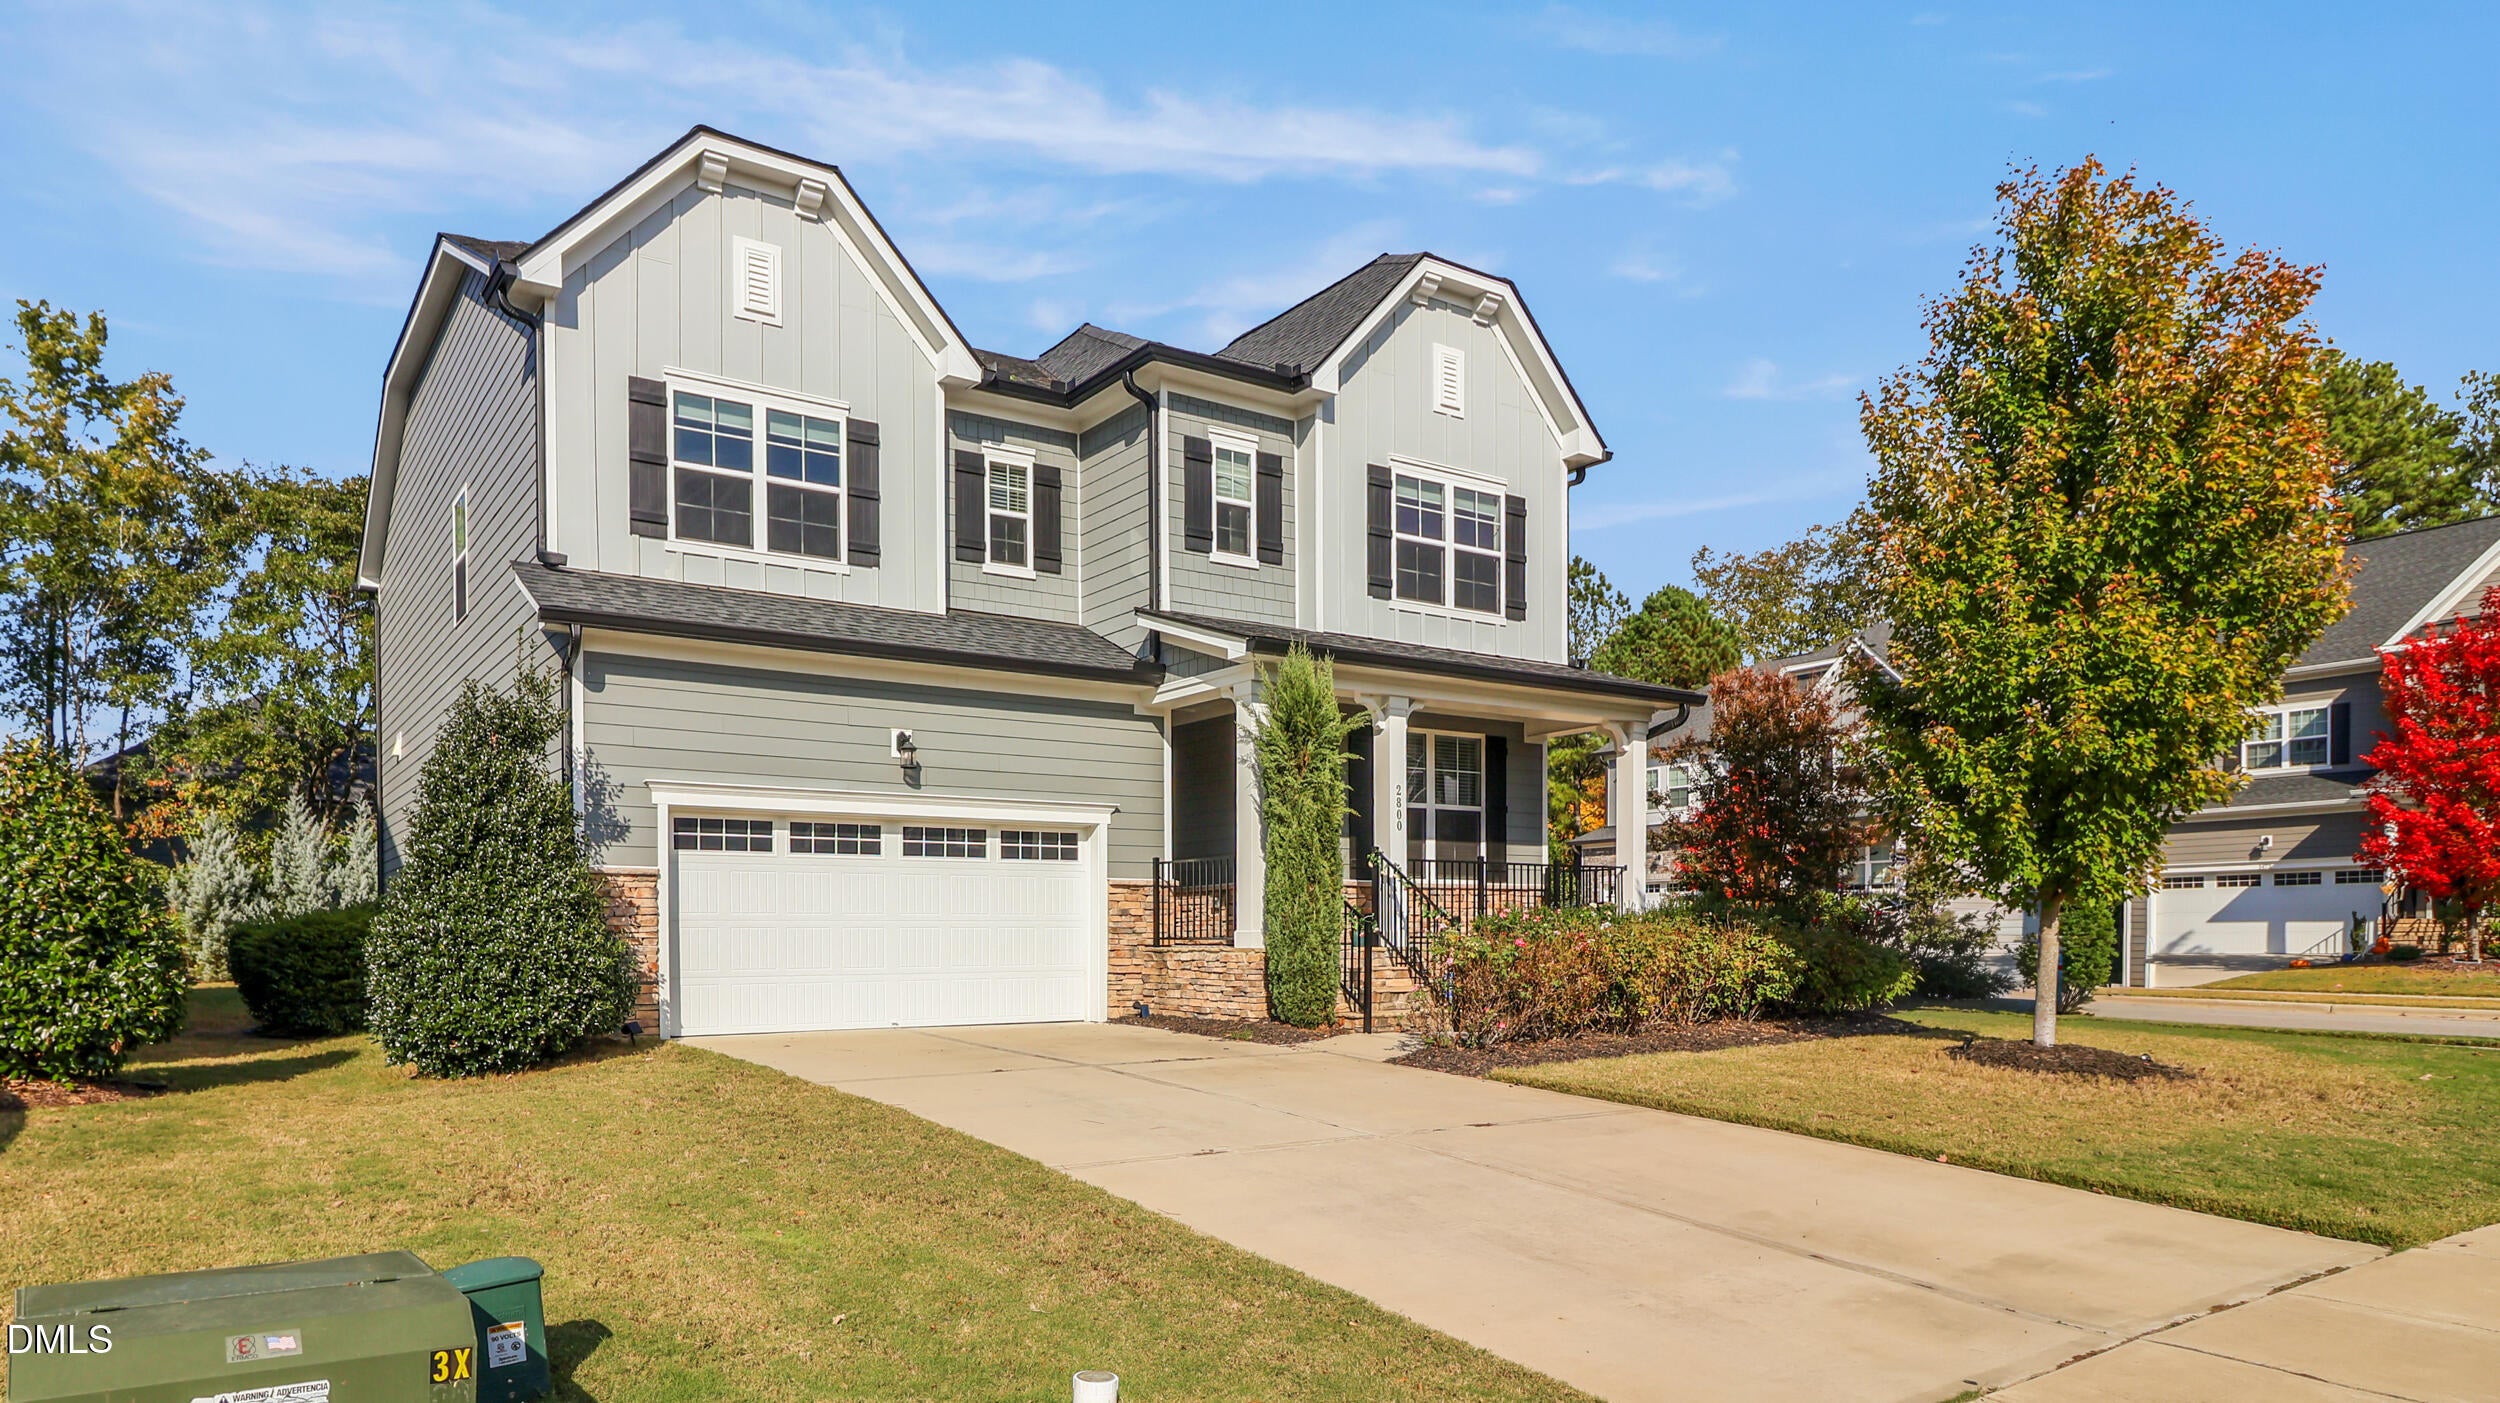
Save
Ask
Tour
Hide
Mortgage Calculator
Monthly Payment (Est.)
Enter an interest rate to see your estimated monthly payment.Calculator powered by Showcase IDX, a Constellation1 Company. Copyright ©2026 Information is deemed reliable but not guaranteed.
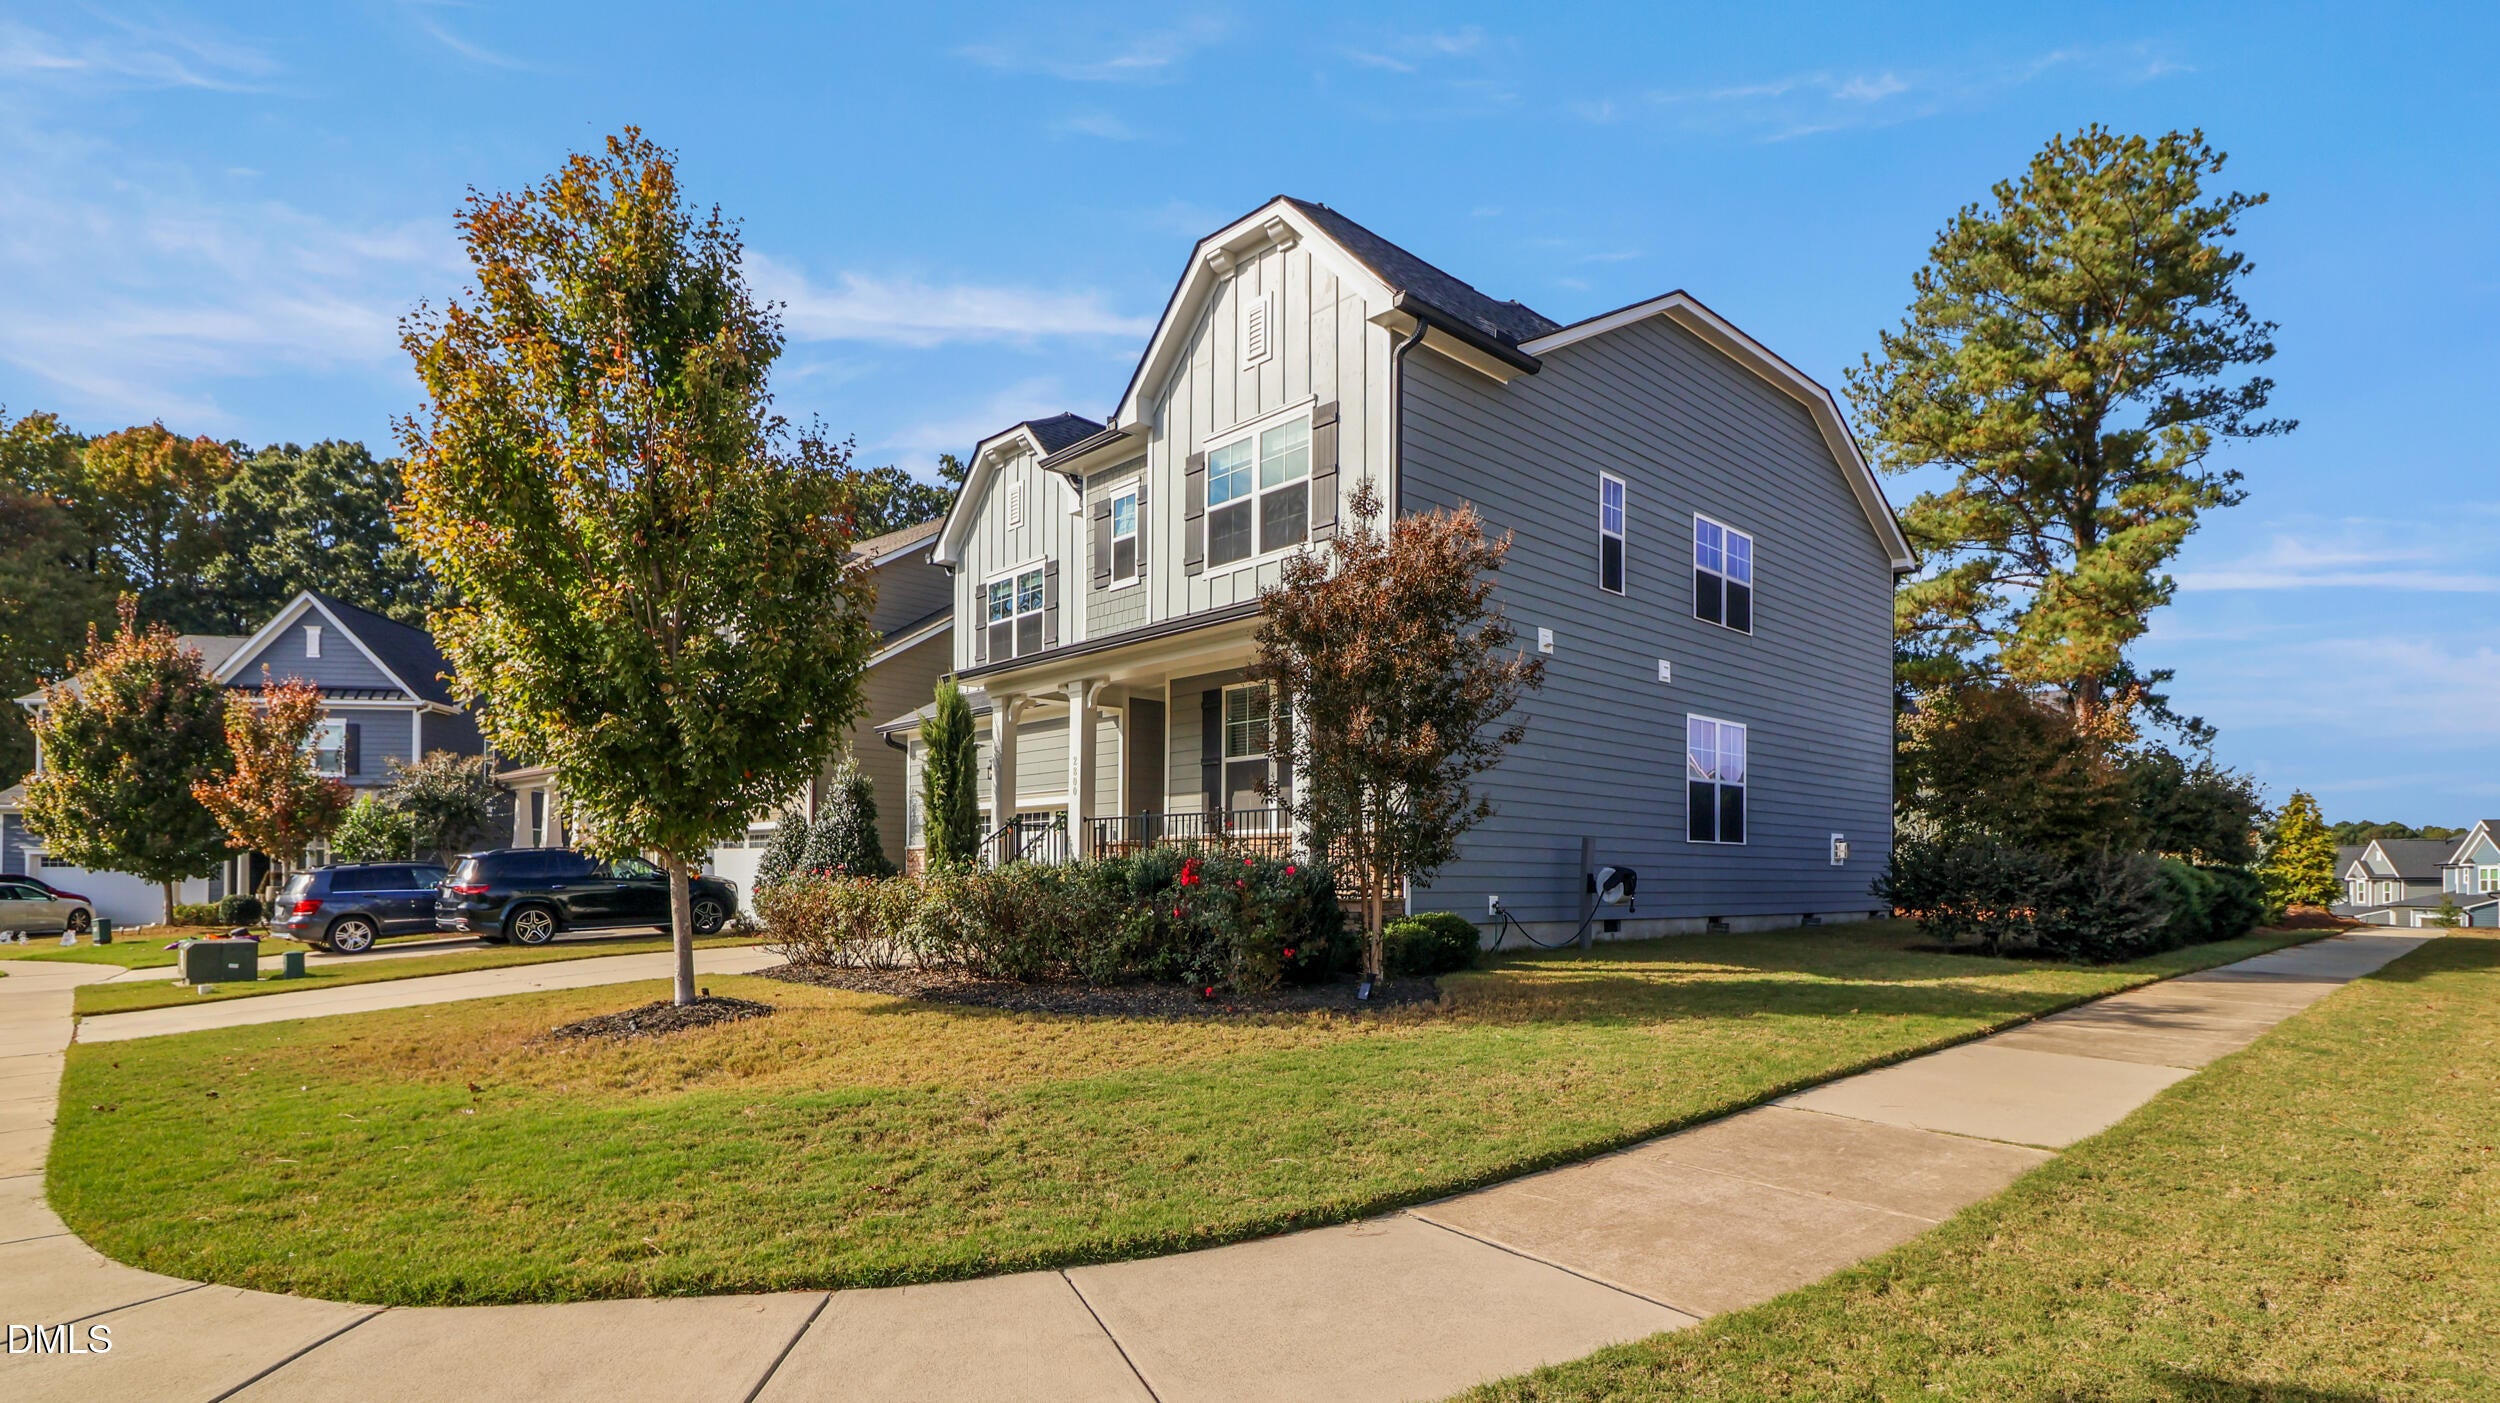
Set in Smith Farm, Apex, NC, this residence offers five bedrooms and three full baths. A two-car garage supports parking and extra storage. The 6,970-square-foot lot provides outdoor room to arrange as you wish. That sleeping space allows flexibility for rest, work, or recreation. Multiple bathrooms ease daily routines. As a homeownership opportunity, the property pairs practical function with a solid footprint. Its layout and location deliver lasting value for a buyer ready to make it their own.
Save
Ask
Tour
Hide
Listing Snapshot
Price
$789,000
Days On Site
6 Days
Bedrooms
5
Inside Area (SqFt)
2,965 sqft
Total Baths
3
Full Baths
3
Partial Baths
N/A
Lot Size
0.16 Acres
Year Built
2019
MLS Number
10200804
Status
Active
Property Tax
$6,719.6
HOA/Condo/Coop Fees
$100 monthly
Sq Ft Source
N/A
Friends & Family
Recent Activity
| 7 days ago | Listing first seen on site | |
| 7 days ago | Listing updated with changes from the MLS |
General Features
Acres
0.16
Attached Garage
Yes
Disclosures
Seller Disclosure
Foundation
Concrete PerimeterRaised
Garage
Yes
Garage Spaces
2
Levels
Two
Parking
AttachedGarageDriveway
Property Sub Type
Single Family Residence
Security
Smoke Detector(s)
Sewer
Public Sewer
Special Circumstances
Standard
SqFt Above
2965
SqFt Total
2965
Style
CraftsmanTraditional
Water Source
Public
Zoning
MD-CZ
Interior Features
Appliances
Built-In Gas RangeDryerDisposalDishwasherGas CooktopMicrowaveOvenRange HoodStainless Steel Appliance(s)WasherWasher/Dryer
Basement
Crawl Space
Cooling
Central Air
Fireplace
Yes
Fireplace Features
GasGlass DoorsLiving RoomRaised Hearth
Fireplaces
1
Flooring
CarpetTileWood
Heating
CentralFireplace(s)
Interior
Breakfast BarChandelierCrown MoldingDouble VanityKitchen IslandRecessed LightingStone CountersTray Ceiling(s)In-Law FloorplanHigh Speed Internet
Laundry Features
InsideLaundry RoomUpper Level
Main Level Bedrooms
1
Master Bedroom
Level - Second
Save
Ask
Tour
Hide
Exterior Features
Construction Details
Board & Batten SidingHardiPlank TypeStoneVertical Siding
Exterior
Rain Gutters
Lot Features
Cul-De-SacCorner Lot
Patio And Porch
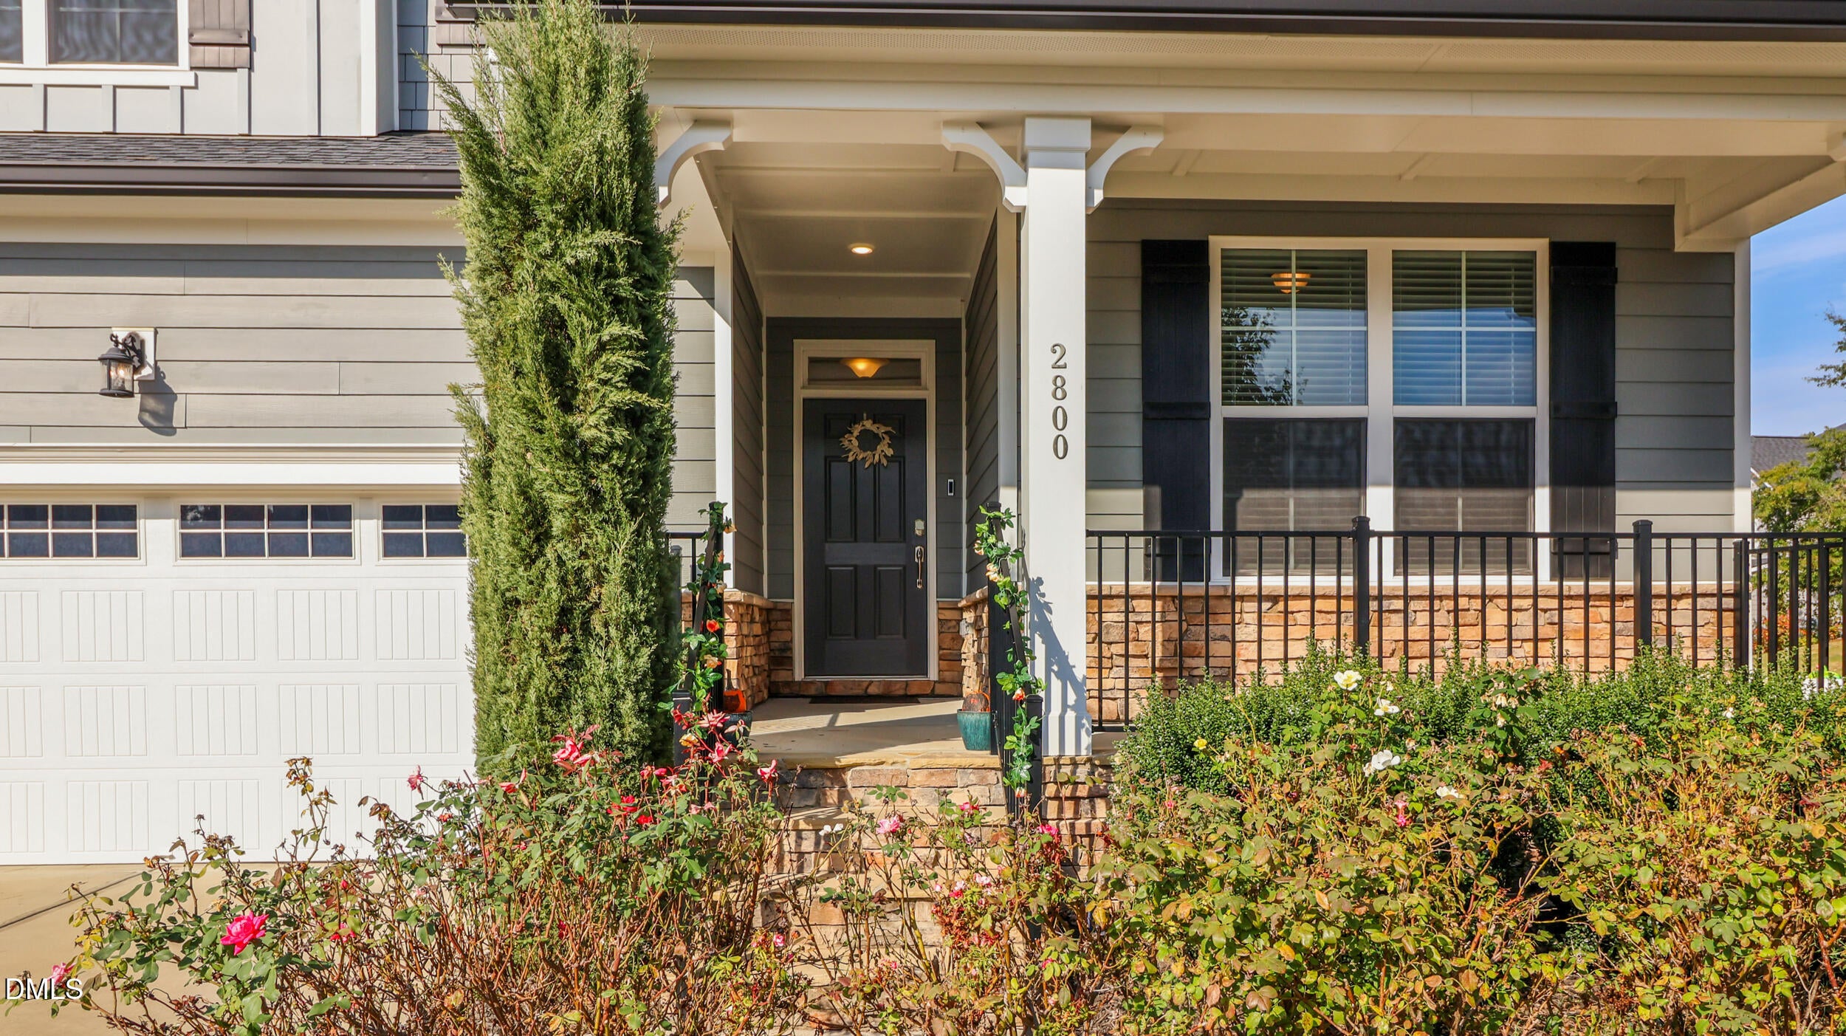
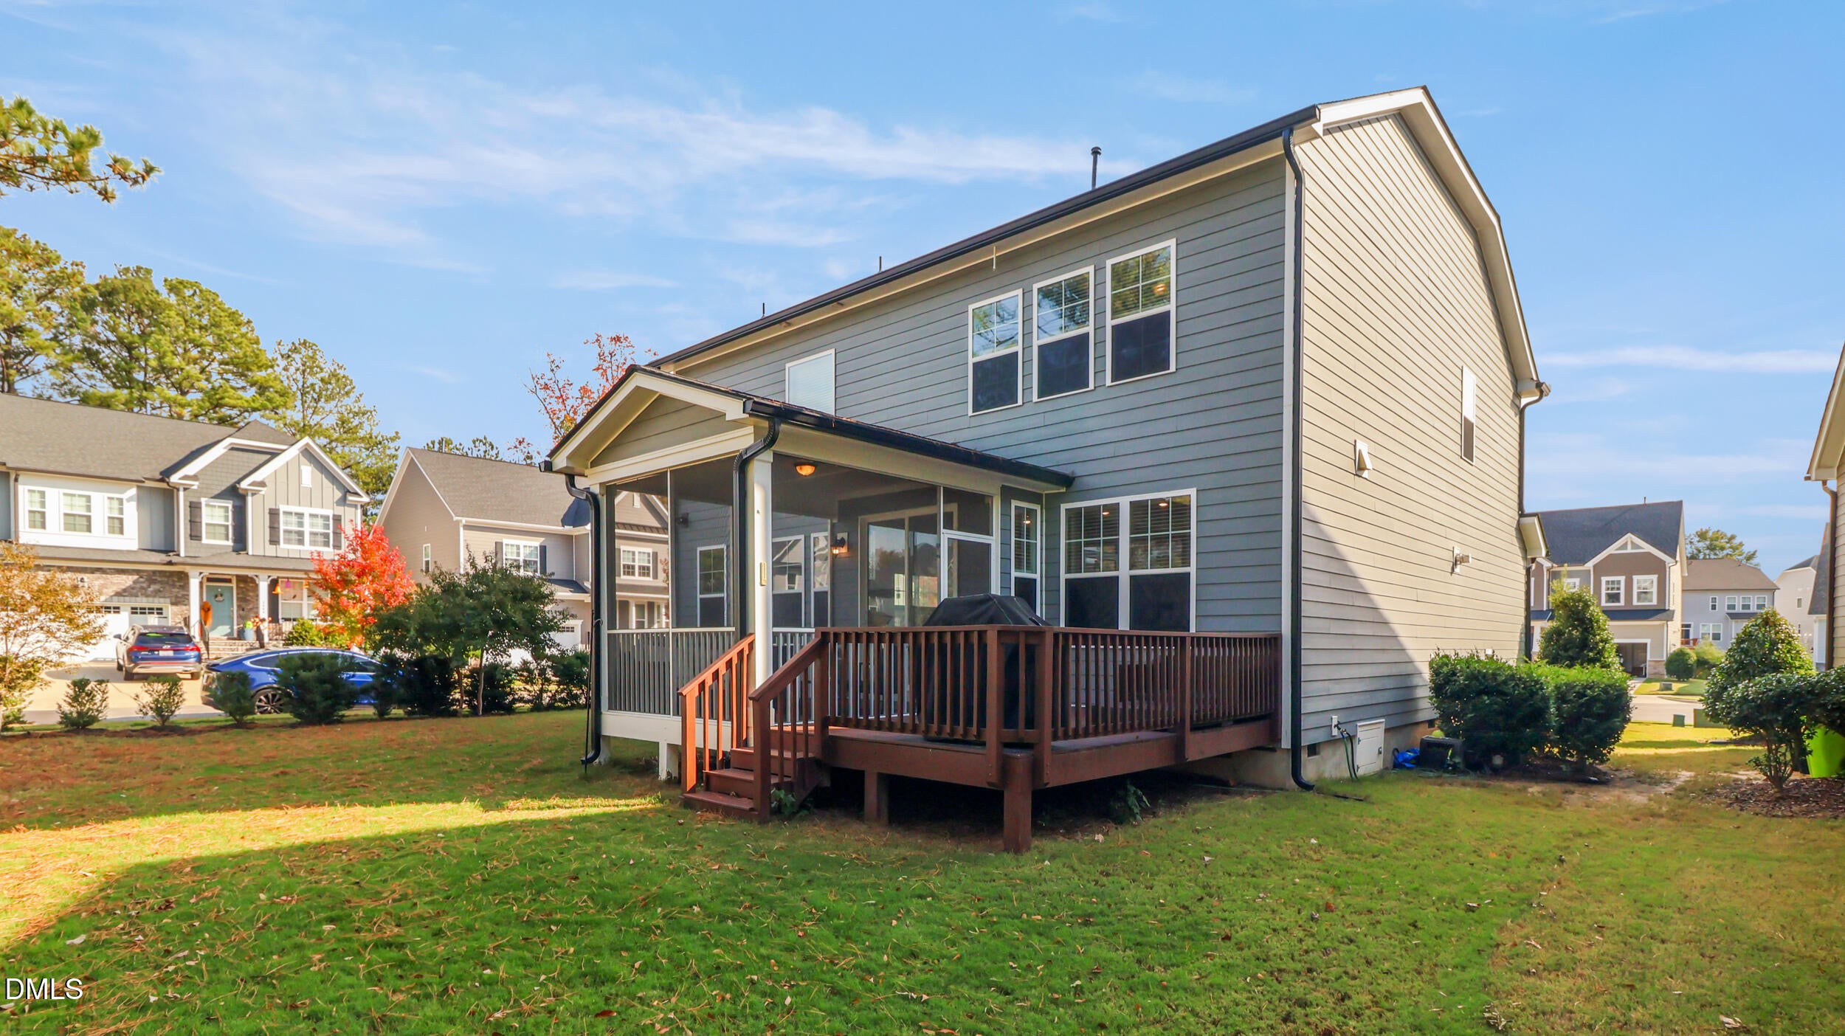
CoveredDeckEnclosedFront PorchPorchScreened
Roof
Shingle
View
NeighborhoodTrees/Woods
Waterview
NeighborhoodTrees/Woods
Community Features
Association Amenities
PlaygroundPool
Association Fee
$100.0
Association Fee Frequency
Monthly
Community Features
CurbsSuburban
Financing Terms Available
CashConventionalFHALease BackVA Loan
Schools
School District
Unknown
Elementary School
Wake - Olive Chapel Elementary
Middle School
Wake - Lufkin Road Middle
High School
Wake - Apex Friendship High
Listing courtesy of Johnie Blackwell of Keller Williams Elite Realty

Listings that are marked with an icon are provided courtesy of the Triangle MLS, Inc. of North Carolina, Internet Data Exchange Database. Copyright 2026 Triangle MLS, Inc. of North Carolina. All rights reserved.
Last checked: 2026-11-05 11:56 AM UTC
Listings that are marked with an icon are provided courtesy of the Triangle MLS, Inc. of North Carolina, Internet Data Exchange Database. Copyright 2026 Triangle MLS, Inc. of North Carolina. All rights reserved.
Last checked: 2026-11-05 11:56 AM UTC
Neighborhood & Commute
Source: Walkscore
Disclosure: Community information and market data powered by Constellation Data Labs. Information is deemed reliable but not guaranteed.
Save
Ask
Tour
Hide
Did you know? You can invite friends and family to your search. They can join your search, rate and discuss listings with you.