Save
Ask
Tour
Hide
Share
$325,000
20 Days On Site

10623 Pendragon Place
Raleigh, NC 27614

For Sale|Townhouse|Active
3
Beds
3
Total Baths
2
Full Baths
1
Partial Bath
1,609
SqFt
$202
/SqFt
2000
Built
Subdivision:
Falls Commons Townhomes
County:
Wake
Call Now: 919-404-SHOW
Is this the listing for you? We can help make it yours.
919-404-SHOW
10623 Pendragon Place10623 Pendragon Place10623 Pendragon Place10623 Pendragon Place
Save
Ask
Tour
Hide
Share

Mortgage Calculator

Monthly Payment (Est.)

Enter an interest rate to see your estimated monthly payment.
Calculator powered by Showcase IDX, a Constellation1 Company. Copyright ©2026 Information is deemed reliable but not guaranteed.

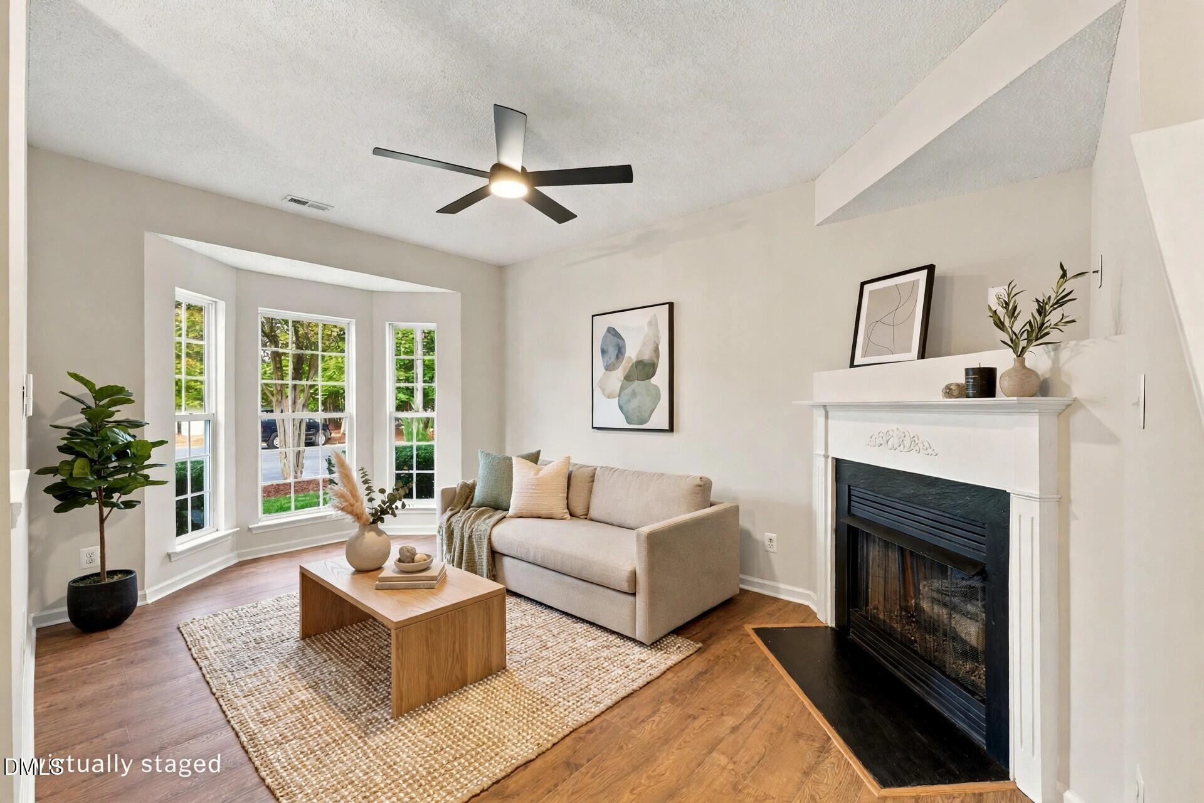
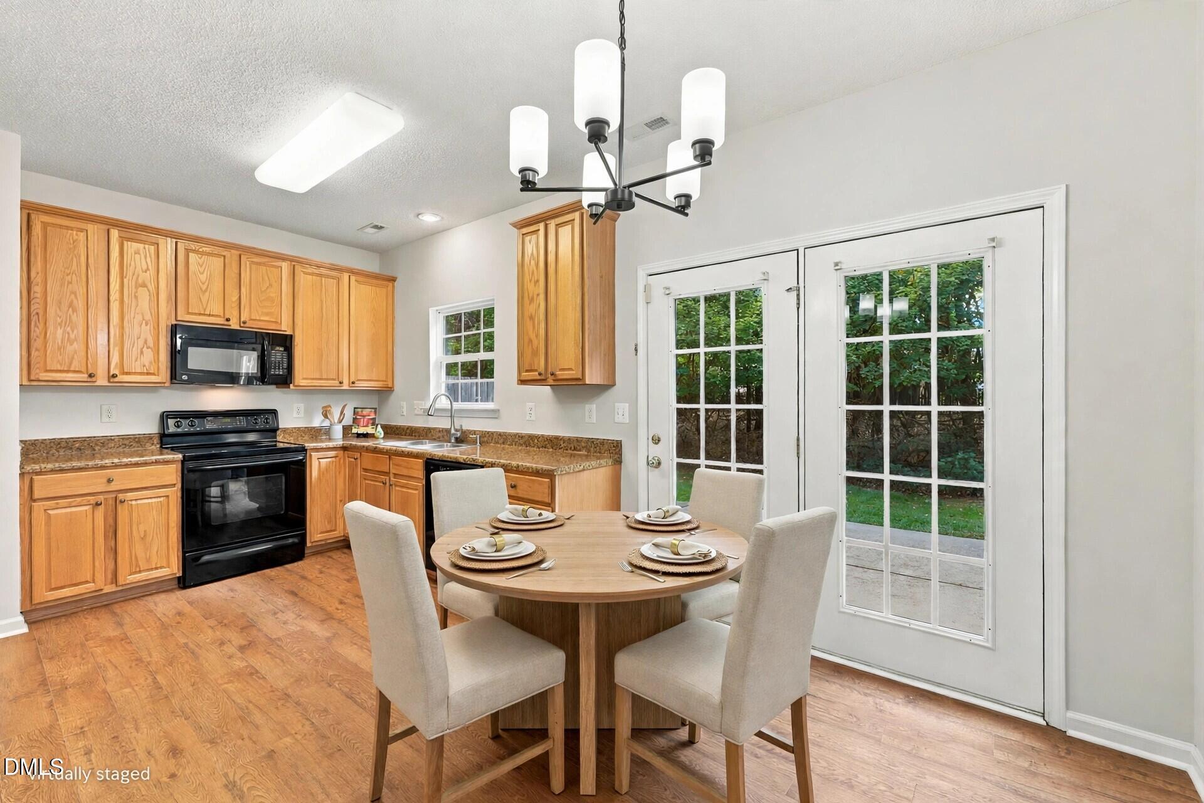
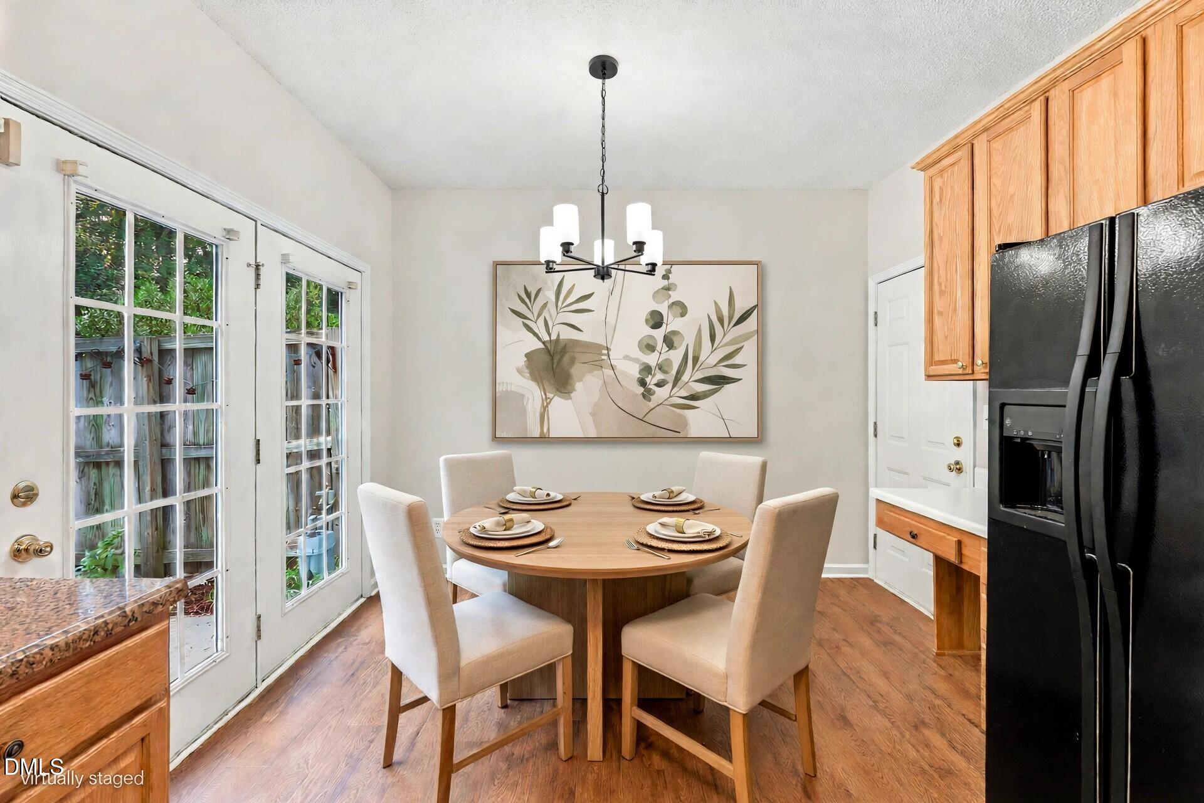
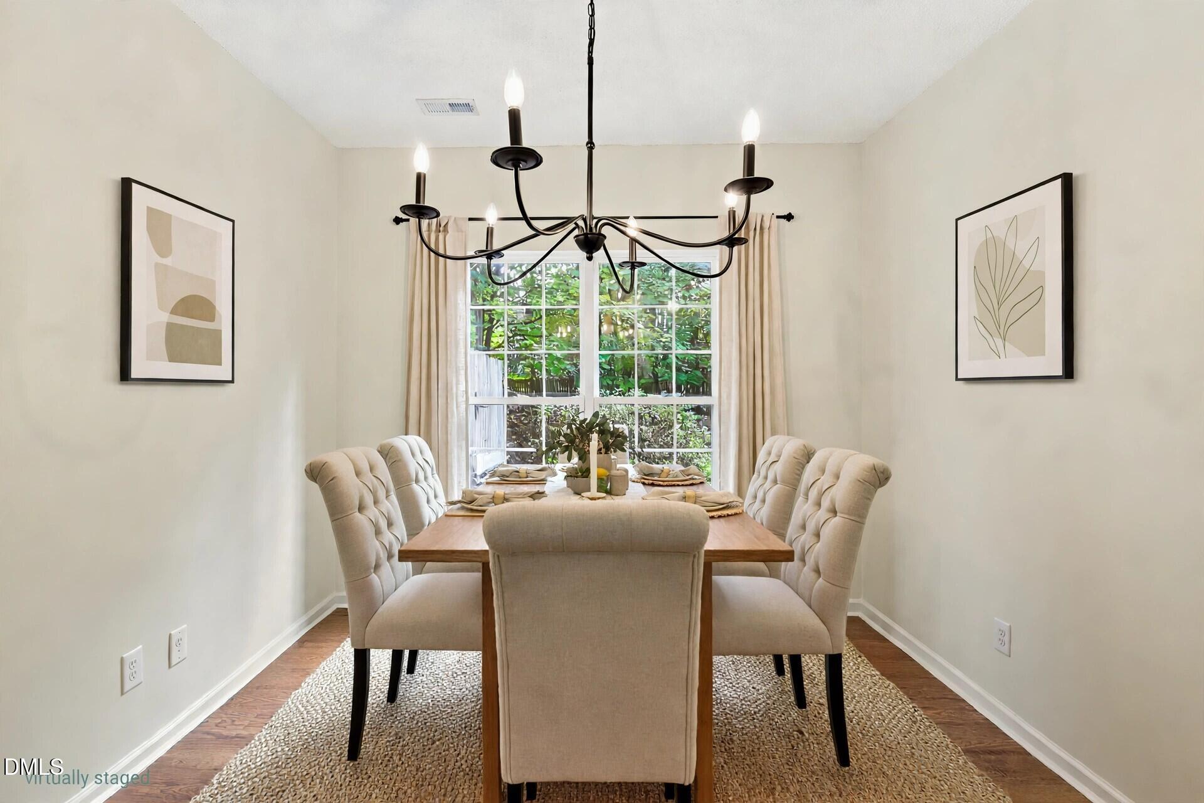
Move in ready so you don't have to lift a finger! This 1,644 sq. ft. townhome in Falls Commons features 3 bedrooms, 2.5 baths, and a functional two story layout. The original owner has meticulously cared for the home since construction and recent updates include new carpet, fresh interior paint and new light fixtures for a clean, updated feel. The main level offers a living room with a gas fireplace, a separate dining room that can also serve as an office, and an eat in kitchen. All bedrooms are located on the second floor for added privacy. Outdoor features include a private, extended rear patio and a backyard that opens to common space with no rear neighbors, providing a quiet setting rarely found in townhome communities! Falls Commons is conveniently located near parks, walking trails, shopping, and schools, offering everyday convenience and easy access to area amenities. Contact us today for a private showing.

Save
Ask
Tour
Hide
Share
Listing Snapshot
Price 
$325,000
Days On Site 
20 Days
Bedrooms 
3
Inside Area (SqFt) 
1,609 sqft
Total Baths 
3
Full Baths 
2
Partial Baths 
1
Lot Size 
0.05 Acres
Year Built 
2000
MLS Number 
10200800
Status 
Active
Property Tax 
$2,803.63
HOA/Condo/Coop Fees 
$163.5 monthly
Sq Ft Source 
N/A
Friends & Family
Recent Activity
3 weeks agoListing first seen on site
3 weeks agoListing updated with changes from the MLS
General Features
Acres 
0.05
Attached Garage 
Yes
Foundation 
Concrete PerimeterSlab
Garage 
Yes
Garage Spaces 
1
Levels 
Two
Parking 
AttachedGarageAdditional ParkingDrivewayGarage Faces Front
Parking Spaces 
2
Property Sub Type 
Townhouse
Security 
Smoke Detector(s)
Sewer 
Public Sewer
Special Circumstances 
Standard
SqFt Above 
1609
SqFt Total 
1609
Style 
Traditional
Utilities 
Electricity ConnectedNatural Gas ConnectedSewer ConnectedWater Connected
Water Source 
Public
Zoning 
R-10
Interior Features
Appliances 
DryerDishwasherElectric RangeFree-Standing RefrigeratorIce MakerMicrowaveRangeRefrigeratorWasherWasher/Dryer
Cooling 
Central AirCeiling Fan(s)
Fireplace 
Yes
Fireplace Features 
Living Room
Flooring 
CarpetVinylWood
Heating 
Fireplace(s)Natural Gas
Interior 
Ceiling Fan(s)ChandelierDouble VanityPantryRecessed LightingWalk-In Closet(s)High Speed Internet
Laundry Features 
Laundry ClosetInside
Bedroom 2 
Dimensions - 11.3 x 11.1Level - Second
Bedroom 3 
Dimensions - 10.8 x 10.7Level - Second
Dining Room 
Dimensions - 10.7 x 11.0Level - Main
Kitchen 
Dimensions - 11.2 x 11.2Level - Main
Living Room 
Dimensions - 17.3 x 16.3Level - Main
Master Bathroom 
Dimensions - 10.9 x 6.6Level - Second
Master Bedroom 
Dimensions - 17.1 x 14.3Level - Second
Save
Ask
Tour
Hide
Share
Exterior Features
Construction Details 
Vinyl Siding
Exterior 
Rain Gutters
Lot Features 
Level
Patio And Porch 
Patio
Road Frontage 
Private Road
Roof 
Shingle
View 
NeighborhoodTrees/Woods
Waterview 
NeighborhoodTrees/Woods
Community Features
Association Fee 
$163.5
Association Fee Frequency 
Monthly
Financing Terms Available 
CashConventionalFHAVA Loan
Roads 
Asphalt
Schools
School District
Unknown
Elementary School
Wake County Schools
Middle School
Wake County Schools
High School
Wake County Schools
Listing courtesy of Kimberly Pappalardo of Real Broker, LLC


Listings that are marked with an icon are provided courtesy of the Triangle MLS, Inc. of North Carolina, Internet Data Exchange Database. Copyright 2026 Triangle MLS, Inc. of North Carolina. All rights reserved.

Last checked: 2026-11-19 01:18 PM UTC

Neighborhood & Commute
Source: Walkscore
Disclosure: Community information and market data powered by Constellation Data Labs. Information is deemed reliable but not guaranteed.
Save
Ask
Tour
Hide
Share