
Save
Ask
Tour
Hide
$375,000
18 Days On Site
70 Ridgemont DriveFranklinton, NC 27525
For Sale|Single Family Residence|Active
4
Beds
3
Total Baths
2
Full Baths
1
Partial Bath
2,076
SqFt
$181
/SqFt
2018
Built
Subdivision:
Ridgemont
County:
Franklin
Call Now: 919-404-SHOW
Is this the listing for you? We can help make it yours.
919-404-SHOW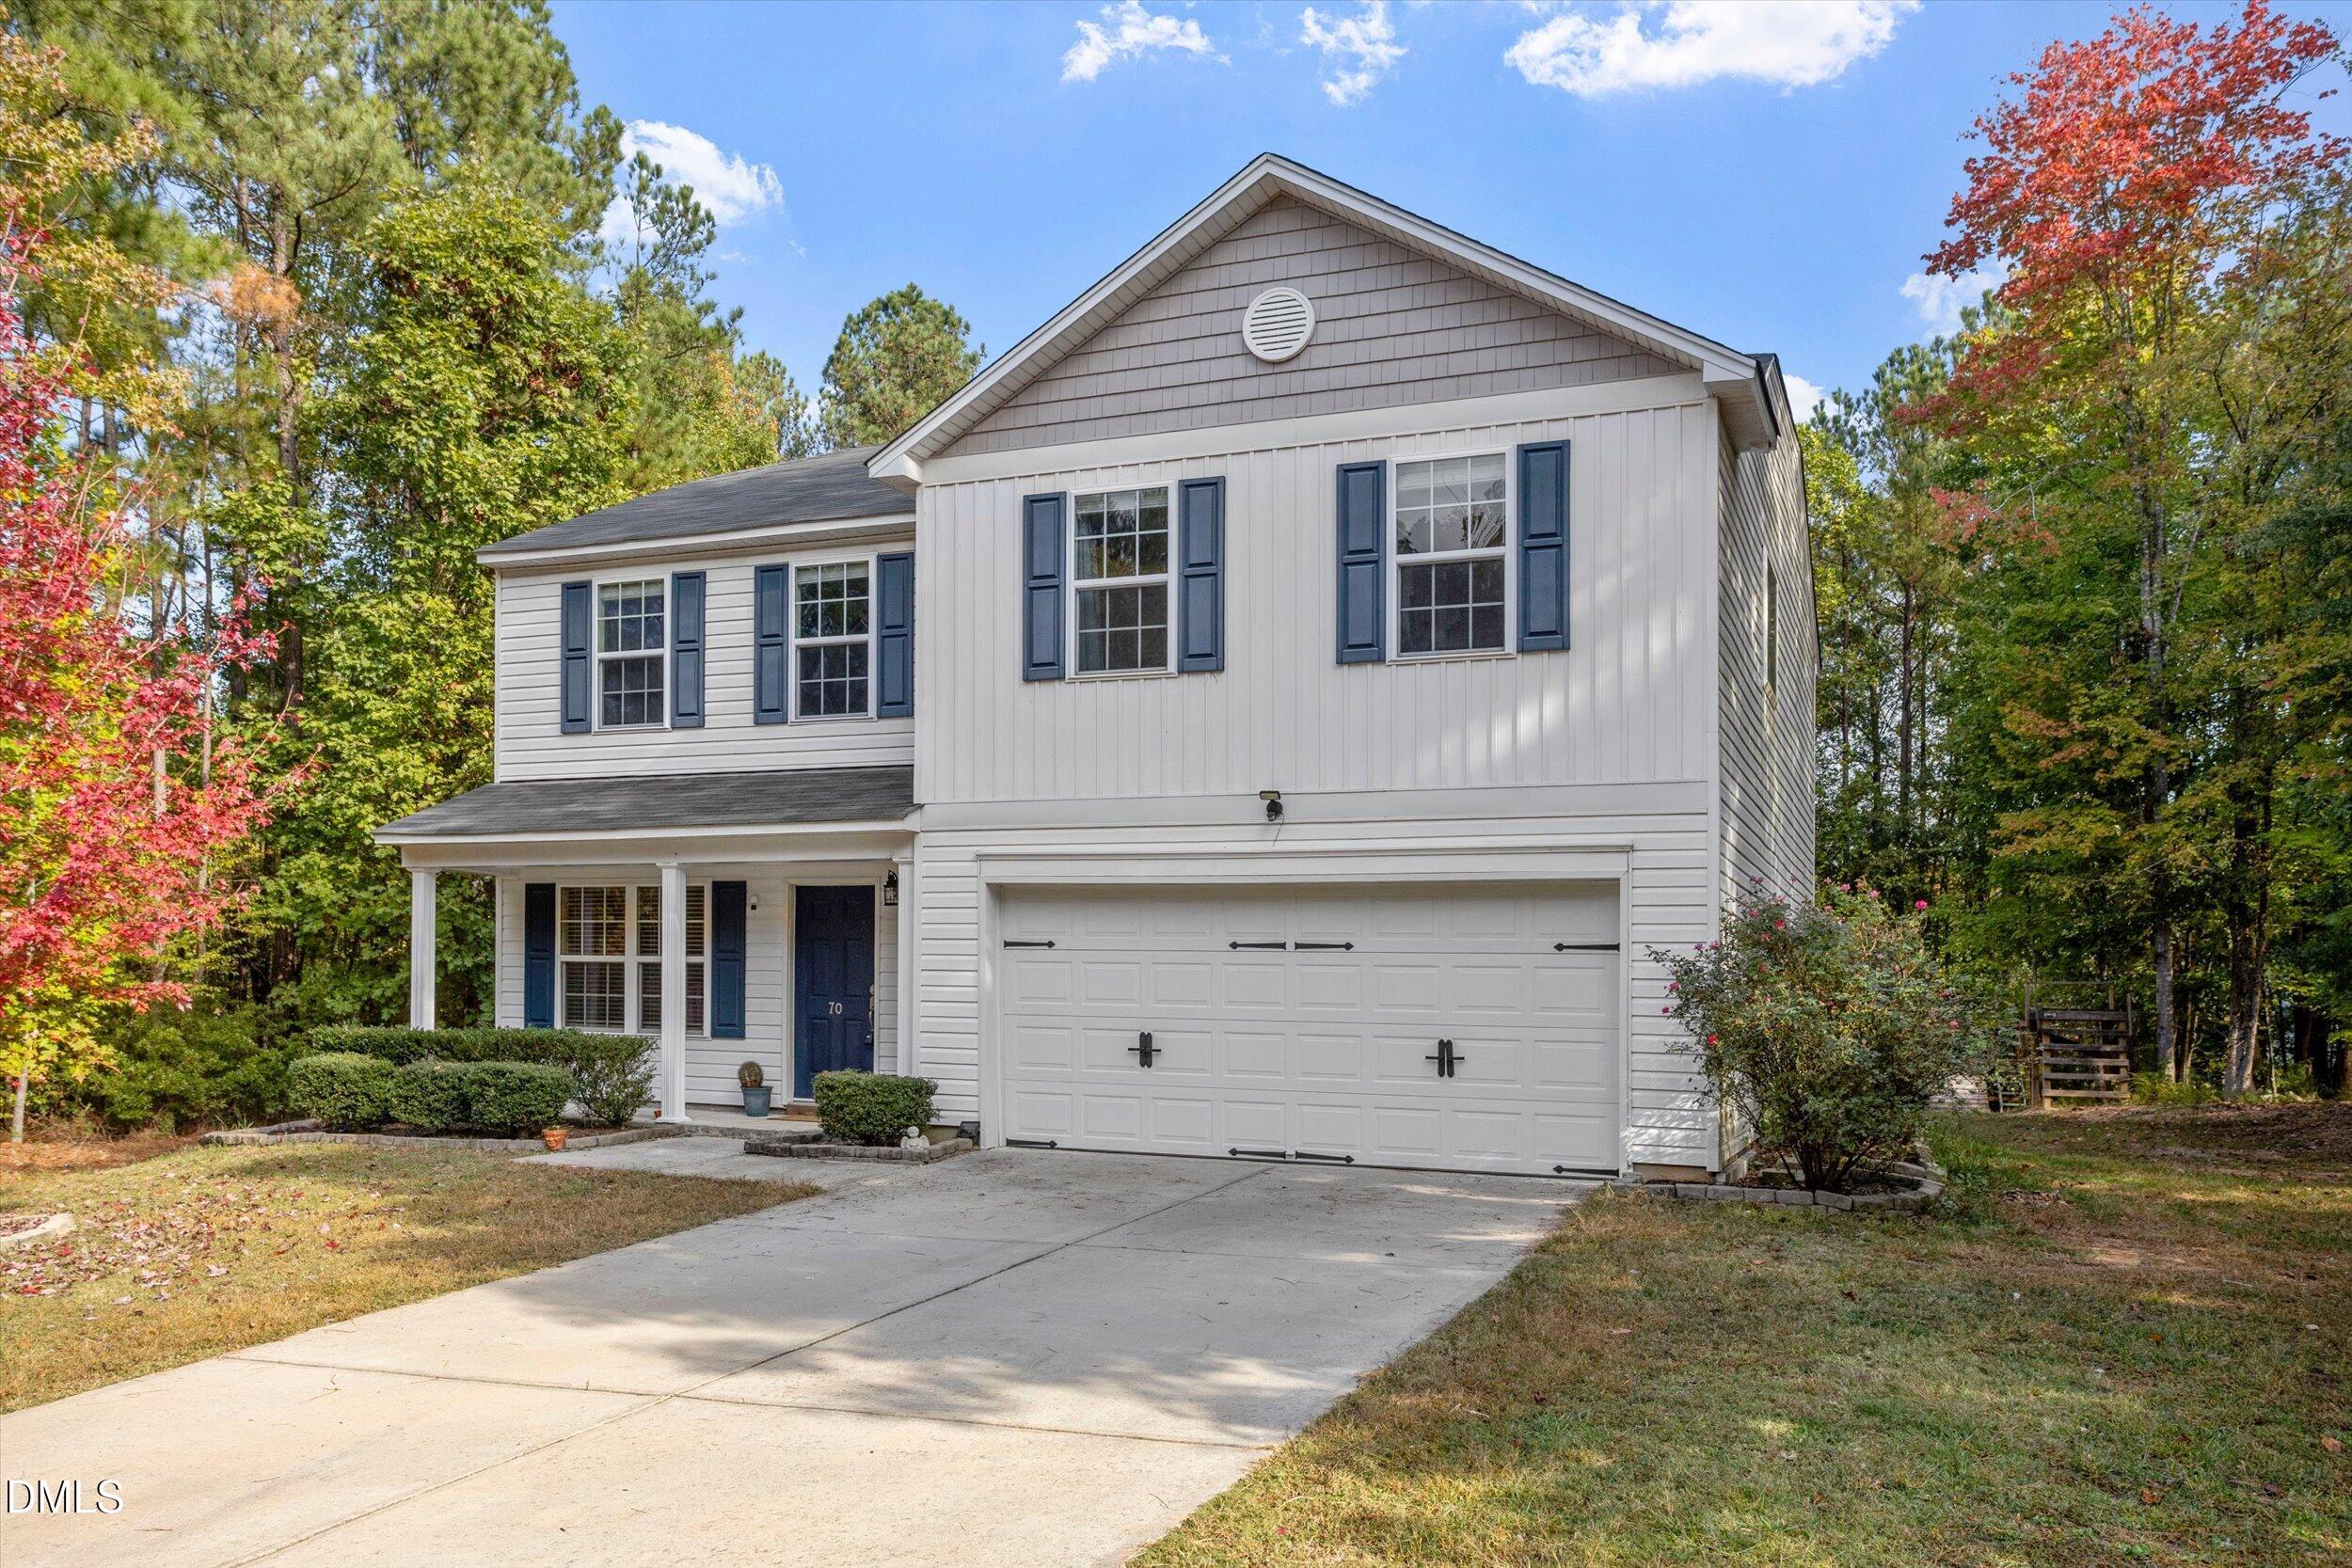
Save
Ask
Tour
Hide
Mortgage Calculator
Monthly Payment (Est.)
Enter an interest rate to see your estimated monthly payment.Calculator powered by Showcase IDX, a Constellation1 Company. Copyright ©2026 Information is deemed reliable but not guaranteed.
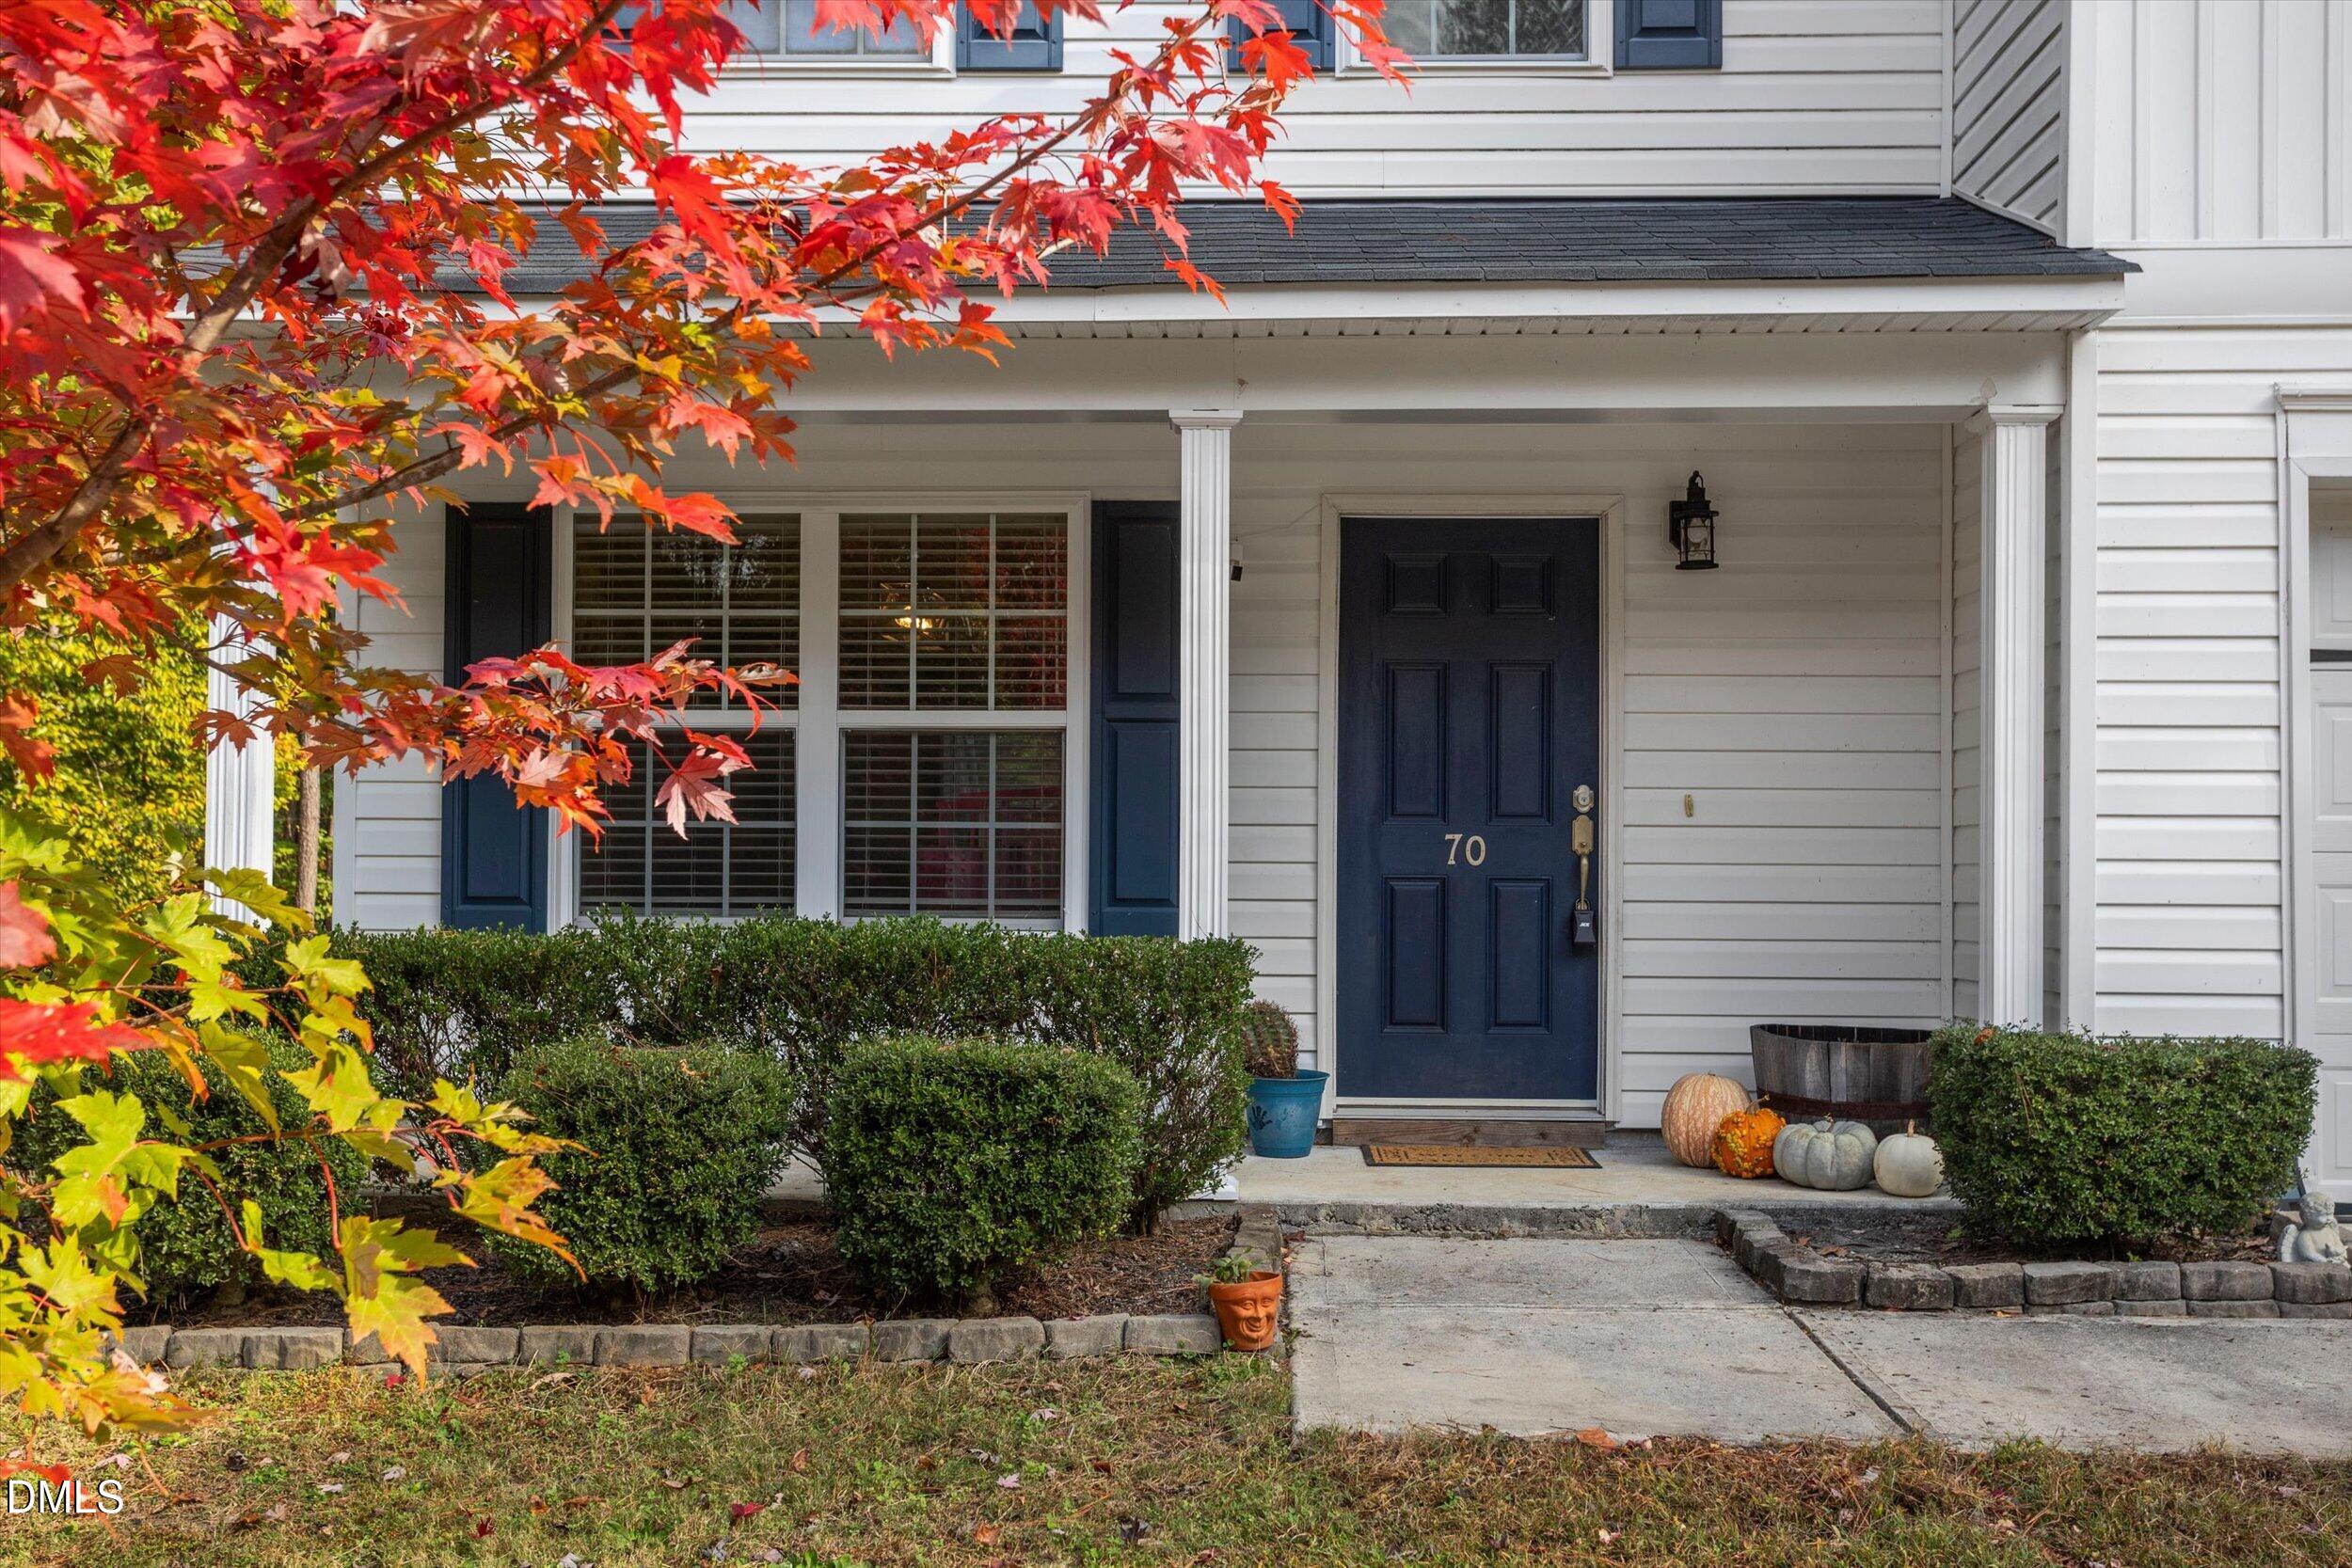
Set on nearly seven-tenths of an acre in the Ridgemont community, this single-family home offers four bedrooms, two and a half baths, and a two-car garage. The spacious property provides genuine breathing room, with space for gardens, recreation, or future additions. Inside, four bedrooms accommodate guests, hobbies, or a dedicated home office, while the bath count serves daily routines with ease. Franklinton's location keeps commuters connected to the broader Research Triangle region while preserving a quieter pace. A substantial lot paired with a practical layout makes this a purchase built to hold value.
Save
Ask
Tour
Hide
Listing Snapshot
Price
$375,000
Days On Site
18 Days
Bedrooms
4
Inside Area (SqFt)
2,076 sqft
Total Baths
3
Full Baths
2
Partial Baths
1
Lot Size
0.69 Acres
Year Built
2018
MLS Number
10200790
Status
Active
Property Tax
$2,064.47
HOA/Condo/Coop Fees
$25 monthly
Sq Ft Source
N/A
Friends & Family
Recent Activity
| 3 weeks ago | Listing first seen on site | |
| 3 weeks ago | Listing updated with changes from the MLS |
General Features
Acres
0.69
Attached Garage
Yes
Disclosures
Seller Disclosure
Foundation
Slab
Garage
Yes
Garage Spaces
2
Levels
Two
Parking
AttachedGarageConcreteDrivewayGarage Faces FrontGarage Door Opener
Parking Spaces
4
Property Sub Type
Single Family Residence
Security
Fire AlarmSmoke Detector(s)
Sewer
Septic Tank
Special Circumstances
Standard
SqFt Above
2076
SqFt Total
2076
Style
Transitional
Utilities
Electricity ConnectedWater ConnectedSewer Connected
Water Source
Public
Zoning
FCO R-30
Interior Features
Appliances
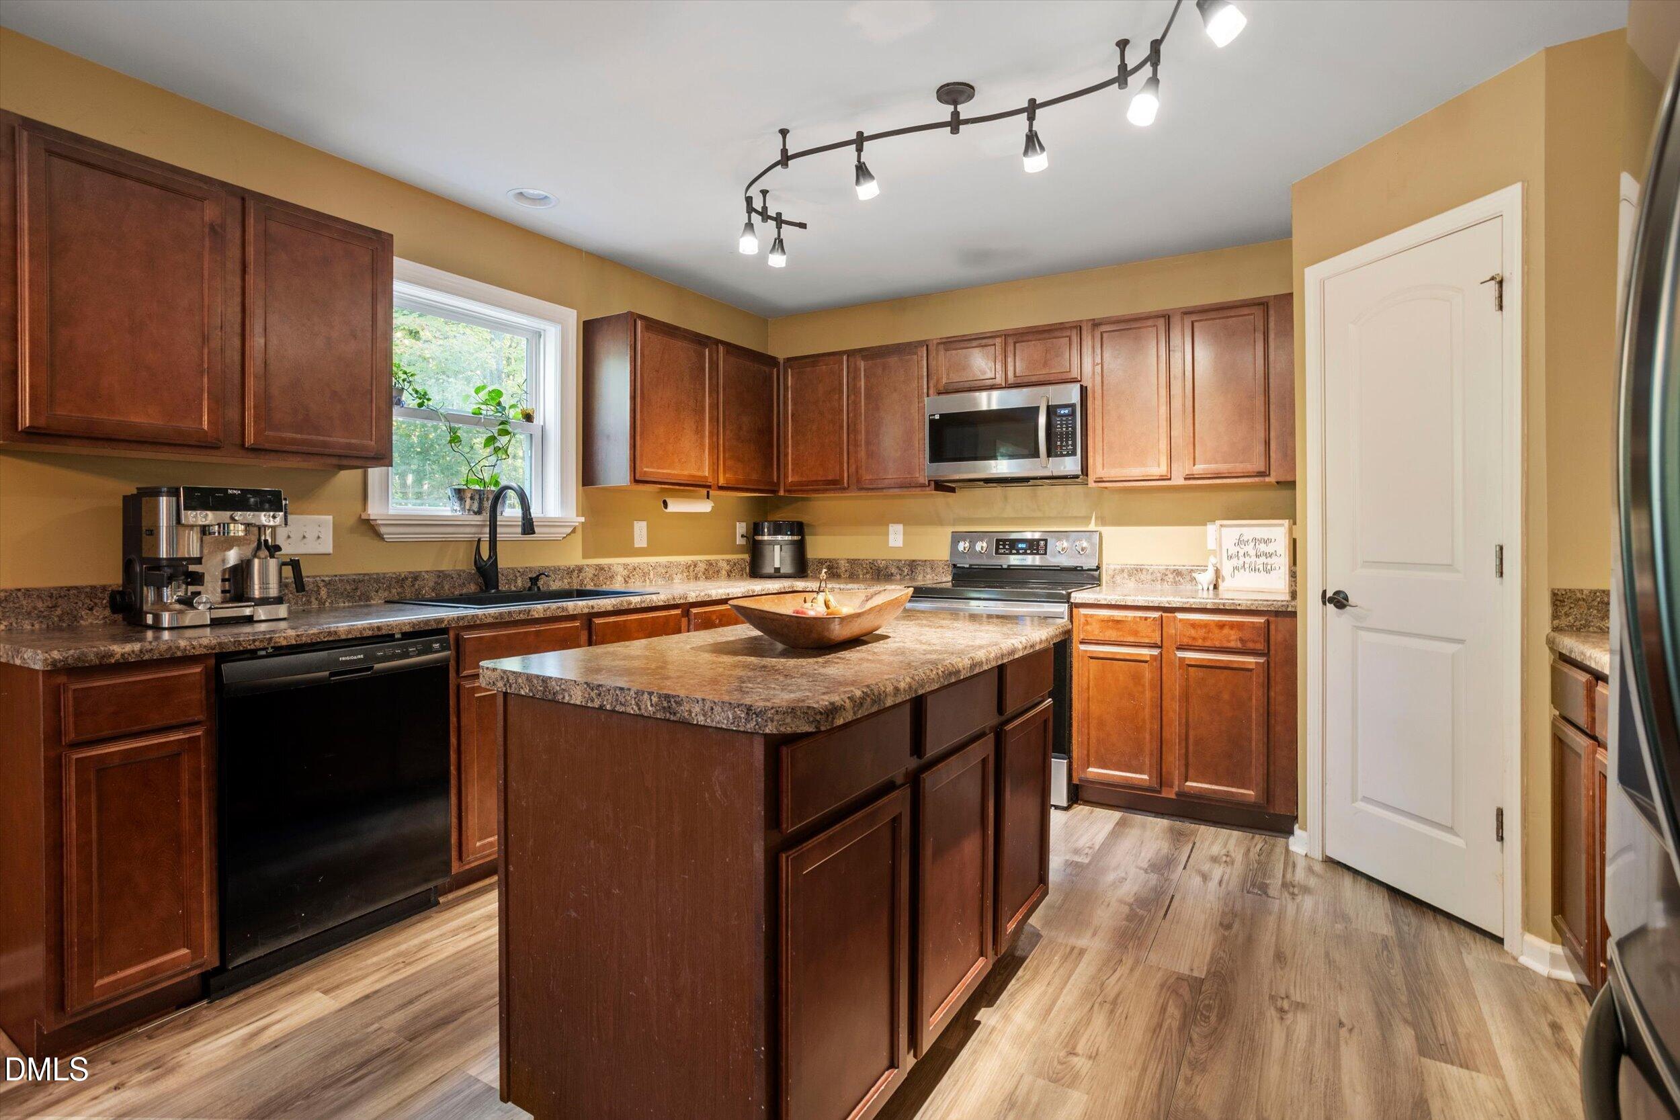
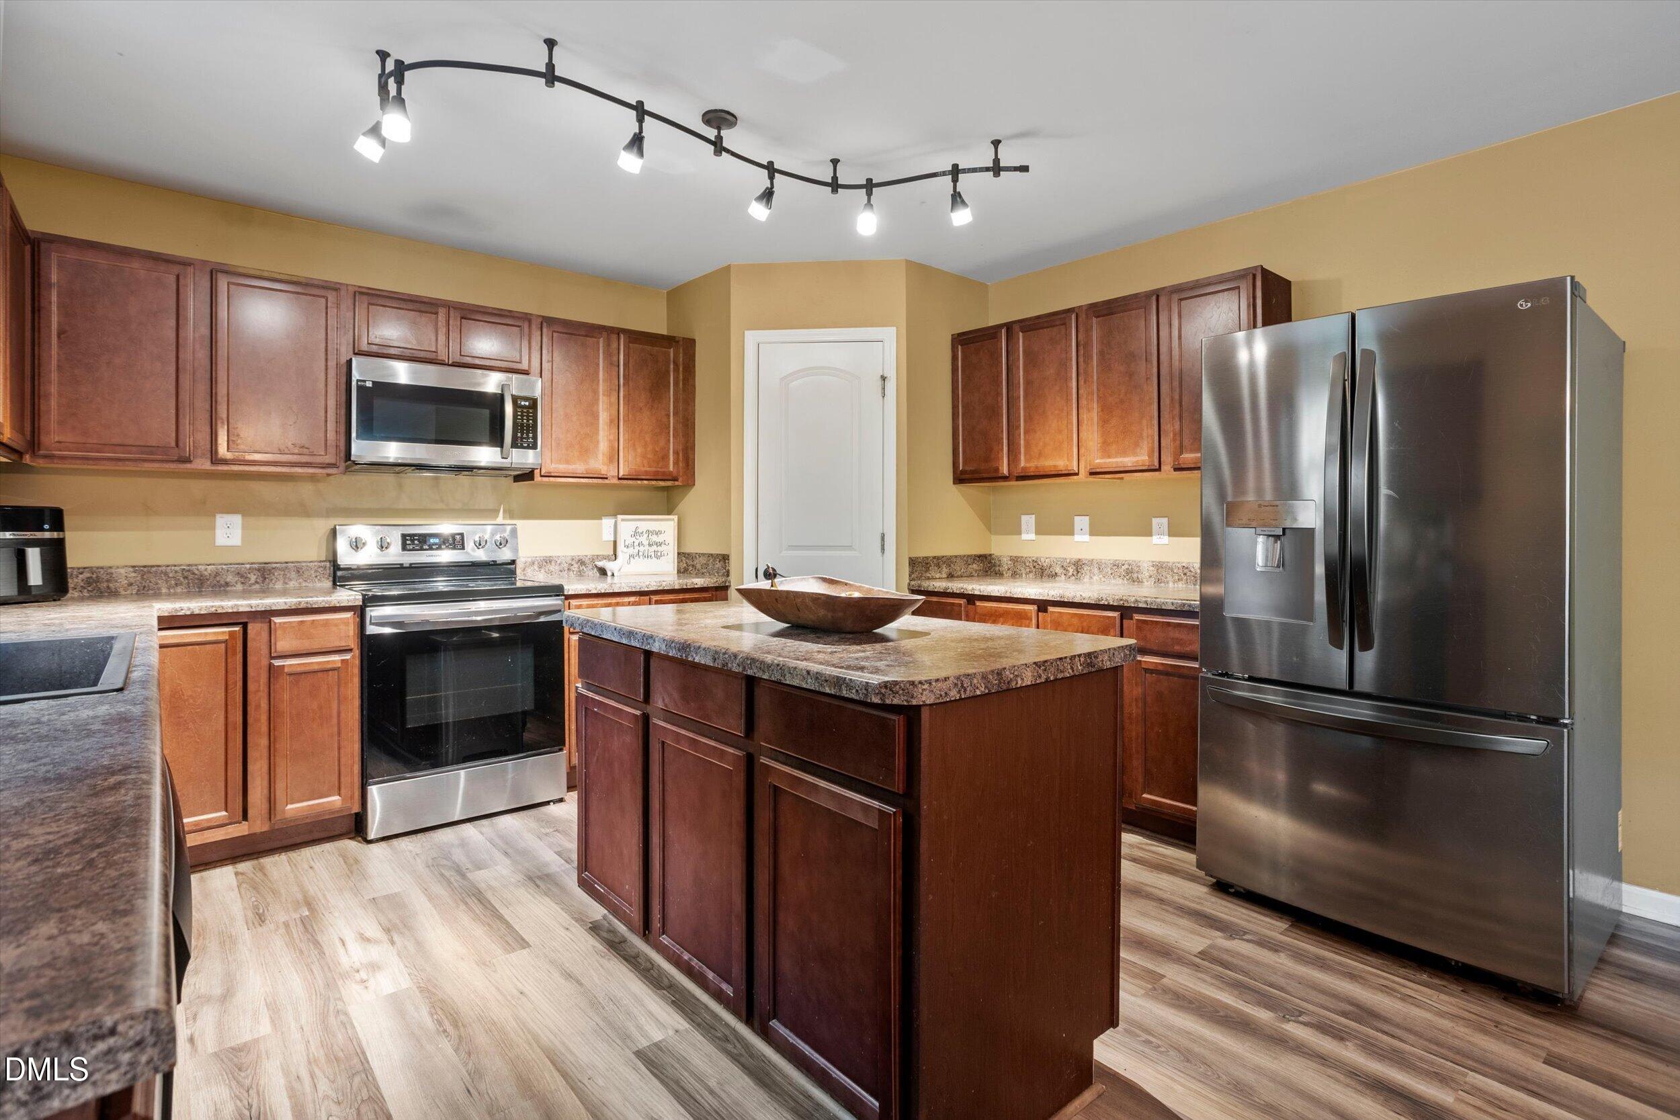
CooktopDryerDishwasherElectric RangeFree-Standing Electric OvenFree-Standing RefrigeratorIce MakerMicrowaveRangeRefrigeratorWasherWasher/DryerWater Heater
Cooling
Central AirCeiling Fan(s)Electric
Flooring
CarpetLaminateTileWood
Heating
ElectricForced Air
Interior
Ceiling Fan(s)ChandelierCrown MoldingDouble VanityKitchen IslandLaminate CountersOpen FloorplanPantryRecessed LightingSoaking TubTrack LightingVaulted Ceiling(s)Walk-In Closet(s)
Laundry Features
Electric Dryer HookupIn HallInsideLaundry RoomUpper Level
Window Features
Aluminum FramesBlinds
Bedroom 2
Dimensions - 14.2 x 11.8Level - Second
Bedroom 3
Dimensions - 12.7 x 10.3Level - Second
Bedroom 4
Dimensions - 12.3 x 10.4Level - Second
Master Bedroom
Dimensions - 18.0 x 15.3Level - Second
Save
Ask
Tour
Hide
Exterior Features
Construction Details
Vinyl Siding
Exterior
Private Yard
Fencing
None
Lot Features
Back YardFront YardMany TreesPrivateFew Trees
Patio And Porch
Deck
Roof
Shingle
View
Neighborhood
Waterview
Neighborhood
Windows/Doors
Aluminum FramesBlinds
Community Features
Association Amenities
None
Association Fee
$300.0
Association Fee Frequency
Annually
Community Features
CurbsSuburbanStreet Lights
Financing Terms Available
CashConventionalFHAUSDA LoanVA Loan
Roads
Concrete
Schools
School District
Unknown
Elementary School
Franklin - Franklinton Elementary
Middle School
Franklin - Franklinton Middle School
High School
Franklin - Franklinton High
Listing courtesy of Deborah Niehaus of Adorn Realty

Listings that are marked with an icon are provided courtesy of the Triangle MLS, Inc. of North Carolina, Internet Data Exchange Database. Copyright 2026 Triangle MLS, Inc. of North Carolina. All rights reserved.
Last checked: 2026-11-17 12:34 AM UTC
Listings that are marked with an icon are provided courtesy of the Triangle MLS, Inc. of North Carolina, Internet Data Exchange Database. Copyright 2026 Triangle MLS, Inc. of North Carolina. All rights reserved.
Last checked: 2026-11-17 12:34 AM UTC
Neighborhood & Commute
Source: Walkscore
Disclosure: Community information and market data powered by Constellation Data Labs. Information is deemed reliable but not guaranteed.
Save
Ask
Tour
Hide
Did you know? You can invite friends and family to your search. They can join your search, rate and discuss listings with you.