Save
Ask
Tour
Hide
Share
$399,990
17 Days On Site

133 Parkland Drive
Pittsboro, NC 27312

For Sale|Townhouse|Active
3
Beds
3
Total Baths
2
Full Baths
1
Partial Bath
1,739
SqFt
$230
/SqFt
2026
Built
Subdivision:
Chatham Park
County:
Chatham
Call Now: 919-404-SHOW
Is this the listing for you? We can help make it yours.
919-404-SHOW
133 Parkland Drive133 Parkland Drive133 Parkland Drive133 Parkland Drive
Save
Ask
Tour
Hide
Share

Mortgage Calculator

Monthly Payment (Est.)

Enter an interest rate to see your estimated monthly payment.
Calculator powered by Showcase IDX, a Constellation1 Company. Copyright ©2026 Information is deemed reliable but not guaranteed.

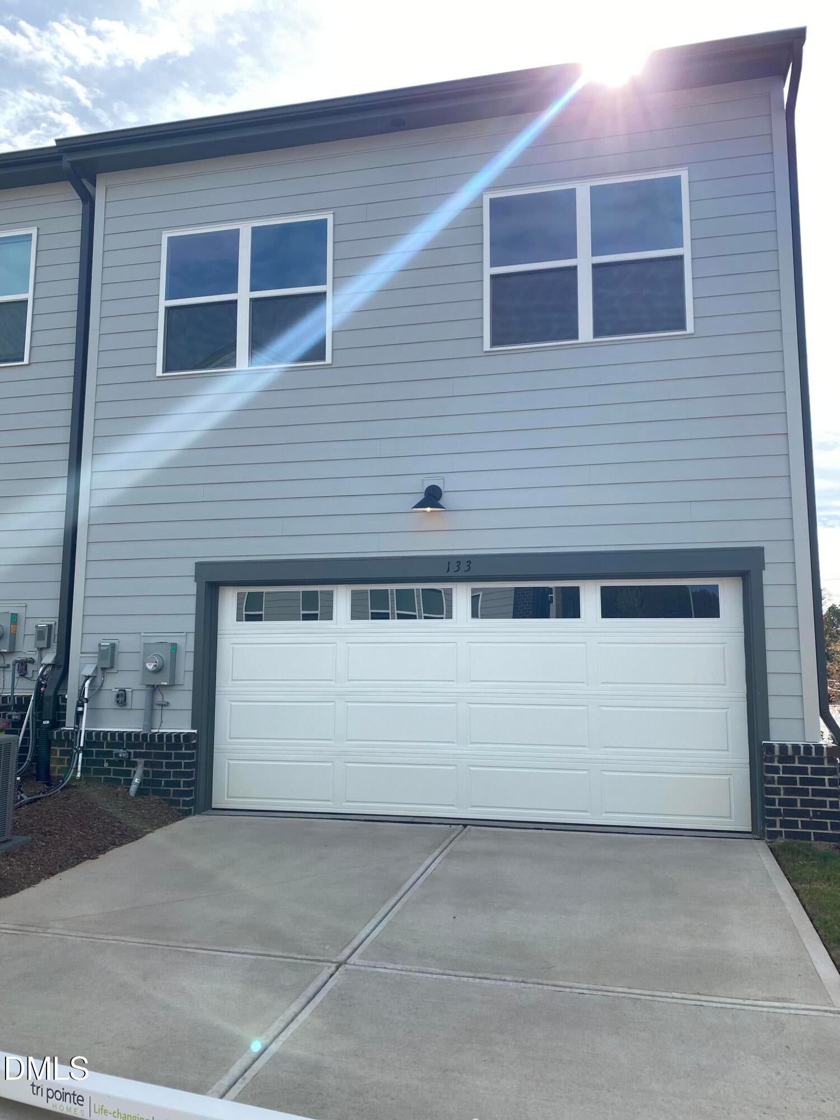
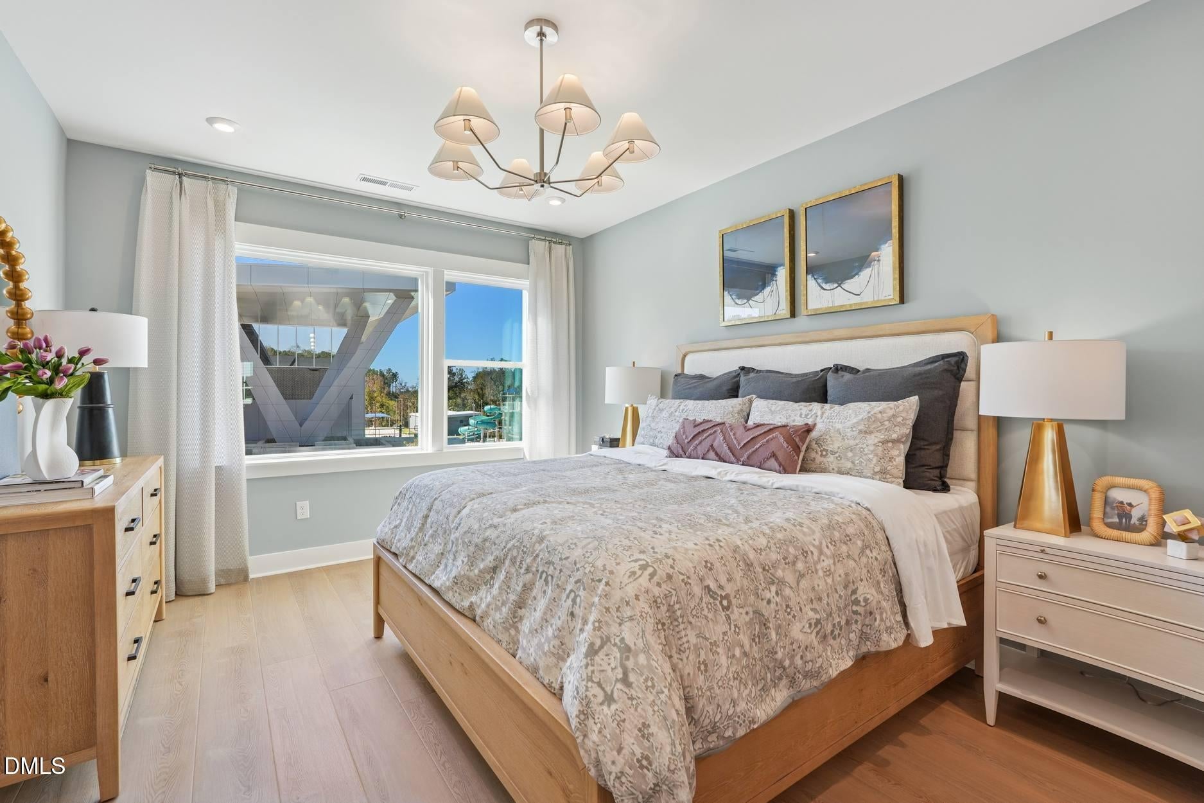
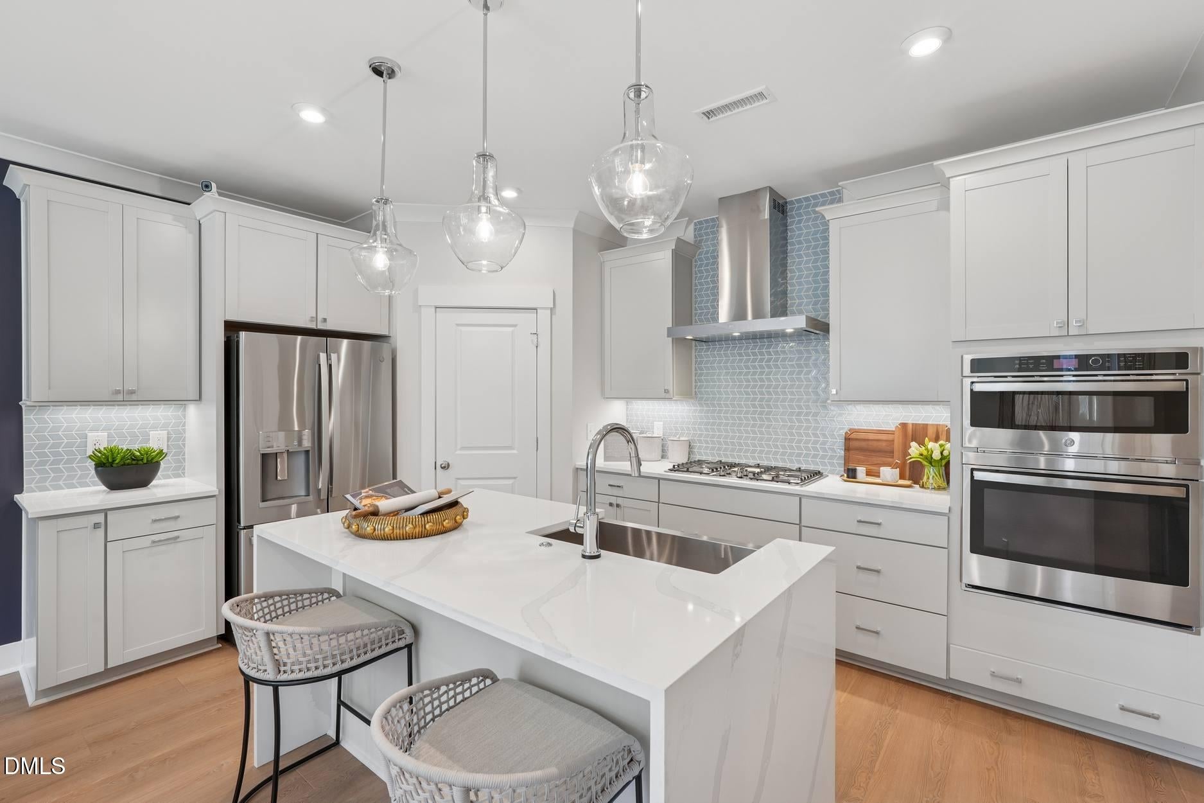
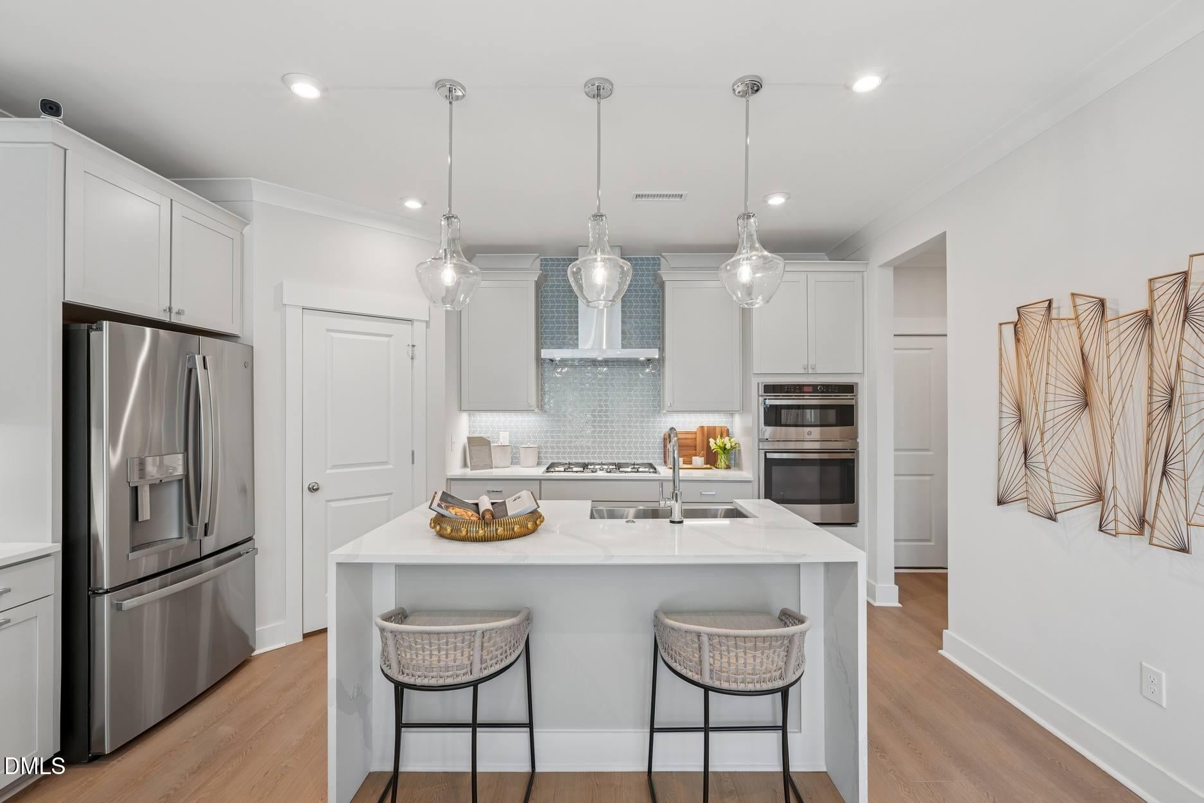
MOVE-IN READY CORNER HOME at Townes at NoVi in Chatham Park! This upgraded Sampson offers abundant natural light, additional windows, 3 bedrooms, a spacious loft, private brick courtyard, and low-maintenance living. The open-concept main level features a gourmet kitchen with quartz countertops, upgraded cabinetry, designer backsplash, large island, and GE appliances, including a 36-inch gas cooktop, double wall ovens and a French door SS refrigerator. Upstairs, the primary suite features a tiled walk-in shower and designer finishes, while two additional bedrooms and a loft offer flexible living space. Enjoy convenient access to the Chatham Park YMCA, NoVi Green, parks, trails, MOSAIC, and Downtown Pittsboro, with Chapel Hill, Durham, RTP, and Jordan Lake within easy reach. Ask about available closing cost assistance with the preferred lender. Restrictions apply. Schedule your tour today! Pictures are of the Sampson model, up to date photos coming soon.

Save
Ask
Tour
Hide
Share
Listing Snapshot
Price 
$399,990
Days On Site 
17 Days
Bedrooms 
3
Inside Area (SqFt) 
1,739 sqft
Total Baths 
3
Full Baths 
2
Partial Baths 
1
Lot Size 
0.055 Acres
Year Built 
2026
MLS Number 
10200787
Status 
Active
Property Tax 
$1,152.06
HOA/Condo/Coop Fees 
$335.75 monthly
Sq Ft Source 
N/A
Friends & Family
Recent Activity
2 weeks agoListing first seen on site
2 weeks agoListing updated with changes from the MLS
General Features
Acres 
0.055
Attached Garage 
Yes
Foundation 
Slab
Garage 
Yes
Garage Spaces 
2
Levels 
Two
Parking 
AttachedGarageDriveway
Parking Spaces 
4
Property Condition 
New Construction
Property Sub Type 
Townhouse
Security 
Smoke Detector(s)
Sewer 
Public Sewer
Special Circumstances 
Standard
SqFt Above 
1739
SqFt Total 
1739
Style 
Contemporary
Water Source 
Public
Interior Features
Appliances 
CooktopDouble OvenFree-Standing RefrigeratorGas CooktopIce MakerOvenRefrigeratorRange Hood
Cooling 
Central AirElectric
Fireplace 
Yes
Fireplace Features 
ElectricGlass DoorsLiving Room
Fireplaces 
1
Flooring 
CarpetTileWoodVinyl
Heating 
Fireplace(s)Forced AirNatural Gas
Interior 
Breakfast BarBuilt-in FeaturesDouble VanityKitchen IslandRecessed LightingStone CountersHigh Speed Internet
Laundry Features 
InsideLaundry RoomWasher Hookup
Master Bedroom 
Level - Second
Save
Ask
Tour
Hide
Share
Exterior Features
Construction Details 
Blown-In InsulationBrickHardiPlank TypeLow VOC InsulationVertical Siding
Exterior 
Rain Gutters
Roof 
Shingle
Community Features
Association Fee 
$230.75
Association Fee Frequency 
Monthly
Additional Association Fee 
$105.0
Additional Association Fee Frequency 
Monthly
Financing Terms Available 
CashConventionalFHAVA Loan
Schools
School District
Unknown
Elementary School
Chatham - Perry W Harrison Elementary
Middle School
Chatham - George Moses Horton Middle
High School
Chatham - Northwood High
Listing courtesy of Alan Fluke of Tri Pointe Homes Inc


Listings that are marked with an icon are provided courtesy of the Triangle MLS, Inc. of North Carolina, Internet Data Exchange Database. Copyright 2026 Triangle MLS, Inc. of North Carolina. All rights reserved.

Last checked: 2026-11-16 12:53 AM UTC

Neighborhood & Commute
Source: Walkscore
Disclosure: Community information and market data powered by Constellation Data Labs. Information is deemed reliable but not guaranteed.
Save
Ask
Tour
Hide
Share