Save
Ask
Tour
Hide
Share
$725,000
1 Day On Site

2313 Van Dyke Avenue
Raleigh, NC 27607

Single Family Residence|Coming Soon
3
Beds
2
Total Baths
2
Full Baths
1,646
SqFt
$440
/SqFt
1950
Built
Subdivision:
Forest Hills
County:
Wake
Call Now: 919-404-SHOW
Is this the listing for you? We can help make it yours.
919-404-SHOW
2313 Van Dyke Avenue2313 Van Dyke Avenue2313 Van Dyke Avenue2313 Van Dyke Avenue
Save
Ask
Tour
Hide
Share

Mortgage Calculator

Monthly Payment (Est.)

Enter an interest rate to see your estimated monthly payment.
Calculator powered by Showcase IDX, a Constellation1 Company. Copyright ©2026 Information is deemed reliable but not guaranteed.

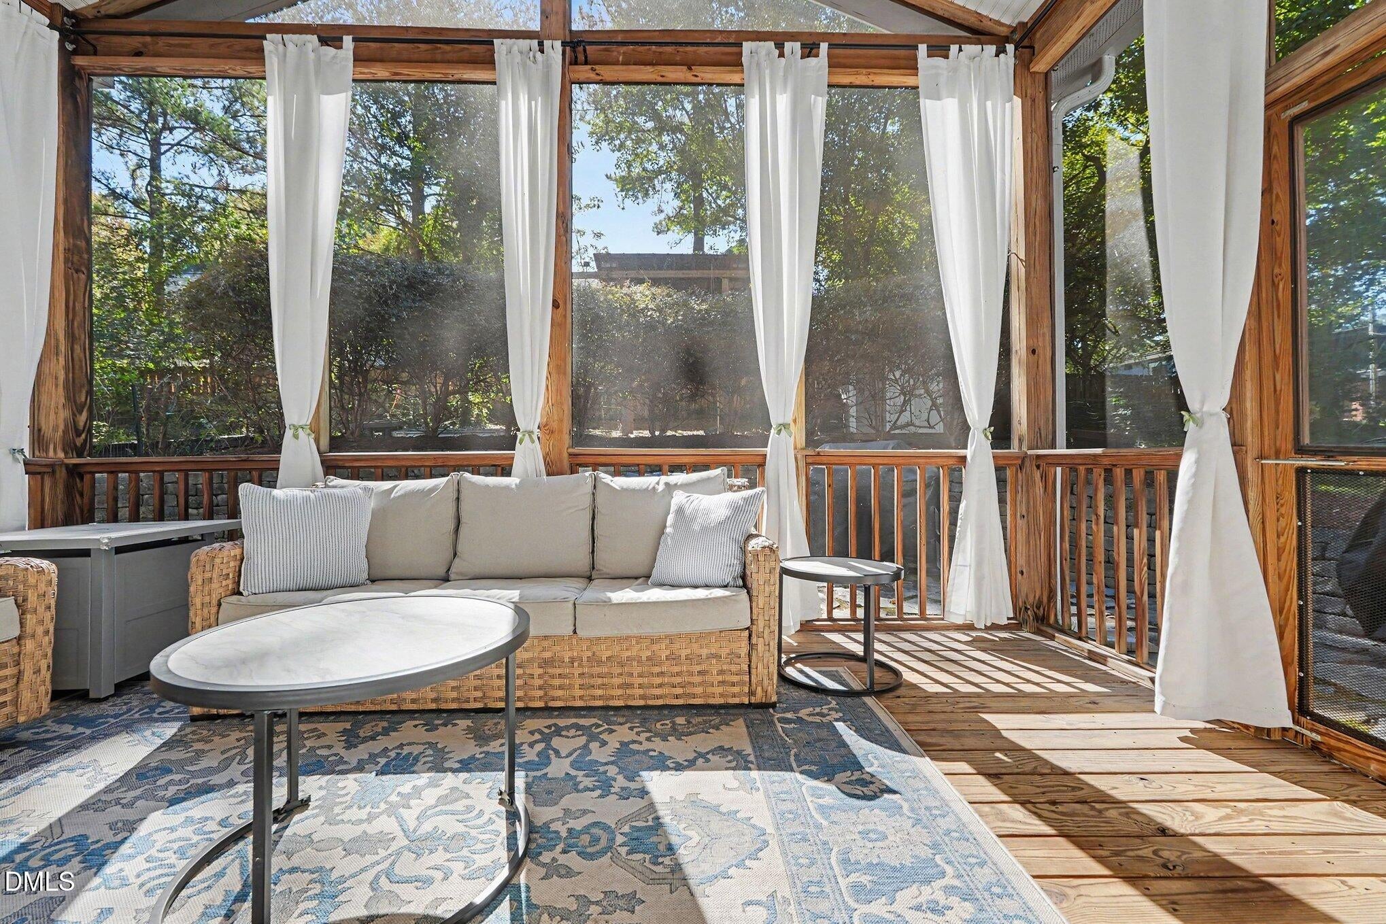
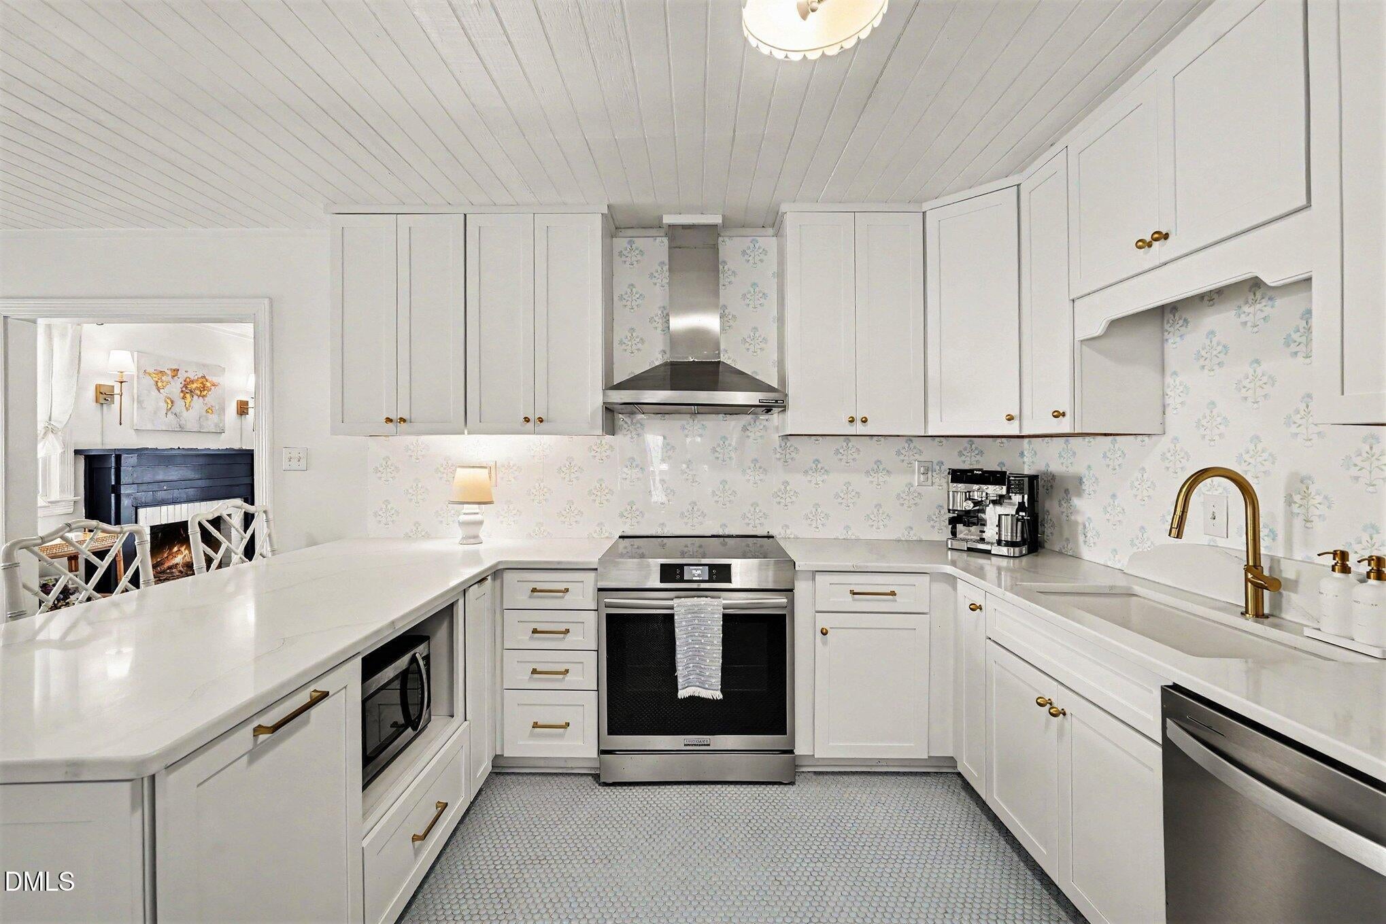
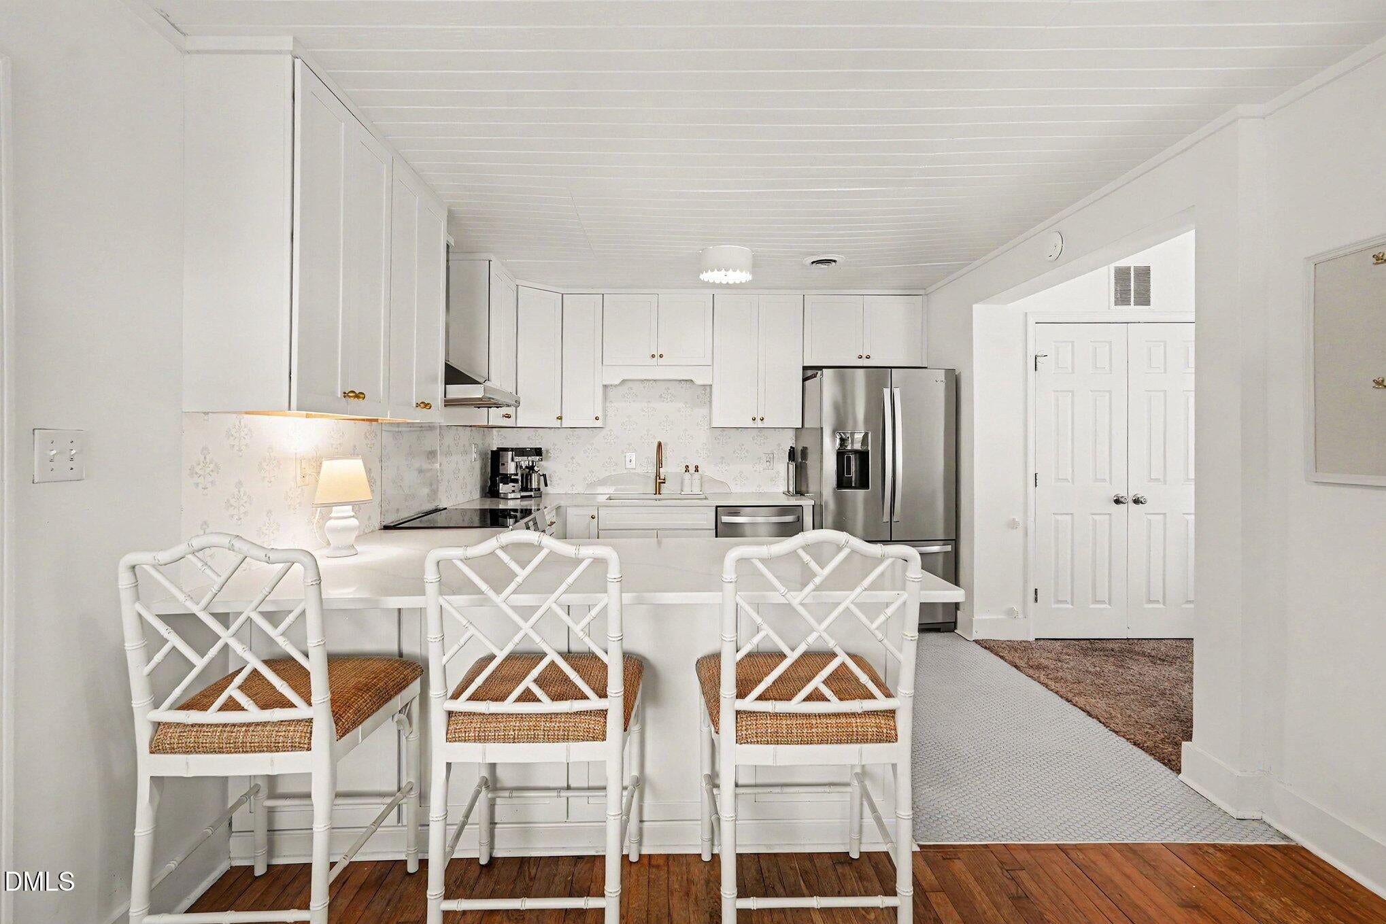
This one has charm, character, updates and an unbeatable Forest Hills location! This renovated three-bedroom, two-bath bungalow greets you with a full front porch and a white picket fence and it's just a short stroll to the shops, restaurants, and coffee spots of The Village District. Step inside to a welcoming front room with a decorative fireplace. The current owners used it as a dining room and it will also work well as a cozy sitting room or den. Wood floors flow throughout the main parts of original home. The recently renovated kitchen has tile floors, white cabinetry, quartz countertops, induction range, stainless appliances and built-in window seats that are perfect for morning coffee. The spacious family room, primary suite and screened were added by the previous owners. The family room offers plenty of space and opens to the large screened porch, giving you even more room to relax and host guests. The primary suite is a true retreat, with new carpet, dual closets, a ceiling fan, and an updated bath with a walk-in shower and dual vanities. Two additional bedrooms with wood floors share a stylishly updated hall bath. Out back, the yard is ready for whatever you love: garden beds, BBQs or evenings around a fire pit on the slate patio, or tree house adventures. A handy shed provides extra storage. The easy, practical layout suits everyday living and entertaining alike and with The Village District at your doorstep and all of Raleigh's favorite spots close by, this location is hard to match. With its nice lot, convenient location, updated spaces and livable design, this Forest Hills gem has it all!

Save
Ask
Tour
Hide
Share
Listing Snapshot
Price 
$725,000
Days On Site 
1 Day
Bedrooms 
3
Inside Area (SqFt) 
1,646 sqft
Total Baths 
2
Full Baths 
2
Partial Baths 
N/A
Lot Size 
0.18 Acres
Year Built 
1950
MLS Number 
10200784
Status 
Coming Soon
Property Tax 
$5,349.16
HOA/Condo/Coop Fees 
N/A
Sq Ft Source 
N/A
Friends & Family
Recent Activity
12 hours agoStatus changed to Coming Soon
12 hours agoListing updated with changes from the MLS
yesterdayListing first seen on site
General Features
Acres 
0.18
Disclosures 
Lead Based PaintSeller Disclosure
Levels 
One
Parking 
On Street
Property Condition 
Updated/Remodeled
Property Sub Type 
Single Family Residence
Sewer 
Public Sewer
Special Circumstances 
Standard
SqFt Above 
1646
SqFt Total 
1646
Style 
BungalowCottageRanch
Utilities 
Electricity ConnectedNatural Gas ConnectedWater Connected
Water Source 
Public
Zoning 
R-10
Interior Features
Appliances 
DishwasherElectric Water HeaterInduction CooktopWasher/DryerWater Heater
Basement 
Crawl Space
Cooling 
Central Air
Fireplace 
Yes
Fireplace Features 
Decorative
Fireplaces 
1
Flooring 
CarpetCeramic TileHardwoodTile
Heating 
Central
Interior 
Built-in FeaturesCeiling Fan(s)Double VanityStorageMaster Downstairs
Laundry Features 
Laundry ClosetMain Level
Main Level Bedrooms 
3
Window Features 
Double Pane Windows
Bedroom 2 
Dimensions - 13.3 x 11.5Level - Main
Bedroom 3 
Dimensions - 13.3 x 11.6Level - Main
Breakfast Room 
Dimensions - 11.4 x 8.6Level - Main
Dining Room 
Dimensions - 17.4 x 13.0Level - Main
Entrance Hall 
Dimensions - 9.3 x 6.6Level - Main
Family Room 
Dimensions - 19.1 x 15.0Level - Main
Kitchen 
Dimensions - 11.4 x 11.0Level - Main
Master Bedroom 
Dimensions - 13.4 x 12.5Level - Main
Save
Ask
Tour
Hide
Share
Exterior Features
Construction Details 
Aluminum SidingFiber CementWood Siding
Exterior 
Rain GuttersStorage
Fencing 
Front YardWoodFenced
Lot Features 
Back YardFront YardLandscaped
Other Structures 
Shed(s)
Patio And Porch 
Front PorchPatioPorchRear PorchScreened
Road Frontage 
City Street
Roof 
Shingle
Windows/Doors 
Double Pane Windows
Community Features
Community Features 
ParkRestaurantStreet Lights
Financing Terms Available 
CashConventional
Schools
School District
Unknown
Elementary School
Wake - Olds Elementary
Middle School
Wake - Oberlin Middle
High School
Wake - Needham Broughton High
Listing courtesy of Beth Smoot of NextHome Triangle Properties


Listings that are marked with an icon are provided courtesy of the Triangle MLS, Inc. of North Carolina, Internet Data Exchange Database. Copyright 2026 Triangle MLS, Inc. of North Carolina. All rights reserved.

Last checked: 2026-10-30 06:06 AM UTC

Neighborhood & Commute
Source: Walkscore
Disclosure: Community information and market data powered by Constellation Data Labs. Information is deemed reliable but not guaranteed.
Save
Ask
Tour
Hide
Share