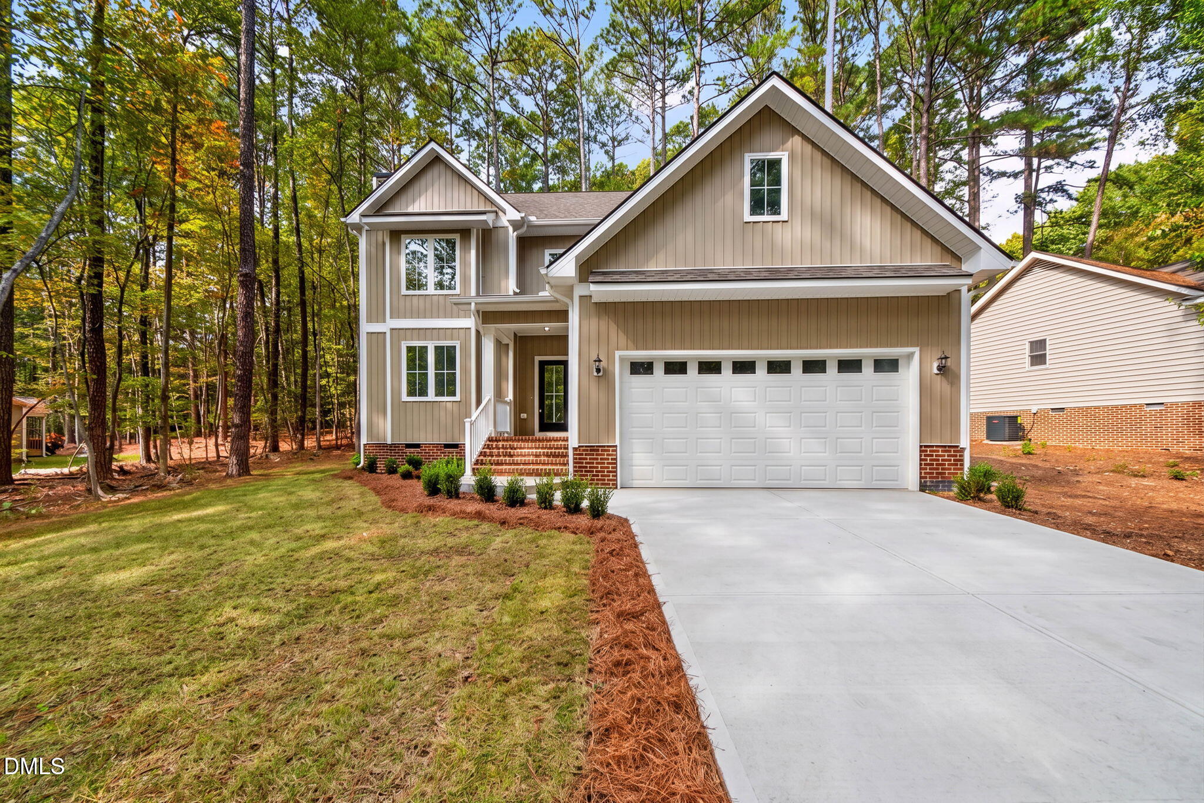
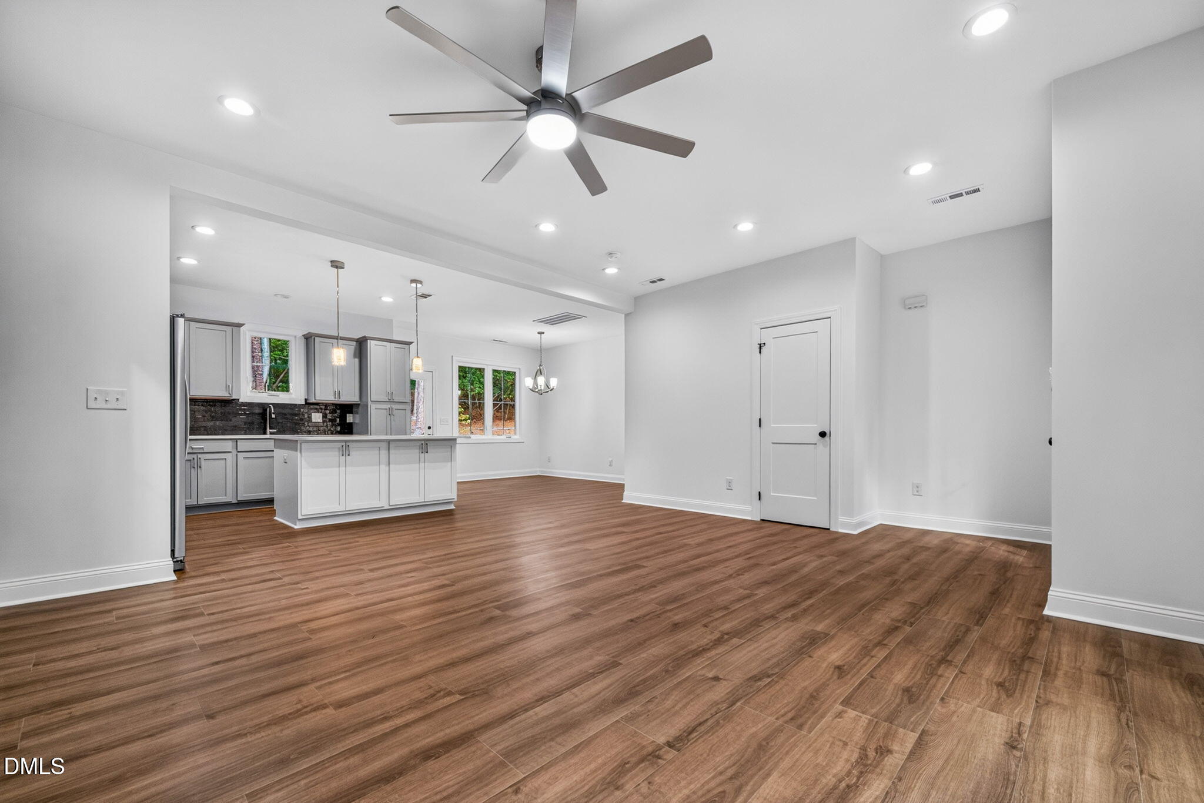
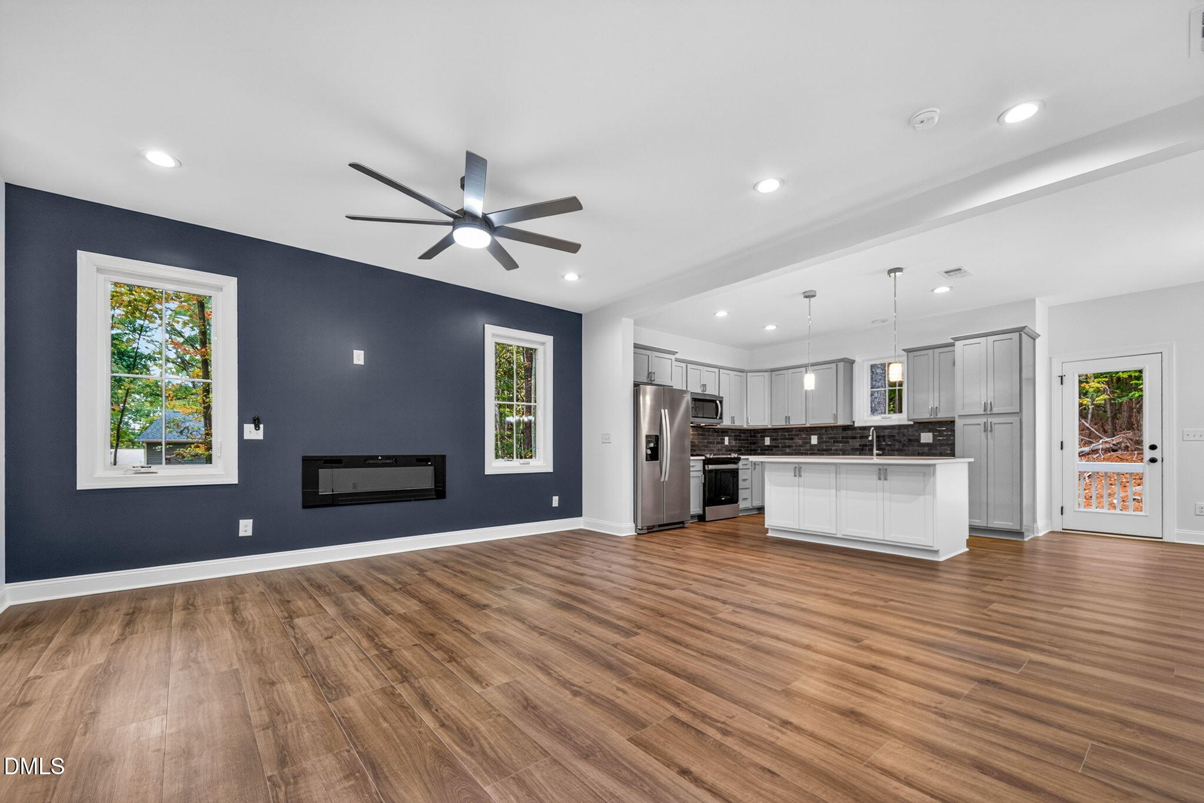
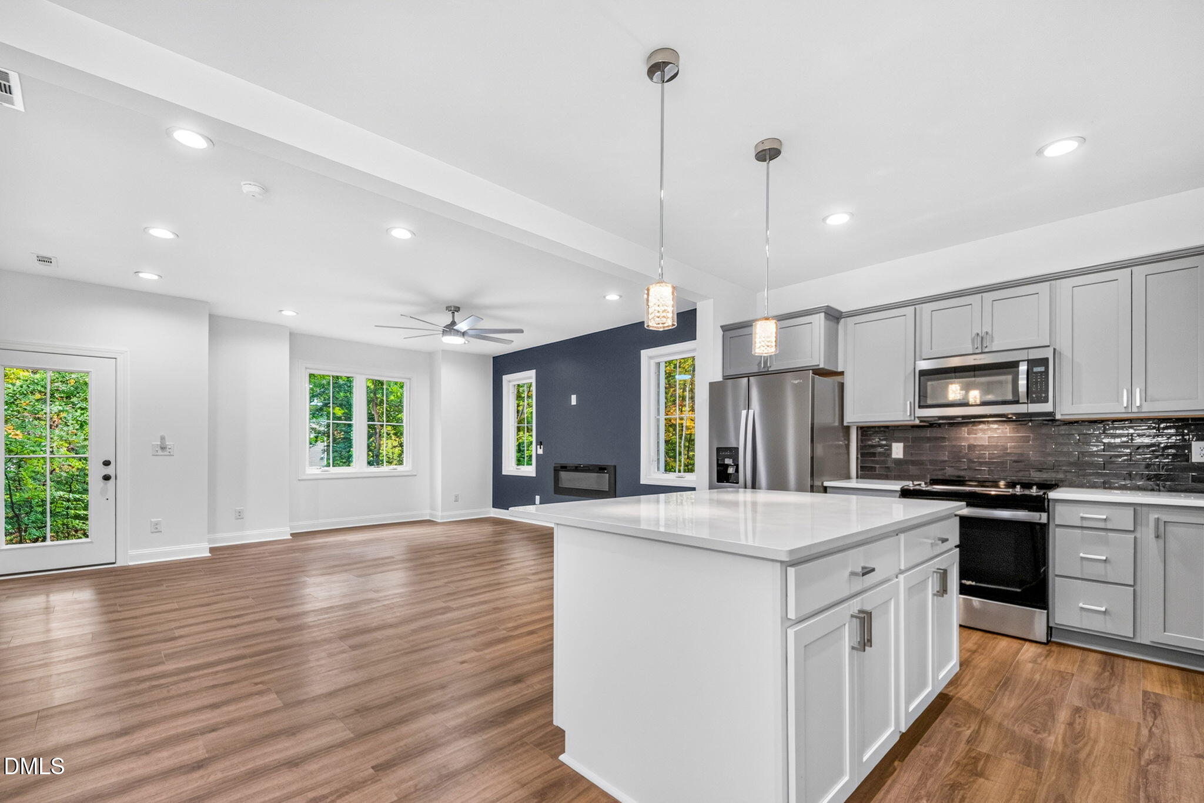
Buy new while the market is slow; Newly constructed in 2026; Located in Carolina Trace, which features gated security, two golf courses, lake access, community swimming pool, and tennis courts ; This home features 2,094sf, 3BR, 2.5BA, a bonus room, and a 2-car garage; Upgraded chef-style kitchen featuring quartz countertops and stainless-steel appliances; Welcoming family room centered around a fireplace, with luxury vinyl plank (LVP) flooring throughout; Spacious primary suite upstairs with an upgraded bathroom, plus two additional bedrooms connected by a Jack-and-Jill bathroom; Large flexible bonus space upstairs suitable for a home office, playroom, or media room; Convenient first-floor laundry room equipped with a utility sink; not ready to buy immediately, the adjacent lot (5091 Quail Hollow Rd) is also available with a proposed home to be built in 2027
Save
Ask
Tour
Hide
Share
Listing Snapshot
Price
$369,900
Days On Site
7 Days
Bedrooms
3
Inside Area (SqFt)
2,094 sqft
Total Baths
4
Full Baths
3
Partial Baths
1
Lot Size
0.17 Acres
Year Built
2025
MLS Number
10200779
Status
Active
Property Tax
$2,746.47
HOA/Condo/Coop Fees
$67.5 monthly
Sq Ft Source
N/A
Friends & Family
React
Comment
Invite
No Comments Yet
Did you know? You can invite friends and family to your search. They can join your search, rate and discuss listings with you.
Recent Activity
a week ago
Listing first seen on site
a week ago
Listing updated with changes from the MLS
General Features
Acres
0.17
Attached Garage
Yes
Disclosures
Seller Disclosure
Garage
Yes
Garage Spaces
2
Levels
Two
Parking
AttachedGarage
Property Sub Type
Single Family Residence
Security
Gated CommunityGated with GuardSmoke Detector(s)
Sewer
Public Sewer
Special Circumstances
Standard
SqFt Above
2094
SqFt Total
2094
Style
Craftsman
Utilities
Cable AvailableSewer ConnectedWater Connected
Zoning
RR
Interior Features
Appliances
Built-In Electric RangeCooktopDishwasherElectric OvenElectric RangeElectric Water HeaterFree-Standing RefrigeratorIce MakerMicrowaveRangeStainless Steel Appliance(s)
Listing courtesy of John Davison of UB4ME REALTY LLC
Listings that are marked with an icon are provided courtesy of the Triangle MLS, Inc. of North Carolina, Internet Data Exchange Database. Copyright 2026 Triangle MLS, Inc. of North Carolina. All rights reserved.
Last checked: 2026-11-06 05:05 PM UTC
Neighborhood & Commute
Source: Walkscore
Disclosure: Community information and market data powered by Constellation Data Labs. Information is deemed reliable but not guaranteed.


Did you know? You can invite friends and family to your search. They can join your search, rate and discuss listings with you.