Save
Ask
Tour
Hide
Share
$340,000
21 Days On Site

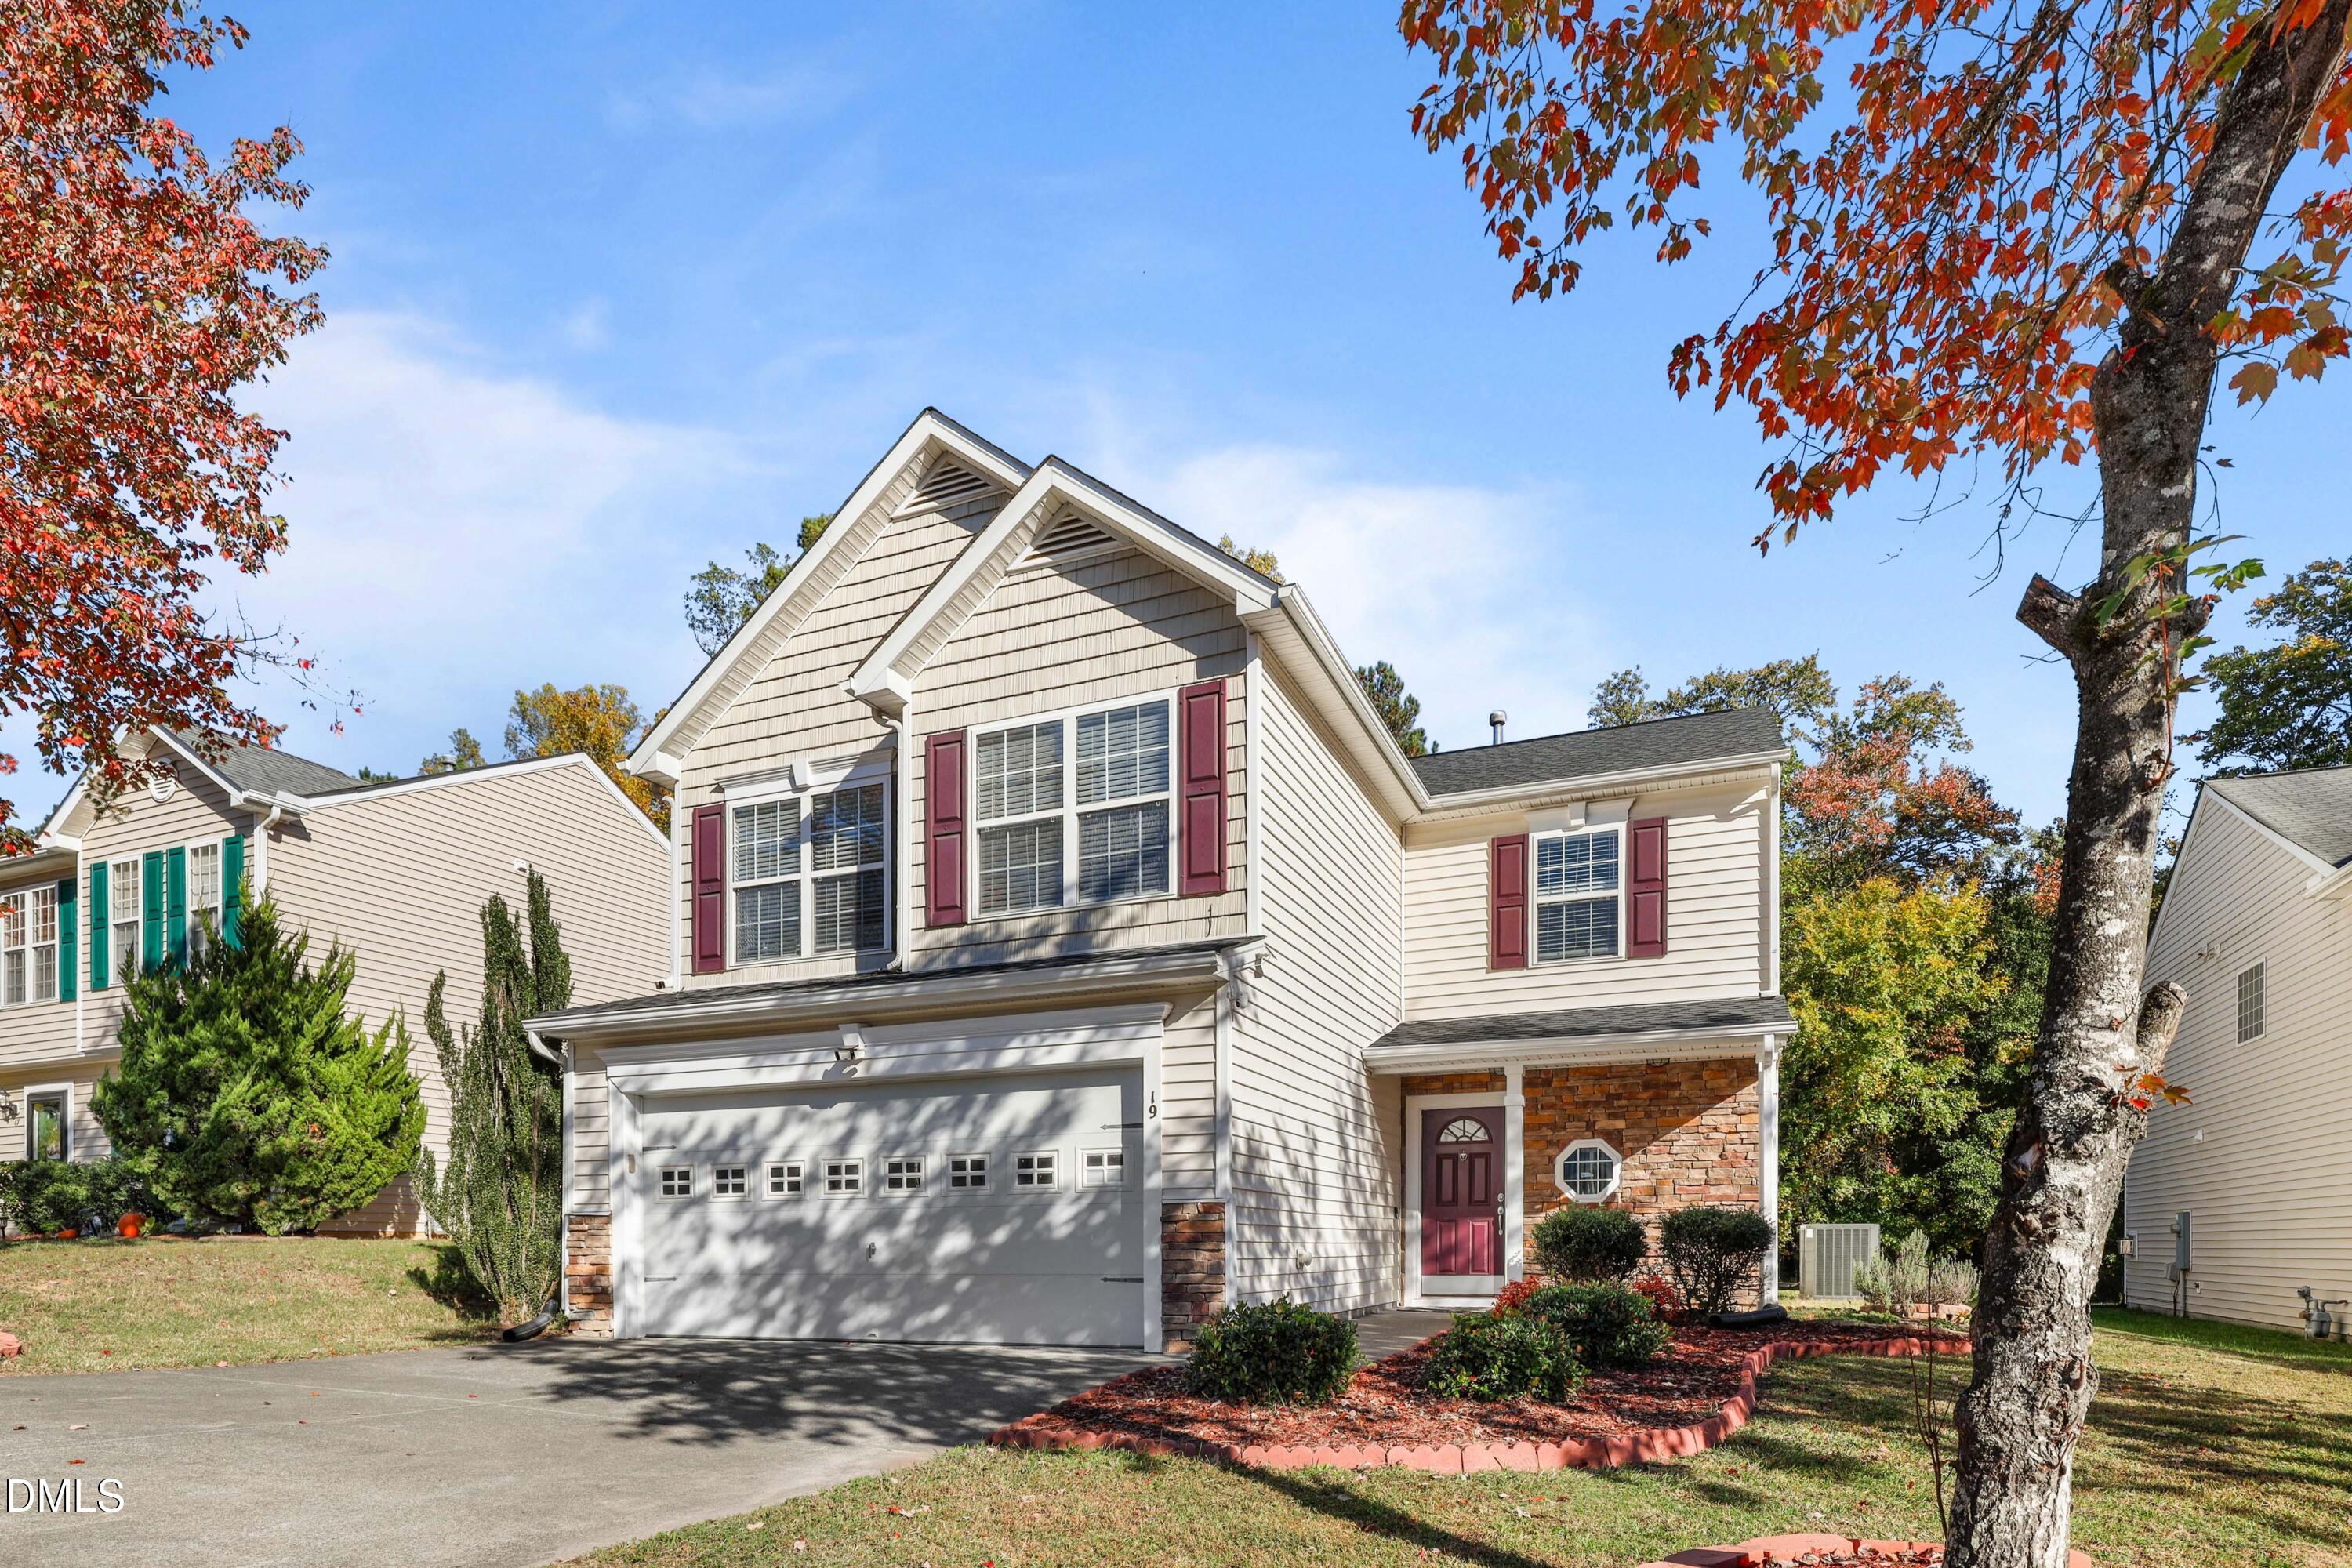
19 Redstone Court
Durham, NC 27703

Single Family Residence|Pending
4
Beds
3
Total Baths
2
Full Baths
1
Partial Bath
1,938
SqFt
$175
/SqFt
2004
Built
Subdivision:
Ridgewood
County:
Durham
Call Now: 919-404-SHOW
Is this the listing for you? We can help make it yours.
919-404-SHOW
19 Redstone Court19 Redstone Court19 Redstone Court19 Redstone Court
Save
Ask
Tour
Hide
Share

Mortgage Calculator

Monthly Payment (Est.)

Enter an interest rate to see your estimated monthly payment.
Calculator powered by Showcase IDX, a Constellation1 Company. Copyright ©2026 Information is deemed reliable but not guaranteed.

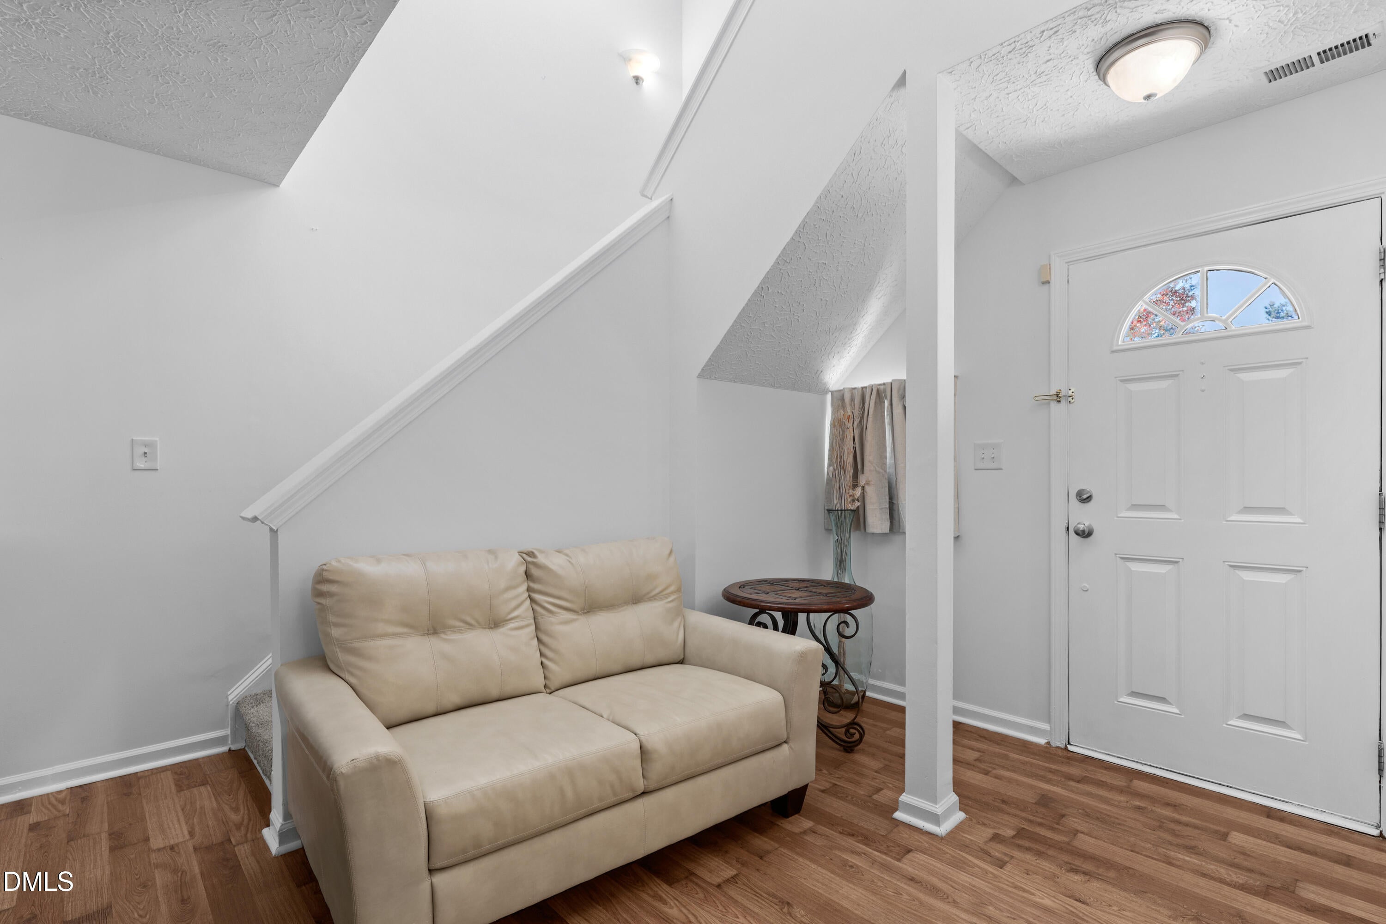
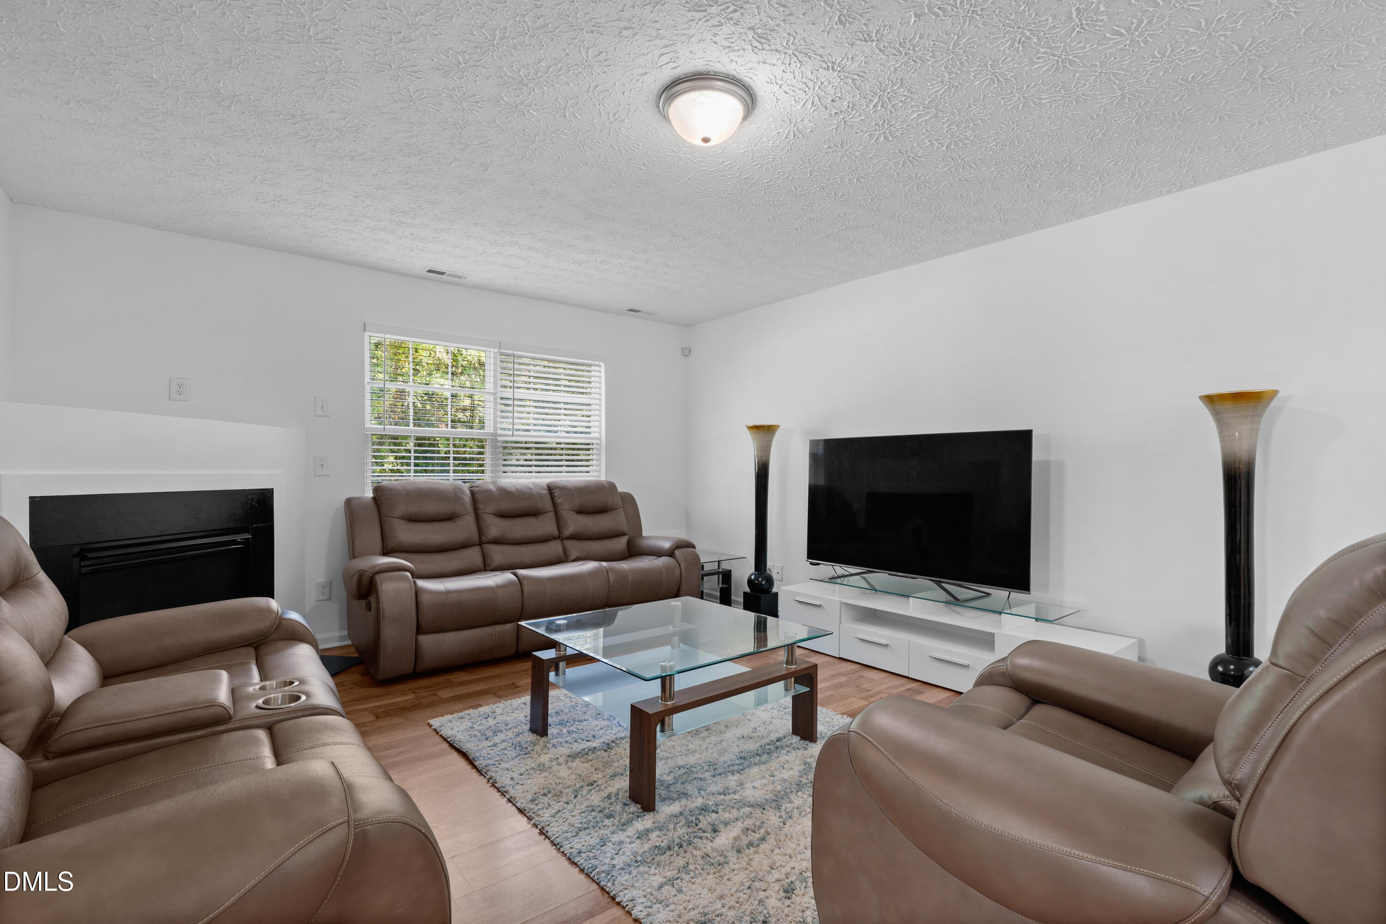
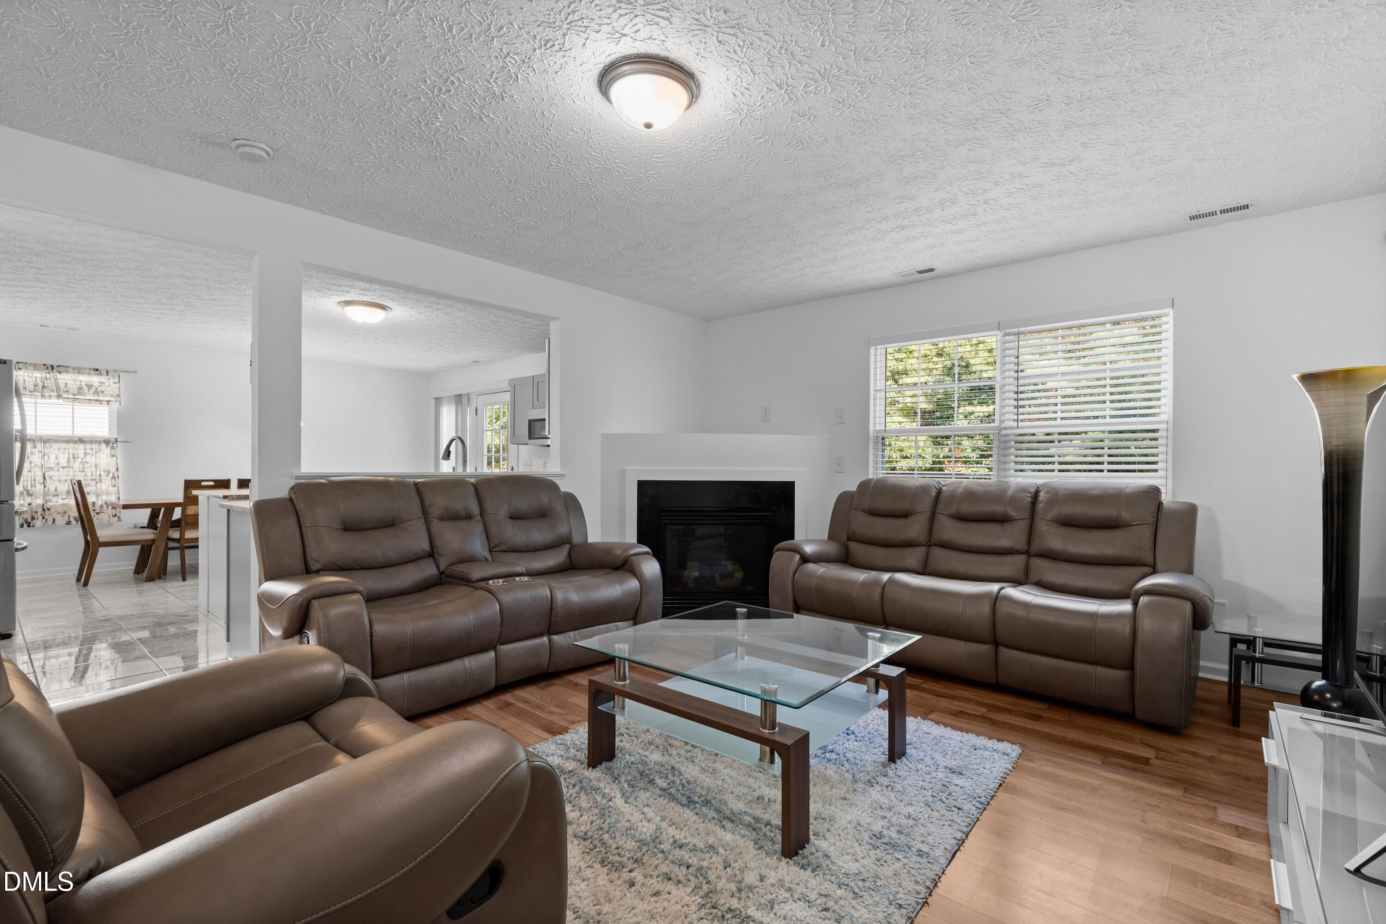
Welcome to 19 Redstone Ct in Durham! Tucked away on a cul-de-sac, this property offers a welcoming setting with the opportunity to make it your own. Enjoy the appeal of a tucked-away location while remaining connected to the conveniences of everyday living. The home's layout offers spaces to relax, gather, and entertain, creating flexibility for a variety of lifestyles and needs. Whether you're enjoying a quiet evening at home, hosting, or planning your next chapter, this property presents an opportunity to create a space that reflects your personal style. Conveniently located in Durham, you'll have access to area shopping, dining, parks, major roadways, and other local amenities. Explore the possibilities and envision how this property could fit your plans. Don't miss the opportunity to discover all that 19 Redstone Ct has to offer!

Save
Ask
Tour
Hide
Share
Listing Snapshot
Price 
$340,000
Days On Site 
21 Days
Bedrooms 
4
Inside Area (SqFt) 
1,938 sqft
Total Baths 
3
Full Baths 
2
Partial Baths 
1
Lot Size 
0.16 Acres
Year Built 
2004
MLS Number 
10200770
Status 
Pending
Property Tax 
$3,736.84
HOA/Condo/Coop Fees 
$22.5 monthly
Sq Ft Source 
N/A
Friends & Family
Recent Activity
6 days agoListing updated with changes from the MLS
6 days agoStatus changed to Pending
3 weeks agoListing first seen on site
General Features
Acres 
0.16
Attached Garage 
Yes
Foundation 
Permanent
Garage 
Yes
Garage Spaces 
2
Levels 
Two
Parking 
AttachedGarageDrivewayGarage Faces Front
Property Sub Type 
Single Family Residence
Sewer 
Public Sewer
Special Circumstances 
Standard
SqFt Above 
1938
SqFt Total 
1938
Style 
Transitional
Water Source 
Public
Zoning 
PDR
Interior Features
Appliances 
DishwasherElectric RangeMicrowaveStainless Steel Appliance(s)
Cooling 
Central Air
Flooring 
CarpetTileVinyl
Heating 
Forced Air
Interior 
Double VanityKitchen IslandWalk-In Closet(s)High Speed Internet
Master Bedroom 
Level - Second
Save
Ask
Tour
Hide
Share
Exterior Features
Construction Details 
Vinyl Siding
Lot Features 
Cul-De-Sac
Patio And Porch 
Front PorchPatio
Roof 
Shingle
Community Features
Association Amenities 
None
Association Fee 
$270.0
Association Fee Frequency 
Annually
Community Features 
None
Financing Terms Available 
CashConventionalFHAVA Loan
Schools
School District
Unknown
Elementary School
Durham - Oak Grove Elementary
Middle School
Durham - Neal Middle
High School
Durham - Southern School of Energy and Sustainabil
Listing courtesy of Matt Marino of Redfin Corporation


Listings that are marked with an icon are provided courtesy of the Triangle MLS, Inc. of North Carolina, Internet Data Exchange Database. Copyright 2026 Triangle MLS, Inc. of North Carolina. All rights reserved.

Last checked: 2026-11-19 12:06 PM UTC

Neighborhood & Commute
Source: Walkscore
Disclosure: Community information and market data powered by Constellation Data Labs. Information is deemed reliable but not guaranteed.
Save
Ask
Tour
Hide
Share