Save
Ask
Tour
Hide
Share
$925,000
New Listing

1005 Oak Creek Road
Raleigh, NC 27615

For Sale|Single Family Residence|Active
3
Beds
4
Total Baths
3
Full Baths
1
Partial Bath
3,719
SqFt
$249
/SqFt
1999
Built
Subdivision:
Sheffield Place
County:
Wake
Call Now: 919-404-SHOW
Is this the listing for you? We can help make it yours.
919-404-SHOW
Upcoming Open Houses
Sat, Oct 31, 1:00 PM - 3:00 PM
Sun, Nov 1, 1:00 PM - 3:00 PM
1005 Oak Creek Road1005 Oak Creek Road1005 Oak Creek Road1005 Oak Creek Road
Save
Ask
Tour
Hide
Share

Mortgage Calculator

Monthly Payment (Est.)

Enter an interest rate to see your estimated monthly payment.
Calculator powered by Showcase IDX, a Constellation1 Company. Copyright ©2026 Information is deemed reliable but not guaranteed.

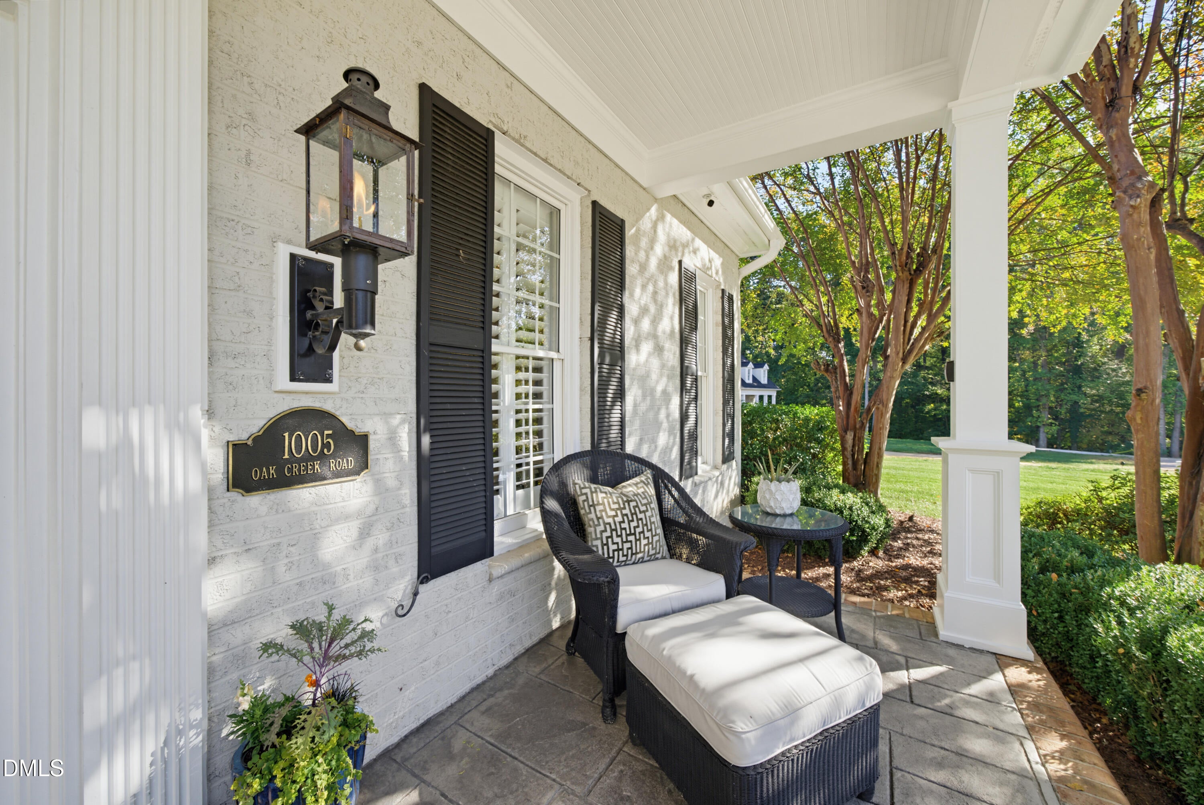
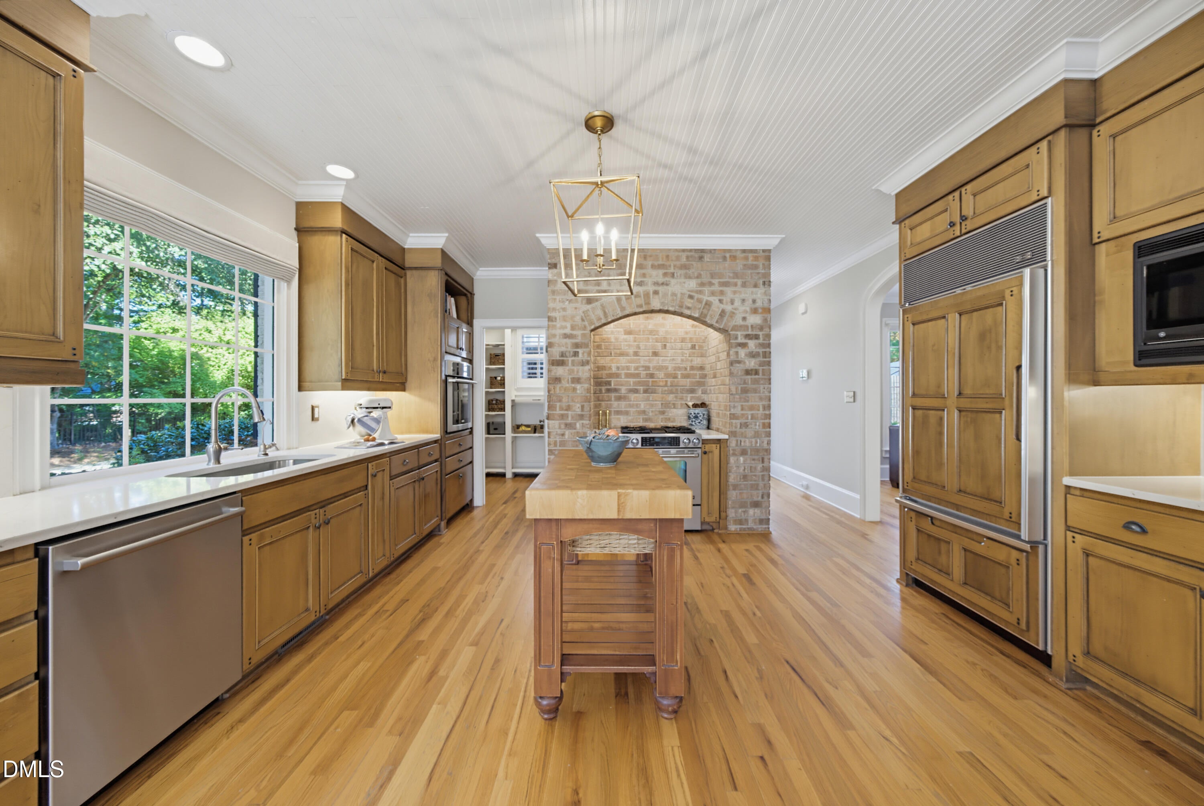
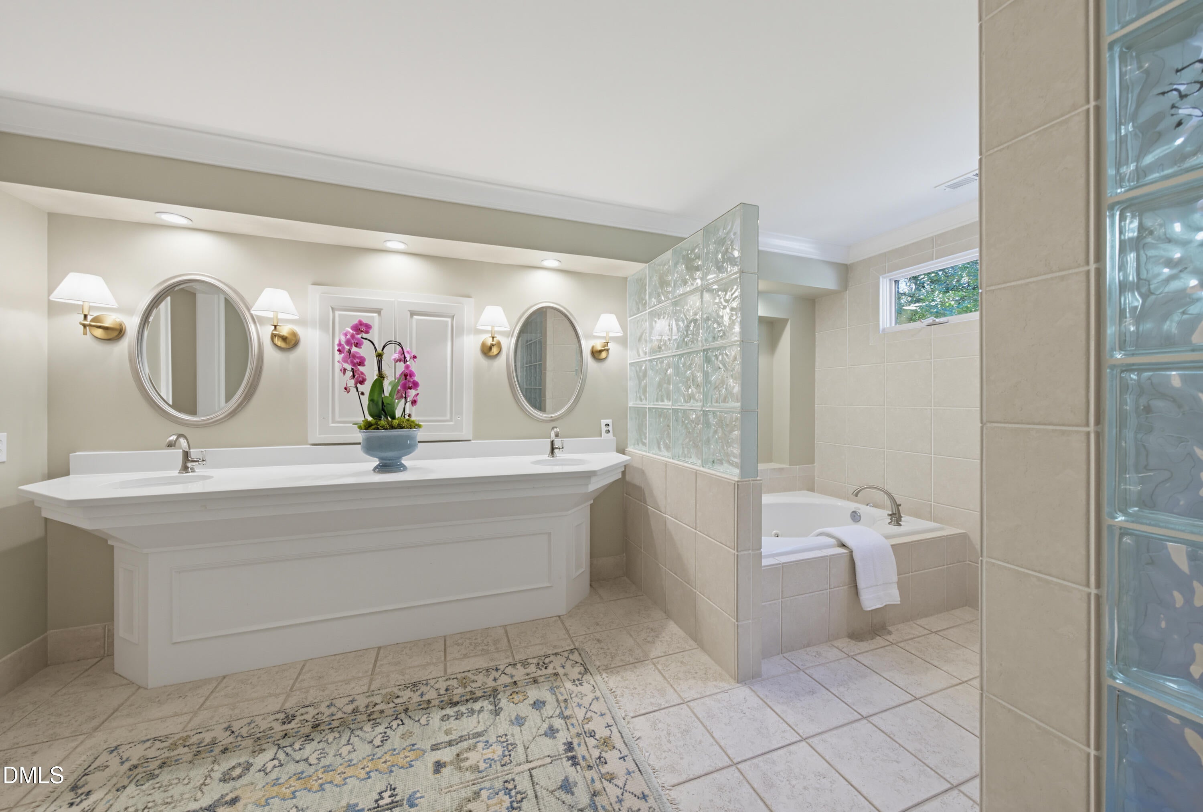
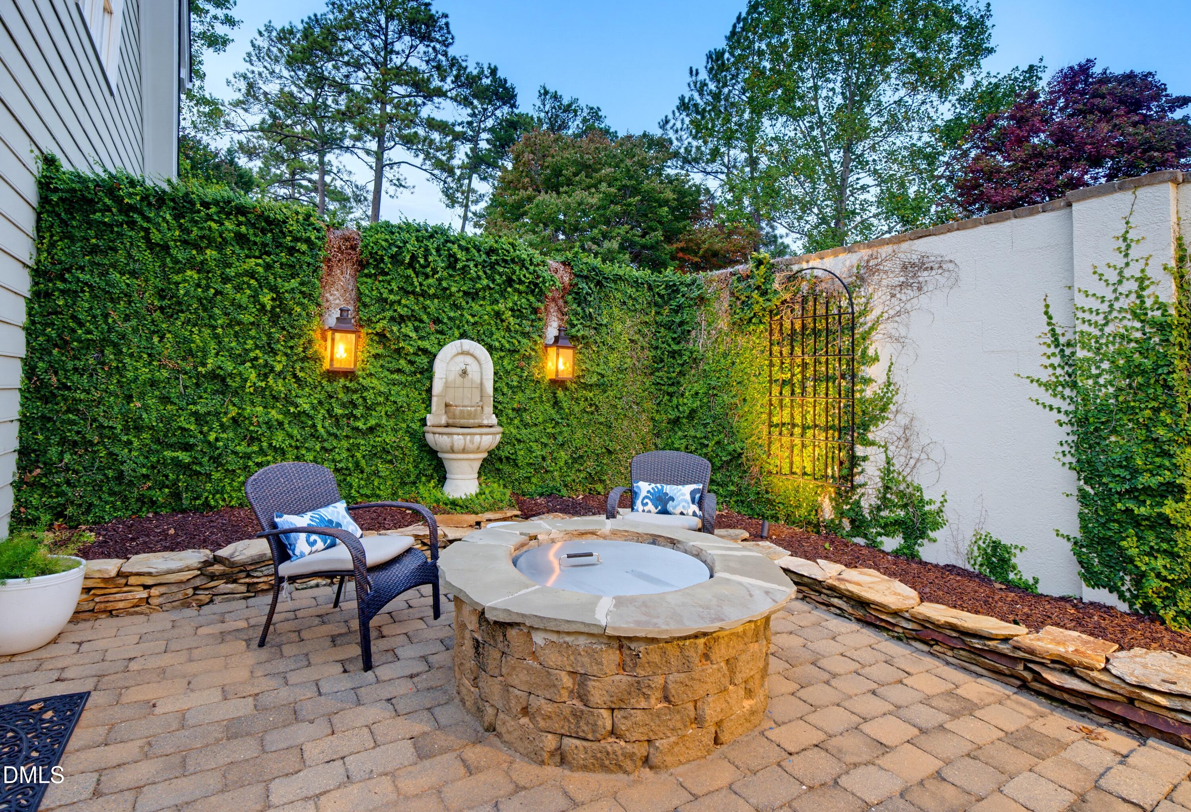
Stunning North Raleigh estate with detached living area on nearly an acre, where timeless elegance meets over $150,000 of modern updates and exceptional outdoor living! A grand rocking chair front porch welcomes you into a beautiful foyer featuring arched doorways, hardwood flooring, and elegant architectural details. The formal dining room showcases classic millwork and recessed lighting, while the spacious family room features a fireplace, built-in cabinetry, tall windows, and French doors that fill the space with natural light. The impressive kitchen offers new quartz countertops, designer lighting, a Sub-Zero refrigerator, stainless steel gas range framed by a stunning brick surround, abundant cabinetry, and a large pantry. An adjoining breakfast nook provides a charming space for casual dining. First floor offers two bedrooms which share stunning bathroom complete with clawfoot tub and separate walk-in shower. This spacious area is perfect option for owner suite and multigenerational living. Upstairs, the massive primary suite is a private retreat featuring a recently updated, spa-like bathroom with new quartz countertops, fresh paint, dual vanities, a soaking tub, and a walk-in tile shower with beautiful glass block accents. An expansive walk-in closet with custom shelving provides exceptional storage, while direct access to a sitting room with its own fireplace creates the perfect place to unwind. A spacious second-floor laundry room with tile flooring and built-in cabinetry adds everyday convenience. Outside, discover a breathtaking fenced courtyard featuring an expansive brick paver patio, firepit, fountain, beautiful landscaping, and elegant copper gas lanterns, creating an incredible setting for entertaining. Beyond the courtyard, the spacious, tree-lined backyard offers additional privacy, fencing, and an outdoor fireplace perfect for gatherings. The detached two-car garage features a recently updated finished living space above, complete with a full bathroom, updated lighting, and new blinds. With the addition of a kitchen, this flexible space offers exciting potential for a studio apartment, guest quarters, or multigenerational living. This provides a perfect, ready made forth bedroom! Additional highlights include a new roof on the home and garage in 2024, updated HVAC systems, whole-home water filtration, and a security system. 584 square feet of 3719 square feet total is bedroom suite with bathroom over the garage.

Save
Ask
Tour
Hide
Share
Listing Snapshot
Price 
$925,000
Days On Site 
0 Days
Bedrooms 
3
Inside Area (SqFt) 
3,719 sqft
Total Baths 
4
Full Baths 
3
Partial Baths 
1
Lot Size 
0.93 Acres
Year Built 
1999
MLS Number 
10200757
Status 
Active
Property Tax 
$5,739.34
HOA/Condo/Coop Fees 
N/A
Sq Ft Source 
N/A
Friends & Family
Recent Activity
13 hours agoListing first seen on site
13 hours agoListing updated with changes from the MLS
General Features
Acres 
0.93
Foundation 
BlockBrick/Mortar
Garage 
Yes
Garage Spaces 
2
Levels 
One and One Half
Parking 
Circular DrivewayDetachedDrivewayGarage Faces SideGarageGarage Door OpenerHeated GaragePaved
Property Sub Type 
Single Family Residence
Security 
24 Hour SecurityClosed Circuit Camera(s)Fire AlarmPanic AlarmSmoke Detector(s)Security LightsSecurity ServiceSecurity System
Sewer 
Septic Tank
Special Circumstances 
Standard
SqFt Above 
3719
SqFt Total 
3719
Style 
CharlestonTraditionalTransitional
Zoning 
R-40W
Interior Features
Appliances 
Built-In Electric OvenDryerDisposalDouble OvenDishwasherExhaust FanElectric OvenENERGY STAR Qualified DishwasherFree-Standing Gas RangeGas Water HeaterIce MakerMicrowaveRefrigeratorRange HoodSelf Cleaning OvenStainless Steel Appliance(s)WasherWater HeaterWater PurifierWine RefrigeratorWater SoftenerWater Softener Owned
Cooling 
Central AirCeiling Fan(s)ElectricENERGY STAR Qualified EquipmentMulti UnitsZoned
Fireplace 
Yes
Fireplace Features 
Family RoomGasGas LogLibraryMasonry
Flooring 
CarpetCeramic TileHardwood
Heating 
CentralENERGY STAR Qualified EquipmentForced AirNatural Gas
Interior 
BookcasesCedar Closet(s)Ceiling Fan(s)Crown MoldingDouble VanityEntrance FoyerEat-in KitchenHigh CeilingsHigh Speed InternetKitchen IslandOpen FloorplanPantryRecessed LightingWalk-In Closet(s)Wired for DataIn-Law Floorplan
Laundry Features 
Laundry RoomUpper Level
Main Level Bedrooms 
2
Window Features 
Double Pane WindowsInsulated Windows
Bedroom 2 
Dimensions - 11.0 x 13.0Level - Main
Bedroom 3 
Dimensions - 13.0 x 15.0Level - Main
Bonus Room 
Dimensions - 20.8 x 25.6Level - SecondDescription - Bonus Room/ Fourth Bedroom
Breakfast Room 
Dimensions - 8.0 x 11.3Level - Main
Dining Room 
Dimensions - 13.0 x 13.4Level - Main
Entrance Hall 
Dimensions - 12.0 x 13.4Level - Main
Family Room 
Dimensions - 16.7 x 17.6Level - Main
Kitchen 
Dimensions - 14.3 x 15.5Level - Main
Laundry 
Dimensions - 9.5 x 13.0Level - Second
Master Bedroom 
Dimensions - 14.0 x 16.7Level - Second
Other 
Dimensions - 14.0 x 15.0Level - SecondDescription - Primary Bedroom Sitting Area
Save
Ask
Tour
Hide
Share
Exterior Features
Construction Details 
Brick VeneerFiber Cement
Exterior 
CourtyardLightingPrivate EntrancePrivate Yard
Fencing 
Back YardWrought IronFenced
Lot Features 
Back YardCul-De-SacDesert FrontFront YardInterior LotLandscapedLevelMany TreesSprinklers In FrontFew Trees
Other Structures 
Garage(s)Guest HouseOutbuildingShed(s)Storage
Patio And Porch 
CoveredFront PorchPatioPorch
Road Frontage 
Private Road
Roof 
AsphaltShingle
Windows/Doors 
Double Pane WindowsInsulated Windows
Community Features
Accessibility Features 
Therapeutic Whirlpool
Financing Terms Available 
CashConventionalVA Loan
Schools
School District
Unknown
Elementary School
Wake - Brassfield Road Elementary
Middle School
Wake - West Millbrook Middle
High School
Wake - Millbrook High
Listing courtesy of Ida Terbet of Coldwell Banker HPW


Listings that are marked with an icon are provided courtesy of the Triangle MLS, Inc. of North Carolina, Internet Data Exchange Database. Copyright 2026 Triangle MLS, Inc. of North Carolina. All rights reserved.

Last checked: 2026-10-30 06:06 AM UTC

Neighborhood & Commute
Source: Walkscore
Disclosure: Community information and market data powered by Constellation Data Labs. Information is deemed reliable but not guaranteed.
Save
Ask
Tour
Hide
Share