Save
Ask
Tour
Hide
Share
$650,000
14 Days On Site

8614 Secreto Drive
Raleigh, NC 27606

Townhouse|Pending
6
Beds
5
Total Baths
5
Full Baths
4,172
SqFt
$156
/SqFt
2022
Built
Subdivision:
Pipers Grove
County:
Wake
Call Now: 919-404-SHOW
Is this the listing for you? We can help make it yours.
919-404-SHOW
8614 Secreto Drive8614 Secreto Drive8614 Secreto Drive8614 Secreto Drive
Save
Ask
Tour
Hide
Share

Mortgage Calculator

Monthly Payment (Est.)

Enter an interest rate to see your estimated monthly payment.
Calculator powered by Showcase IDX, a Constellation1 Company. Copyright ©2026 Information is deemed reliable but not guaranteed.

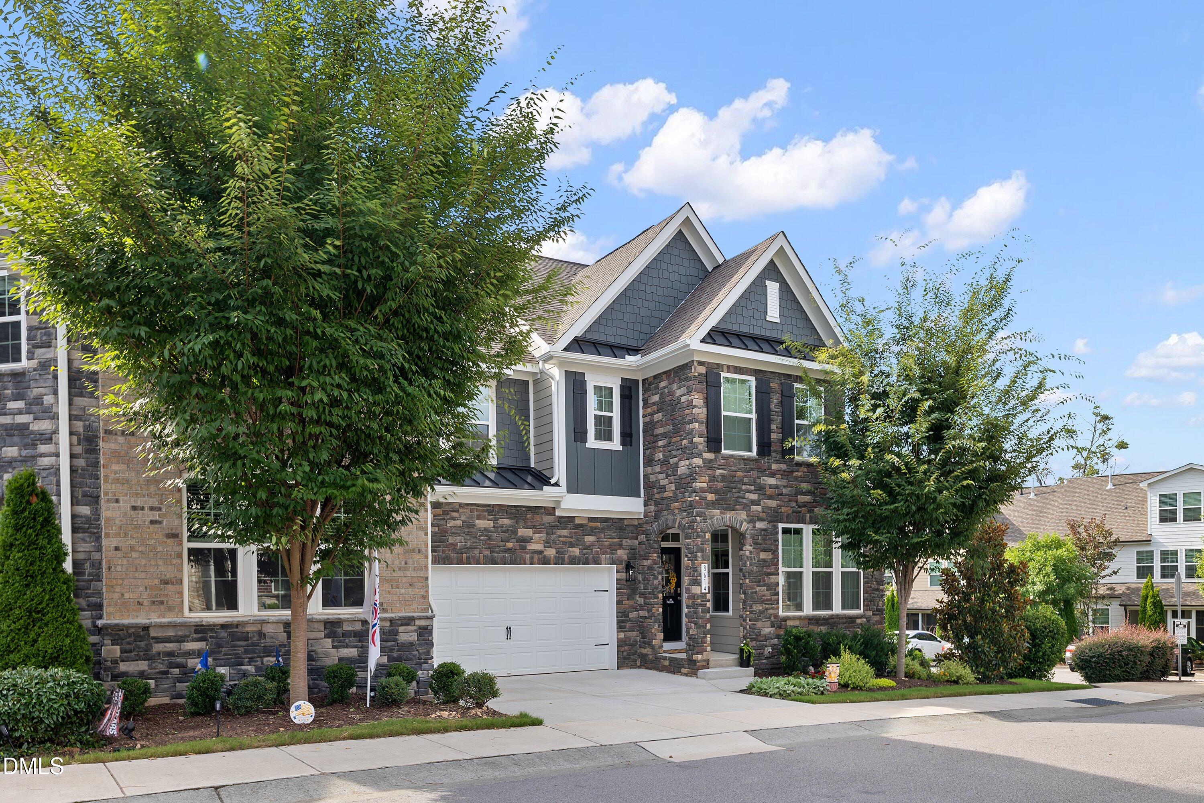
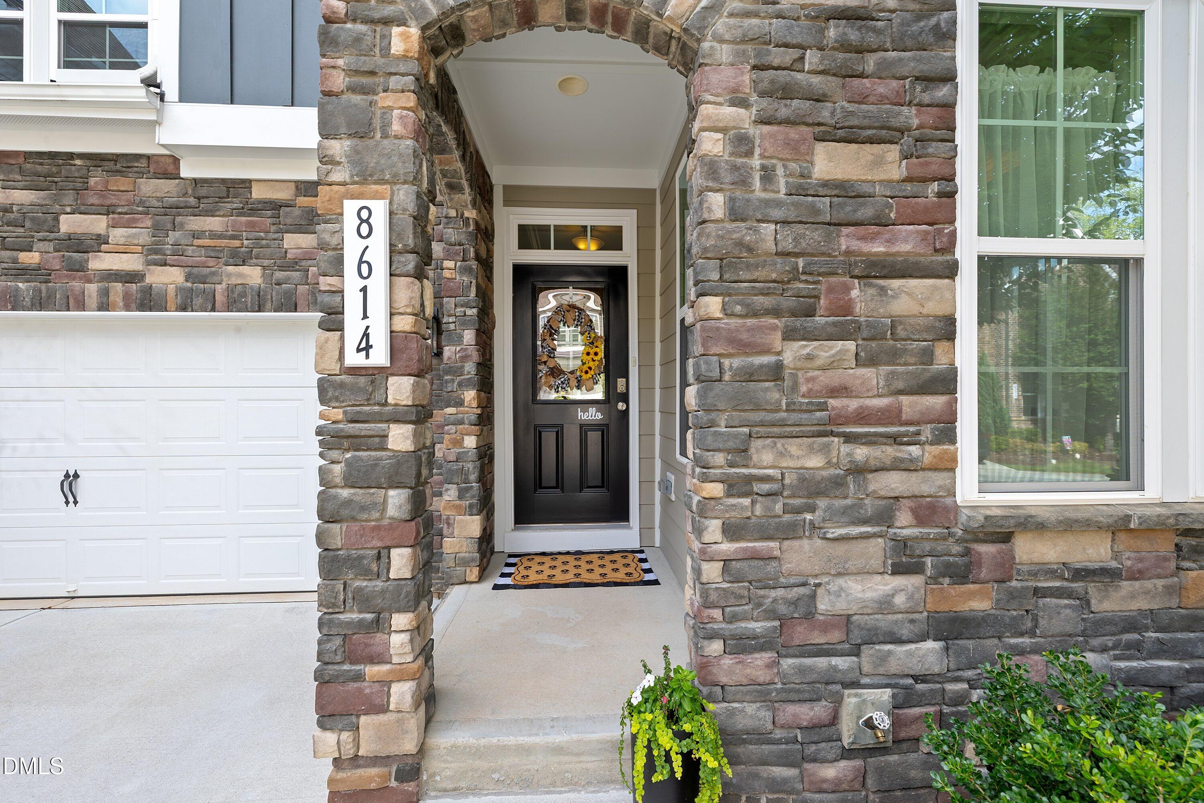
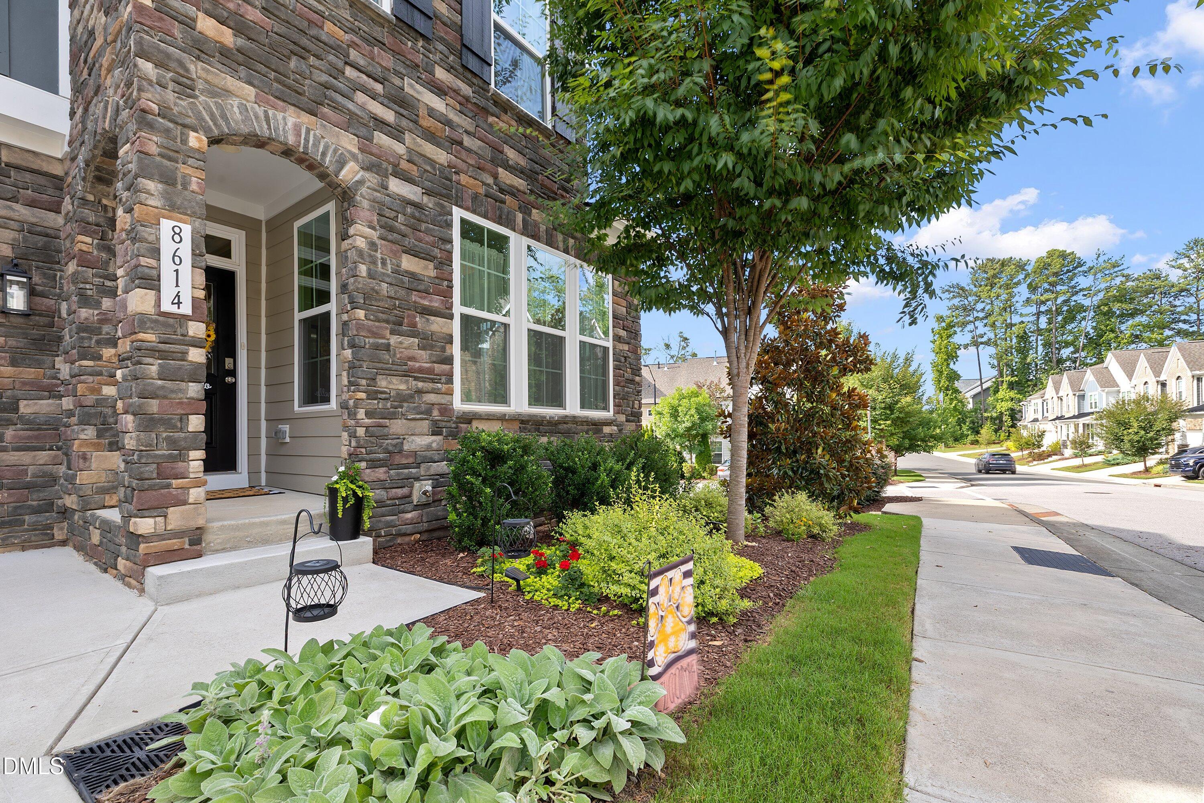
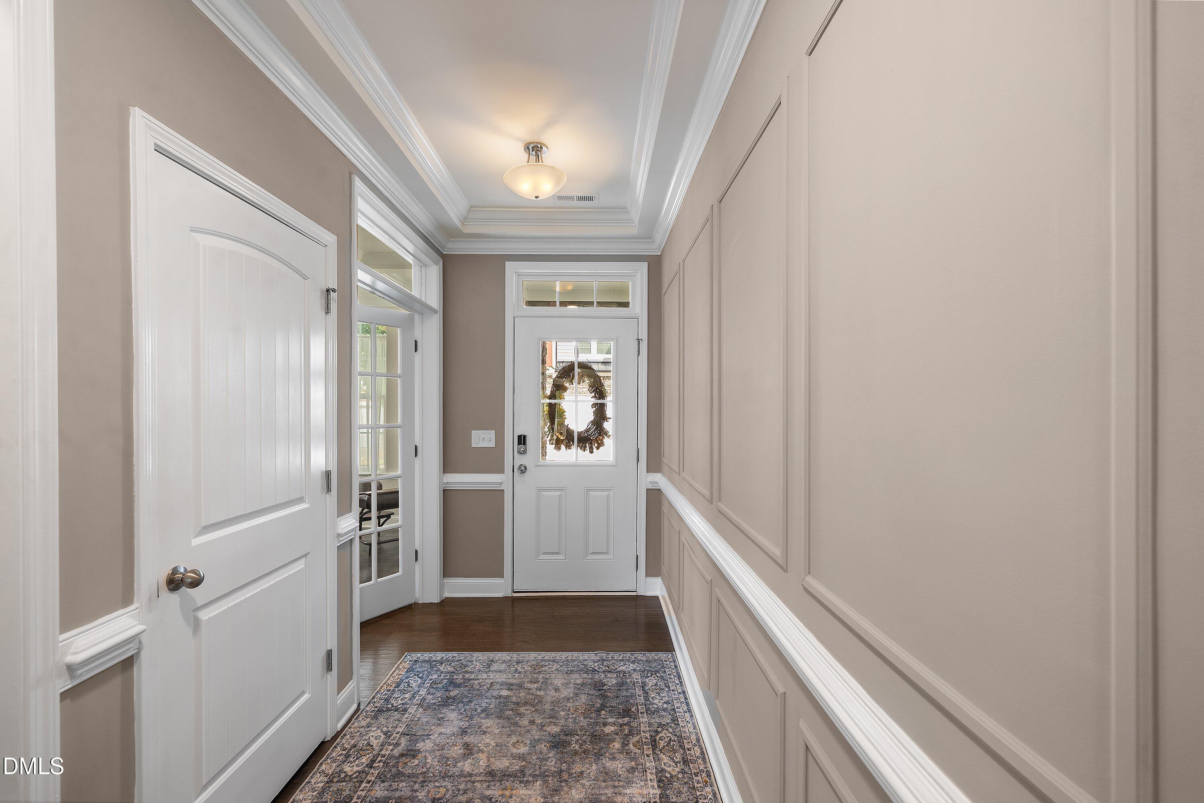
Four finished levels, six bedrooms, five full baths—and room for every chapter of life! This spacious end-unit townhome in Pipers Grove combines flexible living with thoughtful details throughout. Built in 2022, the home features a stone and brick front, a two-car garage, crown molding throughout, and impressive ceiling heights—10 feet in the basement and 9 feet on the other levels. A tray ceiling and picture molding welcome you inside, while French doors open to an office with a coffered ceiling that could also serve as a formal dining room. The living room with a stone-surround fireplace flows into the gourmet kitchen, featuring quartz countertops, a large island, tile backsplash, stainless steel appliances, a wall oven, gas cooktop, and pantry. A breakfast area and screened porch provide inviting spaces to gather and relax. A main-level guest bedroom with a walk-in closet and access to a full bath adds flexibility. The finished basement offers a bedroom with a double closet, a full bath with a tiled walk-in shower, a spacious recreation area, and a separate 12' x 16' storage room. With space for a potential future kitchenette, this level offers possibilities for an in-law suite or multigenerational living, subject to applicable approvals. Upstairs, the primary suite features a generous walk-in closet and private bath with dual vanities, a soaking tub, tiled walk-in shower, and separate water closet. Two secondary bedrooms, each with a walk-in closet, share a hall bath with a double vanity. A laundry room and loft complete the second floor. The third floor provides another bedroom or flex retreat with a walk-in closet, full bath with a walk-in shower, and access to walk-in attic storage. Off-street guest parking is conveniently located at the corner beside the home. Enjoy HOA-maintained landscaping and exterior maintenance, plus convenient access to Crossroads shopping, Lake Johnson, US 1, and downtown Cary!

Save
Ask
Tour
Hide
Share
Listing Snapshot
Price 
$650,000
Days On Site 
14 Days
Bedrooms 
6
Inside Area (SqFt) 
4,172 sqft
Total Baths 
5
Full Baths 
5
Partial Baths 
N/A
Lot Size 
0.07 Acres
Year Built 
2022
MLS Number 
10200752
Status 
Pending
Property Tax 
$6,316.14
HOA/Condo/Coop Fees 
$184 monthly
Sq Ft Source 
N/A
Friends & Family
Recent Activity
7 days agoListing updated with changes from the MLS
7 days agoStatus changed to Pending
2 weeks agoListing first seen on site
General Features
Acres 
0.07
Attached Garage 
Yes
Foundation 
Slab
Garage 
Yes
Garage Spaces 
2
Levels 
Three Or More
Parking 
AttachedGarageConcreteDrivewayGarage Faces Front
Parking Spaces 
4
Property Sub Type 
Townhouse
Sewer 
Public Sewer
Special Circumstances 
Standard
SqFt Above 
3220
SqFt Below 
952
SqFt Total 
4172
Style 
TraditionalTransitional
Water Source 
Public
Zoning 
RMFM
Interior Features
Appliances 
DishwasherElectric Water HeaterGas CooktopMicrowaveOven
Basement 
Exterior EntryFinishedInterior Entry
Cooling 
Central AirCeiling Fan(s)DualElectricZoned
Fireplace 
Yes
Fireplace Features 
Gas LogLiving Room
Fireplaces 
1
Flooring 
CarpetHardwoodTile
Heating 
CentralForced AirNatural GasZoned
Interior 
Ceiling Fan(s)Crown MoldingCoffered Ceiling(s)Entrance FoyerHis and Hers ClosetsKitchen IslandPantrySoaking TubTray Ceiling(s)Walk-In Closet(s)High Speed Internet
Laundry Features 
Laundry RoomUpper Level
Main Level Bedrooms 
1
Bedroom 2 
Dimensions - 12.0 x 12.0Level - Main
Bedroom 3 
Dimensions - 12.0 x 15.5Level - Second
Bedroom 4 
Dimensions - 12.5 x 11.0Level - Second
Bedroom 5 
Dimensions - 18.0 x 24.0Level - Third
Breakfast Room 
Dimensions - 10.5 x 10.0Level - Main
Entrance Hall 
Dimensions - 5.0 x 14.5Level - Main
Kitchen 
Dimensions - 10.5 x 17.5Level - Main
Laundry 
Dimensions - 5.5 x 8.5Level - Second
Living Room 
Dimensions - 13.5 x 22.0Level - Main
Loft 
Dimensions - 12.5 x 25.0Level - Second
Master Bedroom 
Dimensions - 14.0 x 16.0Level - Second
Office 
Dimensions - 11.5 x 12.0Level - Main
Other 
Dimensions - 12.0 x 14.0Level - BasementDescription - BEDROOM #6
Recreation Room 
Dimensions - 24.5 x 22.0Level - Basement
Save
Ask
Tour
Hide
Share
Exterior Features
Construction Details 
Fiber CementStone
Patio And Porch 
Front PorchPorchRear PorchScreened
Roof 
Shingle
Windows/Doors 
French Doors
Community Features
Association Amenities 
Maintenance GroundsManagementMaintenance Structure
Association Fee 
$184.0
Association Fee Frequency 
Monthly
Community Features 
Street LightsSidewalks
Financing Terms Available 
CashConventionalVA Loan
Schools
School District
Unknown
Elementary School
Wake - Swift Creek Elementary
Middle School
Wake - Dillard Drive Middle
High School
Wake - Athens Drive High
Listing courtesy of Samara Presley of Smart Choice Realty Company


Listings that are marked with an icon are provided courtesy of the Triangle MLS, Inc. of North Carolina, Internet Data Exchange Database. Copyright 2026 Triangle MLS, Inc. of North Carolina. All rights reserved.

Last checked: 2026-11-13 12:13 PM UTC

Neighborhood & Commute
Source: Walkscore
Disclosure: Community information and market data powered by Constellation Data Labs. Information is deemed reliable but not guaranteed.
Save
Ask
Tour
Hide
Share