Save
Ask
Tour
Hide
Share
$395,000
16 Days On Site

27 Windflower Court
Clayton, NC 27520

For Sale|Single Family Residence|Active
3
Beds
3
Total Baths
2
Full Baths
1
Partial Bath
1,992
SqFt
$198
/SqFt
2025
Built
Subdivision:
Highgate
County:
Johnston
Call Now: 919-404-SHOW
Is this the listing for you? We can help make it yours.
919-404-SHOW
27 Windflower Court27 Windflower Court27 Windflower Court27 Windflower Court
Save
Ask
Tour
Hide
Share

Mortgage Calculator

Monthly Payment (Est.)

Enter an interest rate to see your estimated monthly payment.
Calculator powered by Showcase IDX, a Constellation1 Company. Copyright ©2026 Information is deemed reliable but not guaranteed.

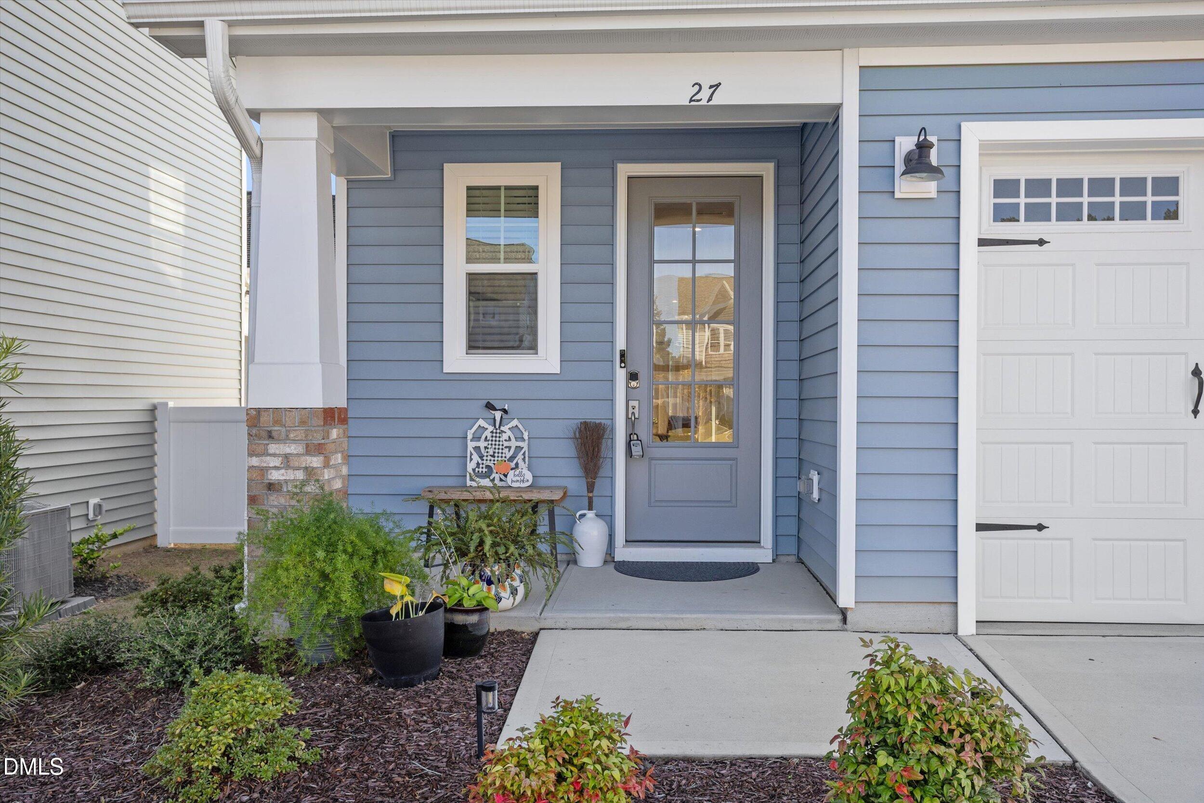
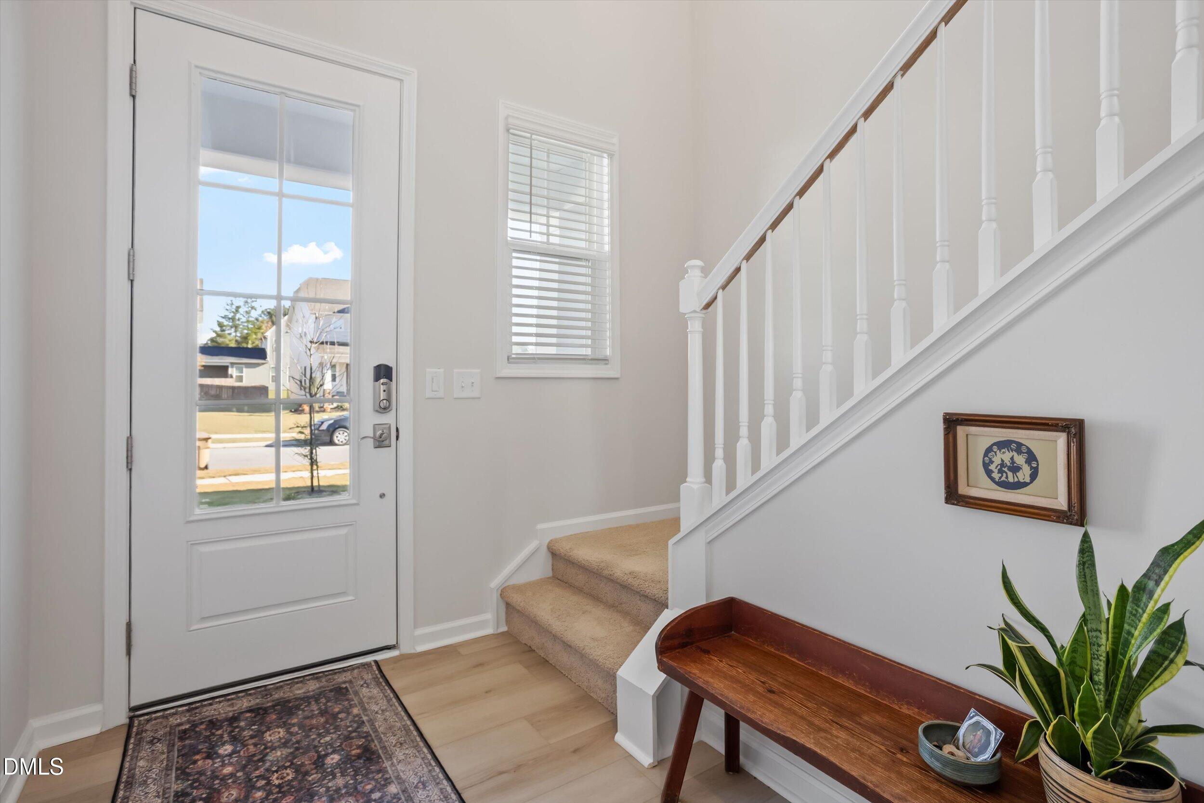
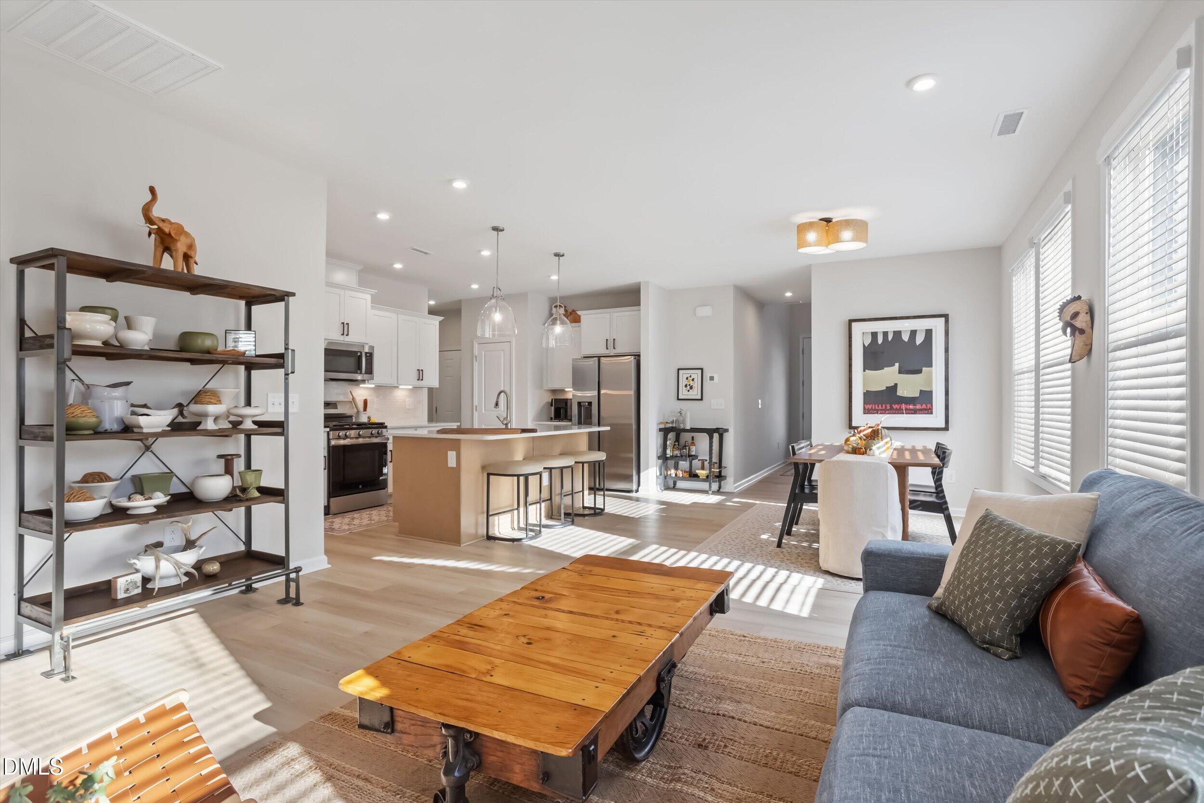
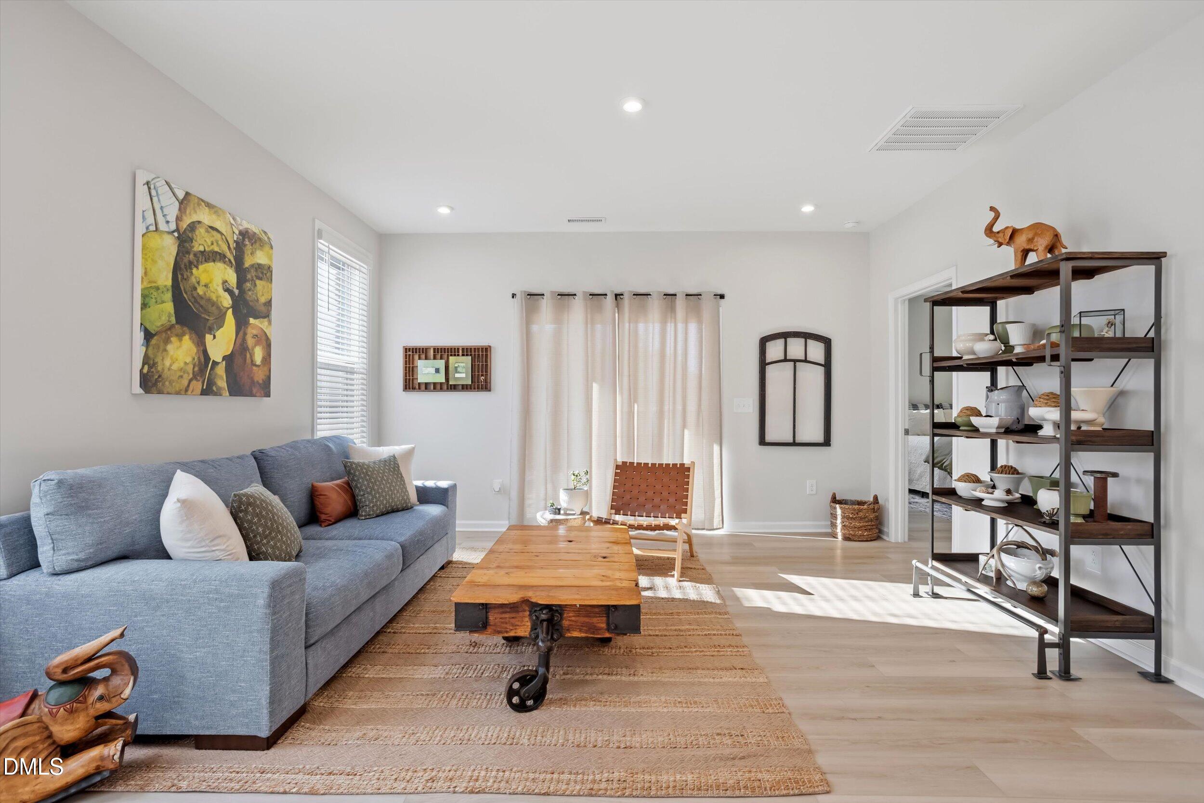
*Sellers are offering 5k in seller credit for a rate buydown or whatever the buyer chooses!* Welcome to the Hickory by Chesapeake Homes in Clayton's Highgate community! This 3-bedroom, 2.5-bath home has a polished, finished-out feel that's hard to find in a new build at this price. The open-concept layout puts the kitchen, dining area, and great room in one easy flow, so you can cook, chat, and host without missing a beat. The kitchen has stainless steel appliances, a gas stove, and durable, good-looking LVP flooring runs throughout. The first-floor primary suite is a real retreat, with a spacious en-suite bath and a walk-in closet. Upstairs, two more bedrooms and a versatile loft are ready to become a home office, media room, or play space, whatever your life calls for. Step out back to the covered patio, which overlooks a fully fenced yard, with a fence the owner built and got HOA approval for. That's a finishing touch new construction at this price usually leaves on your to-do list, and here it's already done. The two-car garage adds parking and extra storage and has a tankless hot water heater. Then there's the neighborhood. Highgate's scenic greenway trails are right here for morning walks, evening bike rides, and dog-walking loops, plus a community pool, clubhouse, and fitness area. You're about 2 miles from Downtown Clayton and minutes from the Waterfront District, White Oak Shopping Center, and Downtown Raleigh. Move-in ready, thoughtfully finished, and set in a community made for getting outside. Washer and Dryer will convey- Come see it!

Save
Ask
Tour
Hide
Share
Listing Snapshot
Price 
$395,000
Days On Site 
16 Days
Bedrooms 
3
Inside Area (SqFt) 
1,992 sqft
Total Baths 
3
Full Baths 
2
Partial Baths 
1
Lot Size 
0.15 Acres
Year Built 
2025
MLS Number 
10200732
Status 
Active
Property Tax 
$3,713.9
HOA/Condo/Coop Fees 
$68.67 monthly
Sq Ft Source 
N/A
Friends & Family
Recent Activity
2 weeks agoListing first seen on site
2 weeks agoListing updated with changes from the MLS
General Features
Acres 
0.15
Attached Garage 
Yes
Direction Faces 
Northeast
Foundation 
Slab
Garage 
Yes
Garage Spaces 
2
Levels 
Two
Parking 
AttachedGarageDrivewayGarage Faces FrontOff StreetPaved
Property Sub Type 
Single Family Residence
Sewer 
Public Sewer
Special Circumstances 
Standard
SqFt Above 
1992
SqFt Total 
1992
Style 
Traditional
Utilities 
Cable AvailableCable ConnectedElectricity Connected
Water Source 
Public
Zoning 
PUD
Interior Features
Appliances 
DryerDishwasherExhaust FanRefrigeratorStainless Steel Appliance(s)Vented Exhaust FanWasher
Cooling 
Central Air
Flooring 
CarpetVinyl
Heating 
Central
Interior 
High Speed InternetKitchen IslandOpen FloorplanTray Ceiling(s)Walk-In Closet(s)Master Downstairs
Laundry Features 
Main Level
Main Level Bedrooms 
1
Master Bedroom 
Level - First
Save
Ask
Tour
Hide
Share
Exterior Features
Construction Details 
Vinyl Siding
Exterior 
Private YardRain Gutters
Fencing 
Back YardWoodFenced
Lot Features 
Cul-De-Sac
Patio And Porch 
CoveredPatioPorch
Roof 
Shingle
Community Features
Association Amenities 
Fitness CenterMeeting RoomPoolTrail(s)
Association Fee 
$206.0
Association Fee Frequency 
Quarterly
Financing Terms Available 
CashConventionalFHAVA Loan
Roads 
Paved
Schools
School District
Unknown
Elementary School
Johnston - Cooper Academy
Middle School
Johnston - Riverwood Middle
High School
Johnston - Clayton High
Listing courtesy of Alex Bingham of Compass -- Chapel Hill - Durham


Listings that are marked with an icon are provided courtesy of the Triangle MLS, Inc. of North Carolina, Internet Data Exchange Database. Copyright 2026 Triangle MLS, Inc. of North Carolina. All rights reserved.

Last checked: 2026-11-15 12:53 AM UTC

Neighborhood & Commute
Source: Walkscore
Disclosure: Community information and market data powered by Constellation Data Labs. Information is deemed reliable but not guaranteed.
Save
Ask
Tour
Hide
Share