Save
Ask
Tour
Hide
Share
$739,900
22 Days On Site

91 Dover Grant Court
Chapel Hill, NC 27517

For Sale|Single Family Residence|Active
3
Beds
3
Total Baths
2
Full Baths
1
Partial Bath
3,603
SqFt
$205
/SqFt
2015
Built
Subdivision:
Westfall
County:
Chatham
Call Now: 919-404-SHOW
Is this the listing for you? We can help make it yours.
919-404-SHOW
91 Dover Grant Court91 Dover Grant Court91 Dover Grant Court91 Dover Grant Court
Save
Ask
Tour
Hide
Share

Mortgage Calculator

Monthly Payment (Est.)

Enter an interest rate to see your estimated monthly payment.
Calculator powered by Showcase IDX, a Constellation1 Company. Copyright ©2026 Information is deemed reliable but not guaranteed.

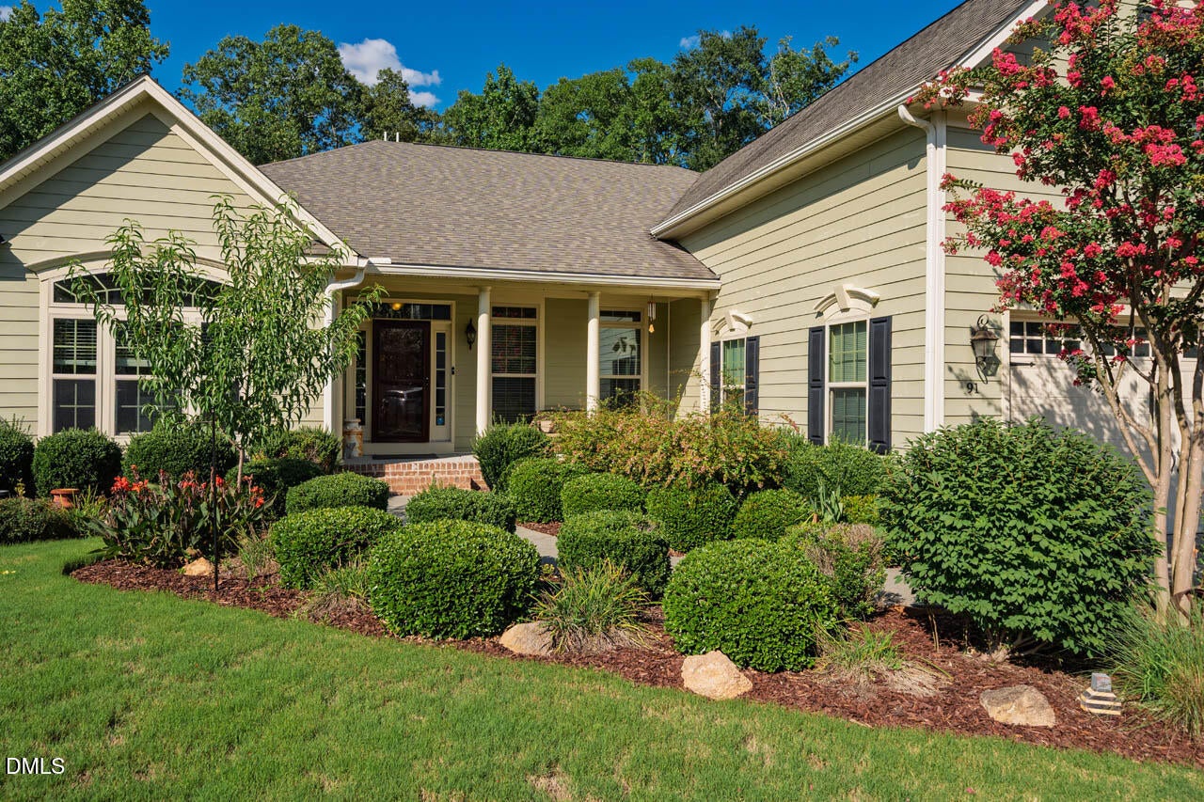
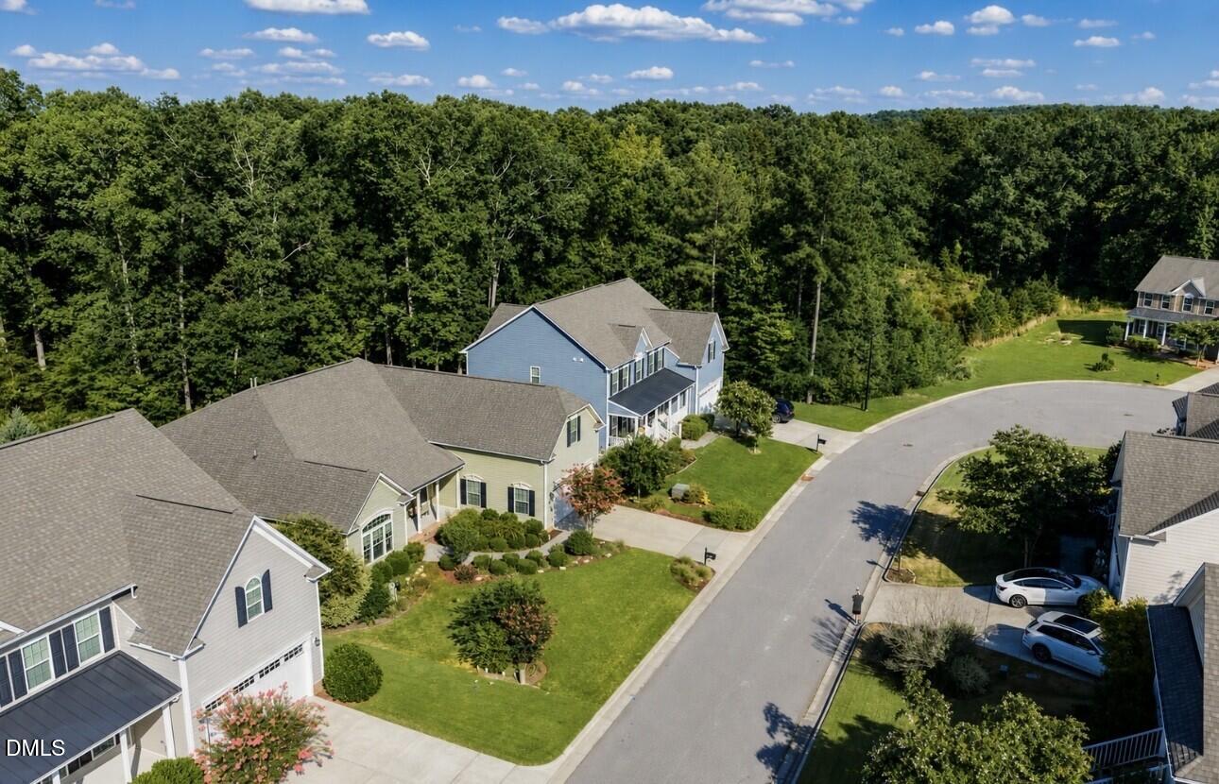
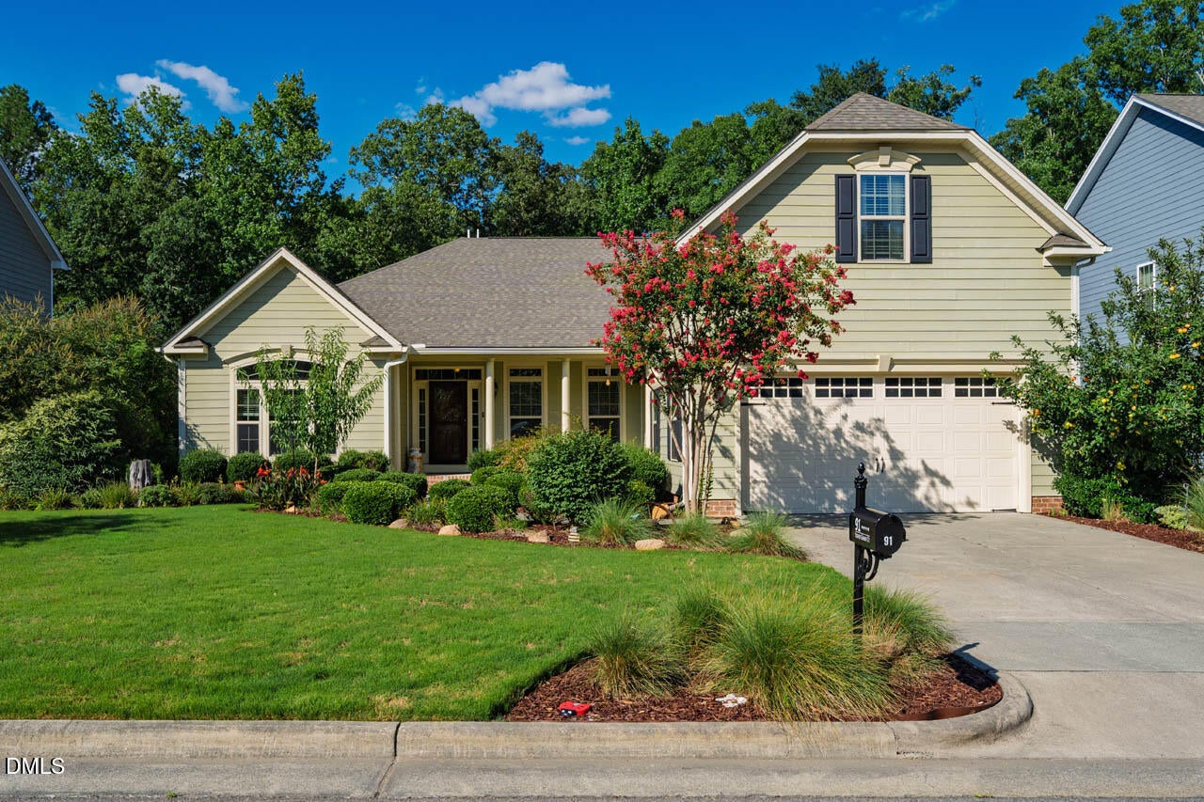
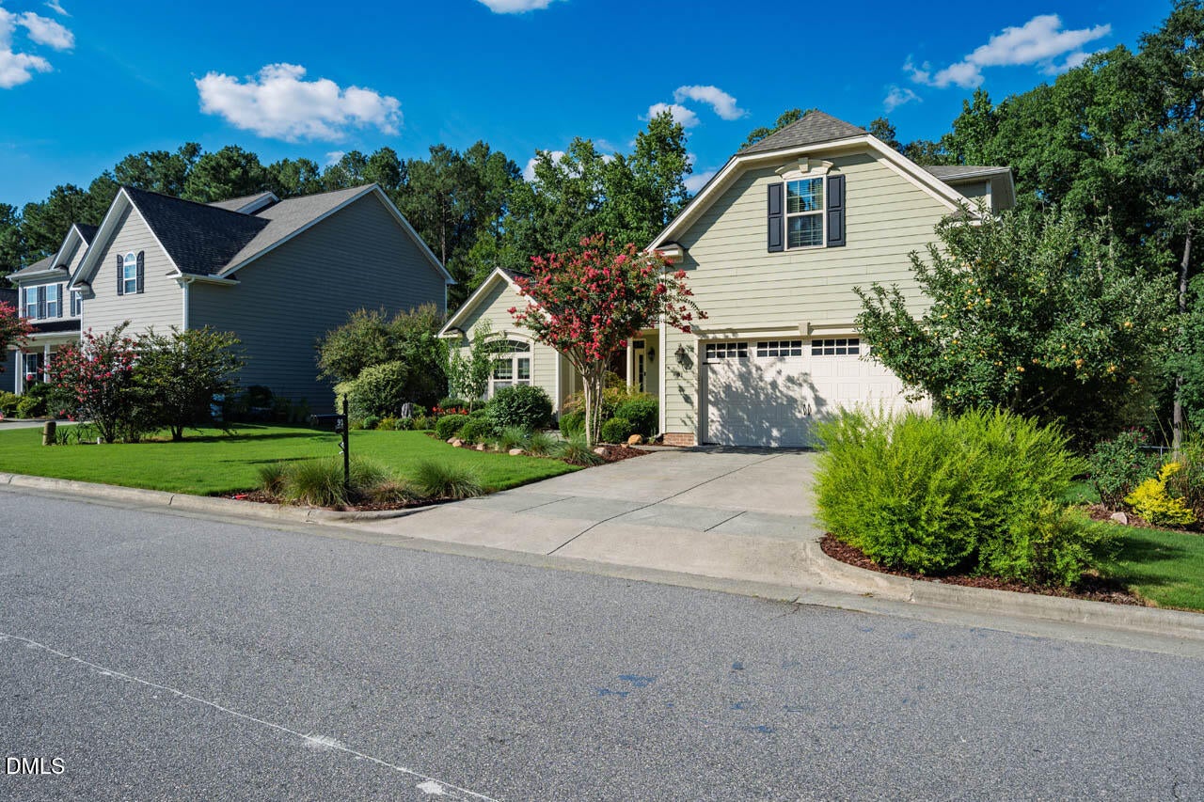
Life happens on one floor here with privacy you can appreciate! The primary suite, the living spaces, the kitchen, the laundry — all on the main level, no stairs required — with a private bonus level above for guests, a media room, home gym, or just a great flex space. The kitchen is the heart of it: double ovens, a five-burner gas range, generous counter space, and a custom curved breakfast bar built for conversation. The primary suite is a true retreat with a spa-inspired bath and an oversized walk-in closet, while a separate study and formal dining room give you room to work and room to host. Out back, protected woods — a view from the screened porch that can never be built on. The Woodlands at Westfall adds a community pool, playground, and turf sports field, and you are minutes from Chapel Hill, Pittsboro, Jordan Lake, UNC, Duke, and RTP. The space you want. The one-level lifestyle you love. The setting you deserve. A special opportunity to enjoy it all in Westfall!

Save
Ask
Tour
Hide
Share
Listing Snapshot
Price 
$739,900
Days On Site 
22 Days
Bedrooms 
3
Inside Area (SqFt) 
3,603 sqft
Total Baths 
3
Full Baths 
2
Partial Baths 
1
Lot Size 
0.34 Acres
Year Built 
2015
MLS Number 
10200727
Status 
Active
Property Tax 
$5,068.74
HOA/Condo/Coop Fees 
$130 monthly
Sq Ft Source 
N/A
Friends & Family
Recent Activity
3 weeks agoListing first seen on site
3 weeks agoListing updated with changes from the MLS
General Features
Acres 
0.34
Attached Garage 
Yes
Carport 
1
Disclosures 
Seller Disclosure
Garage 
Yes
Garage Spaces 
2
Levels 
One and One Half
Parking 
AttachedGarageCarportConcreteDetachedDetached CarportDrivewayGarage Faces FrontGarage Door OpenerOff StreetOn StreetParking Pad
Parking Spaces 
4
Property Condition 
Updated/Remodeled
Property Sub Type 
Single Family Residence
Security 
Carbon Monoxide Detector(s)Fire AlarmSmoke Detector(s)
Special Circumstances 
Standard
SqFt Above 
3603
SqFt Total 
3603
Style 
CraftsmanTraditional
Utilities 
Cable ConnectedElectricity ConnectedNatural Gas ConnectedSewer ConnectedUnderground UtilitiesWater Connected
Water Source 
Public
Zoning 
R-1
Interior Features
Appliances 
CooktopDryerDouble OvenDishwasherFree-Standing RefrigeratorGas CooktopIce MakerMicrowaveOvenRefrigeratorRange HoodStainless Steel Appliance(s)Vented Exhaust FanWasherWasher/Dryer
Basement 
Crawl Space
Cooling 
Central AirCeiling Fan(s)Dual
Fireplace 
Yes
Fireplace Features 
Fire PitGlass DoorsGas LogLiving RoomMasonry
Fireplaces 
1
Flooring 
CarpetHardwoodOtherSee RemarksTileVinylWood
Heating 
CentralFireplace(s)Forced AirZoned
Interior 
Breakfast BarBuilt-in FeaturesCathedral Ceiling(s)Ceiling Fan(s)ChandelierCrown MoldingDouble VanityEntrance FoyerEat-in KitchenGranite CountersHigh CeilingsHigh Speed InternetKitchen IslandOpen FloorplanPantryRecessed LightingStone CountersTray Ceiling(s)Vaulted Ceiling(s)Walk-In Closet(s)
Laundry Features 
InsideLaundry RoomMain LevelSink
Main Level Bedrooms 
3
Window Features 
Double Pane WindowsInsulated Windows
Bedroom 2 
Dimensions - 14.0 x 13.8Level - Main
Bedroom 3 
Dimensions - 12.0 x 13.2Level - Main
Bonus Room 
Dimensions - 36.3 x 16.2Level - Second
Dining Room 
Dimensions - 14.6 x 12.0Level - Main
Entrance Hall 
Dimensions - 14.6 x 6.6Level - Main
Kitchen 
Dimensions - 23.4 x 12.9Level - Main
Laundry 
Dimensions - 6.5 x 10.5Level - Main
Living Room 
Dimensions - 27.5 x 18.0Level - Main
Master Bathroom 
Dimensions - 14.7 x 10.0Level - Main
Master Bedroom 
Dimensions - 18.0 x 14.0Level - Main
Office 
Dimensions - 14.0 x 14.0Level - Main
Save
Ask
Tour
Hide
Share
Exterior Features
Construction Details 
Fiber Cement
Exterior 
Fire PitPlaygroundRain Gutters
Frontage 
OtherSee Remarks
Lot Features 
Back YardCul-De-SacFew TreesLandscapedLevelViews
Patio And Porch 
CoveredDeckEnclosedFront PorchPatioPorchRear PorchScreened
Road Frontage 
Private Road
Roof 
Shingle
View 
ForestTrees/Woods
Waterview 
ForestTrees/Woods
Windows/Doors 
Double Pane WindowsInsulated Windows
Community Features
Association Amenities 
BarbecueMaintenance GroundsParkPlaygroundPoolSport Court
Association Fee 
$130.0
Association Fee Frequency 
Monthly
Community Features 
CurbsParkPlaygroundPoolSuburbanStreet LightsSidewalks
Financing Terms Available 
1031 ExchangeCashConventionalFHAUSDA LoanVA Loan
Building Access 
1
Roads 
Paved
Schools
School District
Unknown
Elementary School
Chatham - North Chatham Elementary
Middle School
Chatham - Margaret B Pollard Middle School
High School
Chatham - Seaforth High School
Listing courtesy of Chad Lloyd of Long & Foster Real Estate INC


Listings that are marked with an icon are provided courtesy of the Triangle MLS, Inc. of North Carolina, Internet Data Exchange Database. Copyright 2026 Triangle MLS, Inc. of North Carolina. All rights reserved.

Last checked: 2026-11-20 10:00 PM UTC

Neighborhood & Commute
Source: Walkscore
Disclosure: Community information and market data powered by Constellation Data Labs. Information is deemed reliable but not guaranteed.

Save
Ask
Tour
Hide
Share