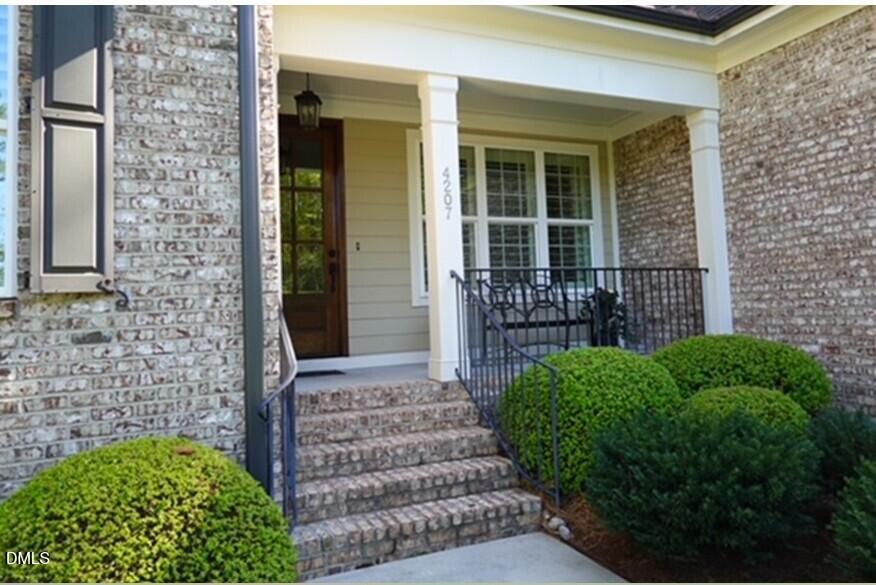
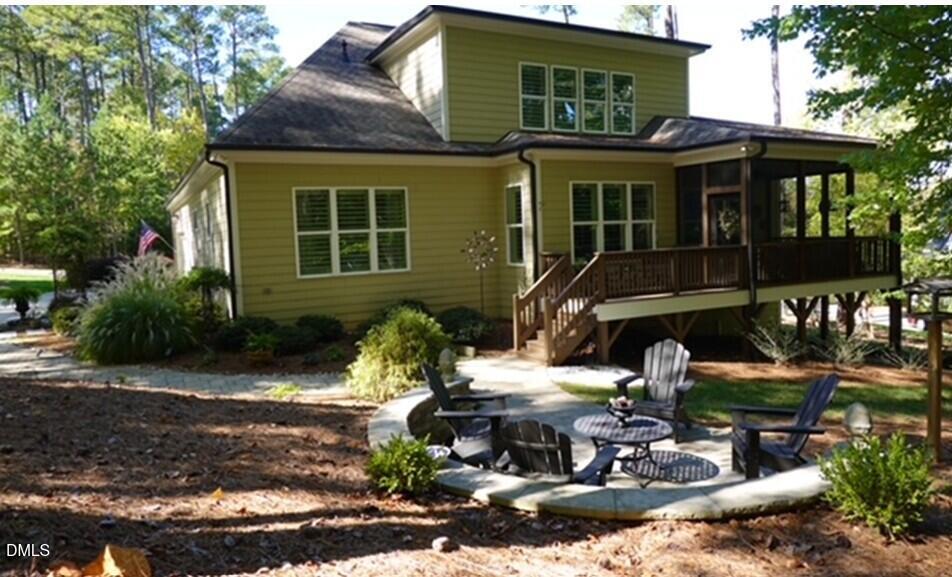
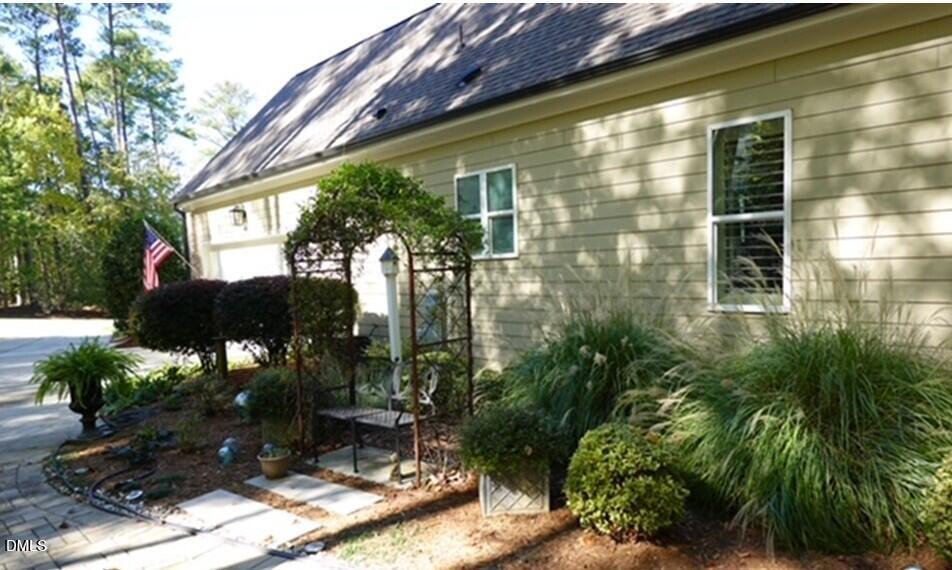
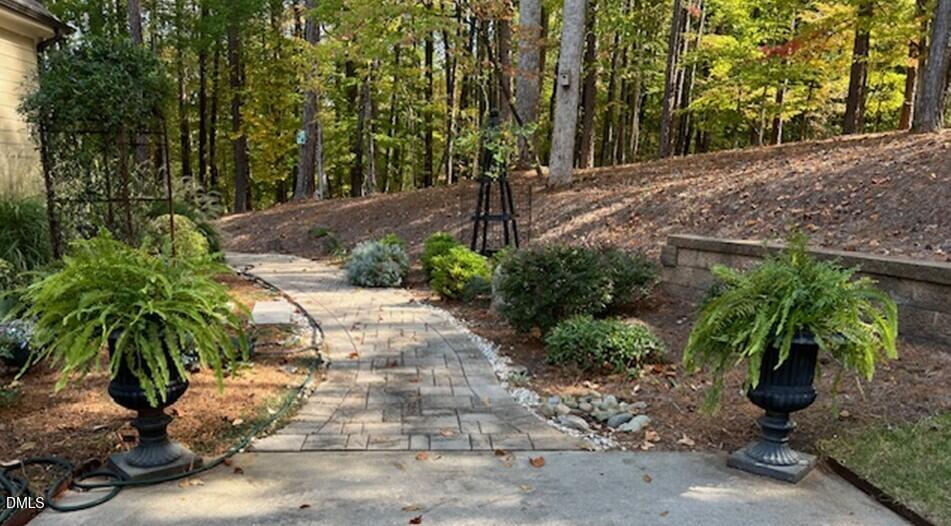
Discover this stunning 3-bedroom, 3-bath executive home built by Homes by Dickerson in 2016, offering over 3,000 sq. ft. of living space on a beautifully landscaped one-acre lot. Enjoy an open-concept floor plan with an inviting foyer, crown molding, a gourmet kitchen featuring granite countertops, a large center island, and walk-in pantry. The spacious family room boasts custom built-in bookshelves and a gas fireplace, while a separate formal dining room is perfect for entertaining. The luxurious owner's suite features a spa bath and custom walk-in closet. Additional highlights include a loft-style TV room, screened porch, open deck, plantation shutters, updated lighting, main-level utility room, and a two-car side-entry garage. Enjoy the professionally landscaped backyard with stone pathways, patio, irrigation system, and convenient access to Fearrington Marketplace, restaurants, and shopping. Exceptional extras: Over 2,600 sq. ft. of floored attic space, security system, encapsulated crawl space, tankless water heater, preventive roof protection, and Green Certification. A beautiful blend of space, comfort, and executive-style living in desirable Fearrington Village!
Save
Ask
Tour
Hide
Share
Listing Snapshot
Price
$1,025,000
Days On Site
0 Days
Bedrooms
3
Inside Area (SqFt)
3,075 sqft
Total Baths
3
Full Baths
3
Partial Baths
N/A
Lot Size
1.1 Acres
Year Built
2016
MLS Number
10200719
Status
Active
Property Tax
$5,549.62
HOA/Condo/Coop Fees
$141.75 monthly
Sq Ft Source
N/A
Friends & Family
React
Comment
Invite
No Comments Yet
Did you know? You can invite friends and family to your search. They can join your search, rate and discuss listings with you.
Recent Activity
22 hours ago
Listing first seen on site
22 hours ago
Listing updated with changes from the MLS
General Features
Acres
1.1
Attached Garage
Yes
Direction Faces
Northwest
Disclosures
Seller Disclosure
Foundation
Block
Garage
Yes
Garage Spaces
2
Green Energy Efficient
AppliancesConstructionLightingWindowsWater Heater
Levels
One and One Half
Parking
AttachedGarageAdditional ParkingConcreteGarage Faces SideGarage Door Opener
Property Sub Type
Single Family Residence
Security
Carbon Monoxide Detector(s)Smoke Detector(s)Security System
Special Circumstances
Standard
SqFt Above
3075
SqFt Total
3075
Style
Cape CodTransitional
Utilities
Cable AvailableElectricity ConnectedNatural Gas ConnectedSewer ConnectedUnderground Utilities
Water Source
Public
Zoning
R-1
Interior Features
Appliances
DisposalDishwasherGas RangeMicrowaveRefrigeratorRange HoodTankless Water HeaterOven
Listing courtesy of Dottie Willard of Berkshire Hathaway HomeService
Listings that are marked with an icon are provided courtesy of the Triangle MLS, Inc. of North Carolina, Internet Data Exchange Database. Copyright 2026 Triangle MLS, Inc. of North Carolina. All rights reserved.
Last checked: 2026-10-30 12:28 PM UTC
Neighborhood & Commute
Source: Walkscore
Disclosure: Community information and market data powered by Constellation Data Labs. Information is deemed reliable but not guaranteed.


Did you know? You can invite friends and family to your search. They can join your search, rate and discuss listings with you.