Save
Ask
Tour
Hide
Share
$1,250,000
New Listing

3601 Tartancroft Place
Fuquay Varina, NC 27526

For Sale|Single Family Residence|Active
5
Beds
5
Total Baths
4
Full Baths
1
Partial Bath
6,466.5
SqFt
$193
/SqFt
1999
Built
Subdivision:
Brackenridge
County:
Wake
Call Now: 919-404-SHOW
Is this the listing for you? We can help make it yours.
919-404-SHOW
Upcoming Open Houses
Sun, Nov 1, 2:00 PM - 4:00 PM
3601 Tartancroft Place3601 Tartancroft Place3601 Tartancroft Place3601 Tartancroft Place
Save
Ask
Tour
Hide
Share

Mortgage Calculator

Monthly Payment (Est.)

Enter an interest rate to see your estimated monthly payment.
Calculator powered by Showcase IDX, a Constellation1 Company. Copyright ©2026 Information is deemed reliable but not guaranteed.

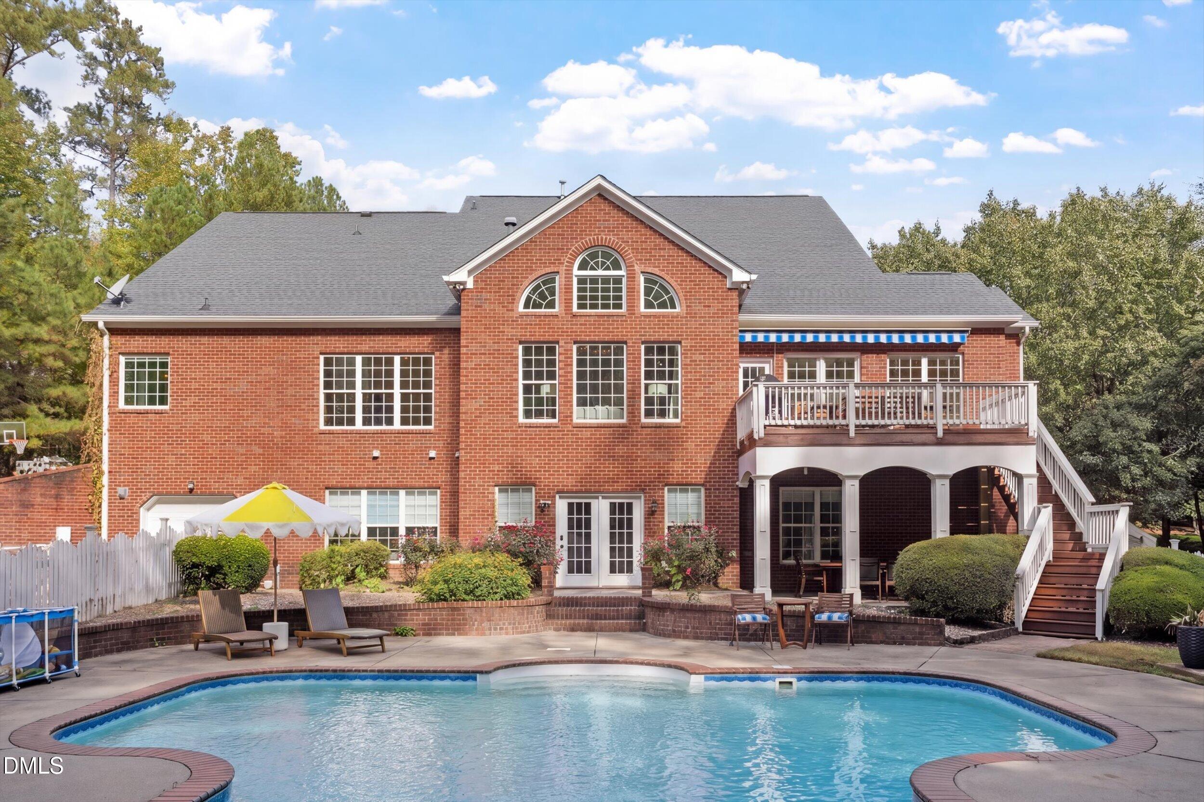
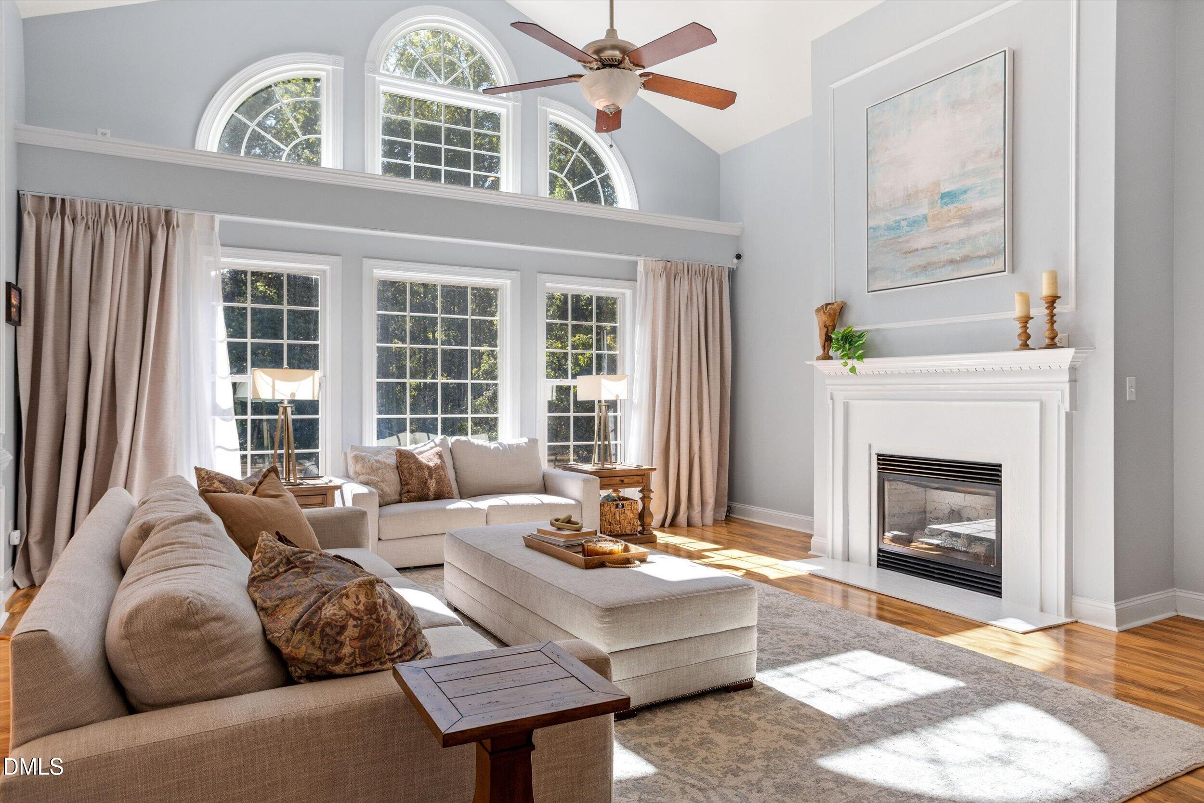
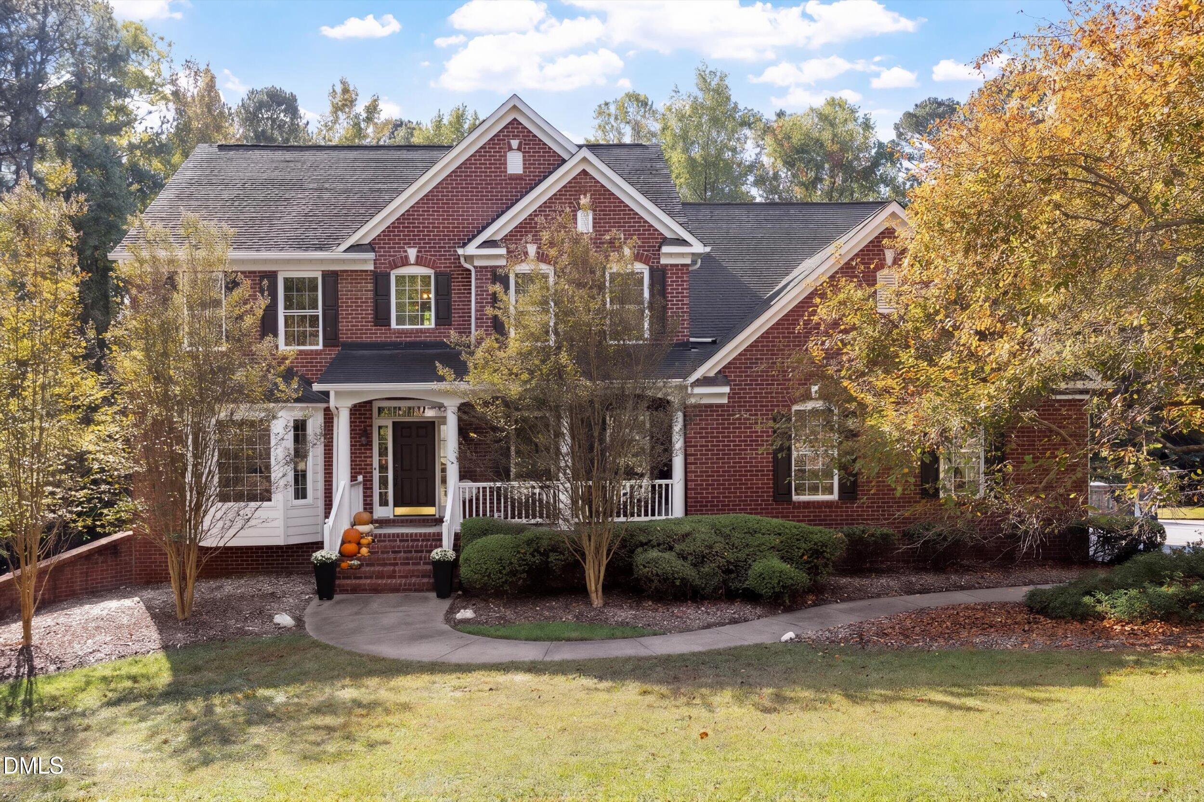
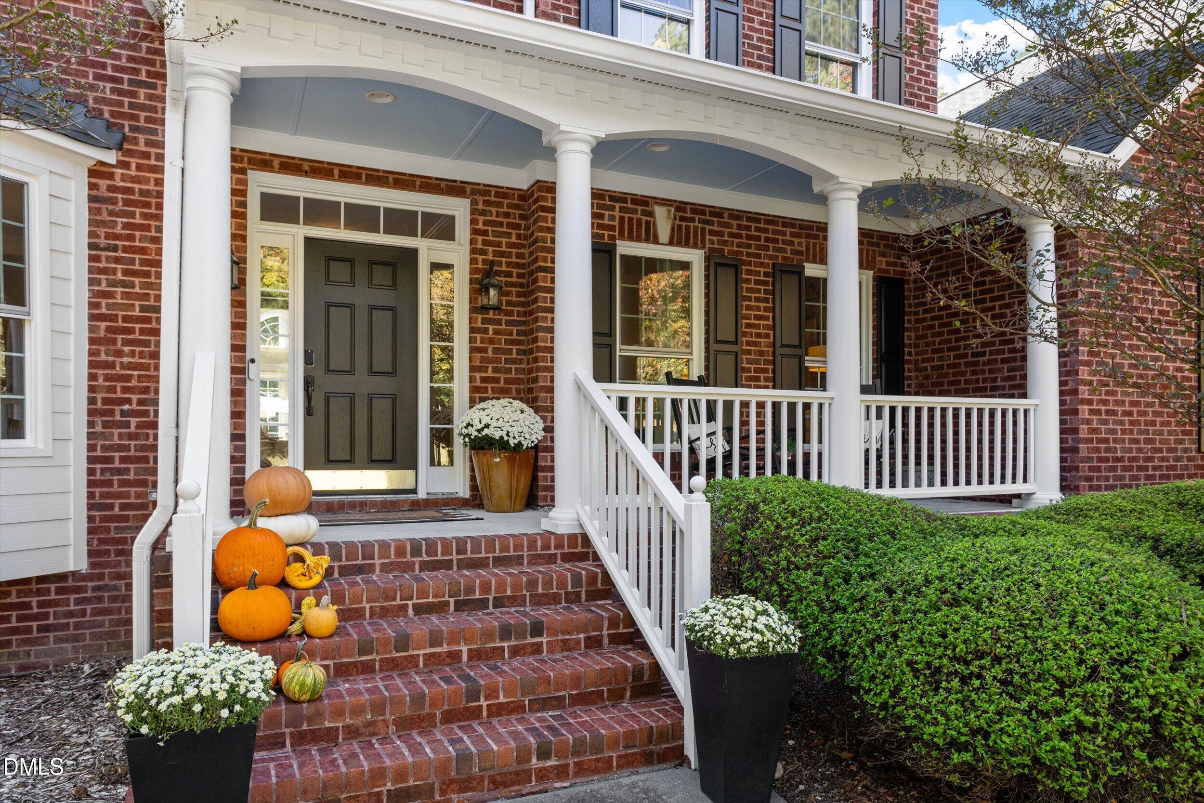
The Trifecta - POOL / BASEMENT / ACREAGE! 3.5 private acres in The Crofts at Brackenridge, this all-brick home gives you the space you've been looking for without giving up an ounce of comfort. Main level primary suite with spacious spa bath, bright and open family room that flows into the breakfast area, and keeping room featuring 2 fireplaces! Formal living and dining rooms are perfect for the holiday gatherings! Hosting this year? Bedroom count is no problem - 3 bedrooms upstairs with loft. Don't miss the flex room that will make a great office. Finished walkout basement offers the 5th bedroom, kitchenette, full bathroom, flex room, and hang out area! Curate that home gym you have been dreaming of or turn it into your craft studio. Saltwater pool keeps the fun at home. Gather for al fresco dinner on the patio. Massive yard is filled with opportunities: from a flower garden to tossing the football after dinner. Roof (2019), HVAC (2020), water heater (2019). The home sits between Fuquay Varina and Holly Springs - two towns' worth of dining and shopping nearby. Room to breathe, room to grow, and room for everyone!

Save
Ask
Tour
Hide
Share
Listing Snapshot
Price 
$1,250,000
Days On Site 
0 Days
Bedrooms 
5
Inside Area (SqFt) 
6,466.5 sqft
Total Baths 
5
Full Baths 
4
Partial Baths 
1
Lot Size 
3.56 Acres
Year Built 
1999
MLS Number 
10200716
Status 
Active
Property Tax 
$7,873.01
HOA/Condo/Coop Fees 
$47.92 monthly
Sq Ft Source 
N/A
Friends & Family
Recent Activity
19 hours agoListing first seen on site
19 hours agoListing updated with changes from the MLS
General Features
Acres 
3.56
Attached Garage 
Yes
Disclosures 
Seller Disclosure
Foundation 
Combination
Garage 
Yes
Garage Spaces 
4
Levels 
Three Or More
Parking 
AttachedGarage
Property Sub Type 
Single Family Residence
Sewer 
Septic Tank
Special Circumstances 
Standard
SqFt Above 
4120.1
SqFt Below 
2346.4
SqFt Total 
6466.5
Style 
TraditionalTransitional
Water Source 
Well
Zoning 
R-30
Interior Features
Appliances 
DishwasherElectric CooktopElectric OvenWater Softener
Basement 
FinishedWalk-Out Access
Cooling 
Central AirElectric
Fireplace 
Yes
Fireplace Features 
Gas LogLiving Room
Fireplaces 
2
Flooring 
CarpetHardwoodLaminateTile
Heating 
ElectricForced AirNatural Gas
Laundry Features 
Laundry RoomMain Level
Main Level Bedrooms 
1
Bedroom 2 
Level - Second
Bedroom 3 
Level - Second
Bedroom 4 
Level - Second
Bedroom 5 
Level - Basement
Bonus Room 
Level - Basement
Breakfast Room 
Level - Main
Den 
Level - Basement
Dining Room 
Level - Main
Family Room 
Level - Main
Kitchen 
Level - Main
Living Room 
Level - Main
Master Bedroom 
Level - Main
Save
Ask
Tour
Hide
Share
Exterior Features
Construction Details 
Brick Veneer
Exterior 
Private Yard
Fencing 
Wood
Lot Features 
Wooded
Patio And Porch 
Deck
Pool Features 
In GroundSalt WaterPrivate
Private Pool 
Yes
Roof 
Shingle
Community Features
Association Amenities 
Maintenance Grounds
Association Fee 
$575.0
Association Fee Frequency 
Annually
Financing Terms Available 
CashConventionalFHAVA Loan
Roads 
Paved
Schools
School District
Unknown
Elementary School
Wake - Ballentine Elementary
Middle School
Wake - Herbert Akins Road Middle
High School
Wake - Fuquay Varina High
Listing courtesy of Ashley Rummage of Compass -- Raleigh


Listings that are marked with an icon are provided courtesy of the Triangle MLS, Inc. of North Carolina, Internet Data Exchange Database. Copyright 2026 Triangle MLS, Inc. of North Carolina. All rights reserved.

Last checked: 2026-10-30 10:11 AM UTC

Neighborhood & Commute
Source: Walkscore
Disclosure: Community information and market data powered by Constellation Data Labs. Information is deemed reliable but not guaranteed.
Save
Ask
Tour
Hide
Share