Save
Ask
Tour
Hide
Share
$289,900
22 Days On Site

31 Agave Place 167
Clayton, NC 27527

For Sale|Townhouse|Active
3
Beds
3
Total Baths
2
Full Baths
1
Partial Bath
2,130
SqFt
$136
/SqFt
2026
Built
Subdivision:
Flowers Plantation
County:
Johnston
Call Now: 919-404-SHOW
Is this the listing for you? We can help make it yours.
919-404-SHOW
31 Agave Place 16731 Agave Place 16731 Agave Place 16731 Agave Place 167
Save
Ask
Tour
Hide
Share

Mortgage Calculator

Monthly Payment (Est.)

Enter an interest rate to see your estimated monthly payment.
Calculator powered by Showcase IDX, a Constellation1 Company. Copyright ©2026 Information is deemed reliable but not guaranteed.

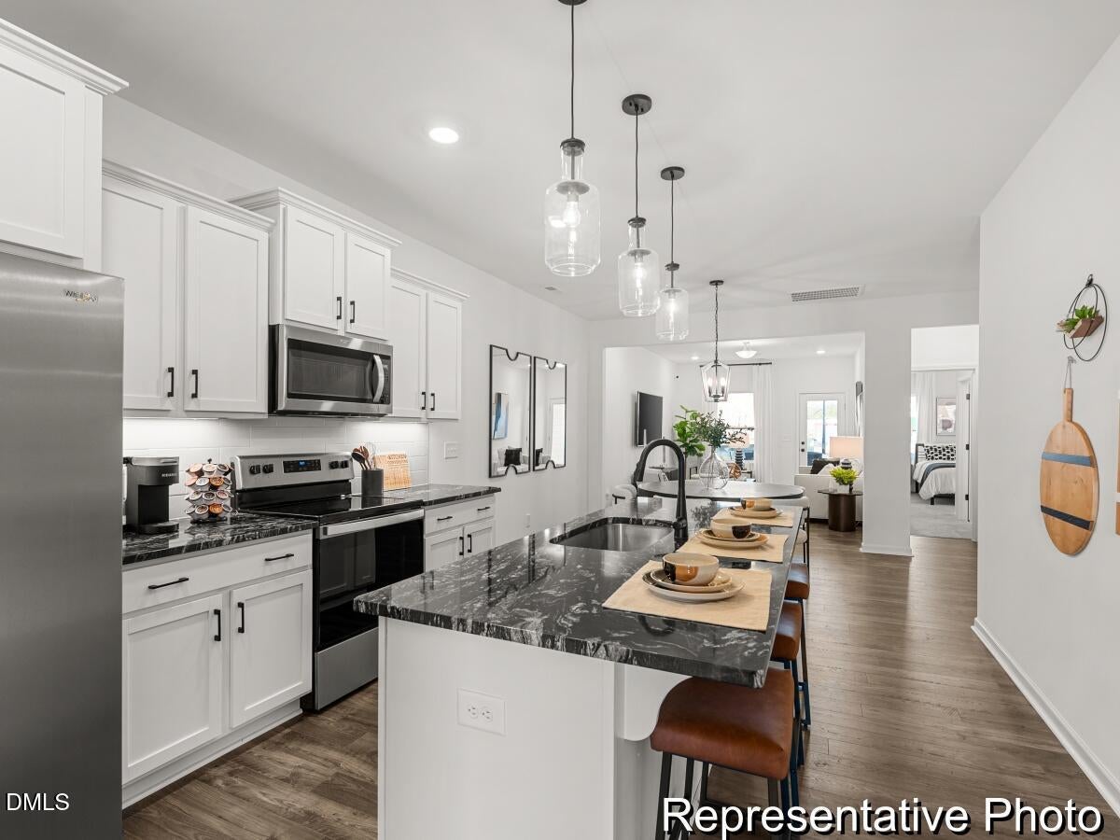
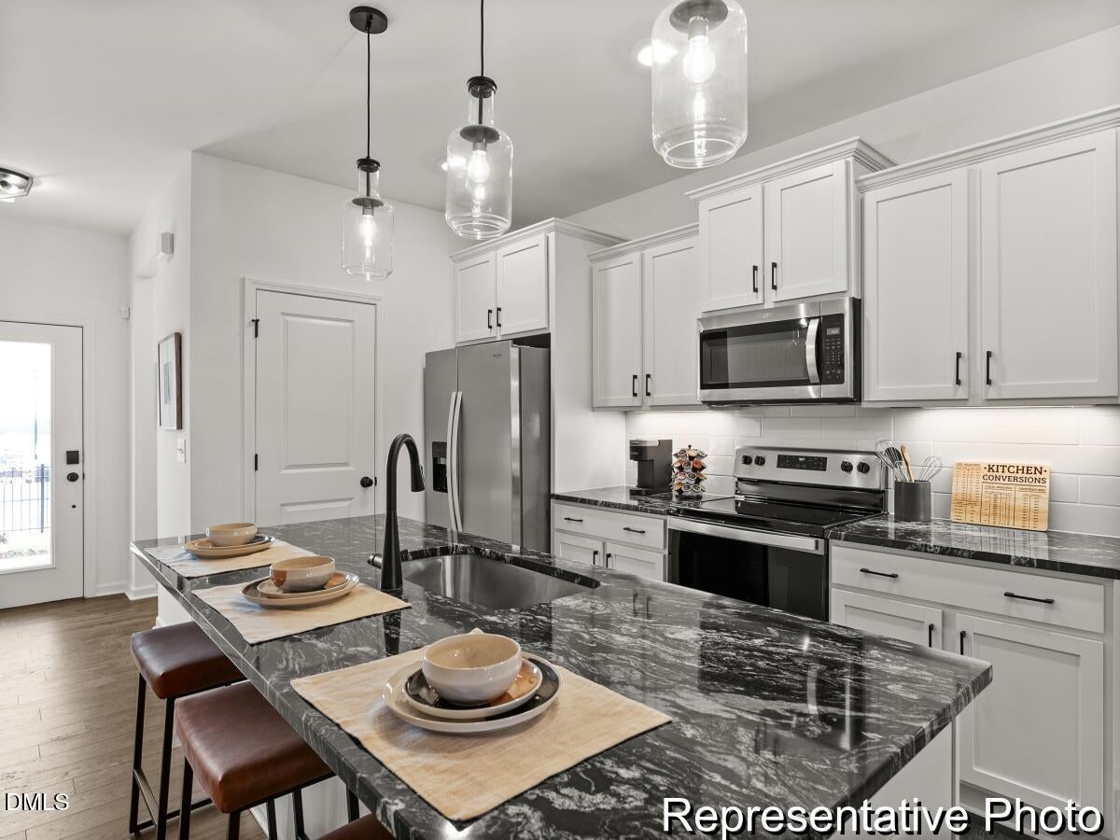
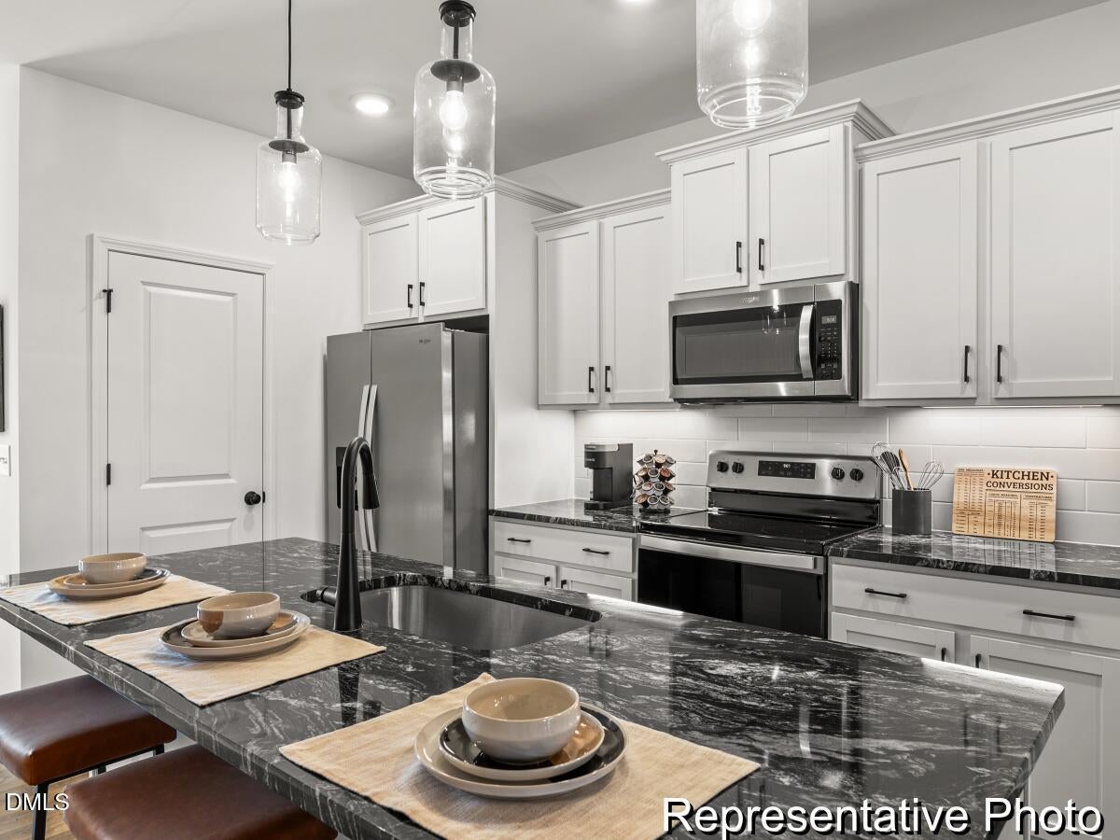
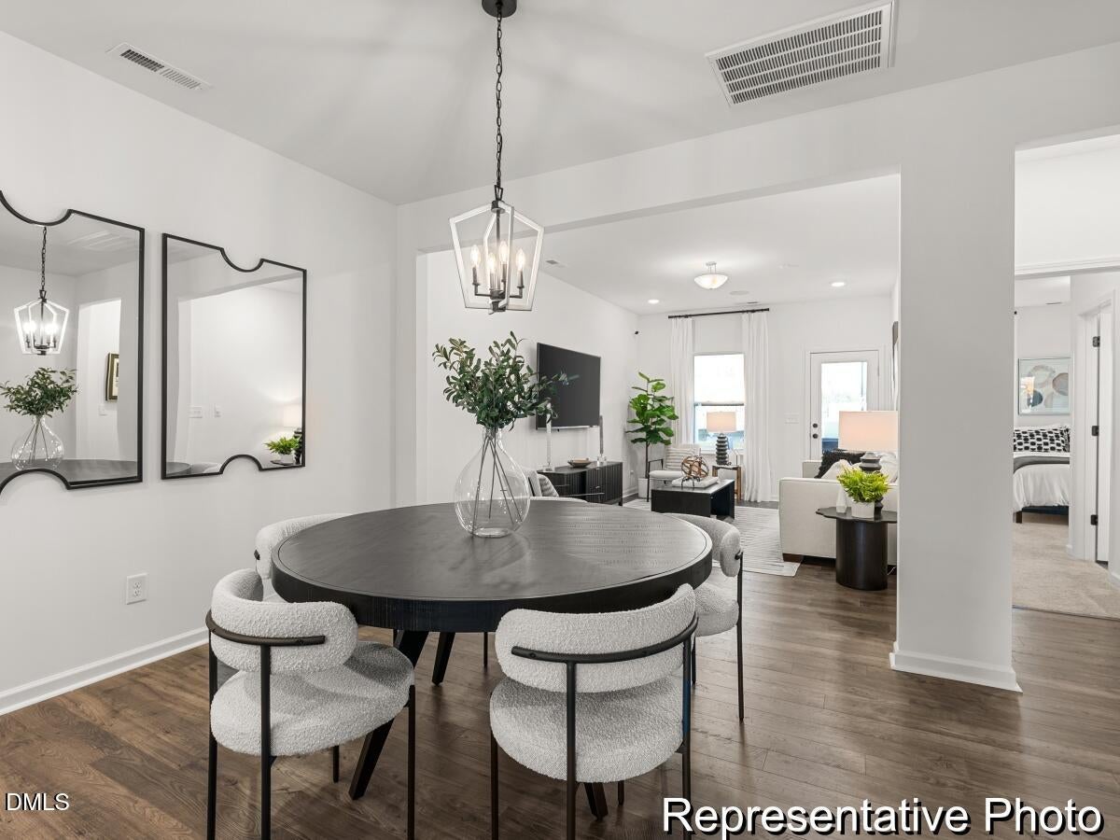
DESIGNER FINISHES, QUARTZ COUNTERTOPS & AN UPGRADED PRIMARY BATH! Discover this beautifully appointed Karver townhome at North District at Flowers Plantation, where thoughtful design meets everyday convenience. The open-concept main level offers a welcoming Great Room, dining area and stylish kitchen featuring Palisades Gold quartz countertops, a farmhouse sink, staggered cabinetry, decorative tile backsplash and elegant gold accents. Upgraded wood-look flooring, coordinated lighting and designer details create a warm, inviting atmosphere. The Primary Suite provides a relaxing retreat with a beautifully tiled shower, frameless glass enclosure, dual vanity and matte black fixtures. Additional highlights include a versatile upstairs Game Room, convenient laundry, attached garage and rear patio. Enjoy low-maintenance townhome living with access to the shopping, dining and everyday conveniences of Flowers Plantation.

Save
Ask
Tour
Hide
Share
Listing Snapshot
Price 
$289,900
Days On Site 
22 Days
Bedrooms 
3
Inside Area (SqFt) 
2,130 sqft
Total Baths 
3
Full Baths 
2
Partial Baths 
1
Lot Size 
0.06 Acres
Year Built 
2026
MLS Number 
10200694
Status 
Active
Property Tax 
$390.63
HOA/Condo/Coop Fees 
$195 monthly
Sq Ft Source 
N/A
Friends & Family
Recent Activity
2 weeks agoPrice changed to $289,900
2 weeks agoListing updated with changes from the MLS
3 weeks agoListing first seen on site
General Features
Acres 
0.06
Attached Garage 
Yes
Foundation 
Slab
Garage 
Yes
Garage Spaces 
1
Home Warranty 
Yes
Levels 
Two
Parking 
AttachedGarageGarage Faces FrontGarage Door Opener
Parking Spaces 
2
Property Condition 
New Construction
Property Sub Type 
Townhouse
Security 
Smoke Detector(s)
Sewer 
Public Sewer
Special Circumstances 
Standard
SqFt Above 
2130
SqFt Total 
2130
Style 
Transitional
Water Source 
Public
Zoning 
PUD
Interior Features
Appliances 
DishwasherElectric RangeElectric Water HeaterMicrowavePlumbed For Ice Maker
Cooling 
Central Air
Flooring 
CarpetCeramic TileLaminateTileVinyl
Heating 
ElectricHeat Pump
Interior 
Double VanityEntrance FoyerEat-in KitchenHigh CeilingsKitchen IslandOpen FloorplanPantryWalk-In Closet(s)Master DownstairsHigh Speed Internet
Laundry Features 
Electric Dryer HookupLaundry RoomWasher Hookup
Bathroom 2 
Level - MainDescription - 1/2 BATH
Bathroom 3 
Level - Second
Bedroom 2 
Level - Second
Bedroom 3 
Level - Second
Entrance Hall 
Level - Main
Game Room 
Level - Second
Great Room 
Level - Main
Kitchen 
Level - Main
Laundry 
Level - Main
Master Bathroom 
Level - Main
Master Bedroom 
Level - Main
Save
Ask
Tour
Hide
Share
Exterior Features
Construction Details 
Fiber Cement
Patio And Porch 
CoveredPatioRear Porch
Roof 
Shingle
Community Features
Association Fee 
$495.0
Association Fee Frequency 
Quarterly
Additional Association Fee 
$360.0
Additional Association Fee Frequency 
Annually
Financing Terms Available 
CashConventionalFHAVA Loan
Schools
School District
Unknown
Elementary School
Johnston - River Dell Elementary
Middle School
Johnston - Archer Lodge Middle
High School
Johnston - Corinth Holders High School
Listing courtesy of David Francis Spera of TLS Realty LLC


Listings that are marked with an icon are provided courtesy of the Triangle MLS, Inc. of North Carolina, Internet Data Exchange Database. Copyright 2026 Triangle MLS, Inc. of North Carolina. All rights reserved.

Last checked: 2026-11-20 09:40 PM UTC

Neighborhood & Commute
Source: Walkscore
Disclosure: Community information and market data powered by Constellation Data Labs. Information is deemed reliable but not guaranteed.
Save
Ask
Tour
Hide
Share