Save
Ask
Tour
Hide
Share
$310,000
10 Days On Site

105 Kestrel Court
Mebane, NC 27302

For Sale|Townhouse|Active
2
Beds
2
Total Baths
2
Full Baths
1,441.47
SqFt
$215
/SqFt
2007
Built
Subdivision:
Ashbury Crossing
County:
Orange
Call Now: 919-404-SHOW
Is this the listing for you? We can help make it yours.
919-404-SHOW
Upcoming Open Houses
Tue, Nov 10, 4:00 PM - 6:00 PM
105 Kestrel Court105 Kestrel Court105 Kestrel Court105 Kestrel Court
Save
Ask
Tour
Hide
Share

Mortgage Calculator

Monthly Payment (Est.)

Enter an interest rate to see your estimated monthly payment.
Calculator powered by Showcase IDX, a Constellation1 Company. Copyright ©2026 Information is deemed reliable but not guaranteed.

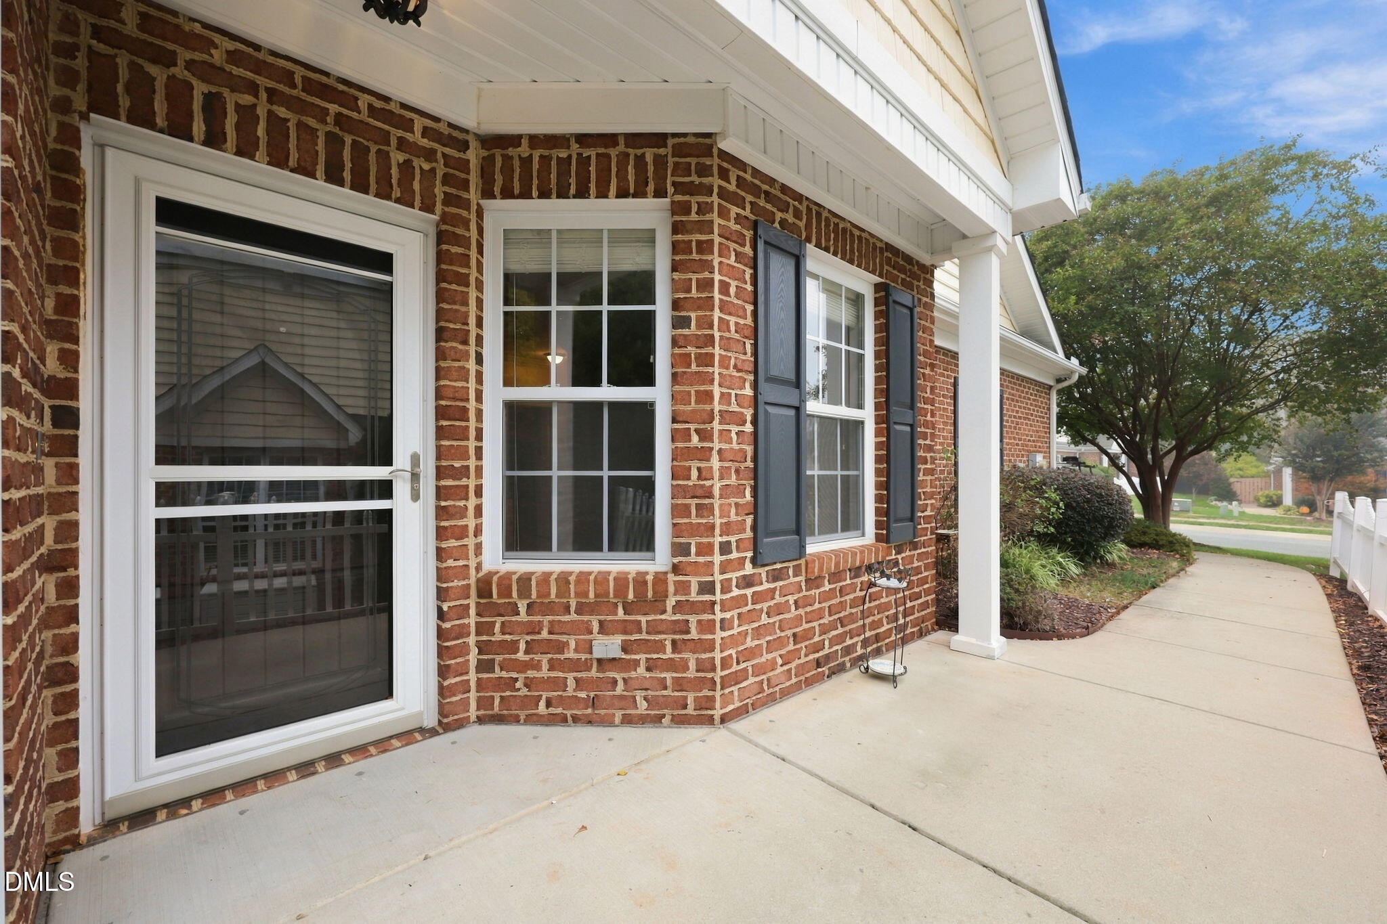
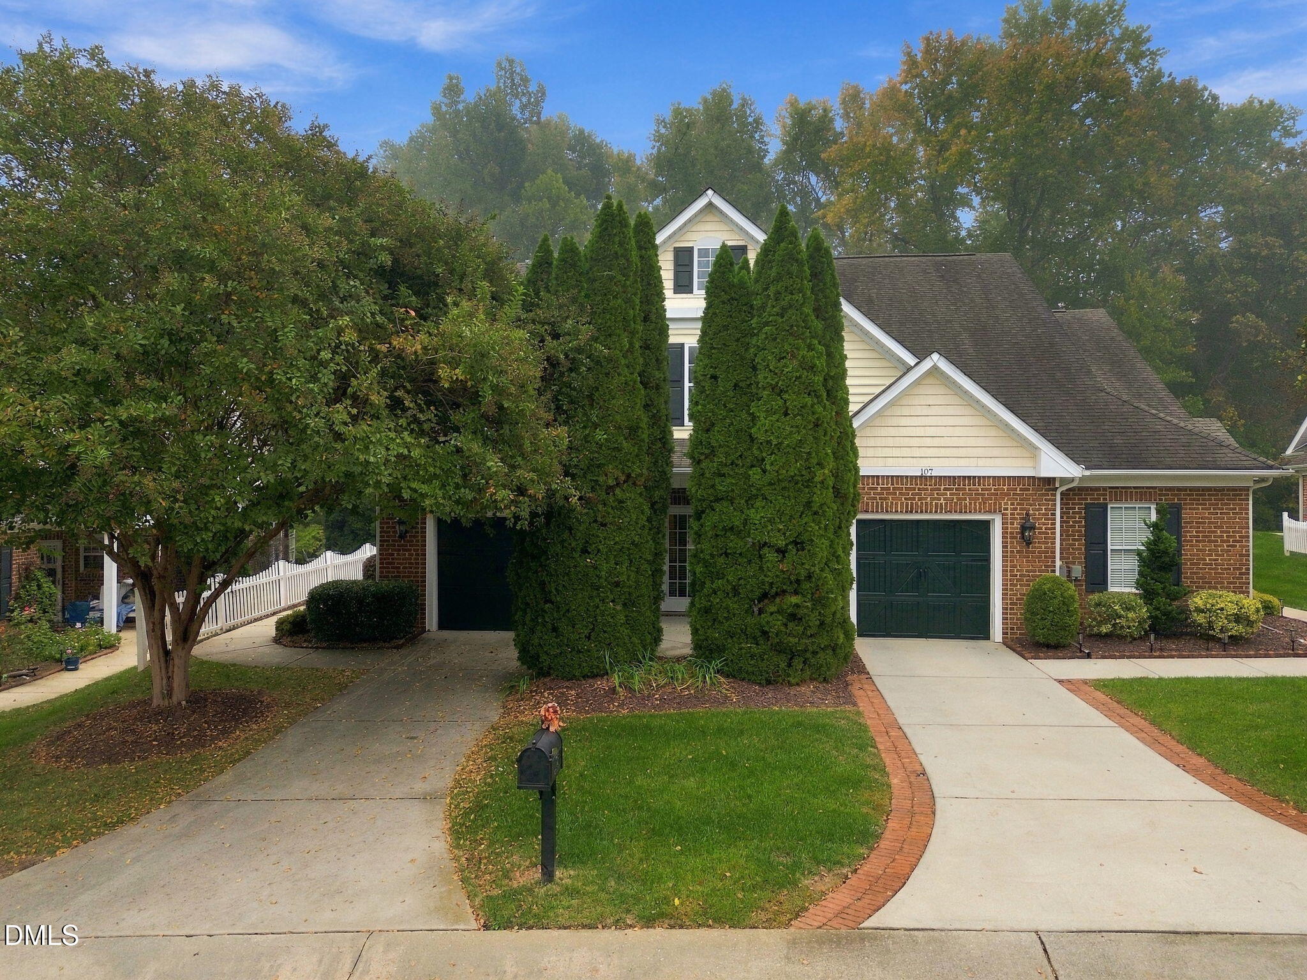
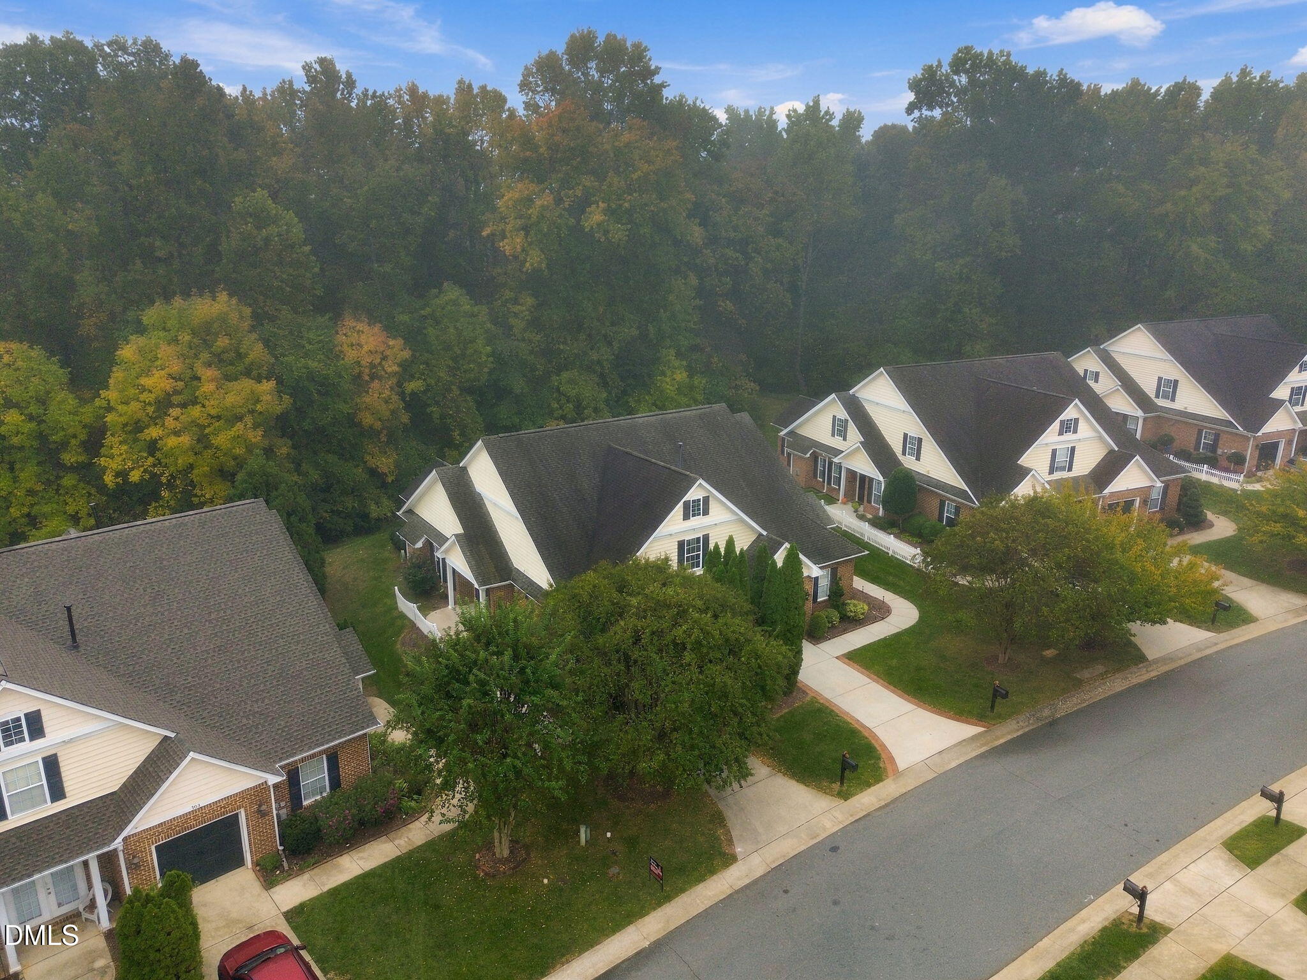
Welcome to easy, maintenance-free living in this charming 55+ community located at 105 Kestrel Ct. Mebane, NC. Tucked away on a quiet cul-de-sac street, this friendly neighborhood is known for social get-togethers and active pet-walking along the community sidewalks. Enjoy a prime location just minutes from the vibrant shops and dining of downtown Mebane. Designed entirely for single-level convenience, the home features two spacious bedrooms and two full baths. The inviting great room flows seamlessly into a well-appointed kitchen boasting granite countertops, beautiful cabinetry, and a clean mix of wood. tile, and carpet flooring. All appliances are included, making this home truly move-in ready! A separate, dedicated laundry room adds practical everyday function, while the patio offers the perfect spot for morning coffee or casual outdoor relaxation. The HOA completely covers exterior maintenance, giving you total peace of mind—and as part of the community's regular, preventative upkeep schedule, this particular duplex is next on the list for a brand-new roof at no added cost to you! Access to the neighborhood pool and fitness gym is available for an annual fee of $125.00.

Save
Ask
Tour
Hide
Share
Listing Snapshot
Price 
$310,000
Days On Site 
10 Days
Bedrooms 
2
Inside Area (SqFt) 
1,441.47 sqft
Total Baths 
2
Full Baths 
2
Partial Baths 
N/A
Lot Size 
0.12 Acres
Year Built 
2007
MLS Number 
10200692
Status 
Active
Property Tax 
$3,232.61
HOA/Condo/Coop Fees 
$243.1 monthly
Sq Ft Source 
N/A
Friends & Family
Recent Activity
a week agoListing first seen on site
a week agoListing updated with changes from the MLS
General Features
Acres 
0.12
Attached Garage 
Yes
Disclosures 
Seller Disclosure
Foundation 
Slab
Garage 
Yes
Garage Spaces 
1
Levels 
One
Parking 
AttachedGarageDrivewayGarage Faces FrontOn StreetPaved
Parking Spaces 
2
Property Condition 
Updated/Remodeled
Property Sub Type 
Townhouse
Security 
Smoke Detector(s)
Sewer 
Public Sewer
SqFt Above 
1441.47
SqFt Total 
1441.47
Style 
Cottage
Utilities 
Cable ConnectedElectricity ConnectedNatural Gas ConnectedPhone AvailableSewer ConnectedWater Connected
Water Source 
Public
Zoning 
R-8
Interior Features
Appliances 
DryerDishwasherGas Water HeaterMicrowaveRangeRefrigeratorSelf Cleaning OvenWasher
Cooling 
Central AirCeiling Fan(s)
Fireplace 
Yes
Fireplace Features 
Blower FanGas LogGas Starter
Fireplaces 
1
Flooring 
TileWood
Heating 
Heat Pump
Interior 
Ceiling Fan(s)Eat-in KitchenGranite CountersHigh CeilingsKitchen IslandOpen FloorplanPantryStorageWalk-In Closet(s)High Speed Internet
Laundry Features 
Electric Dryer HookupLaundry RoomWasher Hookup
Main Level Bedrooms 
2
Master Bedroom 
Level - Main
Save
Ask
Tour
Hide
Share
Exterior Features
Construction Details 
Brick VeneerVinyl Siding
Exterior 
LightingOutdoor GrillRain Gutters
Lot Features 
Back YardFew TreesFront YardLandscaped
Patio And Porch 
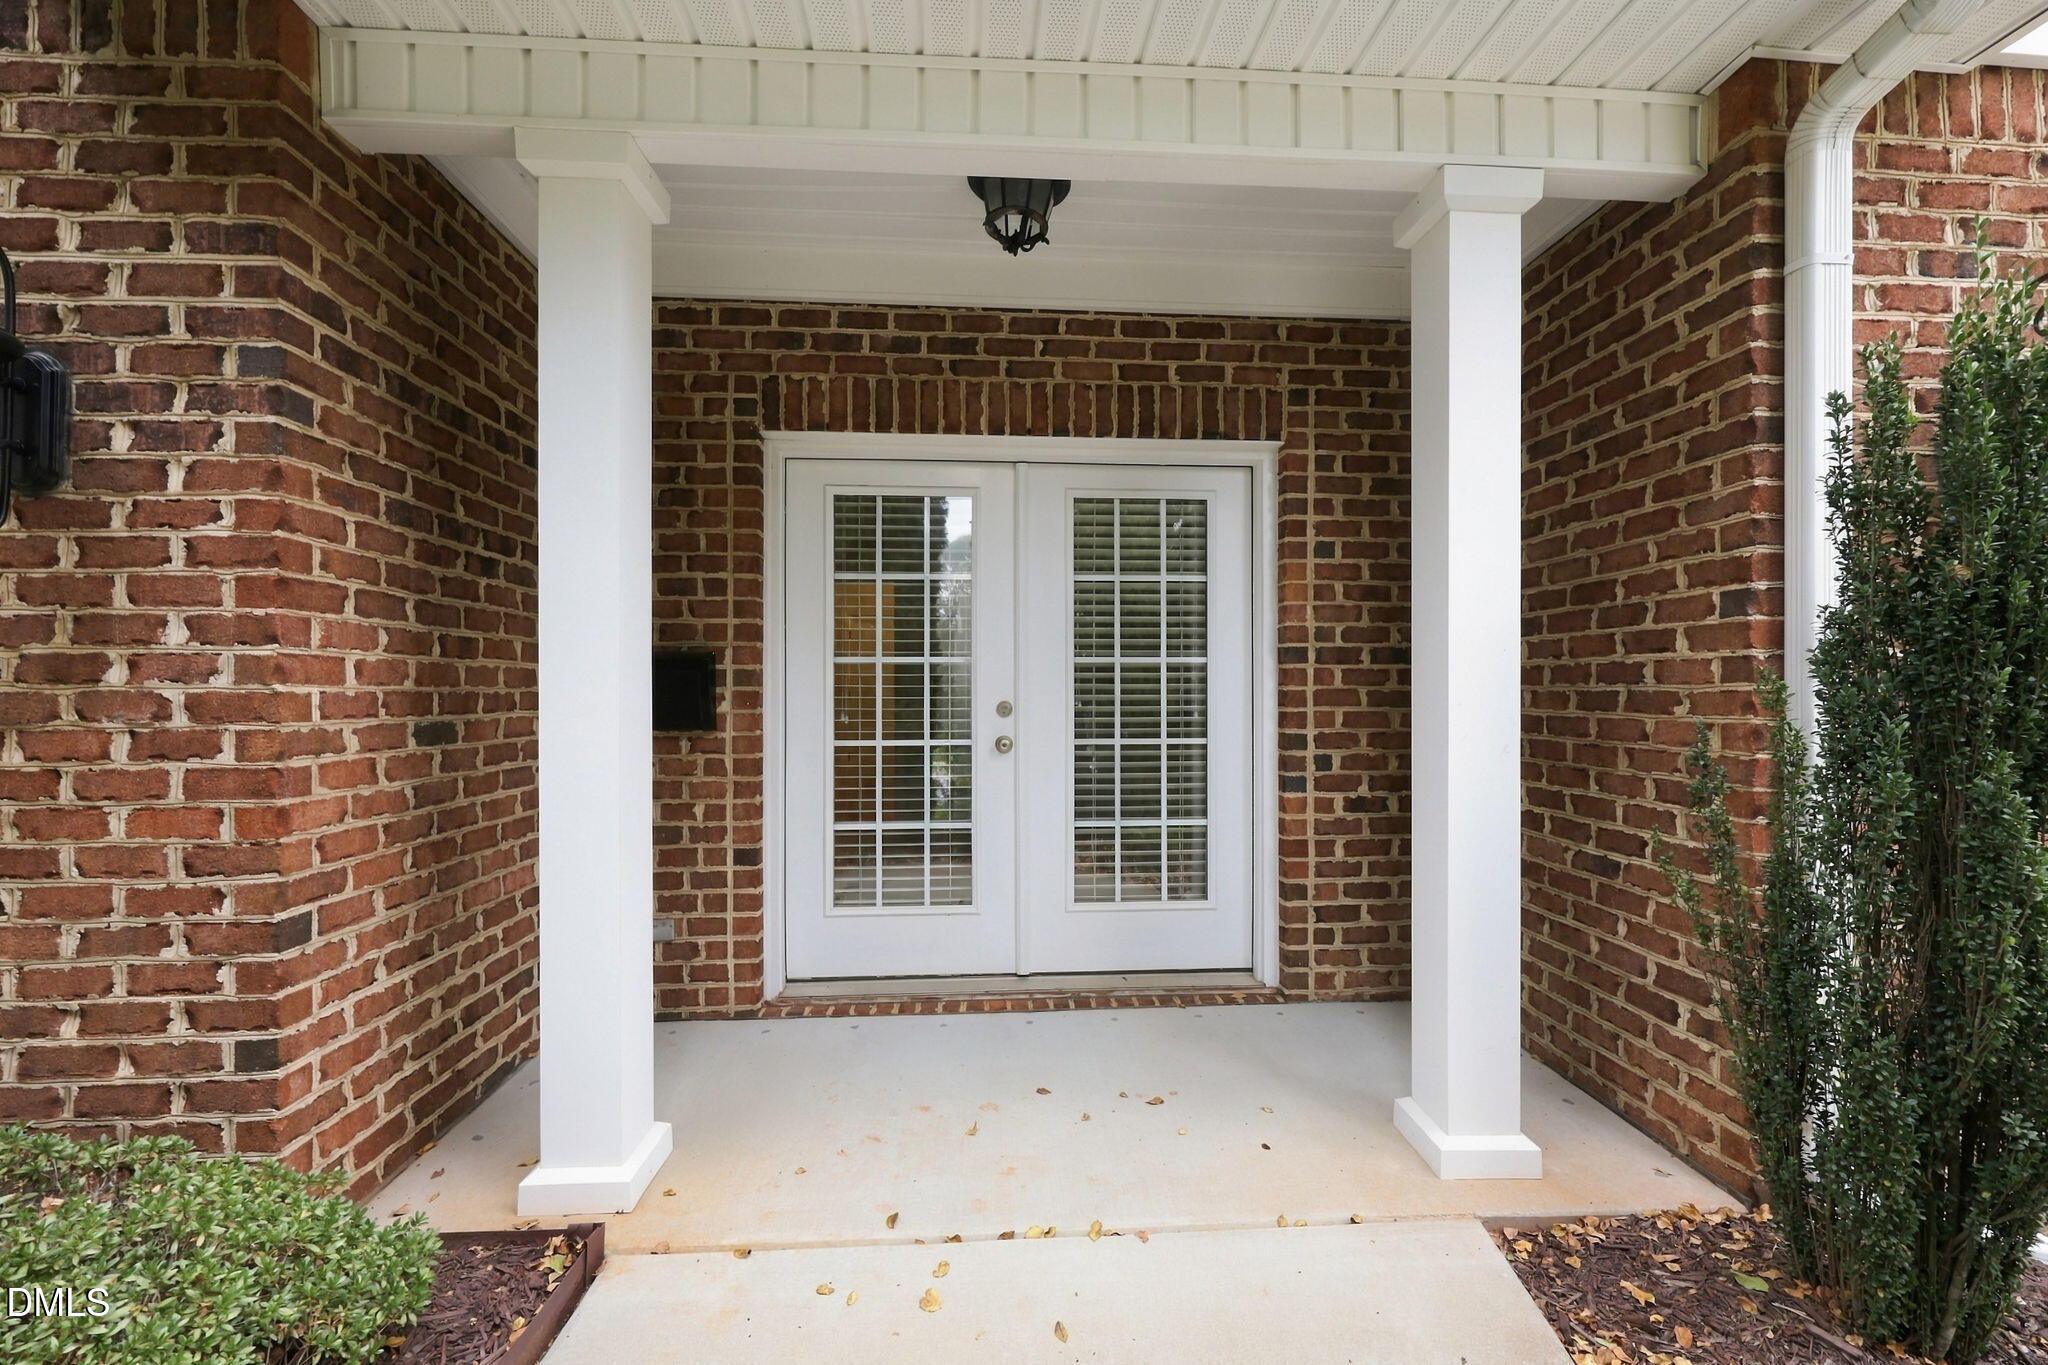
CoveredFront PorchRear Porch
Road Frontage 
City Street
Roof 
Shingle
Windows/Doors 
French DoorsStorm Door(s)
Community Features
Association Amenities 
LandscapingMaintenanceMaintenance GroundsManagementMaintenance Structure
Association Fee 
$220.0
Association Fee Frequency 
Monthly
Additional Association Fee 
$69.3
Additional Association Fee Frequency 
Quarterly
Community Features 
CurbsFitness CenterPoolStreet LightsSidewalks
Senior Community 
Yes
Financing Terms Available 
CashConventionalFHAUSDA LoanVA Loan
Roads 
Asphalt
Schools
School District
Unknown
Elementary School
Orange - Efland Cheeks Elementary
Middle School
Orange - Gravelly Hill Middle
High School
Orange - Orange High
Listing courtesy of Grete Reynolds of Keller Williams Central


Listings that are marked with an icon are provided courtesy of the Triangle MLS, Inc. of North Carolina, Internet Data Exchange Database. Copyright 2026 Triangle MLS, Inc. of North Carolina. All rights reserved.

Last checked: 2026-11-08 03:55 PM UTC

Neighborhood & Commute
Source: Walkscore
Disclosure: Community information and market data powered by Constellation Data Labs. Information is deemed reliable but not guaranteed.
Save
Ask
Tour
Hide
Share