Save
Ask
Tour
Hide
Share
$336,900
9 Days On Site

204 Sacred Fire Road 3083p
Louisburg, NC 27549

For Sale|Single Family Residence|Active
3
Beds
3
Total Baths
2
Full Baths
1
Partial Bath
2,201
SqFt
$153
/SqFt
2026
Built
Subdivision:
Lake Royale
County:
Franklin
Call Now: 919-404-SHOW
Is this the listing for you? We can help make it yours.
919-404-SHOW
204 Sacred Fire Road 3083p204 Sacred Fire Road 3083p204 Sacred Fire Road 3083p204 Sacred Fire Road 3083p
Save
Ask
Tour
Hide
Share

Mortgage Calculator

Monthly Payment (Est.)

Enter an interest rate to see your estimated monthly payment.
Calculator powered by Showcase IDX, a Constellation1 Company. Copyright ©2026 Information is deemed reliable but not guaranteed.

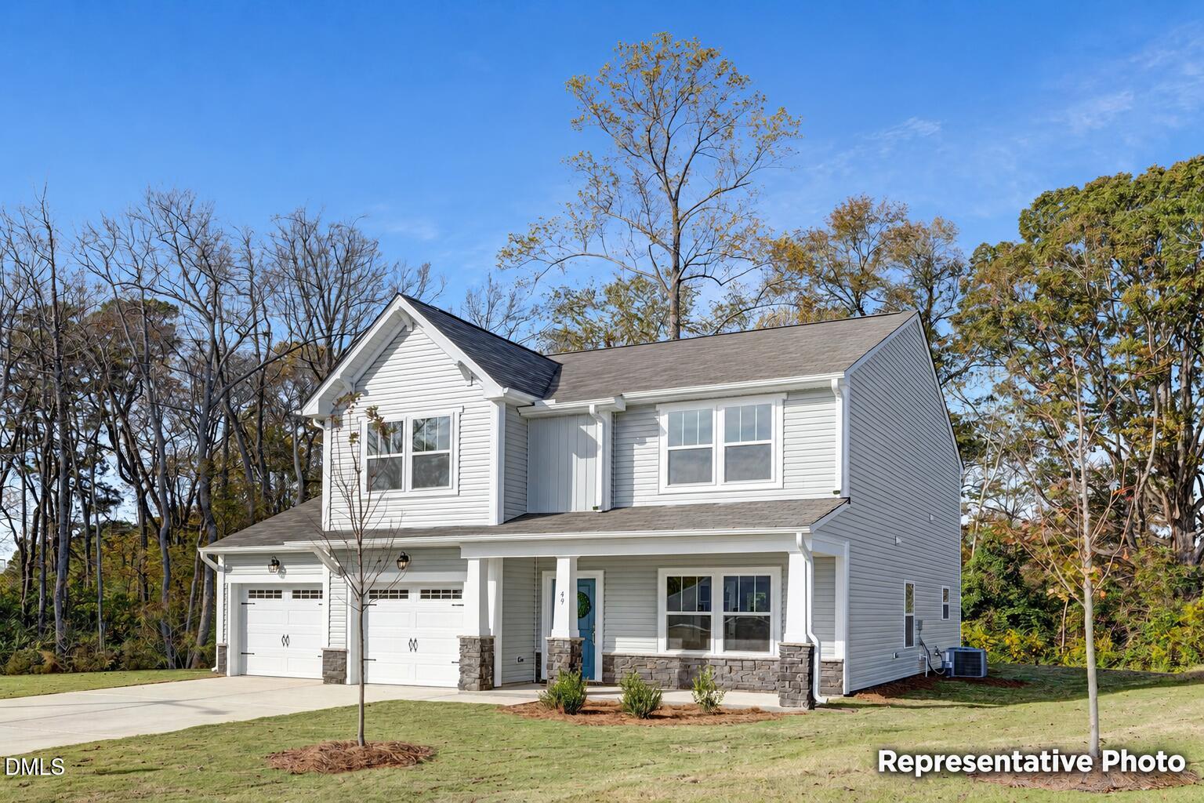
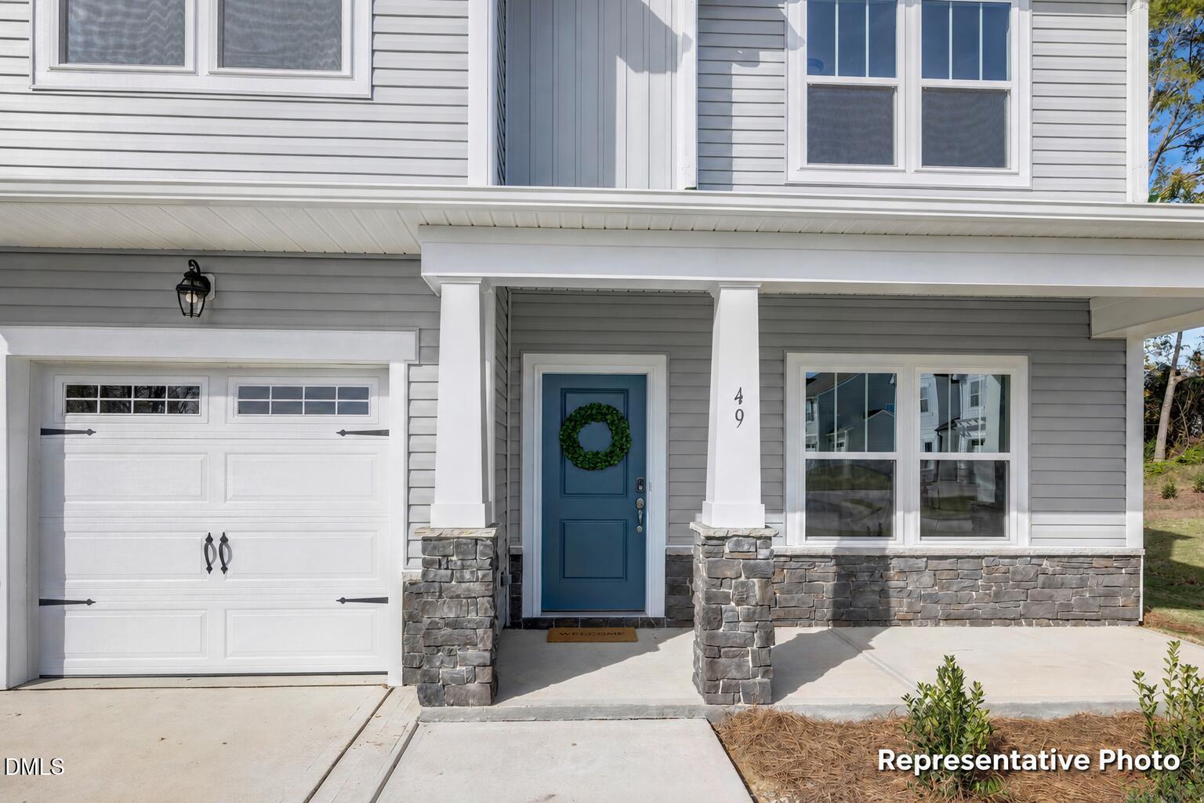
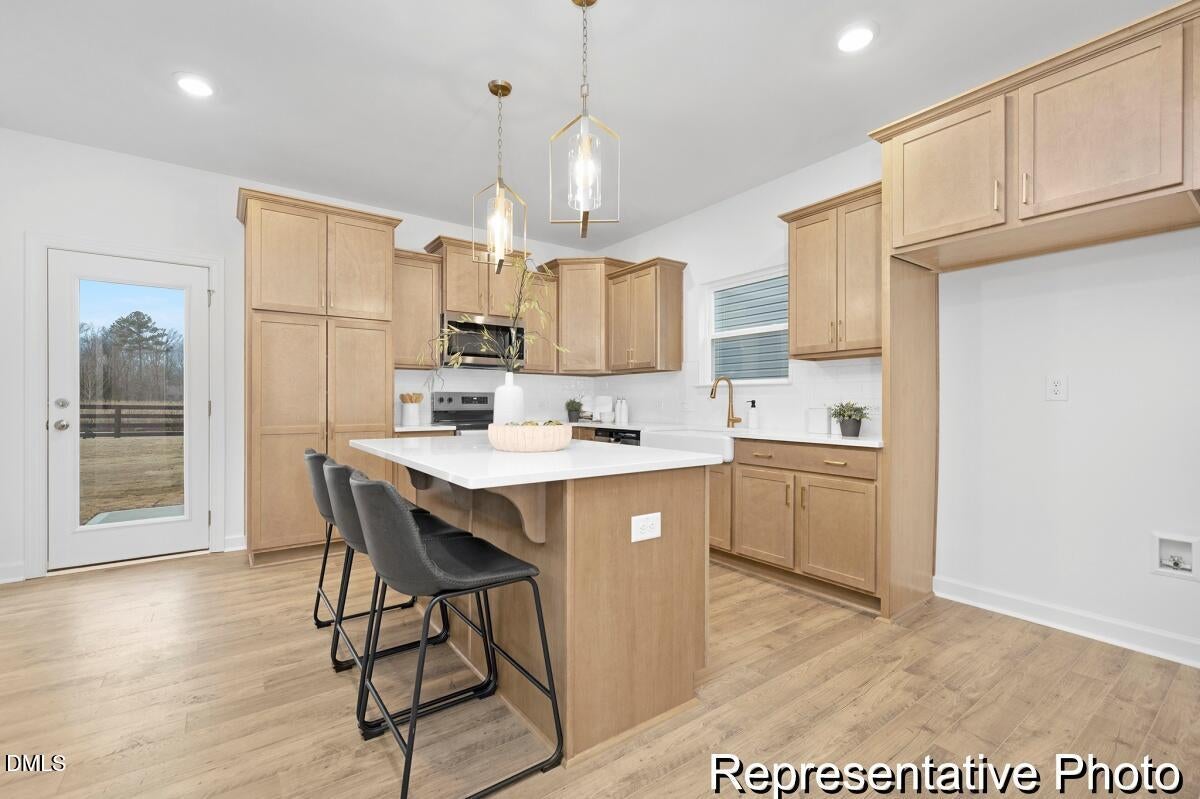
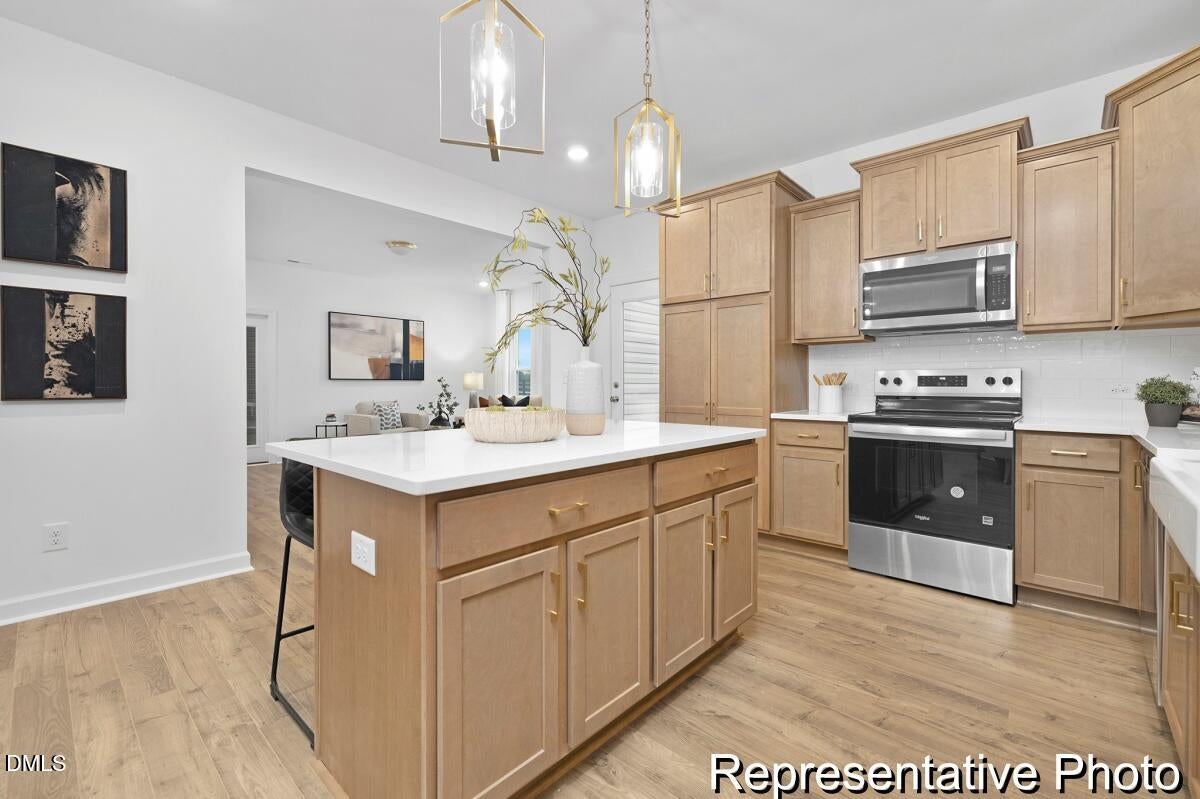
DEDICATED HOME OFFICE, SPACIOUS PRIMARY SUITE & SEMI-CUSTOM FLEXIBILITY! Discover the Hudson 2013 by True Homes in Lake Royale, offering approximately 2,201 square feet with 3 bedrooms, 2.5 baths and thoughtfully designed living spaces. The main level features a private Study, open-concept Great Room, kitchen with island and pantry, and a dedicated Dining Room. Upstairs, the Primary Suite offers a relaxing sitting area, while two additional bedrooms, a full bath, convenient laundry and a versatile Game Room complete the layout. Make this home uniquely yours with available structural options, including a fourth bedroom, expanded garage configurations, an additional main-level bedroom and bath, a sunroom, screened porch or covered outdoor living area. Explore available kitchen enhancements, fireplace options, luxury primary bath configurations and designer finishes to personalize your new home. Located in Lake Royale near Louisburg, this proposed construction opportunity offers the flexibility to create a home that reflects your lifestyle. Options are subject to availability, homesite compatibility and additional cost.

Save
Ask
Tour
Hide
Share
Listing Snapshot
Price 
$336,900
Days On Site 
9 Days
Bedrooms 
3
Inside Area (SqFt) 
2,201 sqft
Total Baths 
3
Full Baths 
2
Partial Baths 
1
Lot Size 
0.46 Acres
Year Built 
2026
MLS Number 
10200684
Status 
Active
Property Tax 
$252.5
HOA/Condo/Coop Fees 
$104.37 monthly
Sq Ft Source 
N/A
Friends & Family
Recent Activity
a week agoListing first seen on site
a week agoListing updated with changes from the MLS
General Features
Acres 
0.46
Attached Garage 
Yes
Garage 
Yes
Garage Spaces 
2
Home Warranty 
Yes
Levels 
Two
Parking 
AttachedGarage
Parking Spaces 
2
Property Condition 
New Construction
Property Sub Type 
Single Family Residence
Security 
Carbon Monoxide Detector(s)Gated CommunitySmoke Detector(s)
Sewer 
Septic Tank
Special Circumstances 
Standard
SqFt Above 
2201
SqFt Total 
2201
Style 
Contemporary
Water Source 
Public
Zoning 
FCO R-30
Interior Features
Appliances 
DishwasherElectric CooktopElectric RangeElectric Water HeaterMicrowave
Basement 
Crawl Space
Cooling 
Central Air
Flooring 
CarpetLaminateVinyl
Heating 
ElectricHeat Pump
Interior 
Built-in FeaturesDouble VanityEntrance FoyerHigh CeilingsKitchen IslandOpen FloorplanPantry
Laundry Features 
Electric Dryer HookupLaundry RoomWasher Hookup
Bathroom 2 
Level - MainDescription - 1/2 BATH
Bathroom 3 
Level - Second
Bedroom 2 
Level - Second
Bedroom 3 
Level - Second
Dining Room 
Level - Main
Game Room 
Great Room 
Level - Main
Kitchen 
Level - Main
Laundry 
Level - Second
Master Bathroom 
Level - Second
Master Bedroom 
Level - Second
Office 
Level - Main
Save
Ask
Tour
Hide
Share
Exterior Features
Construction Details 
Vinyl Siding
Exterior 
None
Fencing 
None
Patio And Porch 
Front Porch
Roof 
Shingle
Community Features
Association Amenities 
MaintenancePoolTennis Court(s)
Association Fee 
$1252.44
Association Fee Frequency 
Annually
Community Features 
ClubhouseFishingFitness CenterGolfLakeParkPoolTennis Court(s)
Financing Terms Available 
CashConventionalFHAVA Loan
Roads 
AsphaltPaved
Schools
School District
Unknown
Elementary School
Franklin - Edward Best Elementary
Middle School
Franklin - Bunn Middle
High School
Franklin - Bunn High
Listing courtesy of Kaylee J Wilson of TLS Realty LLC


Listings that are marked with an icon are provided courtesy of the Triangle MLS, Inc. of North Carolina, Internet Data Exchange Database. Copyright 2026 Triangle MLS, Inc. of North Carolina. All rights reserved.

Last checked: 2026-11-07 04:36 PM UTC

Neighborhood & Commute
Source: Walkscore
Disclosure: Community information and market data powered by Constellation Data Labs. Information is deemed reliable but not guaranteed.
Save
Ask
Tour
Hide
Share