Save
Ask
Tour
Hide
Share
$339,200
3 Days On Site

6579 Bethel Church Road
Gibsonville, NC 27249

For Sale|Single Family Residence|Active
3
Beds
2
Total Baths
2
Full Baths
2,259
SqFt
$150
/SqFt
1955
Built
Subdivision:
Not in a Subdivision
County:
Guilford
Call Now: 919-404-SHOW
Is this the listing for you? We can help make it yours.
919-404-SHOW
6579 Bethel Church Road6579 Bethel Church Road6579 Bethel Church Road6579 Bethel Church Road
Save
Ask
Tour
Hide
Share

Mortgage Calculator

Monthly Payment (Est.)

Enter an interest rate to see your estimated monthly payment.
Calculator powered by Showcase IDX, a Constellation1 Company. Copyright ©2026 Information is deemed reliable but not guaranteed.

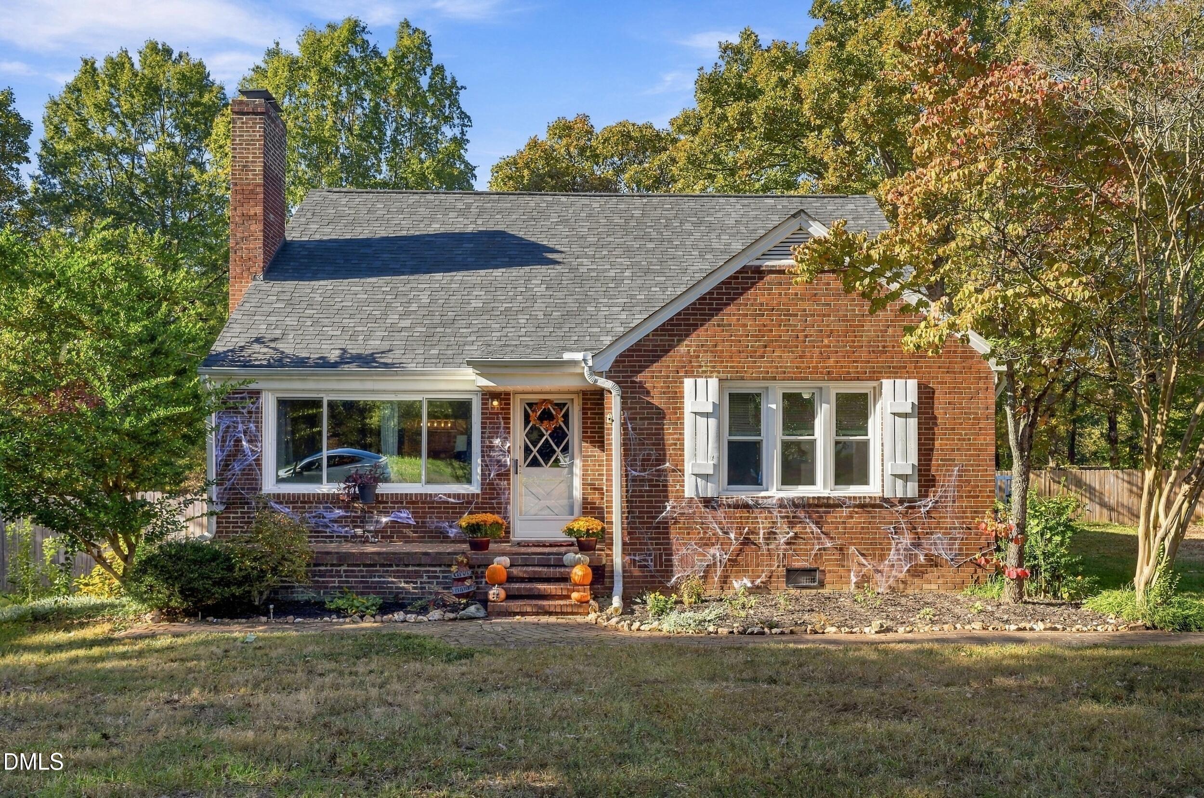
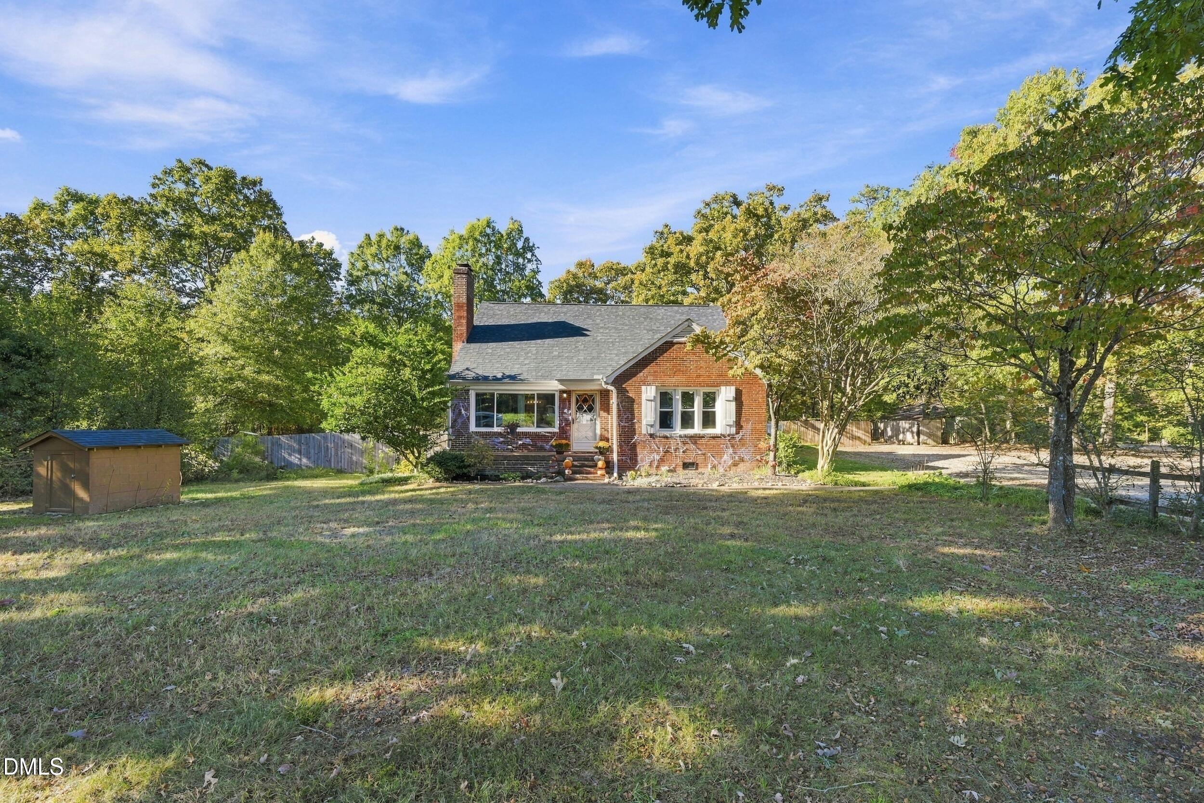
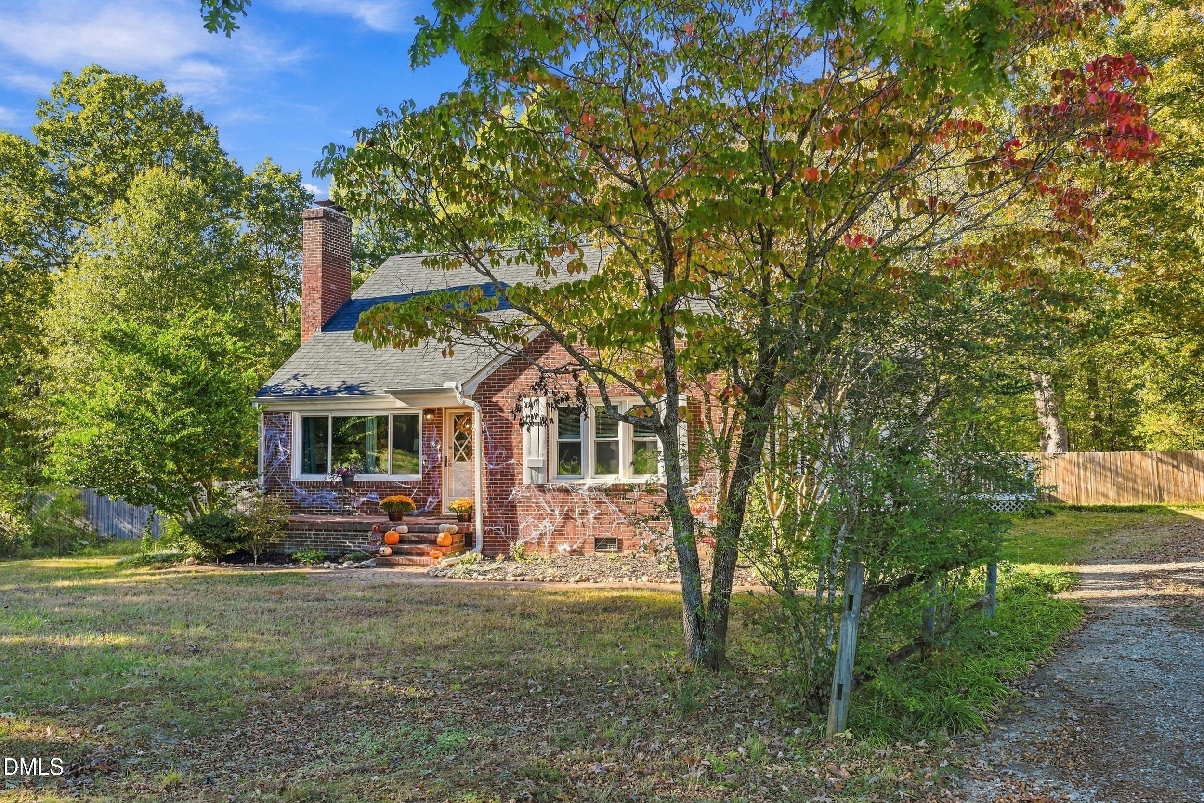
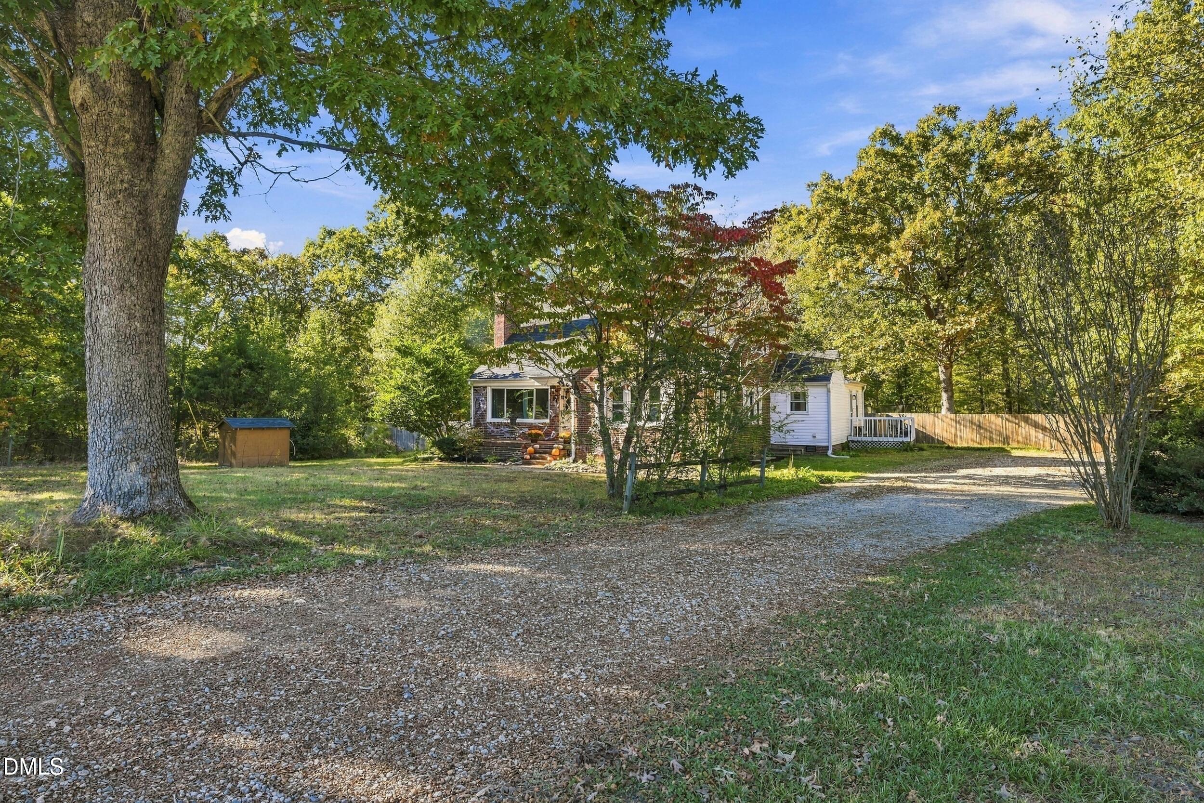
It's all treats and no tricks so don't be afraid to check out this spooky good deal on a nicely updated home with acreage! You'll have room for all your goblins and any ghouls that sneak in. Home is on a 3 bedroom septic but there are two additional rooms the sellers have used for office and guests. You'll conjure up some amazing meals in this roomy kitchen with stainless appliances that opens onto a spacious deck overlooking a brand new above ground pool. The large storage building at the back of the property has room for all your toys. Sellers have taken care of the property and made improvements to major systems including encapsulating the crawlspace, rejuvenating the septic system, restoring the wood burning fireplace, and more. Enjoy country living, close to everything! This is a corporate relocation listing so no due diligence fee is required and that makes it a wonderful opportunity for buyers.

Save
Ask
Tour
Hide
Share
Listing Snapshot
Price 
$339,200
Days On Site 
3 Days
Bedrooms 
3
Inside Area (SqFt) 
2,259 sqft
Total Baths 
2
Full Baths 
2
Partial Baths 
N/A
Lot Size 
1.56 Acres
Year Built 
1955
MLS Number 
10200672
Status 
Active
Property Tax 
$2,146.39
HOA/Condo/Coop Fees 
N/A
Sq Ft Source 
N/A
Friends & Family
Recent Activity
3 days agoListing first seen on site
3 days agoListing updated with changes from the MLS
General Features
Acres 
1.56
Disclosures 
Lead Based PaintSeller Disclosure
Levels 
Two
Parking 
Driveway
Parking Spaces 
4
Property Sub Type 
Single Family Residence
Sewer 
Septic Tank
Special Circumstances 
Standard
SqFt Above 
2259
SqFt Total 
2259
Style 
Cape Cod
Water Source 
PrivateWell
Zoning 
Ag-Agricultural
Interior Features
Appliances 
DishwasherFree-Standing Electric RangeMicrowaveRefrigeratorStainless Steel Appliance(s)
Basement 
Crawl Space
Cooling 
ElectricHeat Pump
Fireplace 
Yes
Fireplace Features 
Living Room
Fireplaces 
1
Flooring 
CarpetHardwood
Heating 
ElectricHeat Pump
Interior 
Master DownstairsHigh Speed Internet
Laundry Features 
Laundry RoomMain Level
Main Level Bedrooms 
3
Bedroom 2 
Dimensions - 12.17 x 11.25Level - Main
Bedroom 3 
Dimensions - 12.17 x 10.83Level - Main
Bonus Room 
Dimensions - 12.17 x 15.08Level - Second
Dining Room 
Dimensions - 13.42 x 10.25Level - Main
Family Room 
Dimensions - 12.17 x 12.5Level - Main
Kitchen 
Dimensions - 13.42 x 10.17Level - Main
Laundry 
Dimensions - 7.58 x 11.42Level - Main
Living Room 
Dimensions - 22.08 x 12.08Level - Main
Master Bedroom 
Dimensions - 11.5 x 17.58Level - Main
Office 
Dimensions - 13.42 x 15.0Level - Second
Save
Ask
Tour
Hide
Share
Exterior Features
Construction Details 
BrickVinyl Siding
Exterior 
Private YardStorage
Lot Features 
Back YardFew Trees
Patio And Porch 
Deck
Pool Features 
Above GroundPrivate
Private Pool 
Yes
Roof 
AsphaltShingle
Community Features
Financing Terms Available 
CashConventionalFHAUSDA LoanVA Loan
Roads 
Asphalt
Schools
School District
Unknown
Elementary School
Guilford - Gibsonville Elementary School
Middle School
Guilford - Eastern Guilford Middle School
High School
Guilford - Eastern Guilford High School
Listing courtesy of Mark VanAlstyne of Berkshire Hathaway HomeService


Listings that are marked with an icon are provided courtesy of the Triangle MLS, Inc. of North Carolina, Internet Data Exchange Database. Copyright 2026 Triangle MLS, Inc. of North Carolina. All rights reserved.

Last checked: 2026-11-01 01:00 PM UTC

Neighborhood & Commute
Source: Walkscore
Disclosure: Community information and market data powered by Constellation Data Labs. Information is deemed reliable but not guaranteed.
Save
Ask
Tour
Hide
Share