Save
Ask
Tour
Hide
Share
$539,900
23 Days On Site

224 Nashville Drive
Archer Lodge, NC 27527

For Sale|Single Family Residence|Active
4
Beds
3
Total Baths
3
Full Baths
3,156
SqFt
$171
/SqFt
2017
Built
Subdivision:
Heritage
County:
Johnston
Call Now: 919-404-SHOW
Is this the listing for you? We can help make it yours.
919-404-SHOW
224 Nashville Drive224 Nashville Drive224 Nashville Drive224 Nashville Drive
Save
Ask
Tour
Hide
Share

Mortgage Calculator

Monthly Payment (Est.)

Enter an interest rate to see your estimated monthly payment.
Calculator powered by Showcase IDX, a Constellation1 Company. Copyright ©2026 Information is deemed reliable but not guaranteed.

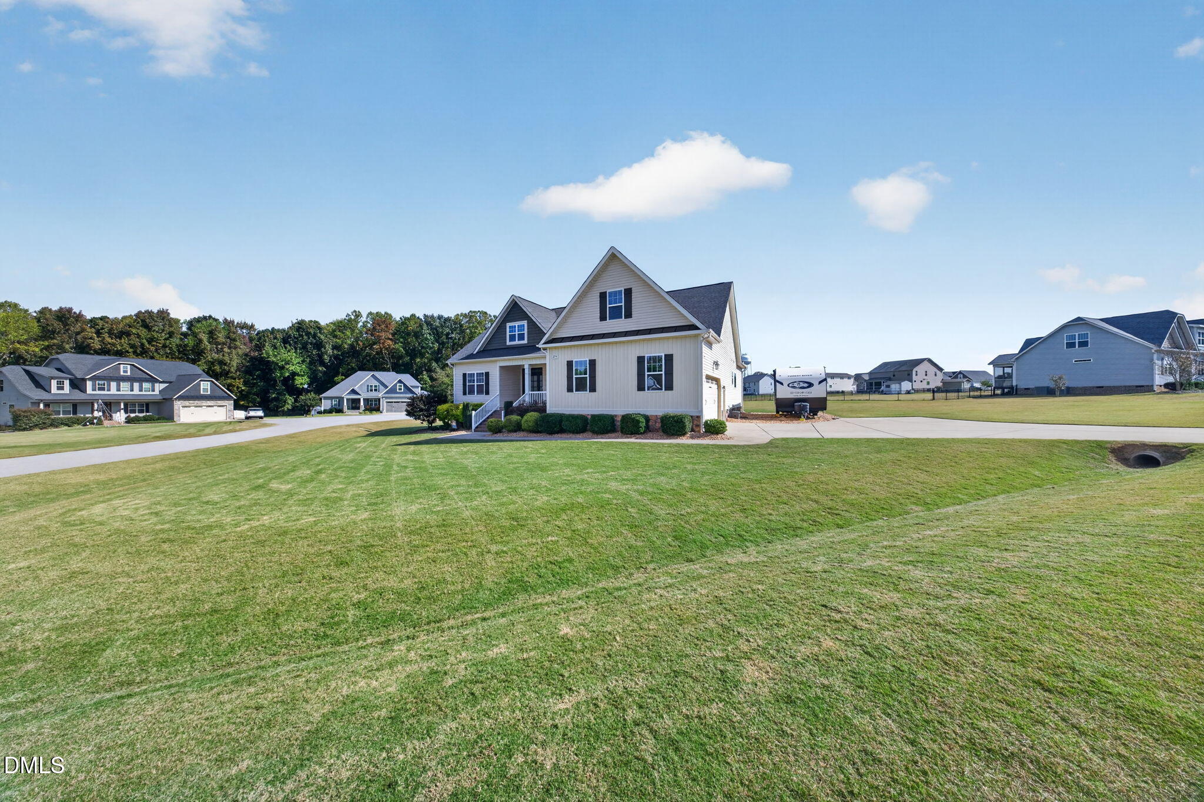
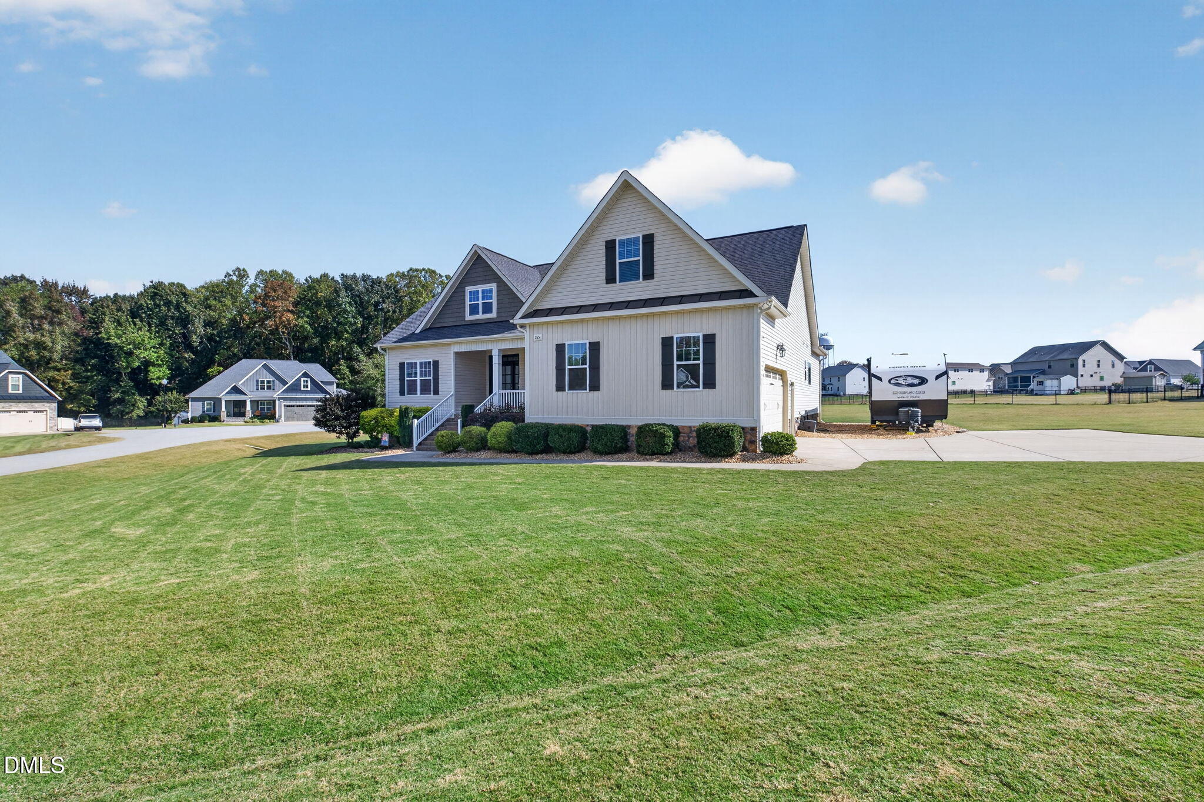
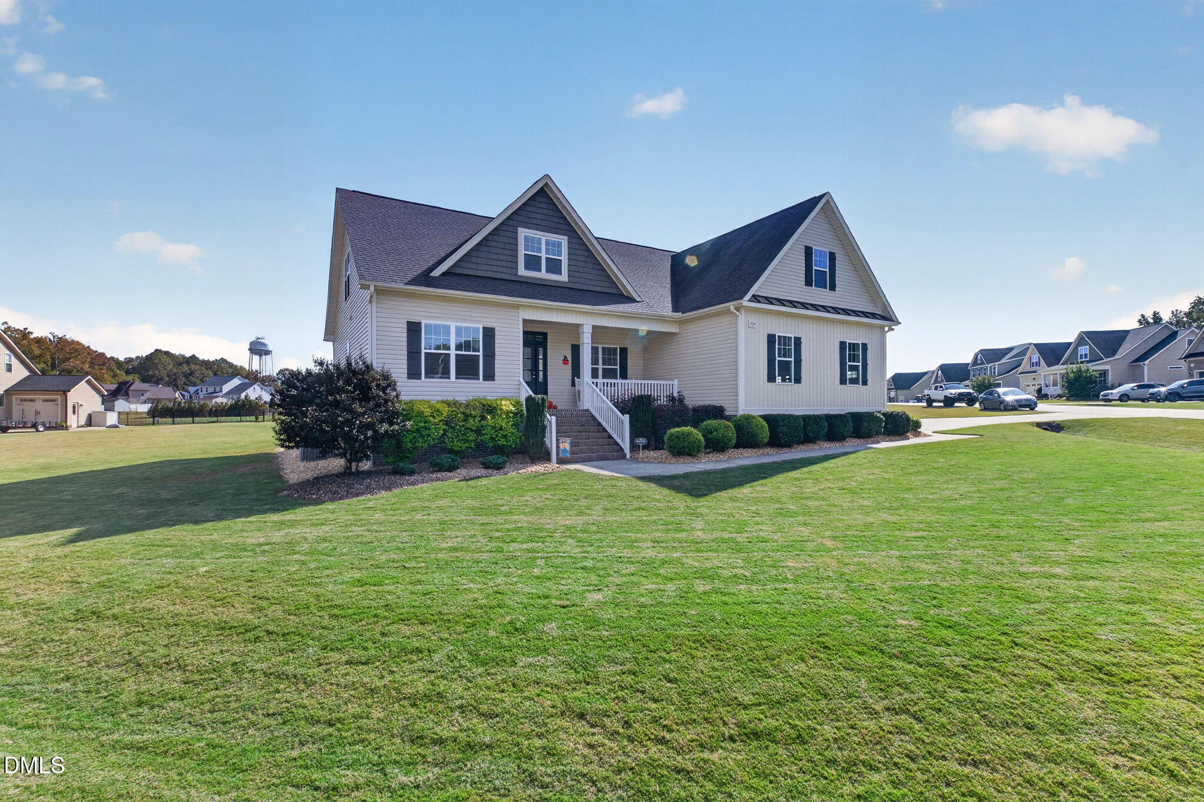
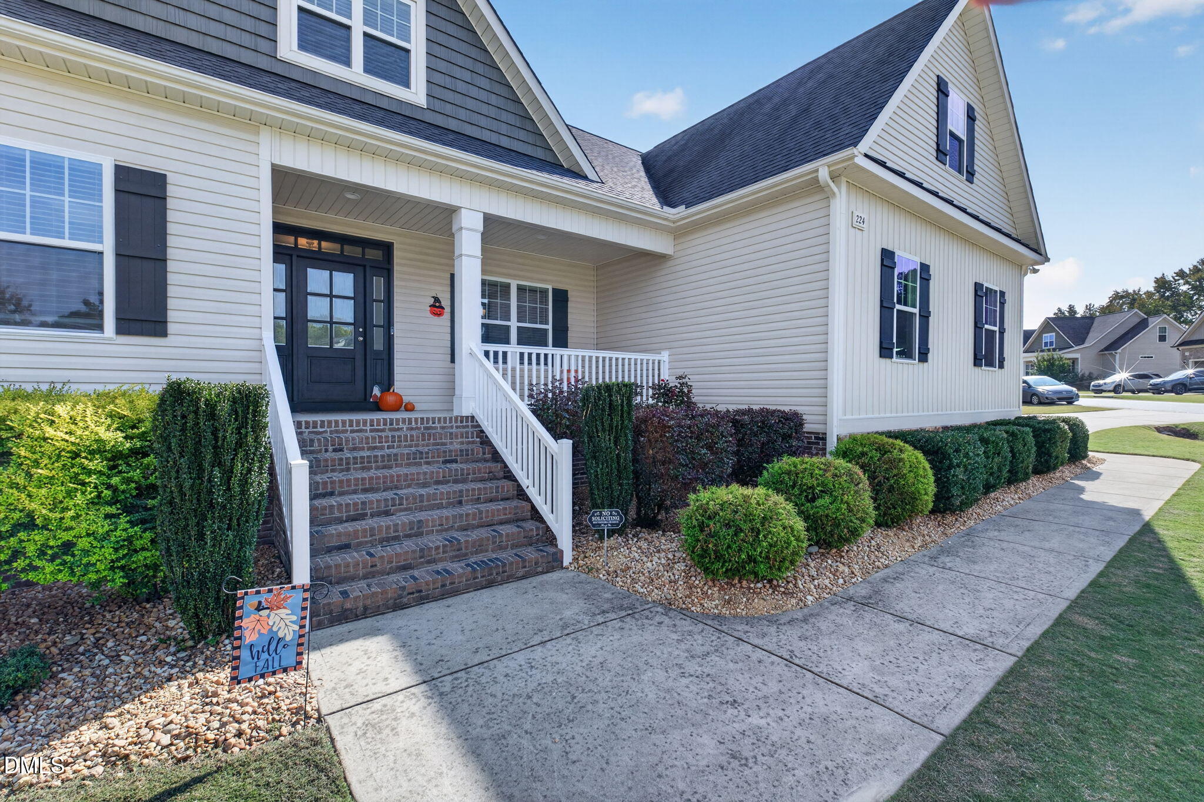
BUYERS AGENTS WELCOME!! Gorgeous 4-bedroom, 3-bathroom home in Archer Lodge (Clayton)! NEW solar panels with 2 tesla power walls in 2026. Contact Duke Energy for the savings. Do not miss out on this great electric savings opportunity. Please read all documentation about the lease of panels/ tesla walls. Seller to payoff the lease portion from the panels/tesla walls at closing. Palmetto still owns the panels/ 2 tesla walls, refer to docs for further explanation. Please read all information in the documents. Large corner lot on over 1/2 an acre. Easy living with a first-floor primary suite with a large walk-in closet, nice soaking tub and tiled shower in the primary bathroom. Beautiful kitchen with tons of cabinet space, SS appliances, granite countertops and a walk in pantry, check out the pantry door and built in features. Gigantic bonus room on the second floor with a built in work from home office with super cool lighting. Walk in attic with tons of storage space. Oversized 4th bedroom on the second floor. Check out the great 2 other bedrooms on the first floor with great custom closet details. Refrigerator, Washer and Dryer included. Enjoy overlooking the backyard from the screened in porch or the extended back deck. Conveniently located by all major highways and close to downtown Clayton. Heritage hosts this Archer Lodge, NC residence on 29,621 square feet. Four bedrooms, three bathrooms, plus two-car garage deliver versatile living. Ownership supplies substantial yard space for recreation, gardening, or future projects. Lasting value comes from location, thoughtful proportions, and room to grow. Schedule your visit; explore everything offered. Do not miss this great opportunity.

Save
Ask
Tour
Hide
Share
Listing Snapshot
Price 
$539,900
Days On Site 
23 Days
Bedrooms 
4
Inside Area (SqFt) 
3,156 sqft
Total Baths 
3
Full Baths 
3
Partial Baths 
N/A
Lot Size 
0.68 Acres
Year Built 
2017
MLS Number 
10200656
Status 
Active
Property Tax 
$4,269.93
HOA/Condo/Coop Fees 
$18.33 monthly
Sq Ft Source 
N/A
Friends & Family
Recent Activity
3 weeks agoListing first seen on site
3 weeks agoListing updated with changes from the MLS
General Features
Acres 
0.68
Attached Garage 
Yes
Disclosures 
Seller Disclosure
Energy Features 
Solar
Garage 
Yes
Garage Spaces 
2
Levels 
Two
Parking 
AttachedGarageDrivewayGarage Faces SideGarage Door OpenerRV Access/Parking
Property Sub Type 
Single Family Residence
Security 
Security System
Sewer 
Septic Tank
Special Circumstances 
Standard
SqFt Above 
3156
SqFt Total 
3156
Style 
Transitional
Water Source 
Public
Zoning 
RAG
Interior Features
Appliances 
DryerDishwasherElectric RangeElectric Water HeaterPlumbed For Ice MakerRefrigeratorSelf Cleaning OvenWasherWater Heater
Basement 
Crawl Space
Cooling 
Central AirCeiling Fan(s)
Fireplace 
Yes
Fireplace Features 
Gas LogLiving RoomOtherPropane
Fireplaces 
1
Flooring 
CarpetHardwoodTile
Heating 
ElectricForced AirHeat PumpZoned
Interior 
BookcasesCeiling Fan(s)Entrance FoyerEat-in KitchenGranite CountersHigh CeilingsHigh Speed InternetPantrySoaking TubSee RemarksTray Ceiling(s)Master Downstairs
Laundry Features 
Laundry Room
Main Level Bedrooms 
3
Window Features 
Blinds
Bedroom 2 
Dimensions - 12.2 x 11.0Level - Main
Bedroom 3 
Dimensions - 12.2 x 11.0Level - Main
Bedroom 4 
Dimensions - 12.8 x 22.7Level - Second
Bonus Room 
Dimensions - 38.0 x 19.8Level - SecondDescription - BONUS AND WORK FROM HOME OFFICE
Breakfast Room 
Dimensions - 11.3 x 11.0Level - MainDescription - NOOK
Dining Room 
Dimensions - 12.2 x 11.0Level - Main
Entrance Hall 
Dimensions - 6.5 x 11.0Level - Main
Kitchen 
Dimensions - 11.2 x 11.1Level - Main
Laundry 
Dimensions - 6.9 x 5.0Level - Main
Living Room 
Dimensions - 16.1 x 16.5Level - Main
Master Bedroom 
Dimensions - 14.3 x 14.3Level - Main
Mud Room 
Dimensions - 6.0 x 5.0Level - Main
Other 
Dimensions - 11.0 x 9.2Level - SecondDescription - UNFINISHED ATTIC
Save
Ask
Tour
Hide
Share
Exterior Features
Construction Details 
Vinyl Siding
Exterior 
Rain GuttersStorage
Lot Features 
Back YardCul-De-SacCorner Lot
Patio And Porch 
CoveredDeckFront PorchPorchScreened
Roof 
See RemarksShingle
Windows/Doors 
Blinds
Community Features
Association Amenities 
Maintenance Grounds
Association Fee 
$220.0
Association Fee Frequency 
Annually
Financing Terms Available 
1031 ExchangeCashConventionalFHAUSDA LoanVA Loan
Schools
School District
Unknown
Elementary School
Johnston County Schools
Middle School
Johnston County Schools
High School
Johnston County Schools
Listing courtesy of Deonna Dalton-Brooks of Safe Harbour Properties, LLC


Listings that are marked with an icon are provided courtesy of the Triangle MLS, Inc. of North Carolina, Internet Data Exchange Database. Copyright 2026 Triangle MLS, Inc. of North Carolina. All rights reserved.

Last checked: 2026-11-22 12:21 AM UTC

Neighborhood & Commute
Source: Walkscore
Disclosure: Community information and market data powered by Constellation Data Labs. Information is deemed reliable but not guaranteed.
Save
Ask
Tour
Hide
Share