
Save
Ask
Tour
Hide
$475,000
17 Days On Site
955 Horseshoe Bend RoadHenderson, NC 27537
For Sale|Single Family Residence|Active
3
Beds
3
Total Baths
2
Full Baths
1
Partial Bath
2,592
SqFt
$183
/SqFt
1979
Built
Subdivision:
Country Acres
County:
Vance
Call Now: 919-404-SHOW
Is this the listing for you? We can help make it yours.
919-404-SHOW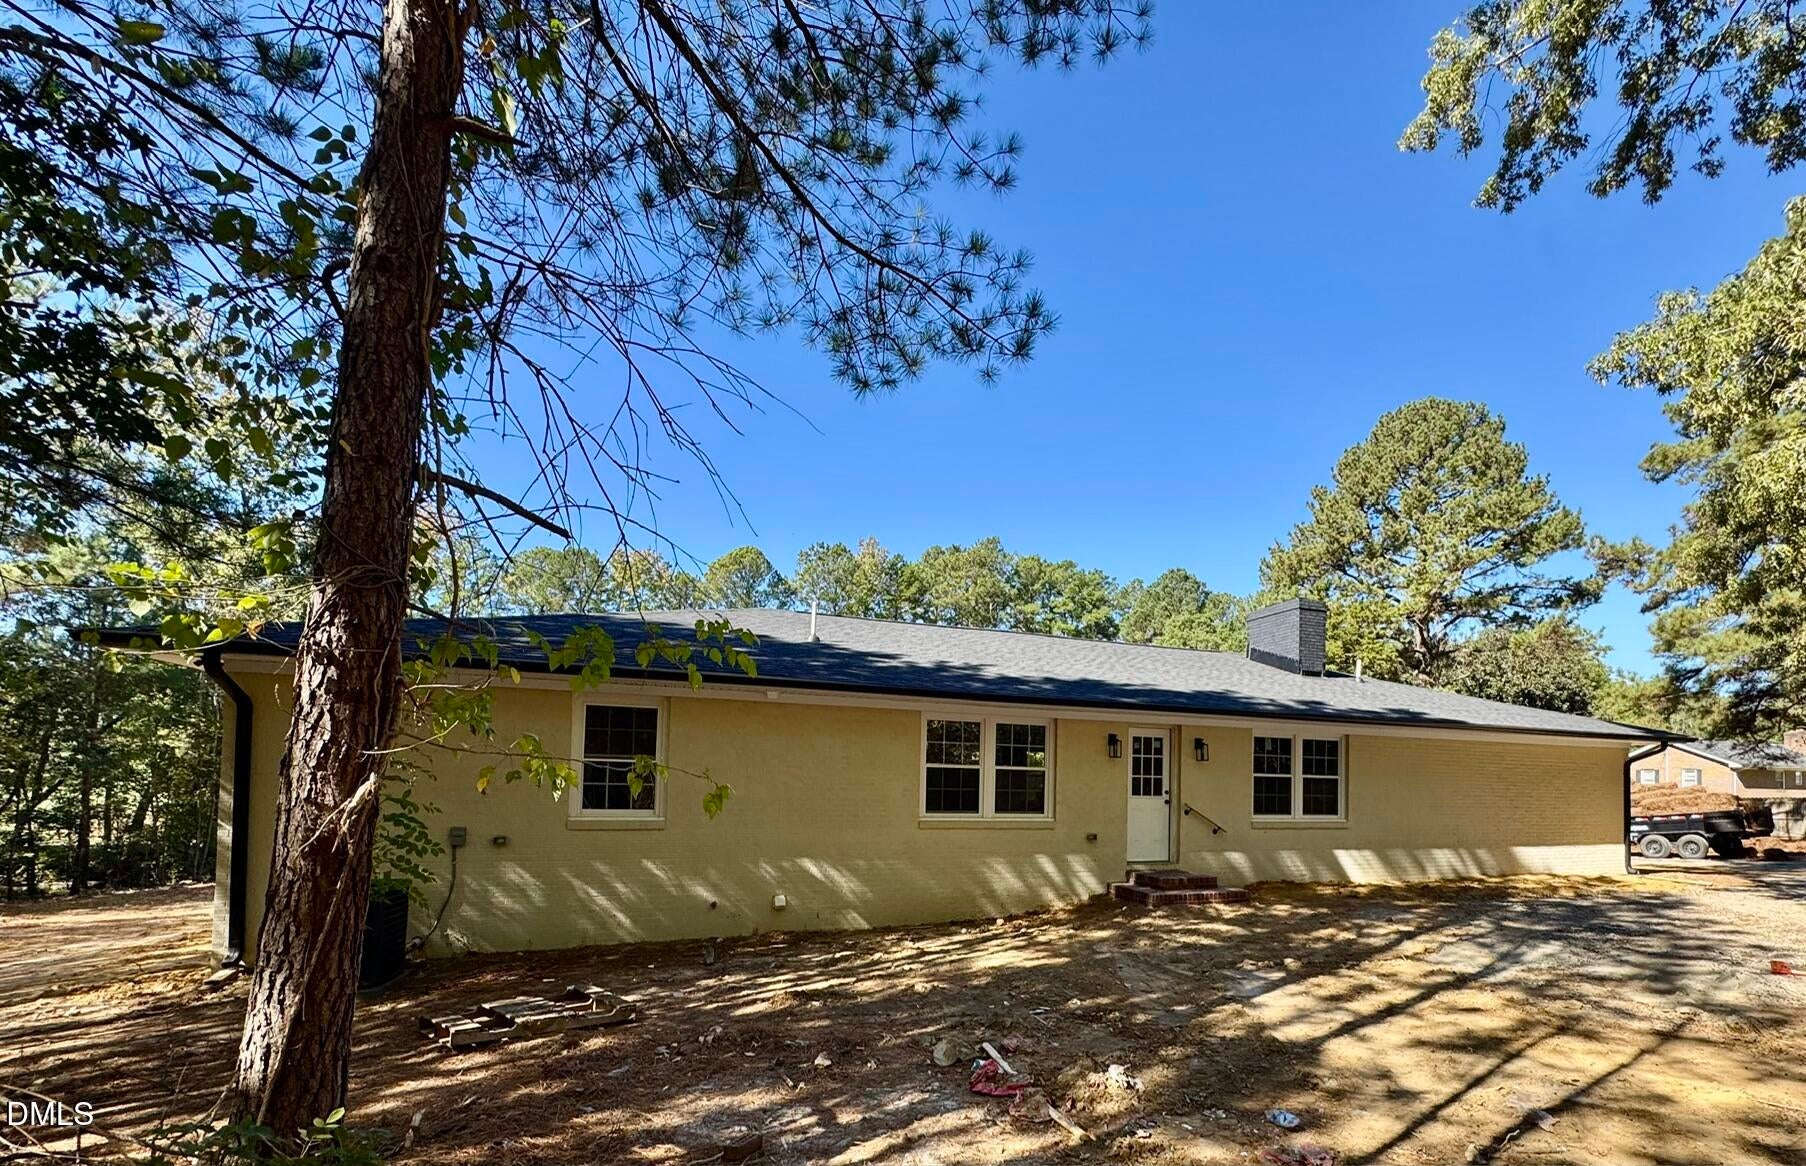
Save
Ask
Tour
Hide
Mortgage Calculator
Monthly Payment (Est.)
Enter an interest rate to see your estimated monthly payment.Calculator powered by Showcase IDX, a Constellation1 Company. Copyright ©2026 Information is deemed reliable but not guaranteed.
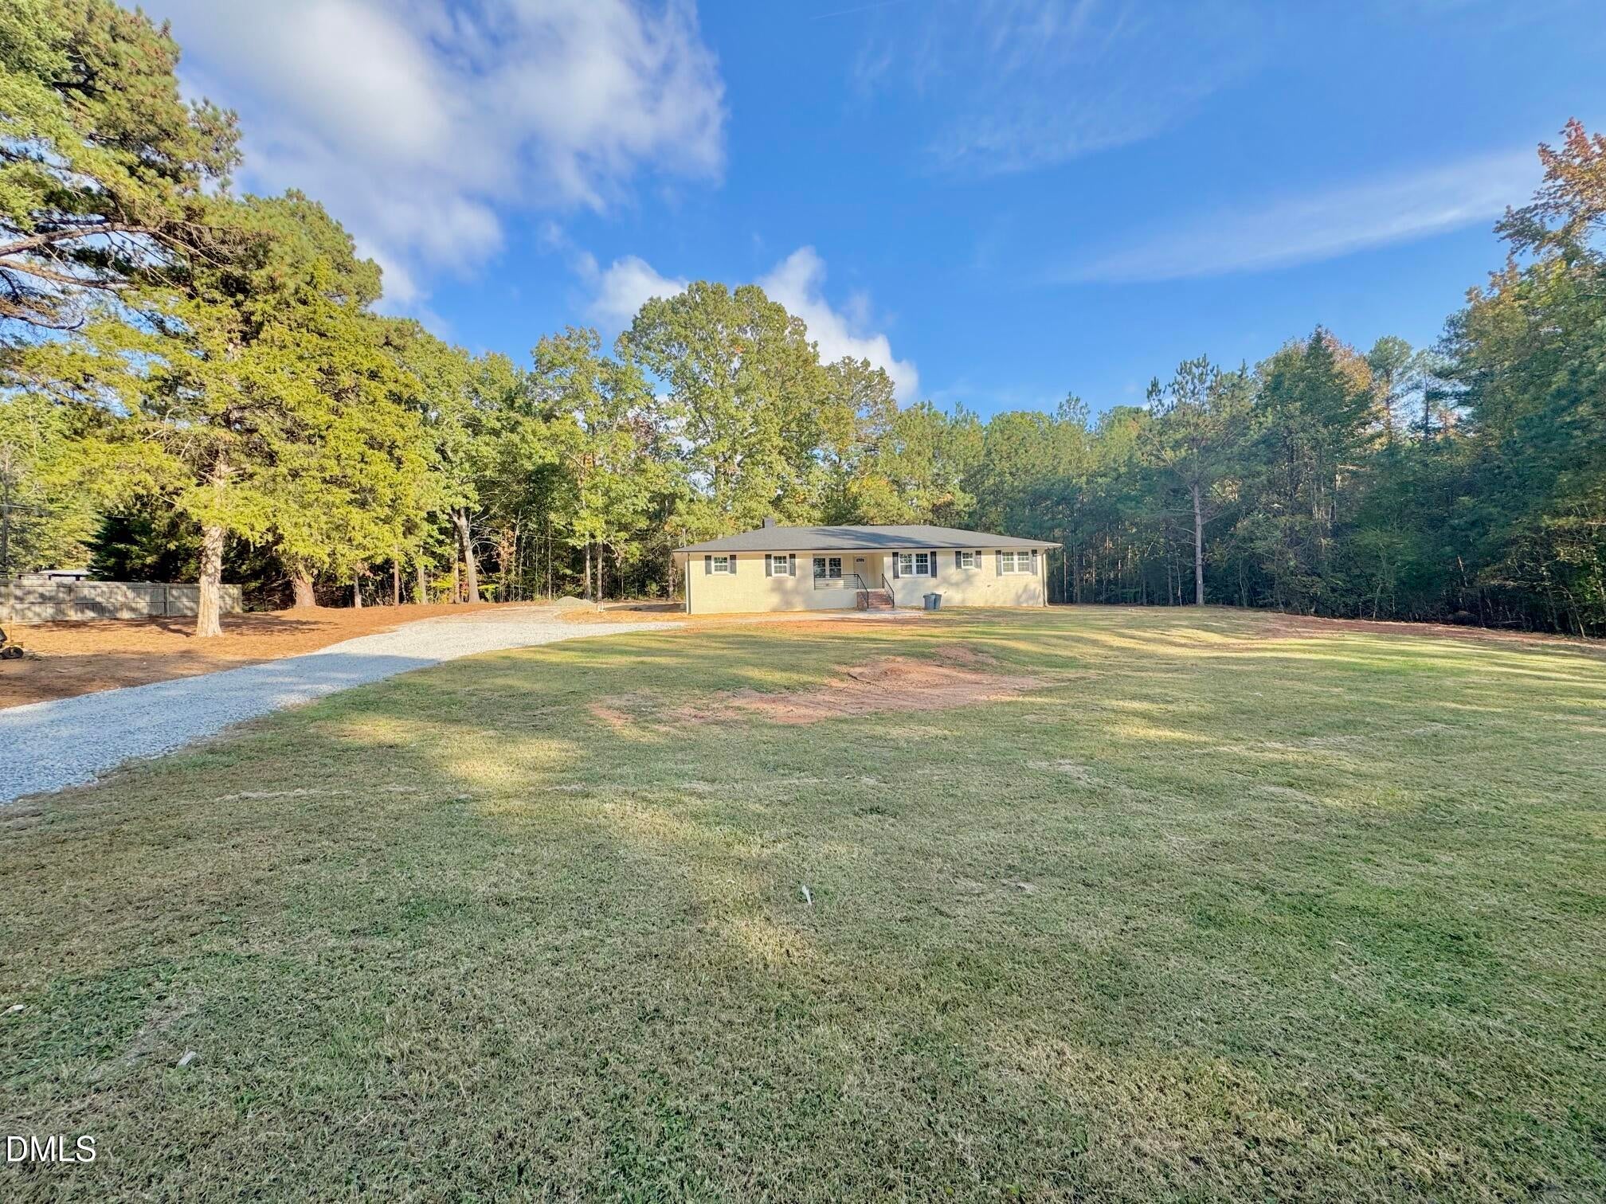
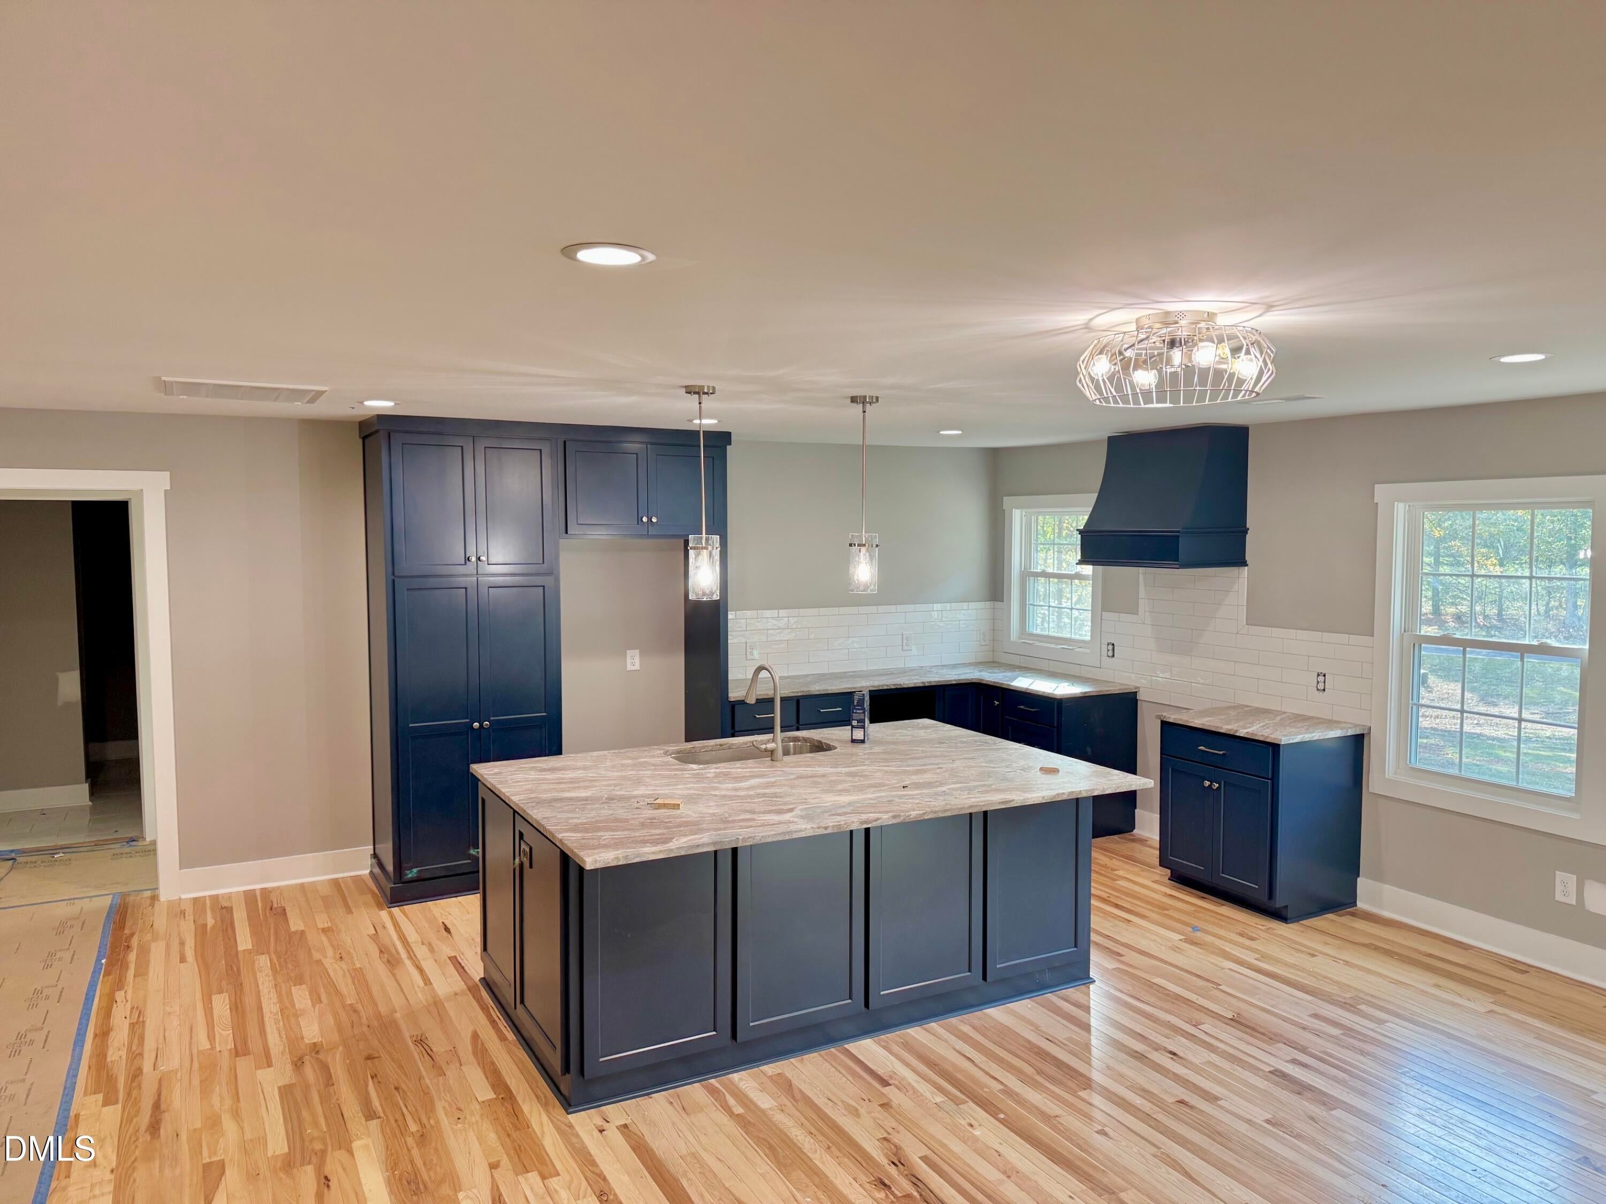
You won't believe this transformation. The owner has done a fabulous job remodeling this 70's ranch into an open floor plan with room to spread out! The final touches are in progress and will be available in early November. You won't believe this transformation. The owner has done a fabulous job remodeling this 70's ranch into an open floor plan with room to spread out! The final touches are in progress and will be available in early November.
Save
Ask
Tour
Hide
Listing Snapshot
Price
$475,000
Days On Site
17 Days
Bedrooms
3
Inside Area (SqFt)
2,592 sqft
Total Baths
3
Full Baths
2
Partial Baths
1
Lot Size
1.74 Acres
Year Built
1979
MLS Number
10200655
Status
Active
Property Tax
$1,793
HOA/Condo/Coop Fees
N/A
Sq Ft Source
N/A
Friends & Family
Recent Activity
| 4 days ago | Status changed to Active | |
| 4 days ago | Listing updated with changes from the MLS | |
| 3 weeks ago | Listing first seen on site |
General Features
Acres
1.74
Disclosures
Lead Based PaintSeller Disclosure
Foundation
Brick/Mortar
Levels
One
Parking
DrivewaySee Remarks
Parking Spaces
4
Property Condition
Updated/Remodeled
Property Sub Type
Single Family Residence
Sewer
Septic Tank
Special Circumstances
Standard
SqFt Above
2592
SqFt Total
2592
Style
Ranch
Utilities
Cable AvailableElectricity ConnectedWater ConnectedSewer Connected
Water Source
Well
Interior Features
Appliances
OtherRange Hood
Cooling
Ceiling Fan(s)Heat Pump
Fireplace
Yes
Fireplace Features
Wood BurningWood Burning Stove
Fireplaces
1
Flooring
Ceramic TileMarbleSee RemarksTileWood
Heating
Heat Pump
Interior
Ceiling Fan(s)Double VanityEat-in KitchenGranite CountersKitchen IslandOpen FloorplanRecessed LightingSoaking TubSee RemarksStone CountersWalk-In Closet(s)
Laundry Features
Laundry Closet
Main Level Bedrooms
3
Window Features
Insulated Windows
Bedroom 2
Dimensions - 13.33 x 12.25Level - Main
Bedroom 3
Dimensions - 13.33 x 11.5Level - Main
Great Room
Dimensions - 41.0 x 34.25Level - Main
Master Bathroom
Dimensions - 12.91 x 11.83Level - Main
Master Bedroom
Dimensions - 15.5 x 16.83Level - Main
Other
Save
Ask
Tour
Hide
Exterior Features
Construction Details
AsphaltBrick VeneerStucco
Exterior
Rain Gutters
Fencing
None
Lot Features
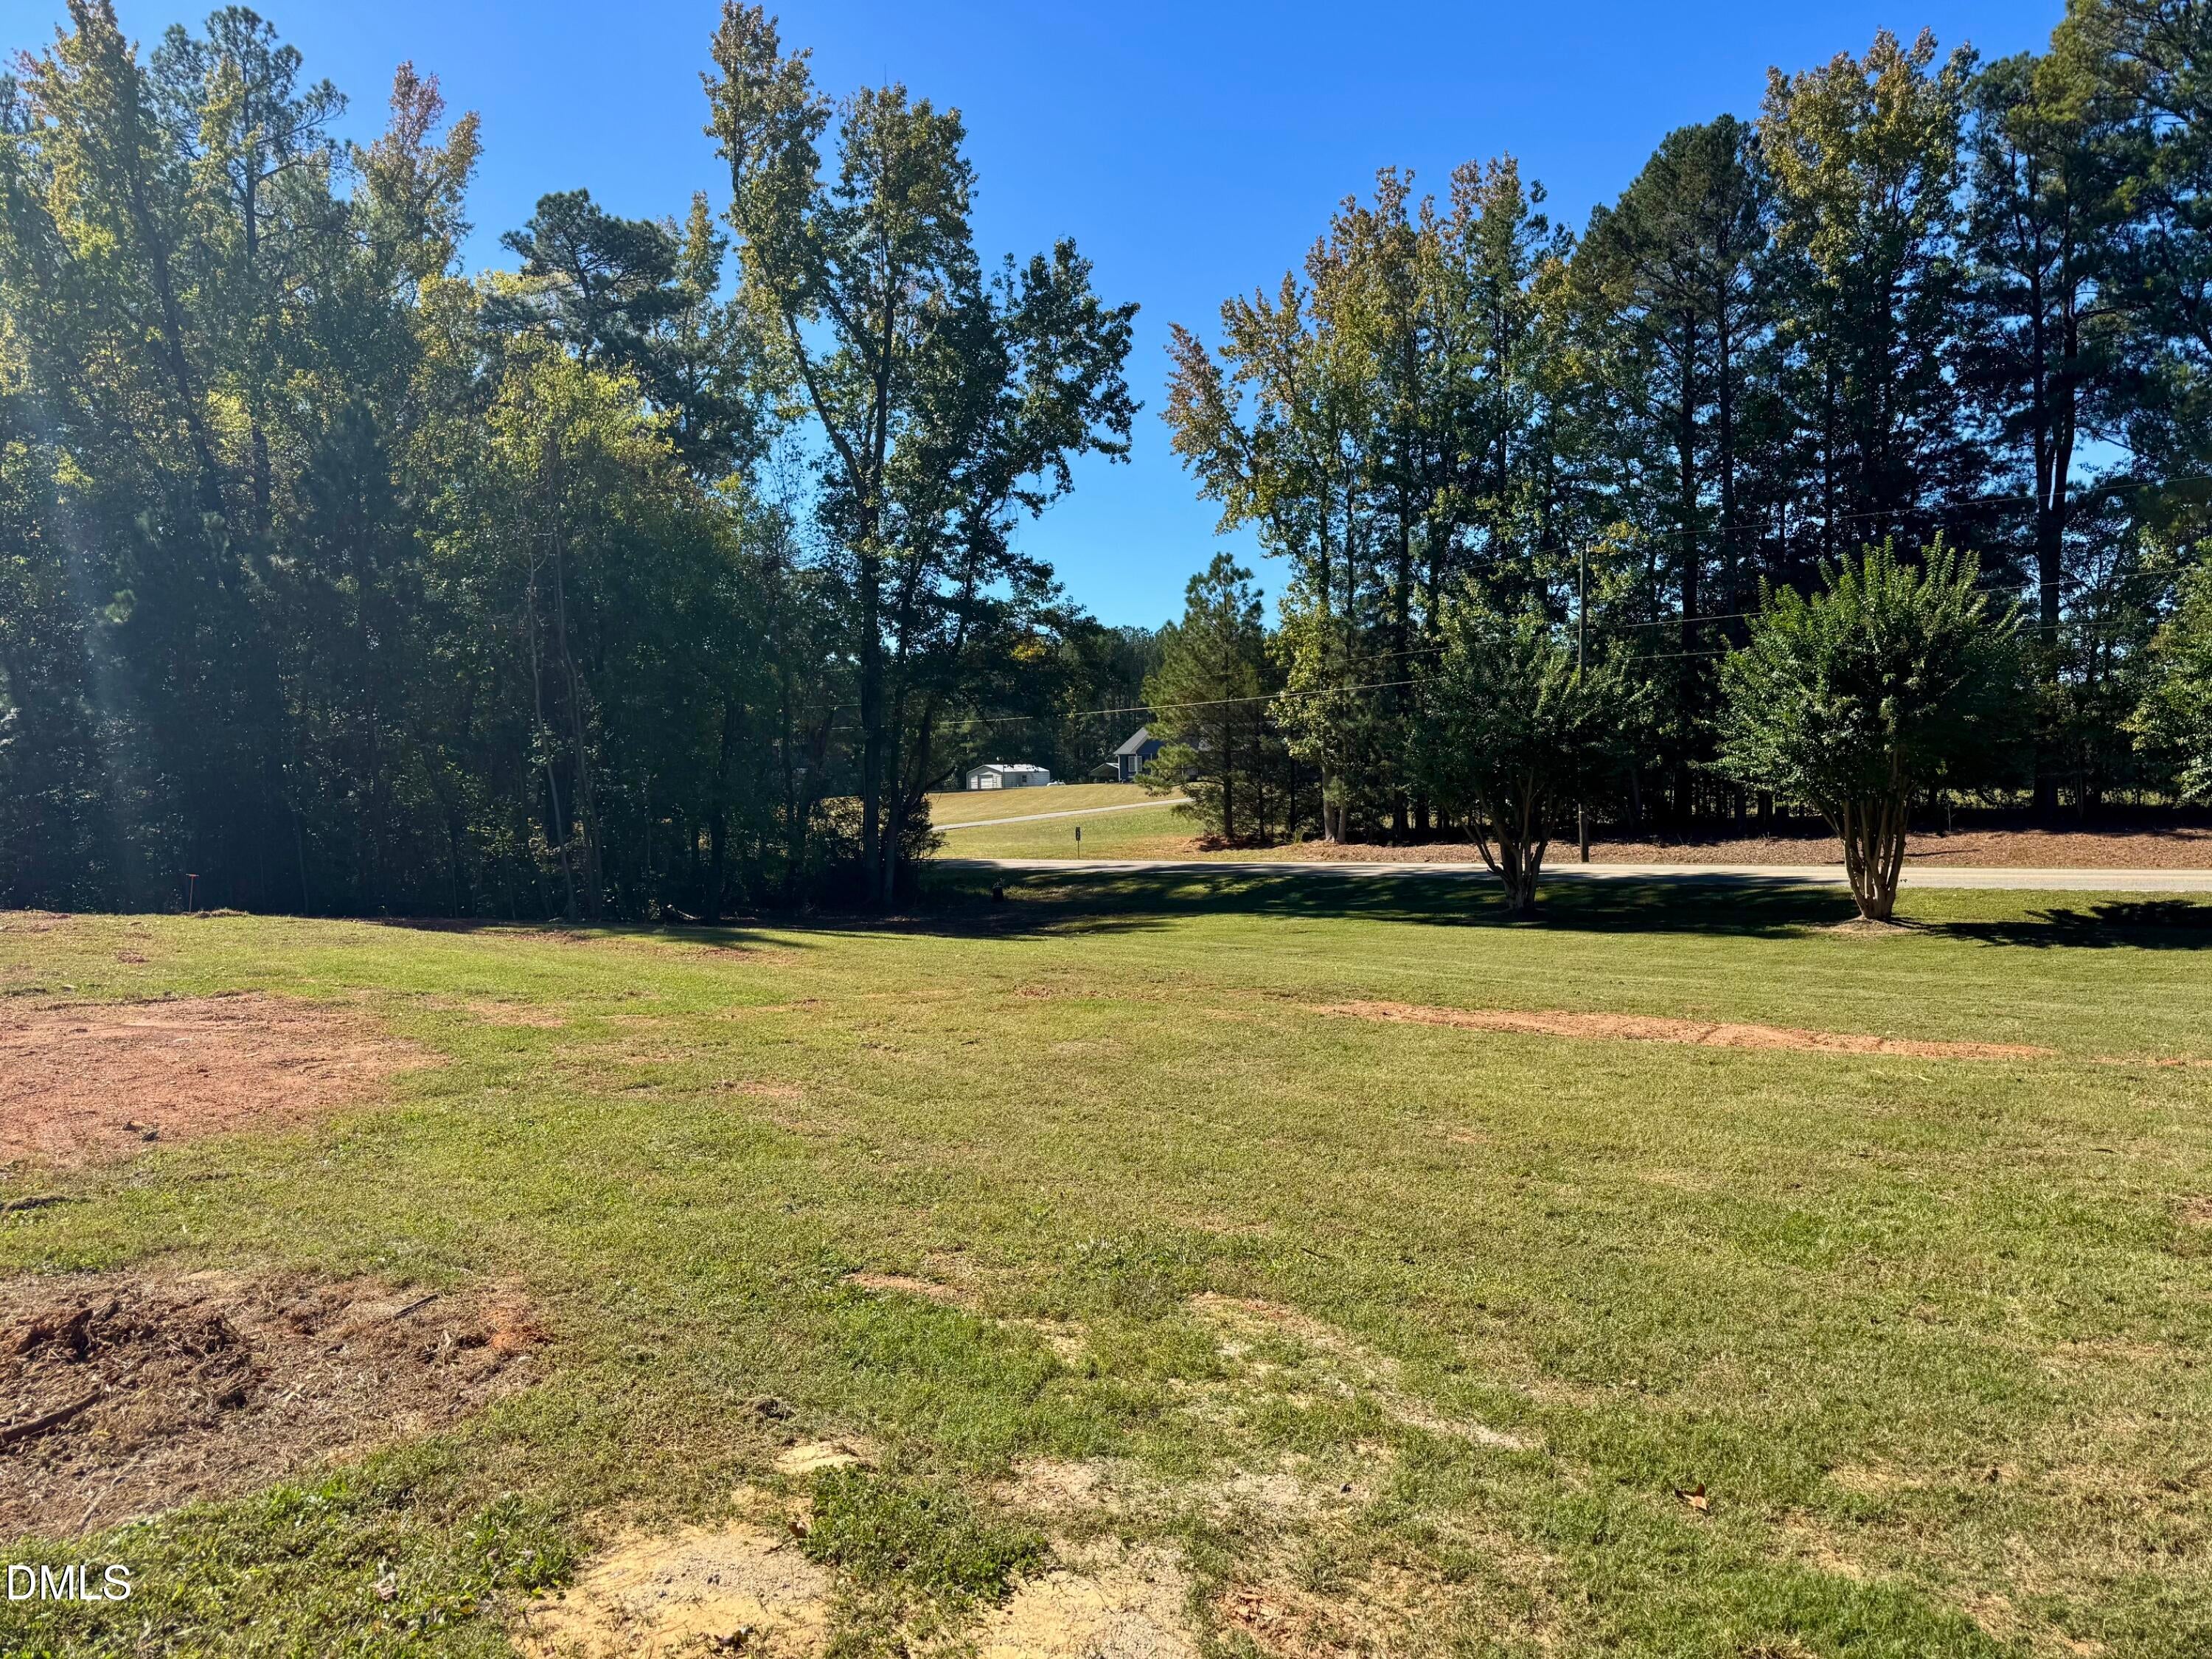
Few TreesOpen LotSloped
Road Frontage
County Road
Roof
Shingle
View
Trees/Woods
Waterview
Trees/Woods
Windows/Doors
Insulated Windows
Community Features
Financing Terms Available
CashConventionalFHAVA Loan
Schools
School District
Unknown
Elementary School
Vance - Dabney Elementary School
Middle School
Vance County Schools
High School
Vance - Vance County High School
Listing courtesy of Ruxton Bobbitt of Coldwell Banker Advantage

Listings that are marked with an icon are provided courtesy of the Triangle MLS, Inc. of North Carolina, Internet Data Exchange Database. Copyright 2026 Triangle MLS, Inc. of North Carolina. All rights reserved.
Last checked: 2026-11-15 01:24 AM UTC
Listings that are marked with an icon are provided courtesy of the Triangle MLS, Inc. of North Carolina, Internet Data Exchange Database. Copyright 2026 Triangle MLS, Inc. of North Carolina. All rights reserved.
Last checked: 2026-11-15 01:24 AM UTC
Neighborhood & Commute
Source: Walkscore
Disclosure: Community information and market data powered by Constellation Data Labs. Information is deemed reliable but not guaranteed.
Save
Ask
Tour
Hide
Did you know? You can invite friends and family to your search. They can join your search, rate and discuss listings with you.