
365 Mccray RoadBurlington, NC 27217
Mortgage Calculator
Monthly Payment (Est.)
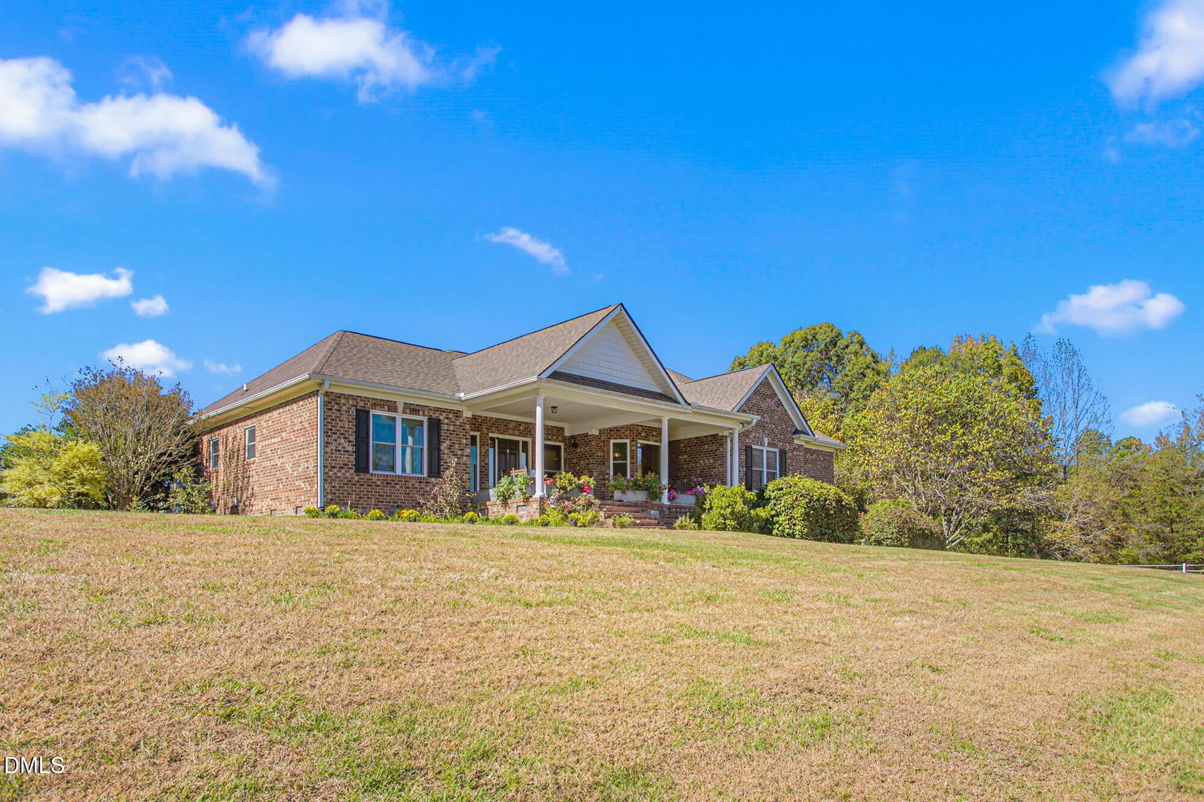
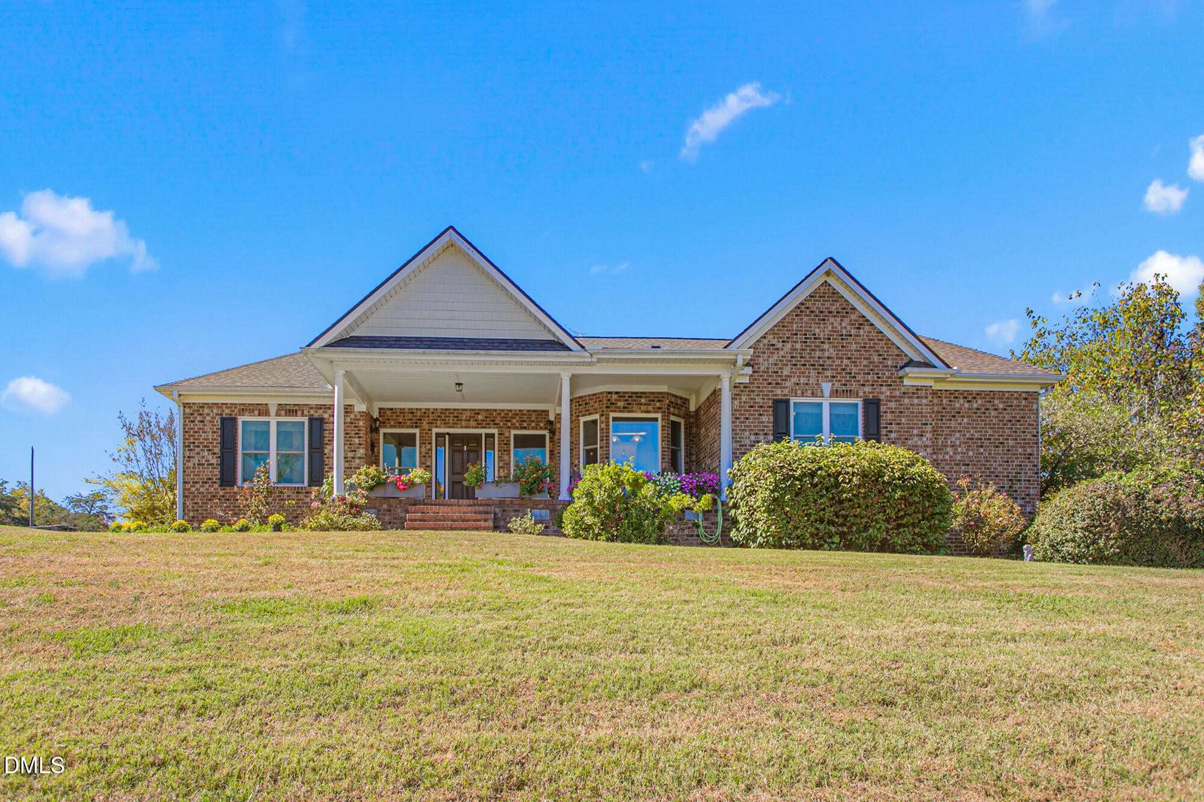
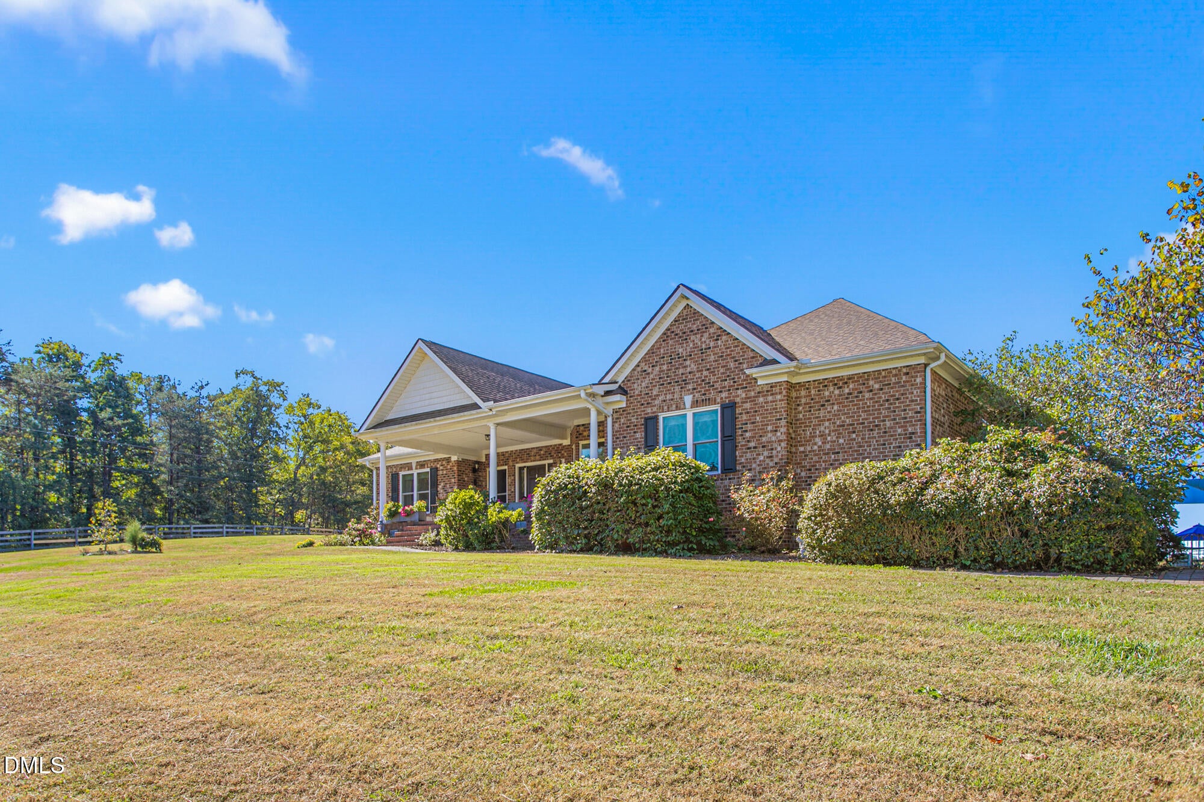
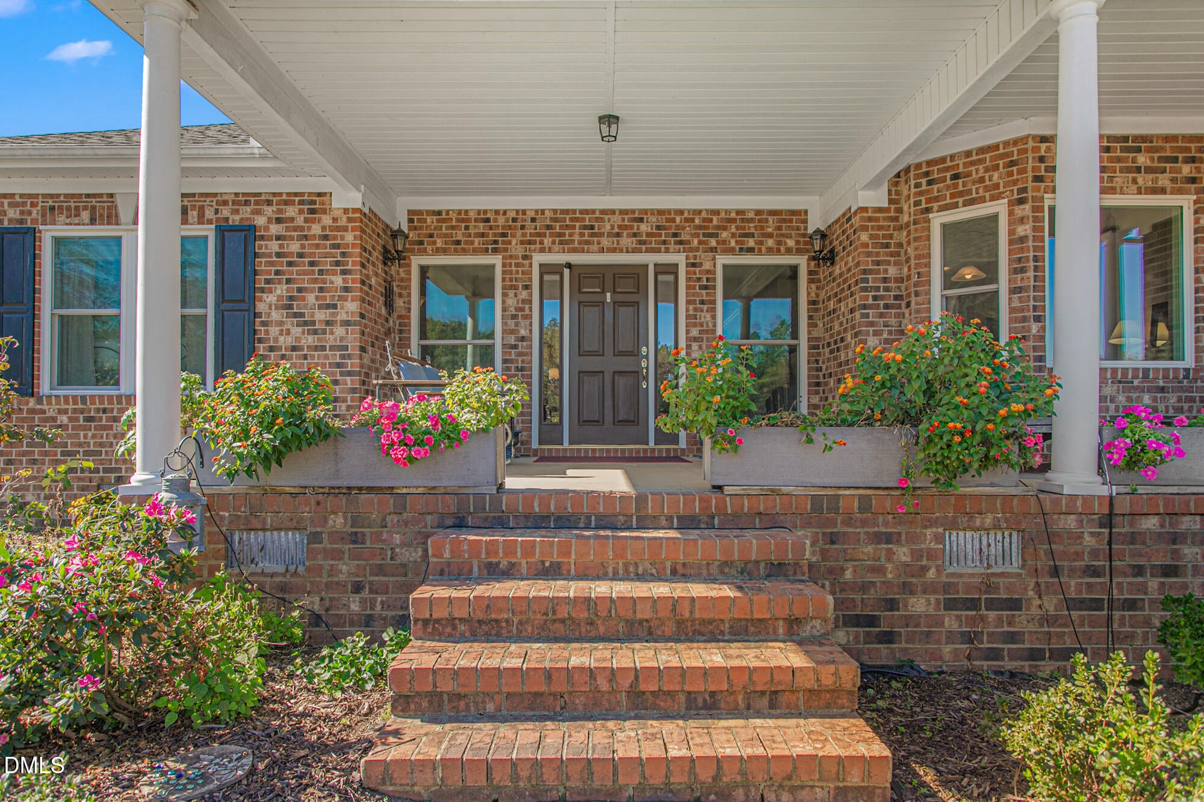
Enter an interest rate to see your estimated monthly payment.Absolutely Stunning Custom-Designed Equestrian Estate on Nearly 13 Acres! A rare opportunity to own an extraordinary horse farm where timeless country elegance, exceptional craftsmanship, and resort-style living come together! Meticulously maintained and thoughtfully designed, this remarkable property offers nearly 13 picturesque acres of gently rolling pastures, scenic riding trails, beautiful water features, and exceptional outdoor amenities. From the moment you enter through the private gated entrance, the pride of ownership is unmistakable. Every detail of this special property reflects the sellers' dedication to quality, comfort, and meticulous care. Horse enthusiasts will appreciate the thoughtfully designed three-stall barn with a 140' x 100' lighted riding ring conveniently located behind it. Beautiful rolling pastures provide natural terrain for horses to roam and exercise, while multiple private riding trails wind through the property and alongside the picturesque creek bordering the western side of the acreage. Adding to the natural beauty is a stocked pond filled with impressively sized fish, creating another peaceful setting to enjoy the outdoors. The custom-designed four-bedroom residence offers a wonderful blend of warmth, character, and timeless appeal. A stunning stone fireplace serves as the focal point of the dining room, creating an inviting atmosphere for memorable gatherings. The versatile bonus room, which serves as the fourth bedroom, overlooks the horse barn and swimming pool, offering beautiful views of the property's exceptional amenities. Imagine beginning each morning on the expansive covered front porch, sipping coffee while watching the sunrise over the pond. As the day draws to a close, retreat to the back porch or poolside to enjoy breathtaking sunsets. The impressive swimming pool features a 9-foot depth, a slide, and an expansive shade sail that provides a welcome retreat from the summer sun, and has its own outdoor shower with instant hot water heater. A nearby firepit creates the perfect gathering place for relaxing evenings under the stars. Completing this incredible outdoor oasis is a detached poolside cabana, thoughtfully equipped with air conditioning, a full-size refrigerator, sink, countertop, bed, and toilet. The private gated entrance features both keypad and key-fob access, providing convenience and controlled entry to the property. The sellers have developed a comprehensive maintenance schedule addressing everything from fencing and barn staining to the many details required to maintain an estate of this caliber. This is a property where thoughtful planning and consistent attention to maintenance have been a priority. The huge workshop has a 20' 12" I beam with a 3-ton chain lift on a trolley. The residence has benefited from additional substantial investments in major systems and improvements, including: CertainTeed 80-pound, heavy-duty, 50-year shingles with a stated wind rating of up to 130 mph and a transferable warranty; an upgraded HVAC system with extensive improvements featuring new ductwork and a redesigned trunk line, paired with a Trane variable-speed system incorporating soft-start technology and Lennox PureAir UV filtration system; all windows were replaced in 2011 with Pella 350 Series triple-pane glass windows; hardwood floors professionally refinished in 2020 with three coats of oil-based polyurethane; private gated entrance with keypad and key-fob access, complemented by a security system. The water heater was also replaced in 2026. These substantial improvements reflect the sellers' commitment to maintaining the property's quality, comfort, and long-term functionality. Whether you're a dedicated equestrian, an outdoor enthusiast, or simply seeking a private country retreat with exceptional amenities, this one-of-a-kind property offers something truly special.
| 3 days ago | Listing first seen on site | |
| 3 days ago | Listing updated with changes from the MLS |

Listings that are marked with an icon are provided courtesy of the Triangle MLS, Inc. of North Carolina, Internet Data Exchange Database. Copyright 2026 Triangle MLS, Inc. of North Carolina. All rights reserved.
Last checked: 2026-11-01 11:40 AM UTC
Did you know? You can invite friends and family to your search. They can join your search, rate and discuss listings with you.