
Save
Ask
Tour
Hide
$379,000
10 Days On Site
112 Drake RoadMebane, NC 27302
For Sale|Single Family Residence|Active
3
Beds
2
Total Baths
2
Full Baths
1,377
SqFt
$275
/SqFt
2005
Built
Subdivision:
Mill Creek II
County:
Orange
Call Now: 919-404-SHOW
Is this the listing for you? We can help make it yours.
919-404-SHOW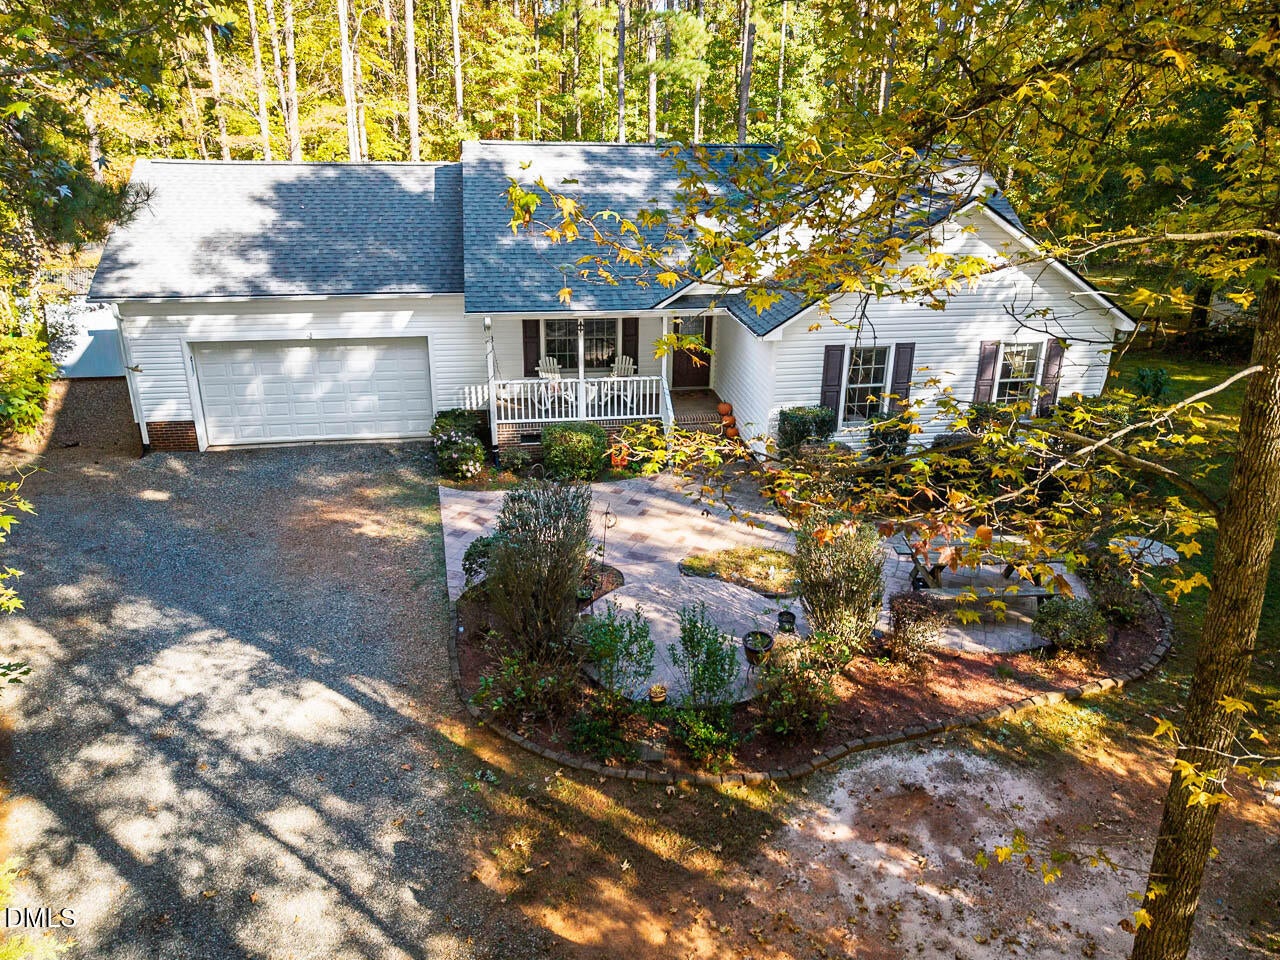
Save
Ask
Tour
Hide
Mortgage Calculator
Monthly Payment (Est.)
Enter an interest rate to see your estimated monthly payment.Calculator powered by Showcase IDX, a Constellation1 Company. Copyright ©2026 Information is deemed reliable but not guaranteed.
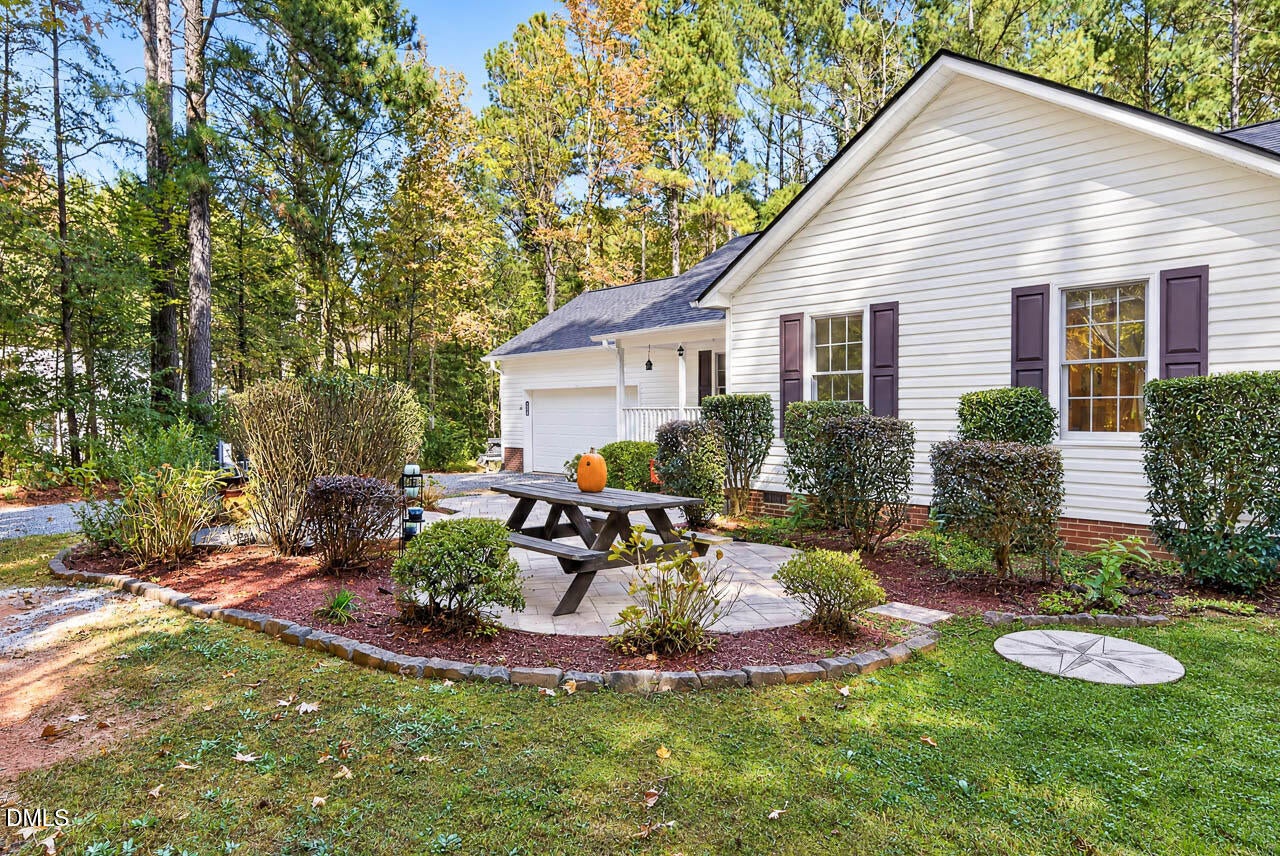
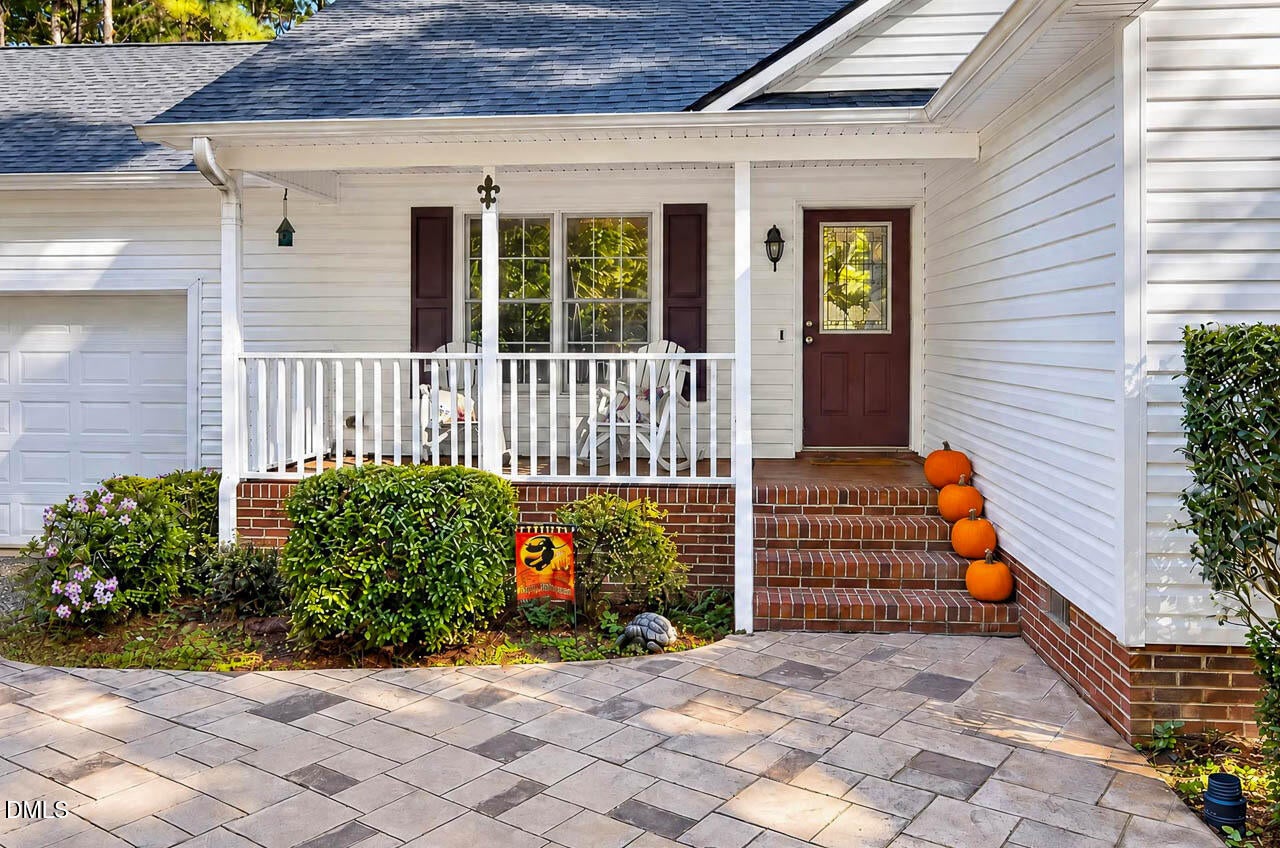
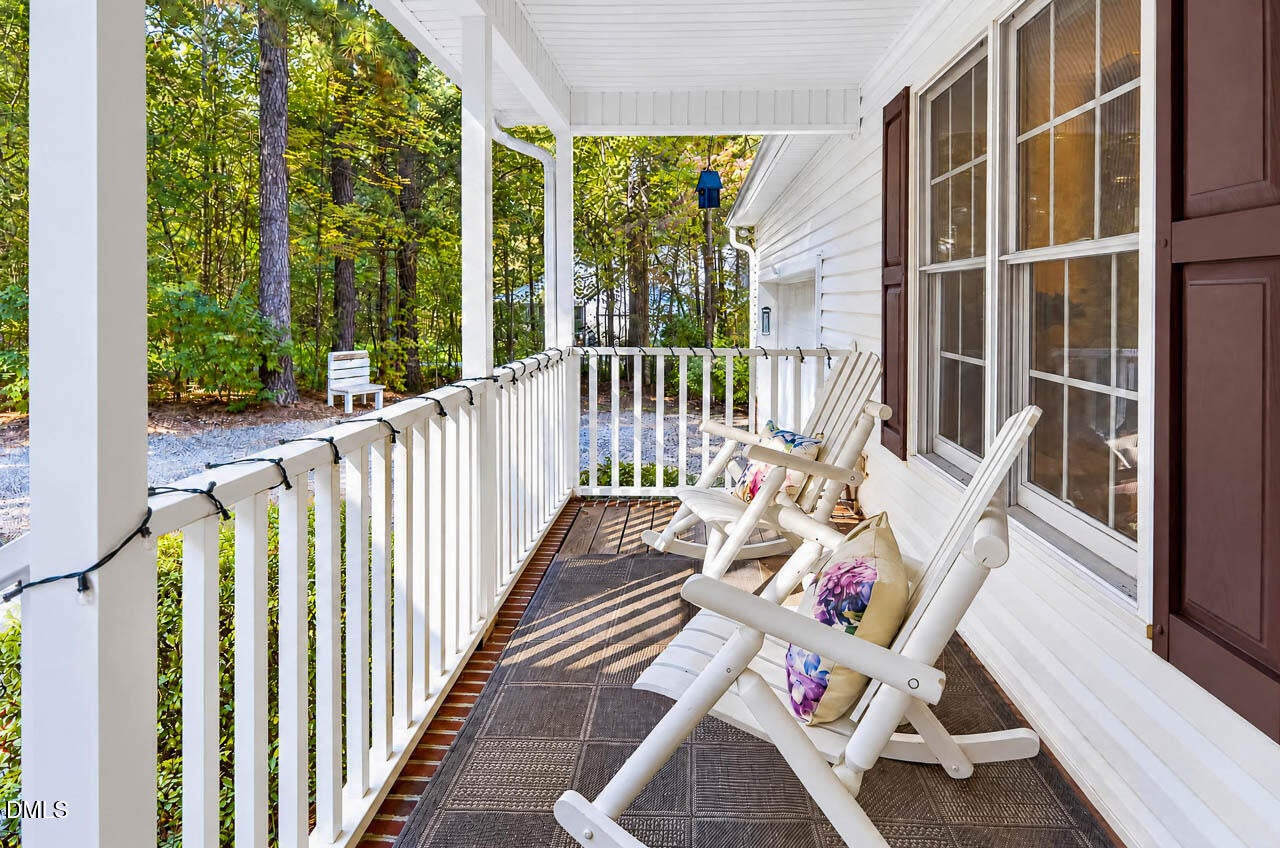
Welcome home to this delightful ranch in the desirable Mill Creek II neighborhood! Enjoy peaceful privacy with a backyard that backs to undeveloped common land. Inside, the home features soaring cathedral ceilings, stainless steel appliances, and a desirable split-bedroom floor plan. The primary suite offers a relaxing retreat with a garden tub. Outside, enjoy your morning coffee on the rocking-chair front porch or entertain on the large deck and patio overlooking the fenced backyard. A two-car garage adds convenience and storage. With inviting spaces inside and out, this charming home is ready for you to make it your own!
Save
Ask
Tour
Hide
Listing Snapshot
Price
$379,000
Days On Site
10 Days
Bedrooms
3
Inside Area (SqFt)
1,377 sqft
Total Baths
2
Full Baths
2
Partial Baths
N/A
Lot Size
1.12 Acres
Year Built
2005
MLS Number
10200650
Status
Active
Property Tax
$2,292.67
HOA/Condo/Coop Fees
N/A
Sq Ft Source
N/A
Friends & Family
Recent Activity
| 2 weeks ago | Listing first seen on site | |
| 2 weeks ago | Listing updated with changes from the MLS |
General Features
Acres
1.12
Attached Garage
Yes
Foundation
Raised
Garage
Yes
Garage Spaces
2
Levels
One
Parking
AttachedGarageDriveway
Property Sub Type
Single Family Residence
Security
Fire Alarm
Sewer
Septic Tank
Special Circumstances
Standard
SqFt Above
1377
SqFt Total
1377
Style
RanchTraditional
Water Source
Well
Zoning
R1
Interior Features
Appliances
DishwasherElectric RangeFree-Standing Electric RangeFree-Standing RefrigeratorIce MakerMicrowaveRangeRefrigeratorStainless Steel Appliance(s)
Basement
Crawl Space
Cooling
Central AirCeiling Fan(s)
Fireplace
Yes
Fireplace Features
BedroomFire PitGlass DoorsLiving Room
Flooring
WoodVinyl
Heating
ElectricFireplace(s)Forced AirHeat Pump
Interior
Breakfast BarCathedral Ceiling(s)Ceiling Fan(s)ChandelierCrown MoldingDouble VanityHigh CeilingsLaminate CountersRecessed LightingTrack LightingVaulted Ceiling(s)
Main Level Bedrooms
3
Bedroom 2
Dimensions - 10.5 x 14.0Level - Main
Bedroom 3
Dimensions - 11.9 x 14.0Level - Main
Dining Room
Dimensions - 8.4 x 14.7Level - Main
Kitchen
Dimensions - 12.1 x 9.6Level - Main
Living Room
Dimensions - 18.9 x 13.7Level - Main
Master Bedroom
Dimensions - 13.8 x 14.8Level - Main
Save
Ask
Tour
Hide
Exterior Features
Construction Details
Vinyl Siding
Exterior
Fire PitGardenRain GuttersStorage
Fencing
Fenced
Lot Features
Back YardCul-De-SacFront YardGardenPrivateSecludedWoodedFew Trees
Other Structures
OutbuildingShed(s)Storage
Patio And Porch
CoveredDeckFront PorchPatioPorch
Roof
Shingle
View
Trees/Woods
Waterview
Trees/Woods
Windows/Doors
French Doors
Community Features
Financing Terms Available
CashConventionalFHAVA Loan
Schools
School District
Unknown
Elementary School
Orange - Efland Cheeks Elementary
Middle School
Orange - Gravelly Hill Middle
High School
Orange - Orange High
Listing courtesy of Patricia Roberts of Keller Williams Central

Listings that are marked with an icon are provided courtesy of the Triangle MLS, Inc. of North Carolina, Internet Data Exchange Database. Copyright 2026 Triangle MLS, Inc. of North Carolina. All rights reserved.
Last checked: 2026-11-08 03:55 PM UTC
Listings that are marked with an icon are provided courtesy of the Triangle MLS, Inc. of North Carolina, Internet Data Exchange Database. Copyright 2026 Triangle MLS, Inc. of North Carolina. All rights reserved.
Last checked: 2026-11-08 03:55 PM UTC
Neighborhood & Commute
Source: Walkscore
Disclosure: Community information and market data powered by Constellation Data Labs. Information is deemed reliable but not guaranteed.
Save
Ask
Tour
Hide
Did you know? You can invite friends and family to your search. They can join your search, rate and discuss listings with you.