Save
Ask
Tour
Hide
Share
$735,000
8 Days On Site

4558 Heritage Mill Way
Fuquay Varina, NC 27526

Single Family Residence|Coming Soon
4
Beds
3
Total Baths
3
Full Baths
2,725
SqFt
$270
/SqFt
2015
Built
Subdivision:
Sunset Bluffs
County:
Wake
Call Now: 919-404-SHOW
Is this the listing for you? We can help make it yours.
919-404-SHOW
Upcoming Open Houses
Sat, Nov 7, 1:00 PM - 3:00 PM
4558 Heritage Mill Way4558 Heritage Mill Way4558 Heritage Mill Way4558 Heritage Mill Way
Save
Ask
Tour
Hide
Share

Mortgage Calculator

Monthly Payment (Est.)

Enter an interest rate to see your estimated monthly payment.
Calculator powered by Showcase IDX, a Constellation1 Company. Copyright ©2026 Information is deemed reliable but not guaranteed.

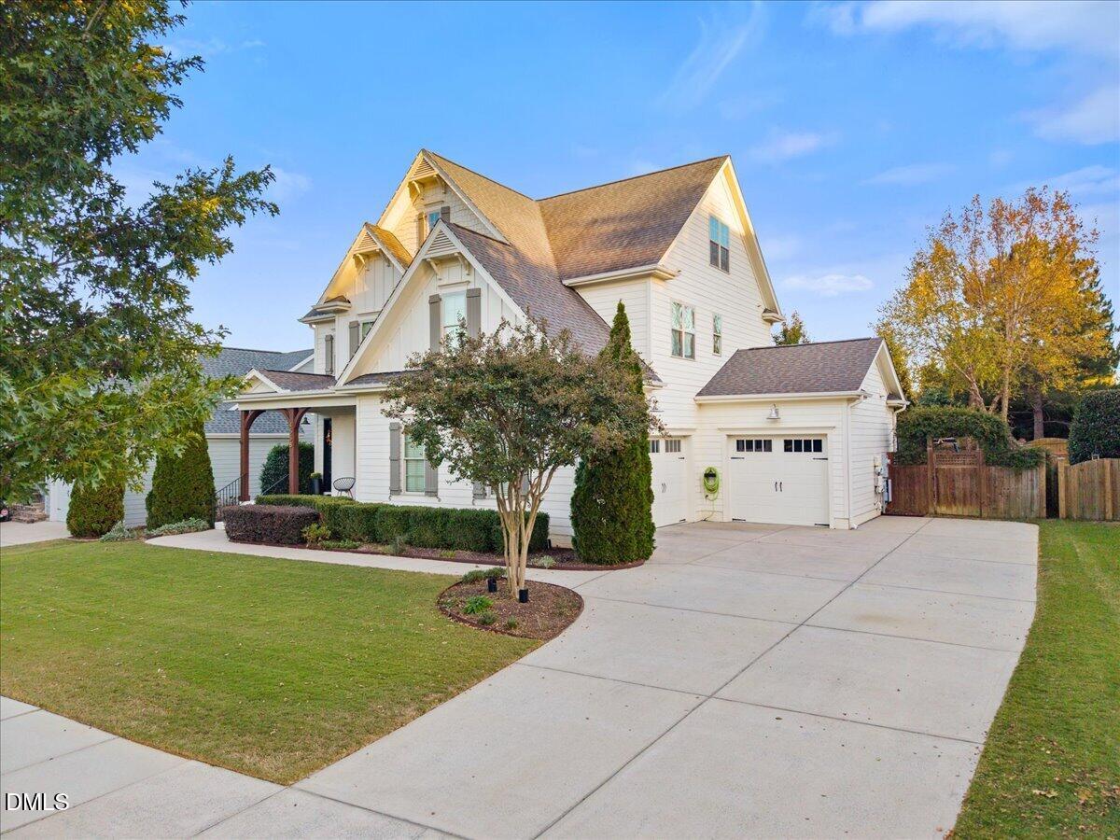
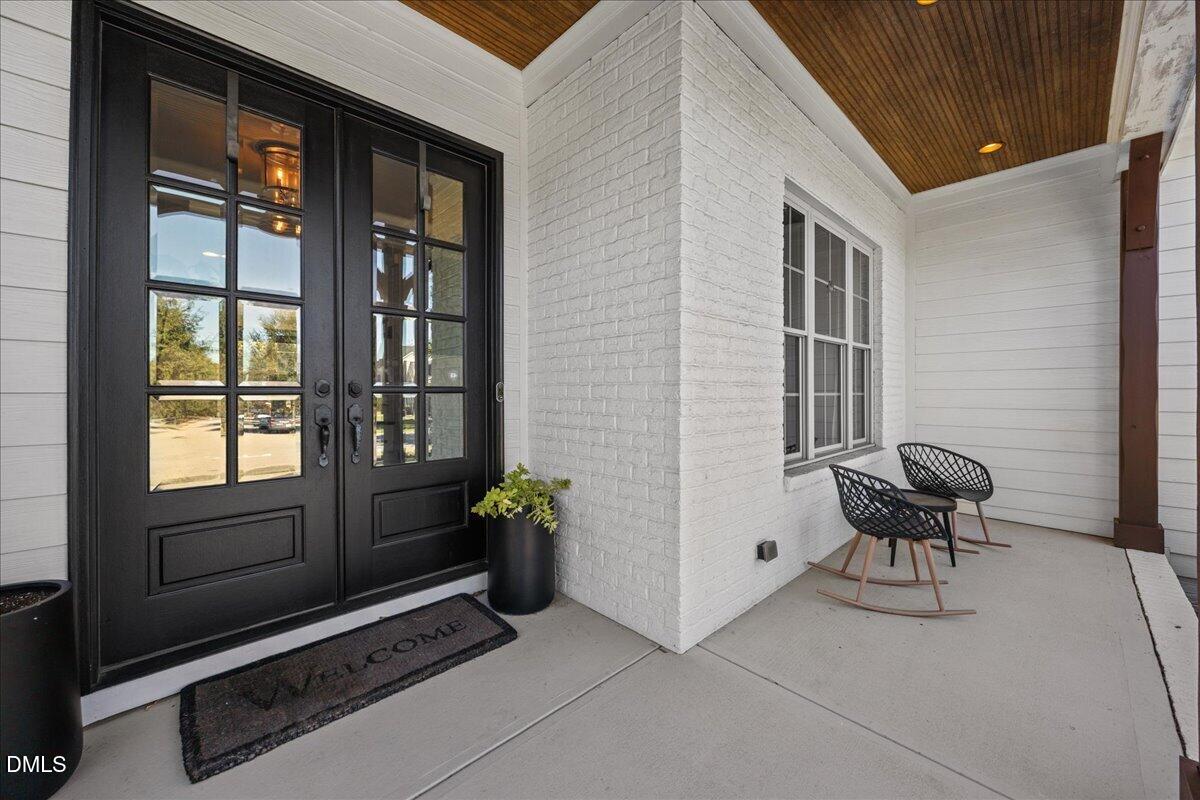
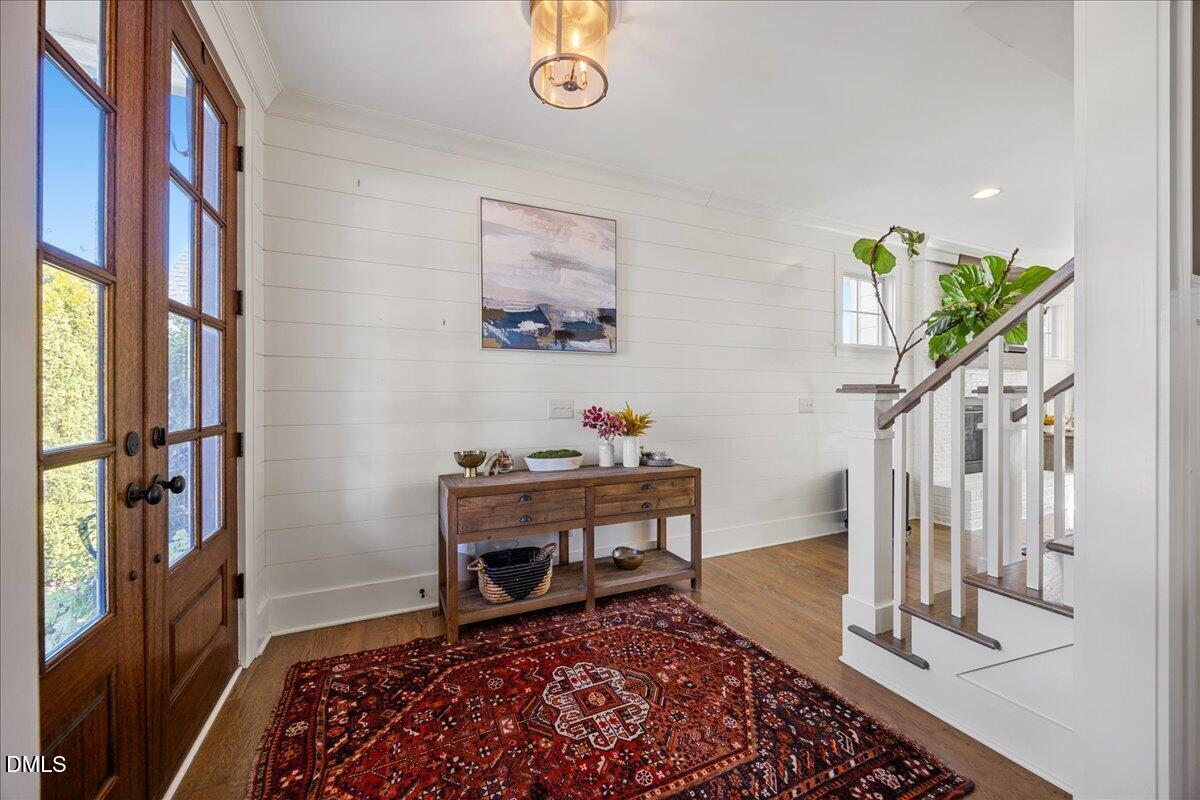
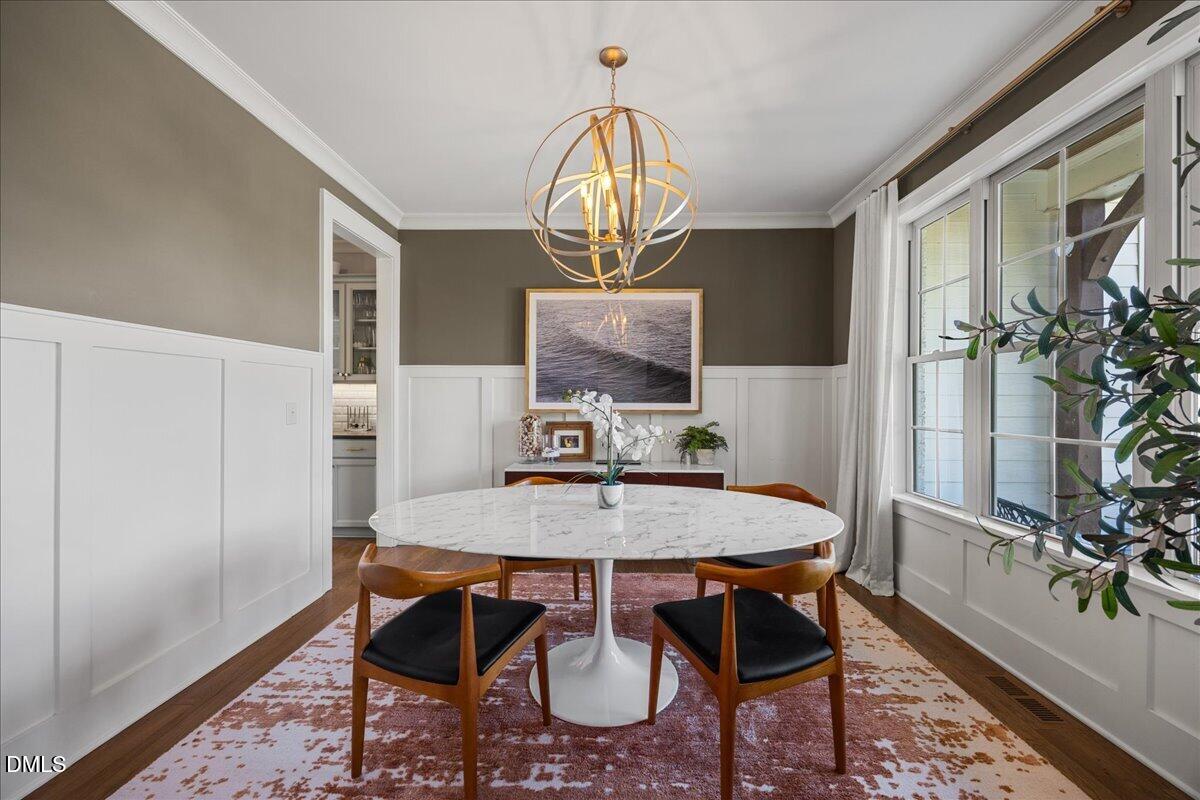
Meet 4458 Heritage Mill, a former Parade Home by Halcyon Builders brimming with updates and natural light. Upgraded kitchen with Thermador range and SubZero paneled fridge. Private first-floor guest bedroom doubles as office thanks to a custom built-in murphy bed. Upstairs, the primary suite is a true retreat, with a tray ceiling that draws the eye up, a walk-in closet with custom California Closet system, and a spa-worthy bath with soaking tub. Second-floor laundry with a folding area and sink. A finished bonus room provides another living space and two built-in work stations. The third-floor walk-up for storage or room to grow (already pre-plumbed for a full bath). Screened-in porch, hardscaped fire pit, and fenced-in backyard with landscape lighting. Home is powered largely by a Tesla Powerwall solar system. Add the community pool, tennis courts, and playground, and this home is more than lovely, it is a lifestyle.

Save
Ask
Tour
Hide
Share
Listing Snapshot
Price 
$735,000
Days On Site 
8 Days
Bedrooms 
4
Inside Area (SqFt) 
2,725 sqft
Total Baths 
3
Full Baths 
3
Partial Baths 
N/A
Lot Size 
0.24 Acres
Year Built 
2015
MLS Number 
10200633
Status 
Coming Soon
Property Tax 
$6,118
HOA/Condo/Coop Fees 
$37.58 monthly
Sq Ft Source 
N/A
Friends & Family
Recent Activity
a week agoStatus changed to Coming Soon
a week agoListing updated with changes from the MLS
a week agoListing first seen on site
General Features
Acres 
0.24
Attached Garage 
Yes
Disclosures 
Seller Disclosure
Energy Features 
Solar
Garage 
Yes
Garage Spaces 
3
Levels 
Two
Parking 
AttachedGarageDrivewayElectric Vehicle Charging Station(s)
Property Sub Type 
Single Family Residence
Sewer 
Public Sewer
Special Circumstances 
Standard
SqFt Above 
2725
SqFt Total 
2725
Style 
Farmhouse
Utilities 
Sewer Connected
Water Source 
Public
Zoning 
RLD
Interior Features
Appliances 
Built-In Gas RangeBuilt-In RefrigeratorDishwasher
Basement 
Crawl Space
Cooling 
Central AirCeiling Fan(s)Heat Pump
Fireplace 
Yes
Fireplace Features 
GasLiving Room
Fireplaces 
1
Flooring 
CarpetHardwoodTile
Heating 
Forced Air
Interior 
Eat-in KitchenRecessed LightingSoaking TubStorageTray Ceiling(s)
Laundry Features 
In Unit
Main Level Bedrooms 
1
Bedroom 2 
Dimensions - 11.4 x 12.0Level - Main
Bedroom 3 
Dimensions - 11.0 x 12.0Level - Second
Bedroom 4 
Dimensions - 12.0 x 12.0Level - Second
Bonus Room 
Dimensions - 23.6 x 16.0Level - Second
Dining Room 
Dimensions - 12.0 x 12.0Level - Main
Family Room 
Dimensions - 17.0 x 17.0Level - Main
Kitchen 
Dimensions - 19.4 x 11.5Level - Main
Laundry 
Dimensions - 5.5 x 10.6Level - Second
Master Bedroom 
Dimensions - 13.5 x 17.0Level - Second
Other 
Dimensions - 18.5 x 25.0Level - Third
Save
Ask
Tour
Hide
Share
Exterior Features
Construction Details 
Fiber Cement
Exterior 
Fire Pit
Fencing 
Back YardFenced
Lot Features 
Back YardLandscaped
Patio And Porch 
Front PorchRear PorchScreened
Road Frontage 
City Street
Roof 
Shingle
Community Features
Association Amenities 
BarbecueCabanaPicnic AreaPlaygroundPoolTennis Court(s)
Association Fee 
$451.0
Association Fee Frequency 
Annually
Financing Terms Available 
CashConventionalFHAVA Loan
Roads 
AsphaltPaved
Schools
School District
Unknown
Elementary School
Wake - Herbert Akins Road Elementary
Middle School
Wake - Herbert Akins Road Middle
High School
Wake - Fuquay Varina High
Listing courtesy of Alley Buscemi of Compass -- Raleigh


Listings that are marked with an icon are provided courtesy of the Triangle MLS, Inc. of North Carolina, Internet Data Exchange Database. Copyright 2026 Triangle MLS, Inc. of North Carolina. All rights reserved.

Last checked: 2026-11-05 12:01 PM UTC

Neighborhood & Commute
Source: Walkscore
Disclosure: Community information and market data powered by Constellation Data Labs. Information is deemed reliable but not guaranteed.
Save
Ask
Tour
Hide
Share