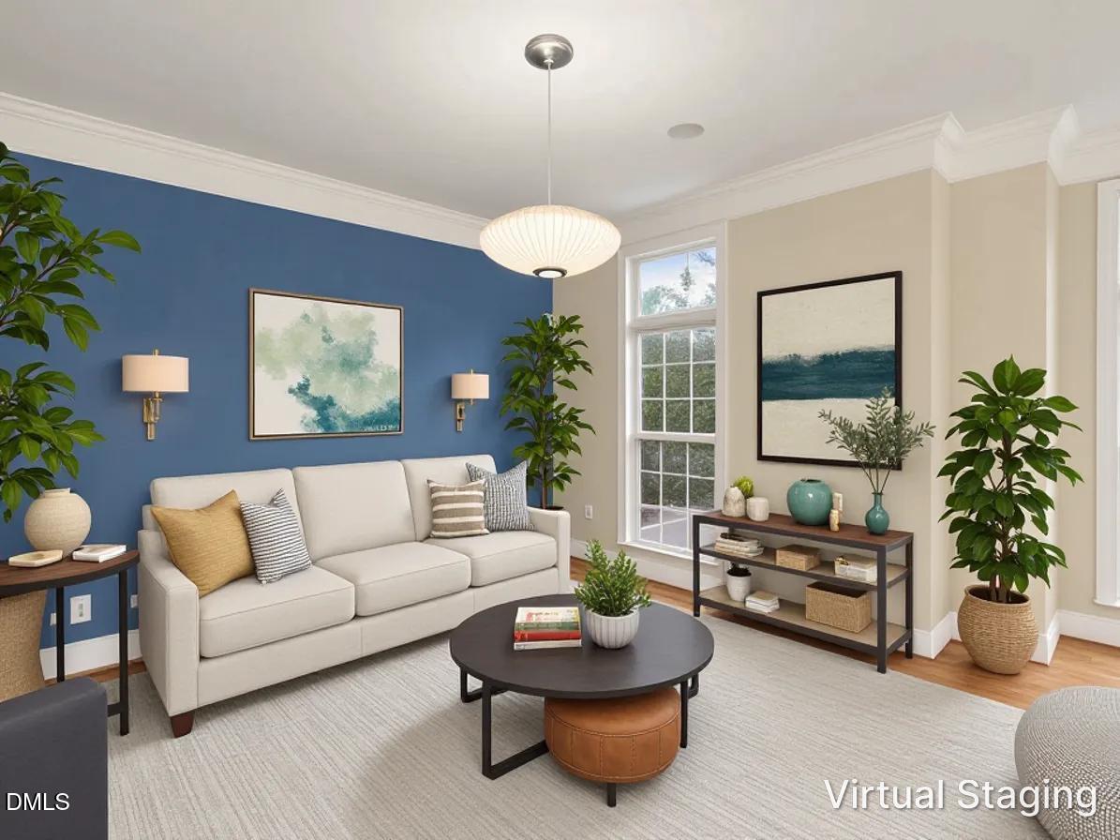
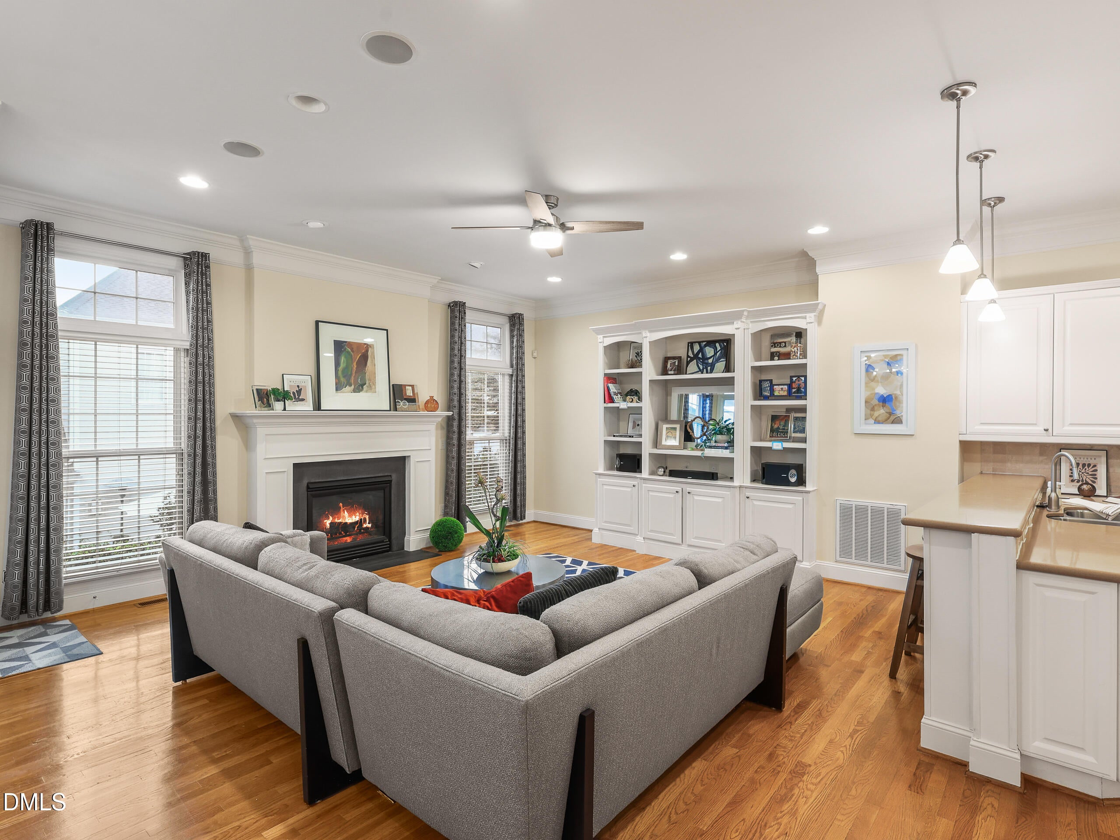
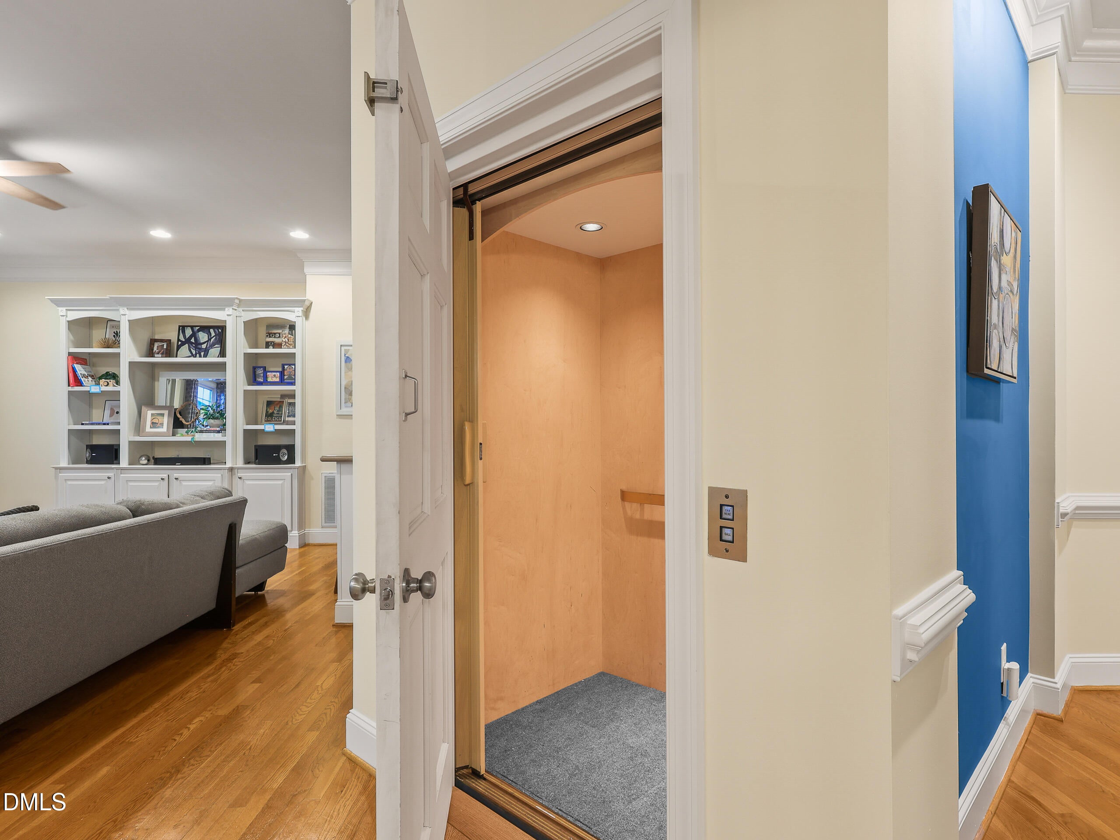
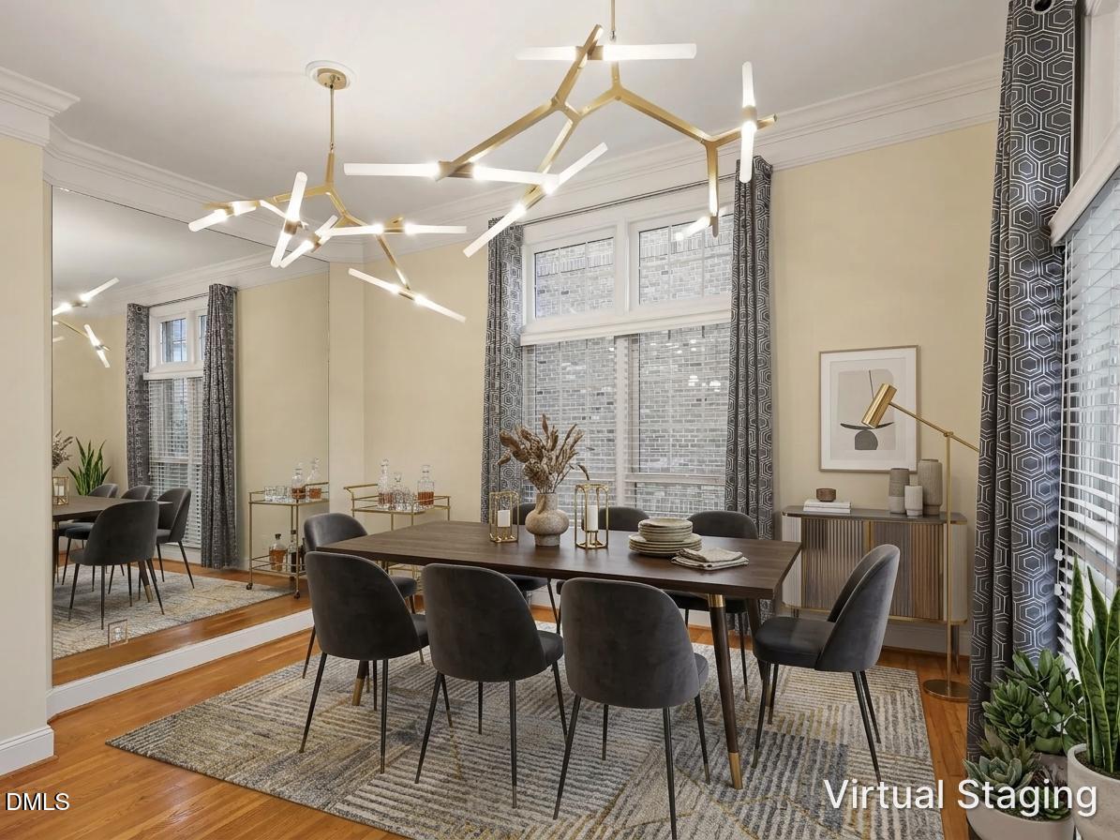
A rare custom-built brownstone with a private elevator, tucked into one of Raleigh's most convenient locations. This end unit offers more than 3,600 square feet that feel both elegant and easy to live in. Soaring 9' and 10' ceilings, oversized windows, and extensive crown molding set the tone, with hardwood floors throughout the main living areas and custom built-ins that add warmth and character. The open floor plan works just as well for a quiet weeknight as it does for a full house. The chef's kitchen is the heart of it all, with sandstone quartz countertops, stainless steel appliances, a large island, and a walk-in pantry you'll actually use. Upstairs, the primary suite is a true retreat. Think heated travertine floors, a spacious bath, a generous walk-in closet, and yes, the Japanese toilet stays. The lower level gives you real flexibility. A recreation room with a wet bar, plus a bedroom and full bath, make it perfect for guests, a home office, a gym, or multigenerational living. And with the private elevator, every level is easy to reach. Step outside to a beautifully landscaped private patio with an above-ground hot tub that conveys. It's your own little escape in the middle of the city. The big-ticket items are already taken care of: new roof (2022), HVAC (2020), and water heater (2017). Homes like this don't come along often. This one is ready for its next chapter.
Save
Ask
Tour
Hide
Share
Listing Snapshot
Price
$879,000
Days On Site
0 Days
Bedrooms
4
Inside Area (SqFt)
3,602 sqft
Total Baths
4
Full Baths
3
Partial Baths
1
Lot Size
0.08 Acres
Year Built
2003
MLS Number
10200632
Status
Active
Property Tax
$6,805.5
HOA/Condo/Coop Fees
$350 monthly
Sq Ft Source
N/A
Friends & Family
React
Comment
Invite
No Comments Yet
Did you know? You can invite friends and family to your search. They can join your search, rate and discuss listings with you.
Recent Activity
3 hours ago
Listing first seen on site
3 hours ago
Listing updated with changes from the MLS
General Features
Acres
0.08
Attached Garage
Yes
Disclosures
Seller Disclosure
Foundation
Slab
Garage
Yes
Garage Spaces
2
Levels
Three Or More
Parking
AttachedGarageDrivewayGarage Faces Front
Parking Spaces
4
Property Condition
Updated/Remodeled
Property Sub Type
Townhouse
Security
Carbon Monoxide Detector(s)Smoke Detector(s)
Sewer
Public SewerSeptic Tank
Special Circumstances
Standard
SqFt Above
3602
SqFt Total
3602
Style
CharlestonTransitional
Utilities
Cable AvailableElectricity ConnectedNatural Gas ConnectedWater ConnectedSewer Connected
Water Source
Public
Zoning
RX-3
Interior Features
Appliances
Built-In Gas OvenBuilt-In Gas RangeDryerDishwasherGas Water HeaterMicrowaveRefrigeratorVented Exhaust FanWasherWine Refrigerator
Cooling
Central AirCeiling Fan(s)ElectricMulti Units
Fireplace
Yes
Fireplace Features
Gas Log
Fireplaces
2
Flooring
HardwoodTile
Interior
BookcasesCeiling Fan(s)ChandelierCentral VacuumElevatorHigh CeilingsOpen FloorplanPantryStone CountersWet BarWalk-In Closet(s)Wired for DataWired for SoundHigh Speed Internet
Listing courtesy of Autumn DuBois of SERHANT North Carolina LLC
Listings that are marked with an icon are provided courtesy of the Triangle MLS, Inc. of North Carolina, Internet Data Exchange Database. Copyright 2026 Triangle MLS, Inc. of North Carolina. All rights reserved.
Last checked: 2026-10-29 12:34 AM UTC
Neighborhood & Commute
Source: Walkscore
Disclosure: Community information and market data powered by Constellation Data Labs. Information is deemed reliable but not guaranteed.


Did you know? You can invite friends and family to your search. They can join your search, rate and discuss listings with you.