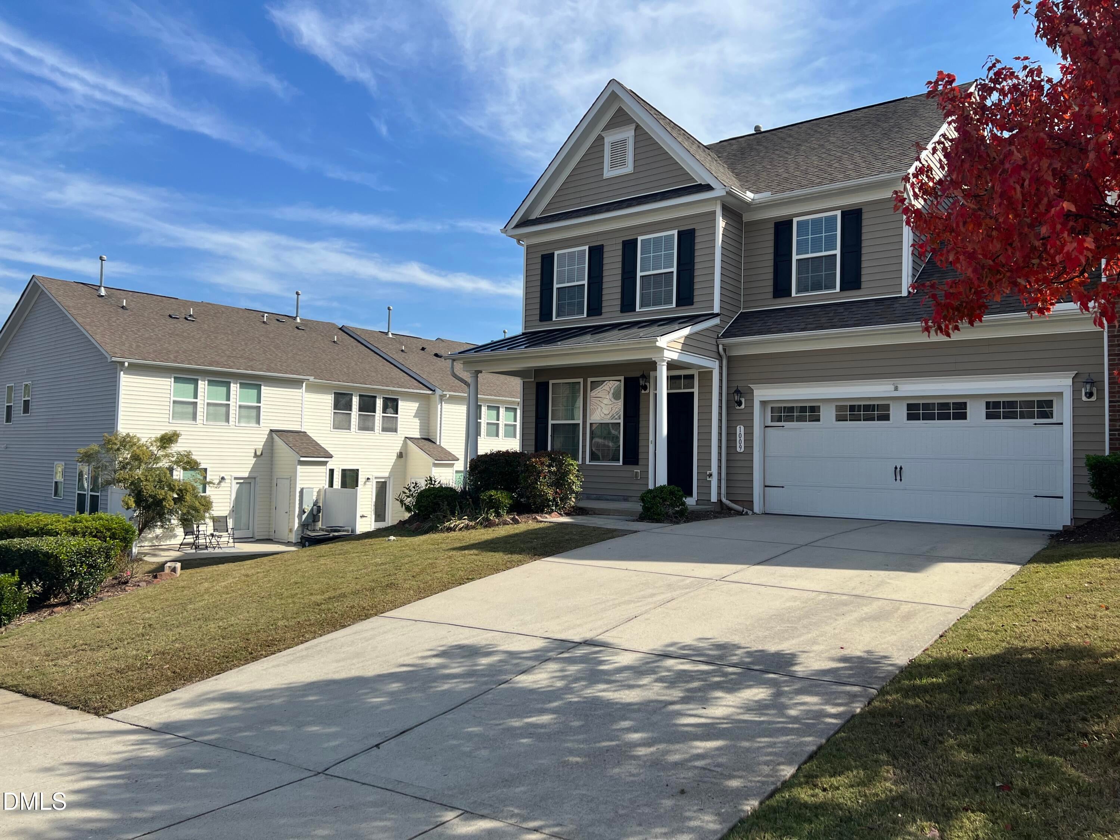
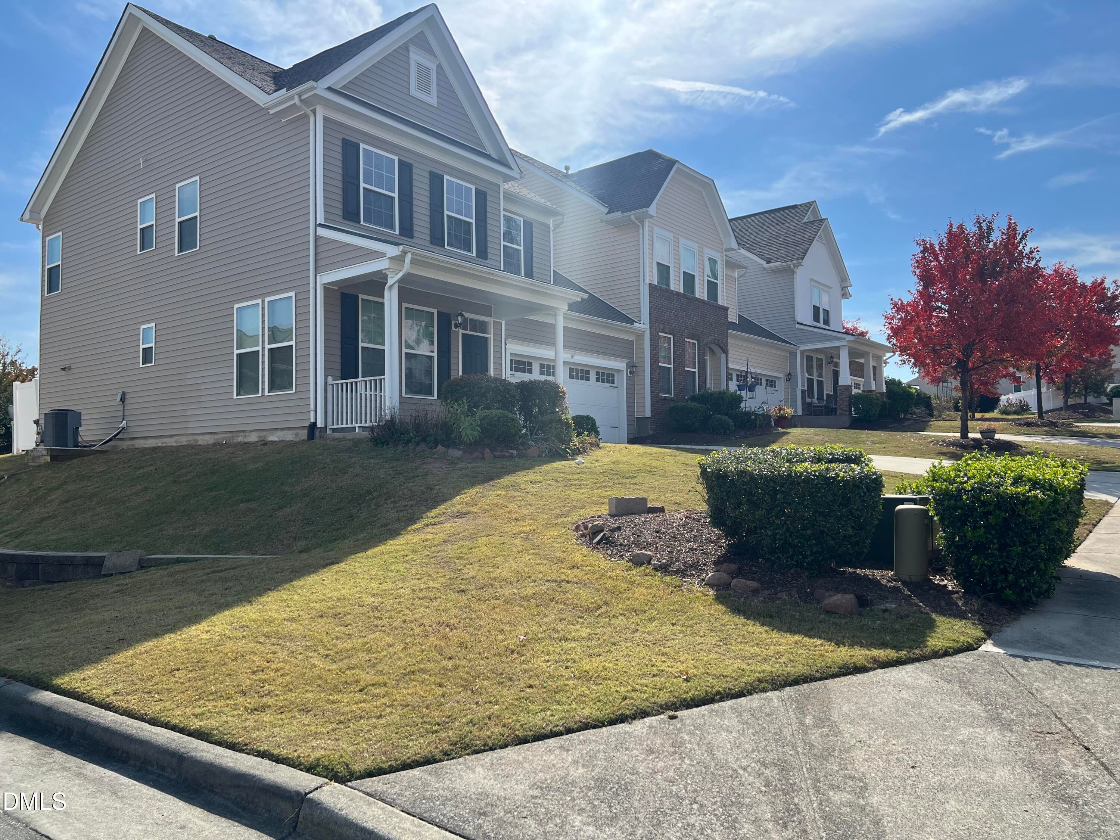
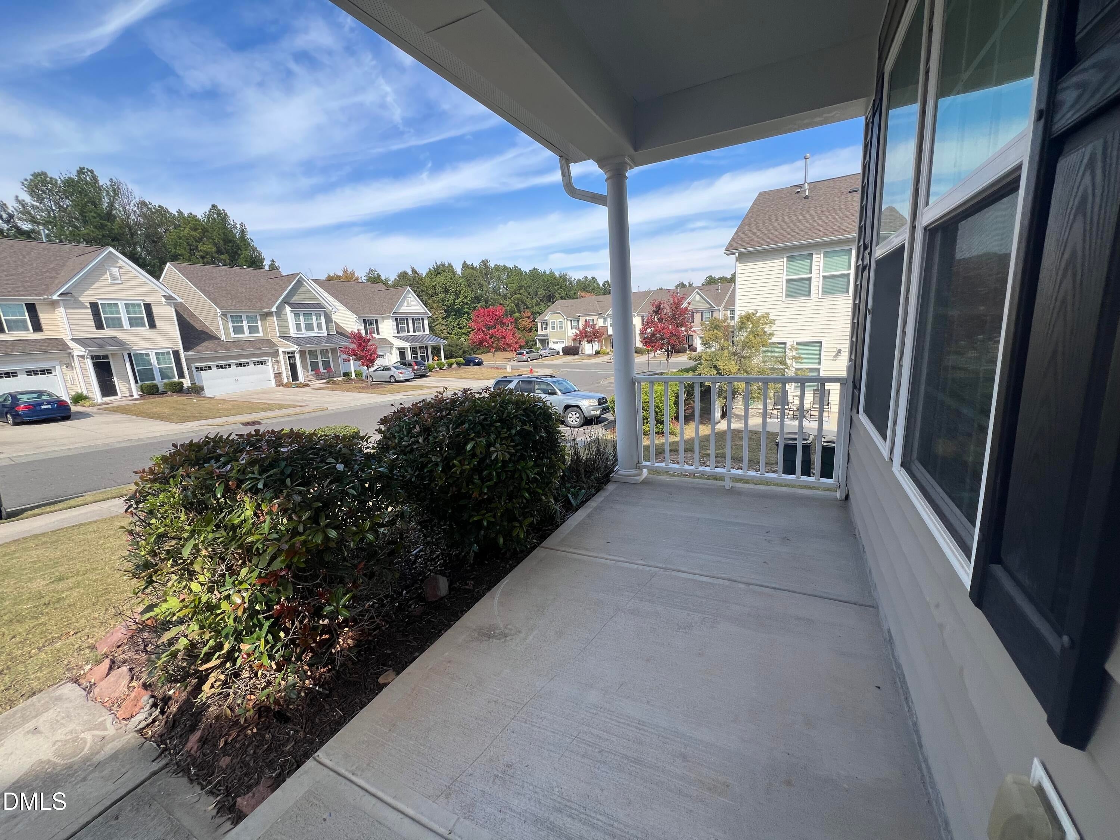
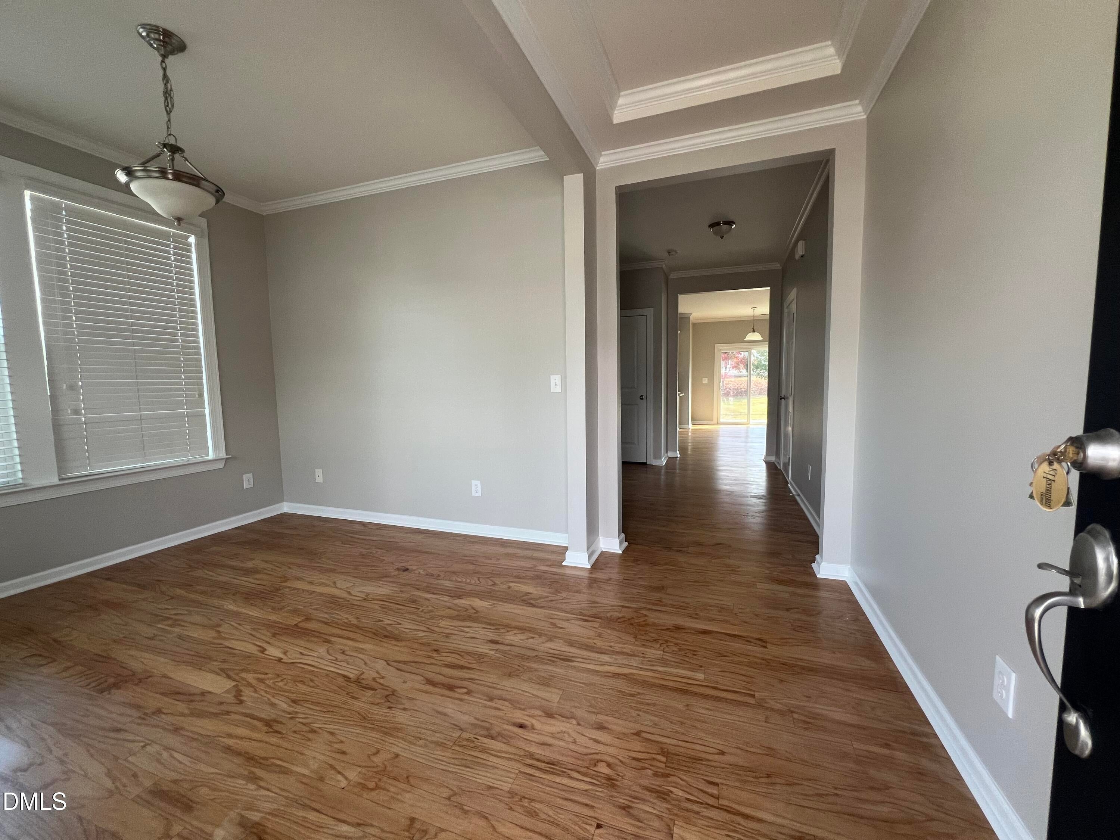
Welcome to this beautifully remodeled two-story north-west facing end-unit townhome featuring 4 bedrooms and 2.5 bathrooms. Nine feet ceilings on both levels create a bright, open atmosphere, while refinished hardwood floors and brand-new carpeting add warmth and style throughout. The updated kitchen showcases quartz countertops and crisp white cabinetry and elegant quartz countertops in the bathrooms. The expansive master bath features dual vanity, a soaking tub and a walk-in shower. The master bedroom boasts a spacious walk-in closet. The home has been thoughtfully renovated for a fresh, move-in-ready feel. The garage is equally polished, featuring durable epoxy flooring and freshly painted walls. Located near sought-after schools, this home offers convenient access to RTP, the airport, shopping, dining, and everyday essentials. Enjoy the additional privacy of an end unit, modern finishes, and an ideal location - all in one exceptional home. Please remove the shoes at the entrance.
Save
Ask
Tour
Hide
Share
Listing Snapshot
Price
$529,900
Days On Site
0 Days
Bedrooms
4
Inside Area (SqFt)
2,402 sqft
Total Baths
3
Full Baths
2
Partial Baths
1
Lot Size
0.09 Acres
Year Built
2013
MLS Number
10200627
Status
Active
Property Tax
$4,226.15
HOA/Condo/Coop Fees
$260 monthly
Sq Ft Source
N/A
Friends & Family
React
Comment
Invite
No Comments Yet
Did you know? You can invite friends and family to your search. They can join your search, rate and discuss listings with you.
Recent Activity
9 hours ago
Listing first seen on site
9 hours ago
Listing updated with changes from the MLS
General Features
Acres
0.09
Attached Garage
Yes
Direction Faces
Northwest
Disclosures
Seller Disclosure
Foundation
Concrete PerimeterSlab
Garage
Yes
Garage Spaces
2
Levels
Two
Parking
AttachedGarageCarportConcreteDrivewayEnclosedGarage Door Opener
Parking Spaces
2
Property Sub Type
Townhouse
Sewer
Public Sewer
Special Circumstances
Standard
SqFt Above
2402
SqFt Total
2402
Style
TraditionalTransitional
Utilities
Cable AvailableCable ConnectedElectricity AvailableElectricity ConnectedNatural Gas AvailableNatural Gas ConnectedPhone AvailableSewer AvailableSewer ConnectedWater AvailableWater Connected
Listings that are marked with an icon are provided courtesy of the Triangle MLS, Inc. of North Carolina, Internet Data Exchange Database. Copyright 2026 Triangle MLS, Inc. of North Carolina. All rights reserved.
Last checked: 2026-10-29 05:51 AM UTC
Neighborhood & Commute
Source: Walkscore
Disclosure: Community information and market data powered by Constellation Data Labs. Information is deemed reliable but not guaranteed.


Did you know? You can invite friends and family to your search. They can join your search, rate and discuss listings with you.