Save
Ask
Tour
Hide
Share
$614,900
2 Days On Site

112 Streamside Drive
Sanford, NC 27330

Single Family Residence|Coming Soon
5
Beds
4
Total Baths
4
Full Baths
3,437
SqFt
$179
/SqFt
2022
Built
Subdivision:
Autumnwood
County:
Lee
Call Now: 919-404-SHOW
Is this the listing for you? We can help make it yours.
919-404-SHOW
112 Streamside Drive112 Streamside Drive112 Streamside Drive112 Streamside Drive
Save
Ask
Tour
Hide
Share

Mortgage Calculator

Monthly Payment (Est.)

Enter an interest rate to see your estimated monthly payment.
Calculator powered by Showcase IDX, a Constellation1 Company. Copyright ©2026 Information is deemed reliable but not guaranteed.

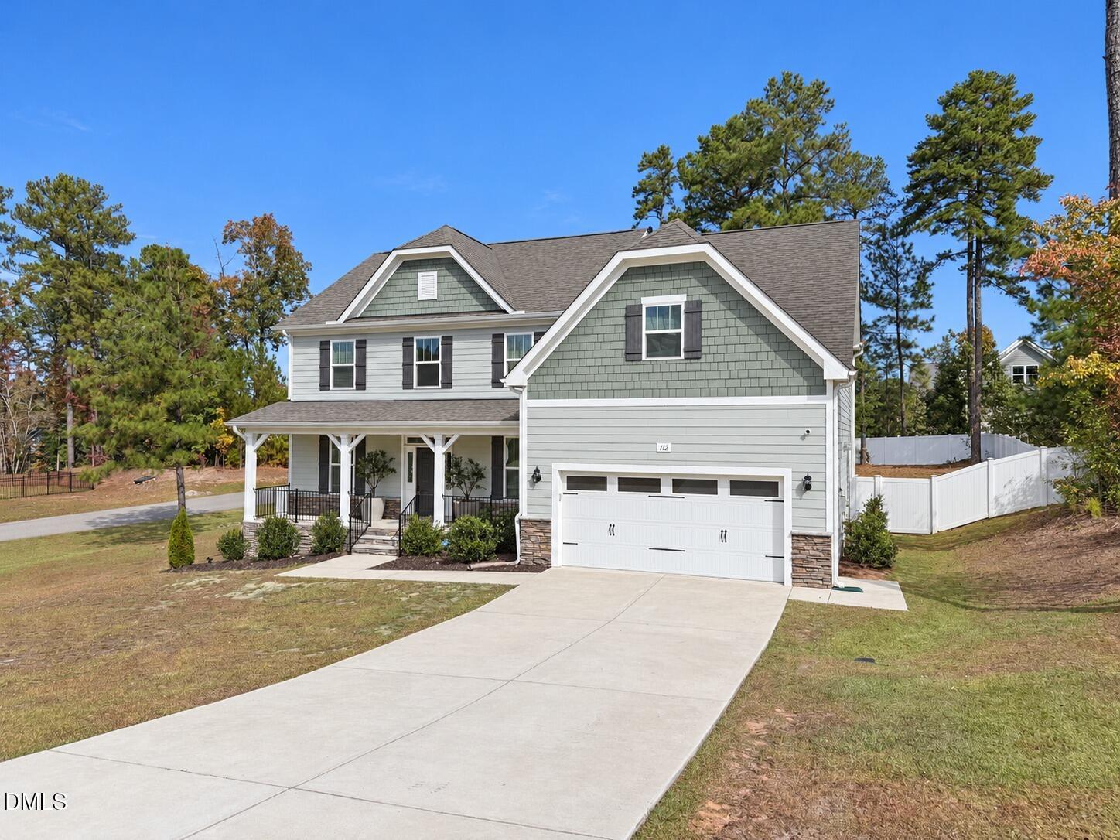
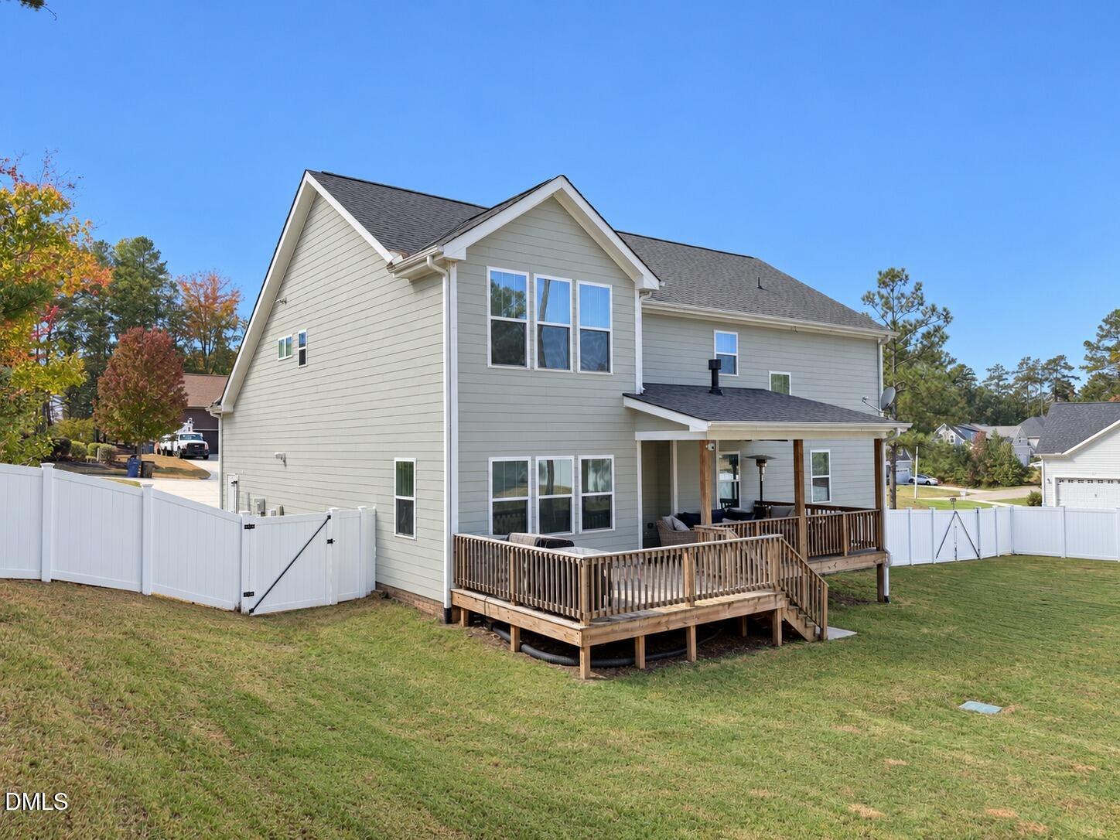
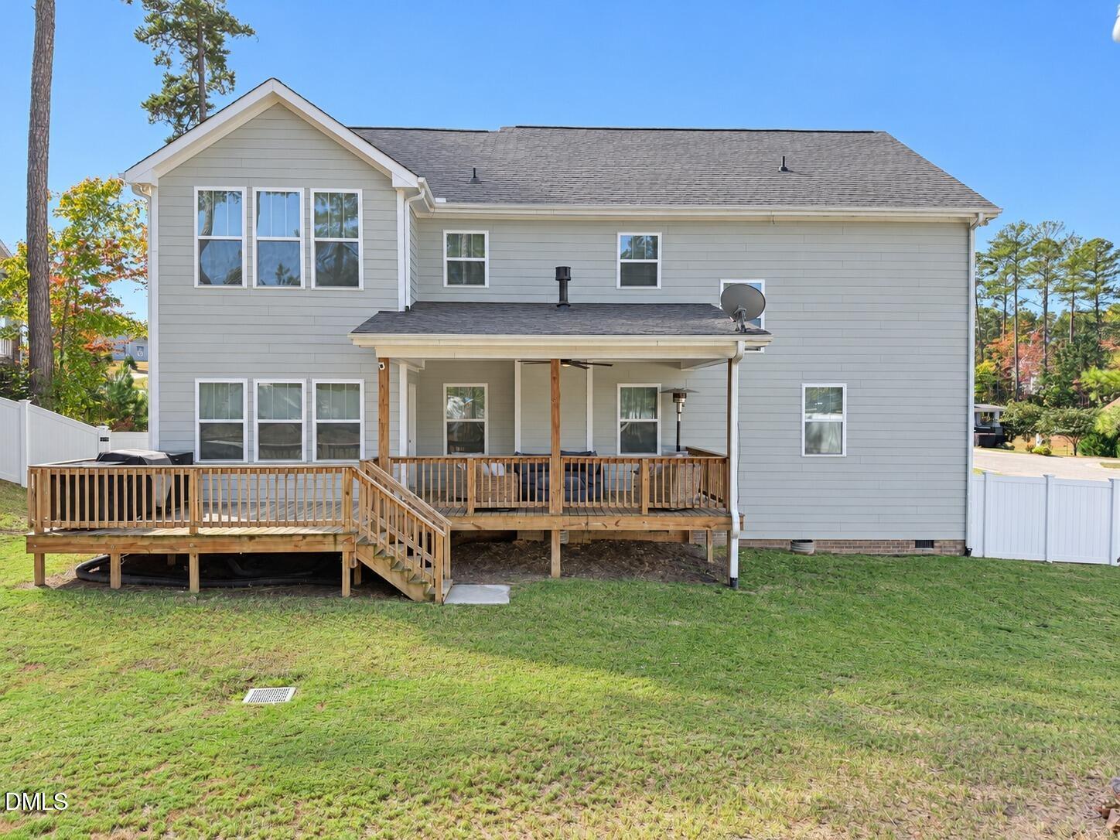
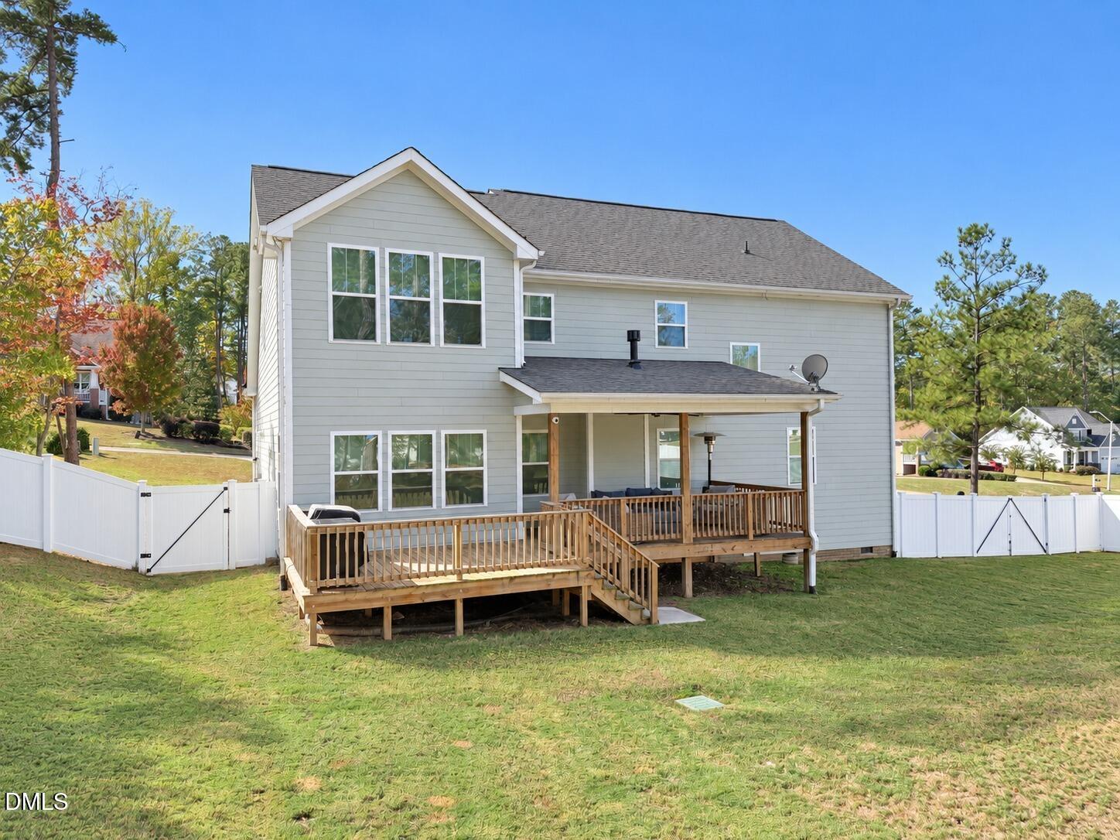
COMING SOON! Built in 2022 and move-in ready, this 5-bedroom, 4-full-bath Autumnwood home offers over 3,400 sq ft on a 0.47-acre lot. A rocking-chair front porch opens to a foyer with a formal dining room and a first-floor office, plus a main-level bedroom with full bath. The living room's gas-log fireplace leads into the kitchen with granite counters, a large island, gas range, pantry and a sunny breakfast nook. Upstairs you'll find the spacious primary suite with walk-in closet, double vanity, garden tub and separate shower, three more bedrooms, a bonus room and a convenient upstairs laundry. Out back, a covered porch and deck overlook a fenced, pine-framed yard. Attached 2-car garage, fiber cement and stone exterior, and a low $216/yr HOA. Full photos and video coming soon!

Save
Ask
Tour
Hide
Share
Listing Snapshot
Price 
$614,900
Days On Site 
2 Days
Bedrooms 
5
Inside Area (SqFt) 
3,437 sqft
Total Baths 
4
Full Baths 
4
Partial Baths 
N/A
Lot Size 
0.474 Acres
Year Built 
2022
MLS Number 
10200622
Status 
Coming Soon
Property Tax 
$6,036.27
HOA/Condo/Coop Fees 
$18 monthly
Sq Ft Source 
N/A
Friends & Family
Recent Activity
yesterdayStatus changed to Coming Soon
yesterdayListing updated with changes from the MLS
2 days agoListing first seen on site
General Features
Acres 
0.474
Attached Garage 
Yes
Foundation 
Raised
Garage 
Yes
Garage Spaces 
2
Levels 
Two
Parking 
AttachedGarageConcreteDrivewayInside Entrance
Parking Spaces 
2
Property Sub Type 
Single Family Residence
Sewer 
Public Sewer
Special Circumstances 
Standard
SqFt Above 
3437
SqFt Total 
3437
Style 
CraftsmanTraditional
Utilities 
Electricity ConnectedNatural Gas ConnectedSewer ConnectedWater Connected
Water Source 
Public
Zoning 
RN-20
Interior Features
Appliances 
DisposalDishwasherGas RangeGas Water HeaterMicrowaveStainless Steel Appliance(s)
Basement 
Crawl Space
Cooling 
Central AirElectric
Fireplace 
Yes
Fireplace Features 
Family RoomGas Log
Fireplaces 
1
Flooring 
CarpetLaminateTile
Heating 
ElectricHeat Pump
Interior 
Ceiling Fan(s)Entrance FoyerEat-in KitchenGranite CountersKitchen IslandPantryWalk-In Closet(s)High Speed Internet
Laundry Features 
Upper Level
Main Level Bedrooms 
1
Window Features 
Insulated Windows
Master Bedroom 
Level - Main
Save
Ask
Tour
Hide
Share
Exterior Features
Construction Details 
Brick VeneerFiber CementShake SidingStoneStone Veneer
Exterior 
Private YardRain Gutters
Fencing 
Back YardFencedGateVinyl
Lot Features 
Back YardCorner LotGentle SlopingSloped
Patio And Porch 
CoveredDeckFront PorchPorch
Roof 
Shingle
Windows/Doors 
Insulated Windows
Community Features
Association Fee 
$216.0
Association Fee Frequency 
Annually
Financing Terms Available 
CashConventional
Schools
School District
Unknown
Elementary School
Lee - Benjamin T Bullock Elementary School
Middle School
Lee - West Lee Middle School
High School
Lee - Lee County High School
Listing courtesy of Matt Perry of Keller Williams Elite Realty


Listings that are marked with an icon are provided courtesy of the Triangle MLS, Inc. of North Carolina, Internet Data Exchange Database. Copyright 2026 Triangle MLS, Inc. of North Carolina. All rights reserved.

Last checked: 2026-10-30 09:24 AM UTC

Neighborhood & Commute
Source: Walkscore
Disclosure: Community information and market data powered by Constellation Data Labs. Information is deemed reliable but not guaranteed.
Save
Ask
Tour
Hide
Share