Save
Ask
Tour
Hide
Share
$750,000
New Listing

4225 Falls River Avenue
Raleigh, NC 27614

For Sale|Single Family Residence|Active
4
Beds
4
Total Baths
3
Full Baths
1
Partial Bath
2,570
SqFt
$292
/SqFt
2002
Built
Subdivision:
Bedford at Falls River
County:
Wake
Call Now: 919-404-SHOW
Is this the listing for you? We can help make it yours.
919-404-SHOW
4225 Falls River Avenue4225 Falls River Avenue4225 Falls River Avenue4225 Falls River Avenue
Save
Ask
Tour
Hide
Share

Mortgage Calculator

Monthly Payment (Est.)

Enter an interest rate to see your estimated monthly payment.
Calculator powered by Showcase IDX, a Constellation1 Company. Copyright ©2026 Information is deemed reliable but not guaranteed.

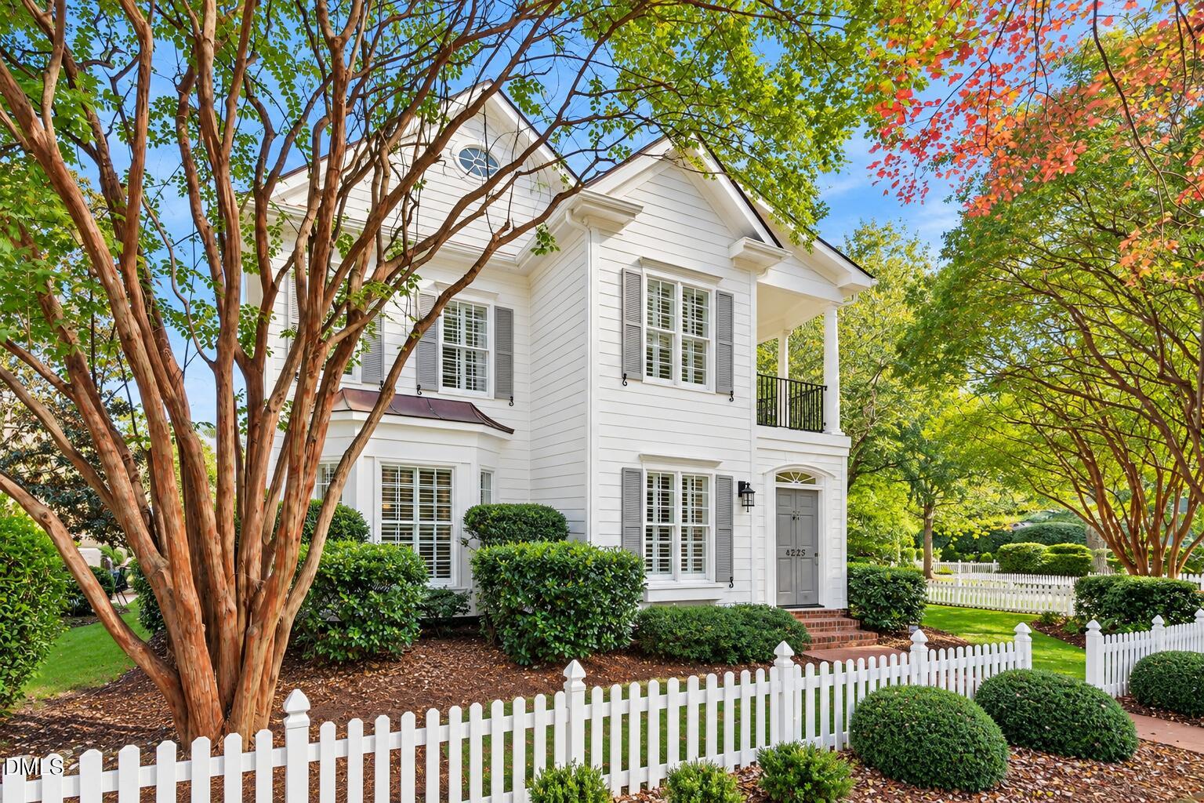
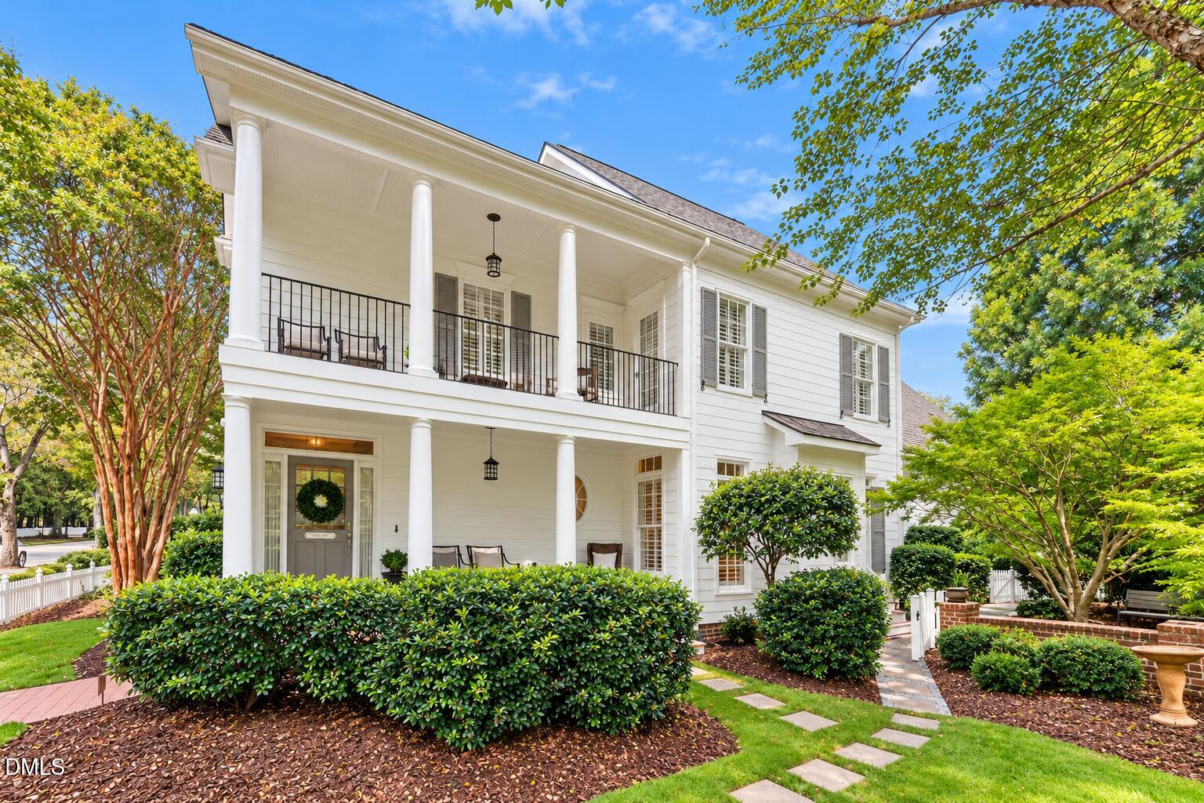
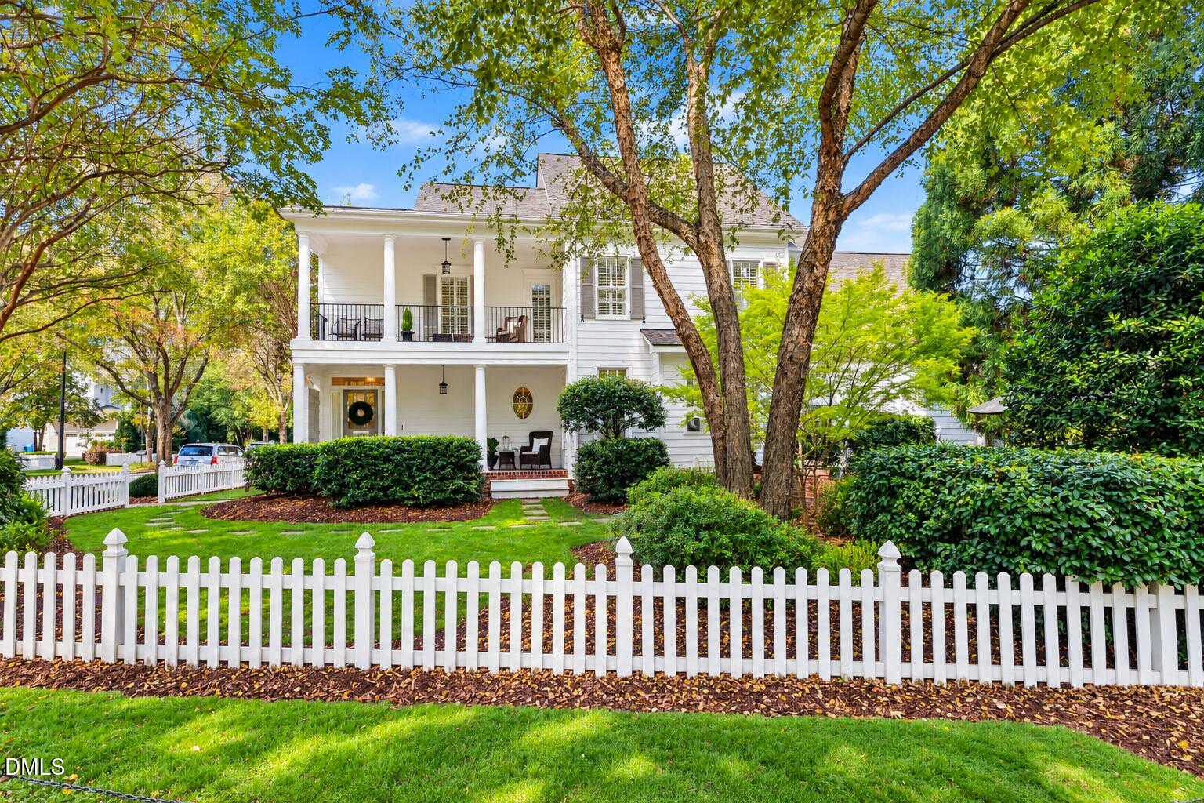
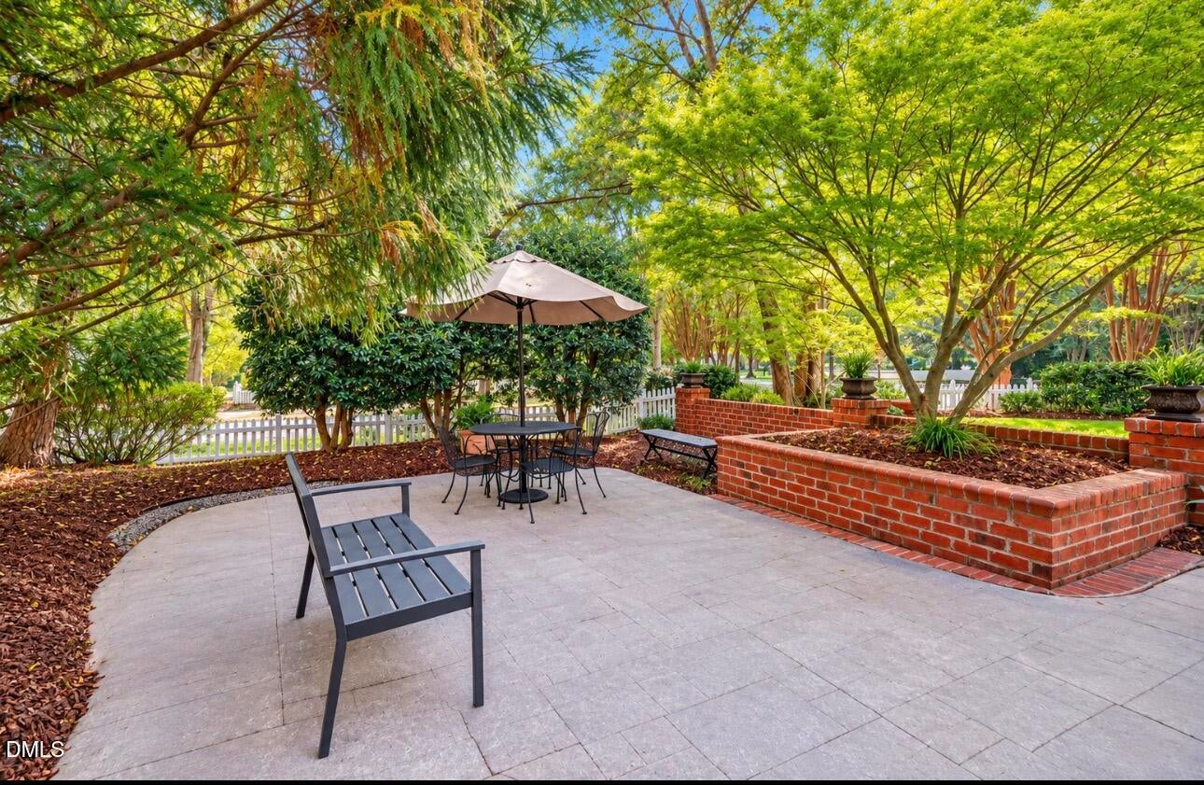
A white picket fence, a welcoming porch, and a private patio ... this is Charleston charm in the heart of sought after Bedford. One of the neighborhood's original Parade of Homes properties, this large corner-lot residence offers inviting spaces to gather and quiet places to retreat and captures the character and connection that make Bedford so special. Inside, incredible attention to detail reveals craftsmanship at every turn with high ceilings, crown moldings, plantation shutters, transom windows, and hardwoods throughout the main floor. Outside, the beautifully maintained landscaping and outdoor living spaces have evolved over the years to provide wonderful outdoor private refuge. An oversized kitchen features black quartz countertops, generous maple cabinetry, and a tumbled travertine backsplash. A gas cooktop, stainless appliances, and two islands for food prep, seating, and storage make the kitchen ideal for everyday living or entertaining. The adjoining living room welcomes you with tall transom-topped windows and an aged brick gas fireplace. Step outside to the private patio for morning coffee, with lush landscaping all around. Upstairs, the primary suite opens directly to a tiled-floor balcony surrounded by a canopy of mature trees. The ensuite primary bath features a dual sink maple vanity with dedicated makeup area, a soaking tub, and a walk-in shower with new frameless glass doors. Two additional bedrooms on this floor share a full bath. Tucked above the garage and reached by a separate back staircase off the living room, a private suite features a spacious bedroom and full bath. Welcome overnight guests, create a quiet home office, or enjoy flex space for hobbies and relaxation. Separation from the other bedrooms offers a sense of retreat while keeping you connected to the conveniences and comfort of this home, with easy access to the 1st floor living space and private patio. California Closet systems, a temperature-controlled attic space, a Smart irrigation system, an oversized two-car garage, and a gated yard for kids and pets add everyday convenience. Beyond the picket fence, discover Bedford's sidewalks, walking paths, pocket parks, clubhouse, tennis & pickleball courts, and numerous neighborhood gatherings. Come experience a Charleston classic in a neighborhood inspired by "It's a Wonderful Life".

Save
Ask
Tour
Hide
Share
Listing Snapshot
Price 
$750,000
Days On Site 
0 Days
Bedrooms 
4
Inside Area (SqFt) 
2,570 sqft
Total Baths 
4
Full Baths 
3
Partial Baths 
1
Lot Size 
0.19 Acres
Year Built 
2002
MLS Number 
10200620
Status 
Active
Property Tax 
$5,321.66
HOA/Condo/Coop Fees 
$89 monthly
Sq Ft Source 
N/A
Friends & Family
Recent Activity
4 hours agoListing first seen on site
4 hours agoListing updated with changes from the MLS
General Features
Acres 
0.19
Attached Garage 
Yes
Disclosures 
Seller Disclosure
Foundation 
Brick/Mortar
Garage 
Yes
Garage Spaces 
2
Levels 
Two
Parking 
AttachedGarageConcreteDrivewayGarage Faces RearGarage Door OpenerOversizedStorage
Parking Spaces 
4
Property Sub Type 
Single Family Residence
Security 
PrewiredSmoke Detector(s)Security System OwnedSecurity System
Sewer 
Public Sewer
Special Circumstances 
Standard
SqFt Above 
2570
SqFt Total 
2570
Style 
CharlestonColonialCraftsmanTraditionalTransitional
Utilities 
Cable Available
Water Source 
Public
Zoning 
PD
Interior Features
Appliances 
Convection OvenDryerDisposalDishwasherFree-Standing Gas RangeGas OvenGas RangeGas Water HeaterIce MakerMicrowaveOvenRangeRefrigeratorSelf Cleaning OvenStainless Steel Appliance(s)WasherWasher/DryerWater Heater
Basement 
Crawl Space
Cooling 
Central AirCeiling Fan(s)Dual
Fireplace 
Yes
Fireplace Features 
GasGlass DoorsGas LogLiving Room
Fireplaces 
1
Flooring 
CarpetCeramic TileHardwoodTileWood
Heating 
CentralFireplace(s)Forced AirNatural GasZoned
Interior 
Breakfast BarCeiling Fan(s)ChandelierCrown MoldingDouble VanityEntrance FoyerEat-in KitchenHigh CeilingsHigh Speed InternetKitchen IslandOpen FloorplanRecessed LightingStorageWalk-In Closet(s)
Laundry Features 
Electric Dryer HookupInsideLaundry RoomMain LevelSink
Window Features 
BlindsBay Window(s)Double Pane WindowsInsulated WindowsPlantation ShuttersScreensShutters
Bedroom 2 
Dimensions - 11.0 x 11.4Level - Second
Bedroom 3 
Dimensions - 11.0 x 11.4Level - Second
Bedroom 4 
Dimensions - 14.6 x 19.7Level - Second
Breakfast Room 
Dimensions - 7.0 x 8.0Level - Main
Dining Room 
Dimensions - 13.0 x 14.0Level - Main
Entrance Hall 
Dimensions - 8.3 x 9.2Level - Main
Family Room 
Dimensions - 12.0 x 18.6Level - Main
Kitchen 
Dimensions - 13.2 x 14.0Level - Main
Laundry 
Dimensions - 6.0 x 10.0Level - Main
Master Bedroom 
Dimensions - 15.2 x 18.0Level - Second
Save
Ask
Tour
Hide
Share
Exterior Features
Construction Details 
Fiber Cement
Exterior 
BalconyPrivate YardRain Gutters
Fencing 
FencedFront Yard
Lot Features 
Back YardCorner LotFront YardLandscapedLevelMany TreesPrivateSprinklers In FrontSprinklers In RearFew Trees
Patio And Porch 
CoveredFront PorchPatioPorchSide PorchTerrace
Pool Features 
AssociationCommunityOutdoor PoolPrivate
Private Pool 
Yes
Road Frontage 
City Street
Roof 
Shingle
View 
Trees/Woods
Waterview 
Trees/Woods
Windows/Doors 
BlindsBay Window(s)Double Pane WindowsInsulated WindowsPlantation ShuttersScreensShutters
Community Features
Association Amenities 
ClubhouseJogging PathOtherParkPicnic AreaPlaygroundPoolPond Year RoundRecreation FacilitiesRecreation RoomSport CourtTennis Court(s)Trail(s)
Association Fee 
$89.0
Association Fee Frequency 
Monthly
Community Features 
CurbsClubhouseParkPlaygroundPoolSuburbanSidewalksTennis Court(s)
Financing Terms Available 
CashConventionalFHAVA Loan
Building Access 
Side
Roads 
Alley Paved
Schools
School District
Unknown
Elementary School
Wake - Abbotts Creek Elementary School
Middle School
Wake - Wakefield Middle
High School
Wake - Wakefield High
Listing courtesy of Helen Croghan of Coldwell Banker HPW


Listings that are marked with an icon are provided courtesy of the Triangle MLS, Inc. of North Carolina, Internet Data Exchange Database. Copyright 2026 Triangle MLS, Inc. of North Carolina. All rights reserved.

Last checked: 2026-10-29 12:34 AM UTC

Neighborhood & Commute
Source: Walkscore
Disclosure: Community information and market data powered by Constellation Data Labs. Information is deemed reliable but not guaranteed.
Save
Ask
Tour
Hide
Share