Save
Ask
Tour
Hide
Share
$389,000
14 Days On Site

6617 Osprey Landing Drive
Wendell, NC 27591

For Sale|Single Family Residence|Active
4
Beds
3
Total Baths
2
Full Baths
1
Partial Bath
2,945
SqFt
$132
/SqFt
2019
Built
Subdivision:
Edgemont Landing
County:
Wake
Call Now: 919-404-SHOW
Is this the listing for you? We can help make it yours.
919-404-SHOW
6617 Osprey Landing Drive6617 Osprey Landing Drive6617 Osprey Landing Drive6617 Osprey Landing Drive
Save
Ask
Tour
Hide
Share

Mortgage Calculator

Monthly Payment (Est.)

Enter an interest rate to see your estimated monthly payment.
Calculator powered by Showcase IDX, a Constellation1 Company. Copyright ©2026 Information is deemed reliable but not guaranteed.

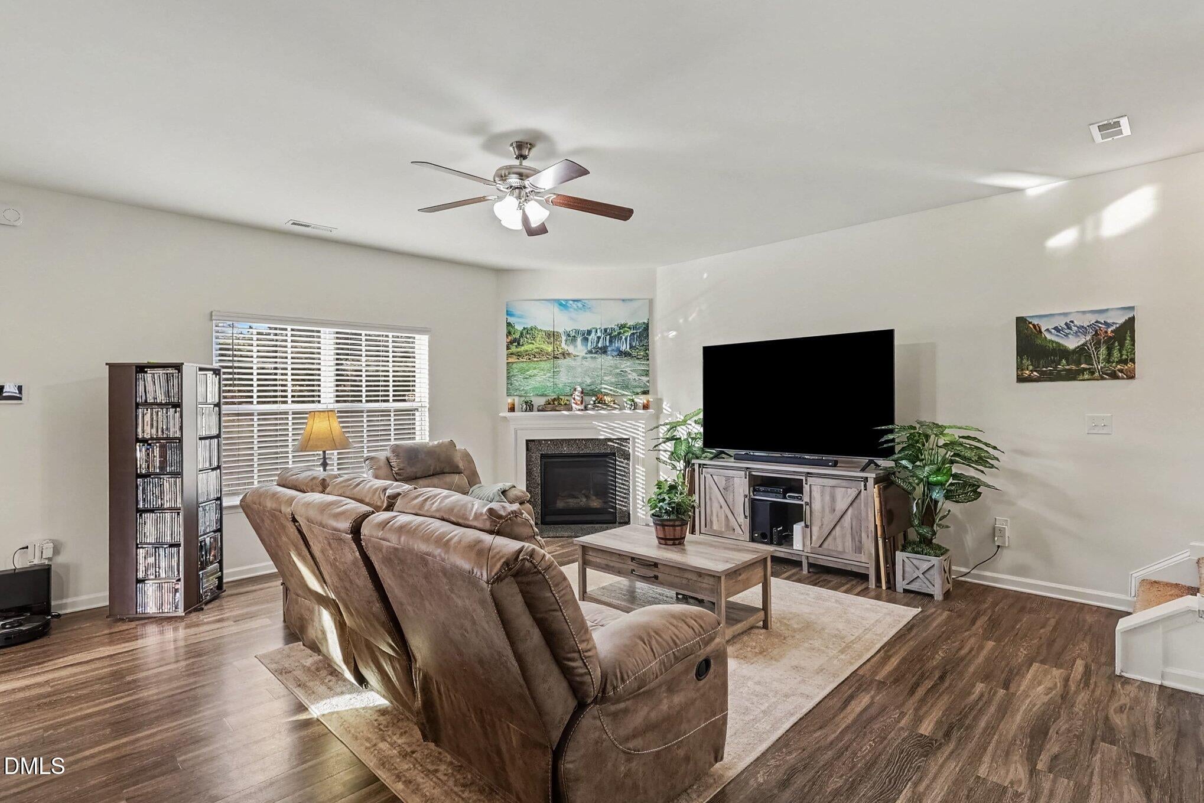
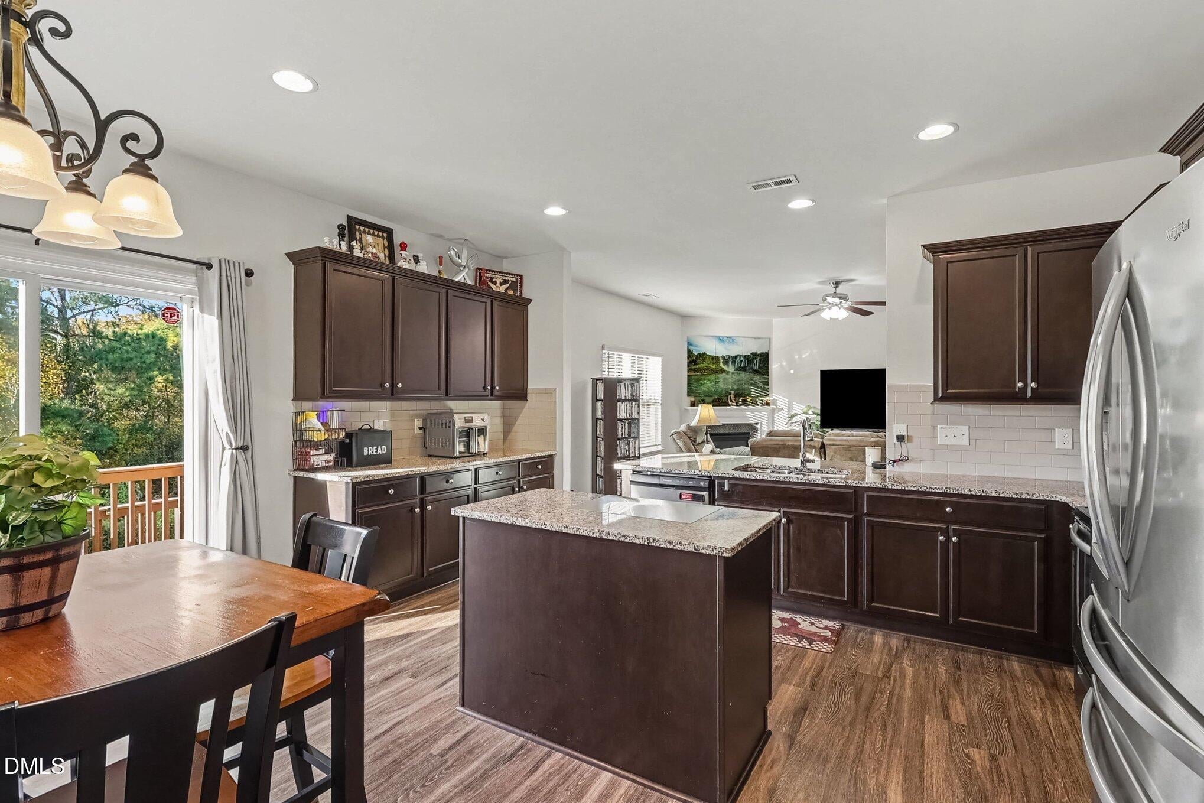
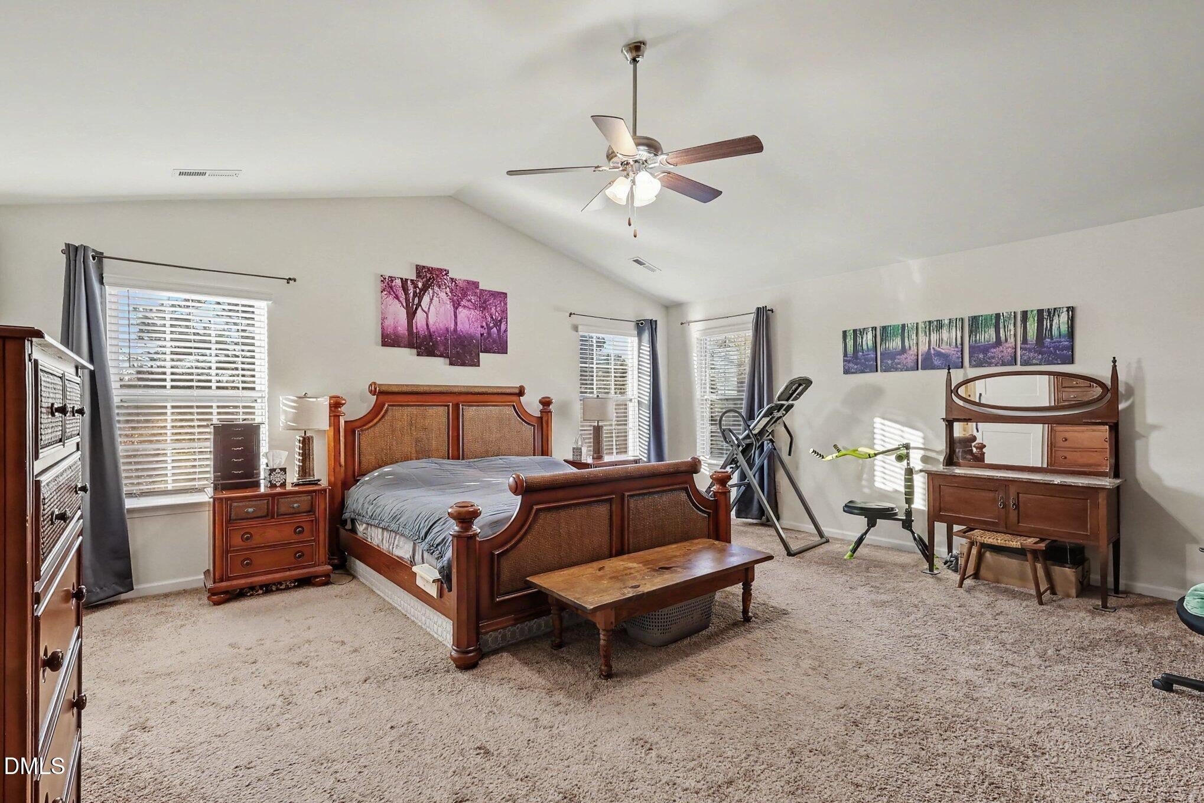
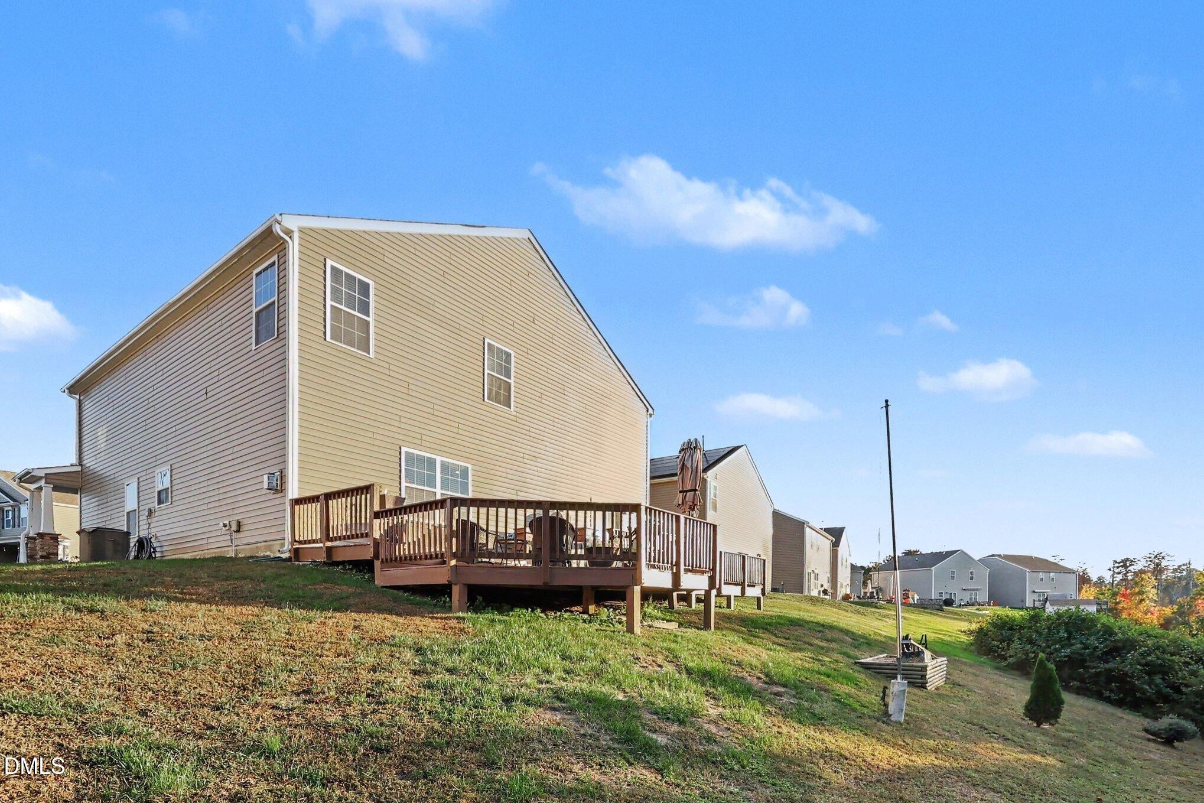
Looking for a beautiful home with all the space and no one to build behind you? This is it! This beautiful home features 4 very spacious bedrooms with walk in closets, A huge master bedroom with an en suite that has an updated shower you will want to see plus a walk in closet. There is a separate office space, a formal dining room and a bonus loft, allowing for all the much needed extra space giving you ample options. Open concpet main livingroom has a fireplace, updated floors and flows seamlessly into the large gourmet kitchen. With tons of cabinets, lots of stunning granite countertop space, and a walk in pantry while also having an eat-in area this kitchen is perfect for family dinners, afternoons baking or a weekend of entertaining. But don't stop there; step outside on to your dream size deck overlooking nature. No one can build behind you, assuring privacy and a view for years to come. This home features solar panels (seller will pay them off at closing) which provides you a bonus of instant energy and cost savings. Add in the Pool and Playground while being close to all shopping, restaurants and highways this home is all around perfect! Looking for a VA assumable loan, This one has it!!!

Save
Ask
Tour
Hide
Share
Listing Snapshot
Price 
$389,000
Days On Site 
14 Days
Bedrooms 
4
Inside Area (SqFt) 
2,945 sqft
Total Baths 
3
Full Baths 
2
Partial Baths 
1
Lot Size 
0.19 Acres
Year Built 
2019
MLS Number 
10200618
Status 
Active
Property Tax 
$4,510.47
HOA/Condo/Coop Fees 
$65 monthly
Sq Ft Source 
N/A
Friends & Family
Recent Activity
yesterdayPrice changed to $389,000
yesterdayListing updated with changes from the MLS
2 weeks agoStatus changed to Active
2 weeks agoListing first seen on site
General Features
Acres 
0.19
Attached Garage 
Yes
Disclosures 
Seller Disclosure
Foundation 
Concrete Perimeter
Garage 
Yes
Garage Spaces 
2
Levels 
Two
Parking 
AttachedGarageDrivewayGarage Faces Front
Property Sub Type 
Single Family Residence
Sewer 
Public Sewer
Special Circumstances 
Standard
SqFt Above 
2945
SqFt Total 
2945
Style 
Traditional
Utilities 
Electricity ConnectedSewer ConnectedWater Connected
Water Source 
Public
Interior Features
Appliances 
DishwasherFree-Standing Electric RangeMicrowaveRefrigerator
Cooling 
Central AirCeiling Fan(s)
Fireplace 
Yes
Fireplace Features 
Living Room
Fireplaces 
1
Flooring 
CarpetTileVinyl
Heating 
CentralFireplace(s)
Interior 
Ceiling Fan(s)Double VanityEat-in KitchenGranite CountersHigh CeilingsPantryRecessed LightingWalk-In Closet(s)
Laundry Features 
Laundry RoomMain Level
Bathroom 2 
Dimensions - 4.1 x 10.3Level - Second
Bathroom 3 
Dimensions - 4.1 x 6.4Level - First
Bedroom 2 
Dimensions - 13.5 x 12.2Level - Second
Bedroom 3 
Dimensions - 13.5 x 13.1Level - Second
Bedroom 4 
Dimensions - 12.0 x 14.5Level - Second
Entrance Hall 
Dimensions - 4.11 x 19.9Level - First
Kitchen 
Dimensions - 18.11 x 16.1Level - First
Laundry 
Dimensions - 6.2 x 6.4Level - First
Living Room 
Dimensions - 18.0 x 21.8Level - First
Master Bathroom 
Dimensions - 14.6 x 12.41Level - Second
Master Bedroom 
Dimensions - 18.0 x 17.5Level - Second
Office 
Dimensions - 12.9 x 9.5Level - First
Other 
Dimensions - 9.1 x 10.3Level - SecondDescription - Walk-in-Closet
Save
Ask
Tour
Hide
Share
Exterior Features
Construction Details 
Vinyl Siding
Exterior 
None
Fencing 
None
Lot Features 
Back YardClearedFront YardLandscapedSloped DownSlopedFew Trees
Patio And Porch 
CoveredDeckFront Porch
Road Frontage 
City Street
Roof 
Shingle
Community Features
Accessibility Features 
Therapeutic Whirlpool
Association Amenities 
PlaygroundPool
Association Fee 
$65.0
Association Fee Frequency 
Monthly
Community Features 
PlaygroundPool
Financing Terms Available 
AssumableCashConventionalFHAUSDA LoanVA Loan
Roads 
Paved
Schools
School District
Unknown
Elementary School
Wake - Carver Elementary
Middle School
Wake - Wendell Middle
High School
Wake - East Wake High School
Listing courtesy of Aiyana Lutkiewicz of Mark Spain Real Estate


Listings that are marked with an icon are provided courtesy of the Triangle MLS, Inc. of North Carolina, Internet Data Exchange Database. Copyright 2026 Triangle MLS, Inc. of North Carolina. All rights reserved.

Last checked: 2026-11-11 05:24 PM UTC

Neighborhood & Commute
Source: Walkscore
Disclosure: Community information and market data powered by Constellation Data Labs. Information is deemed reliable but not guaranteed.
Save
Ask
Tour
Hide
Share