Save
Ask
Tour
Hide
Share
$525,000
20 Days On Site

100 Beauview Way
Zebulon, NC 27597

For Sale|Single Family Residence|Active
3
Beds
3
Total Baths
3
Full Baths
2,213
SqFt
$237
/SqFt
2024
Built
Subdivision:
Pilot Ridge
County:
Franklin
Call Now: 919-404-SHOW
Is this the listing for you? We can help make it yours.
919-404-SHOW
Upcoming Open Houses
Sat, Nov 21, 10:30 AM - 11:30 AM
100 Beauview Way100 Beauview Way100 Beauview Way100 Beauview Way
Save
Ask
Tour
Hide
Share

Mortgage Calculator

Monthly Payment (Est.)

Enter an interest rate to see your estimated monthly payment.
Calculator powered by Showcase IDX, a Constellation1 Company. Copyright ©2026 Information is deemed reliable but not guaranteed.

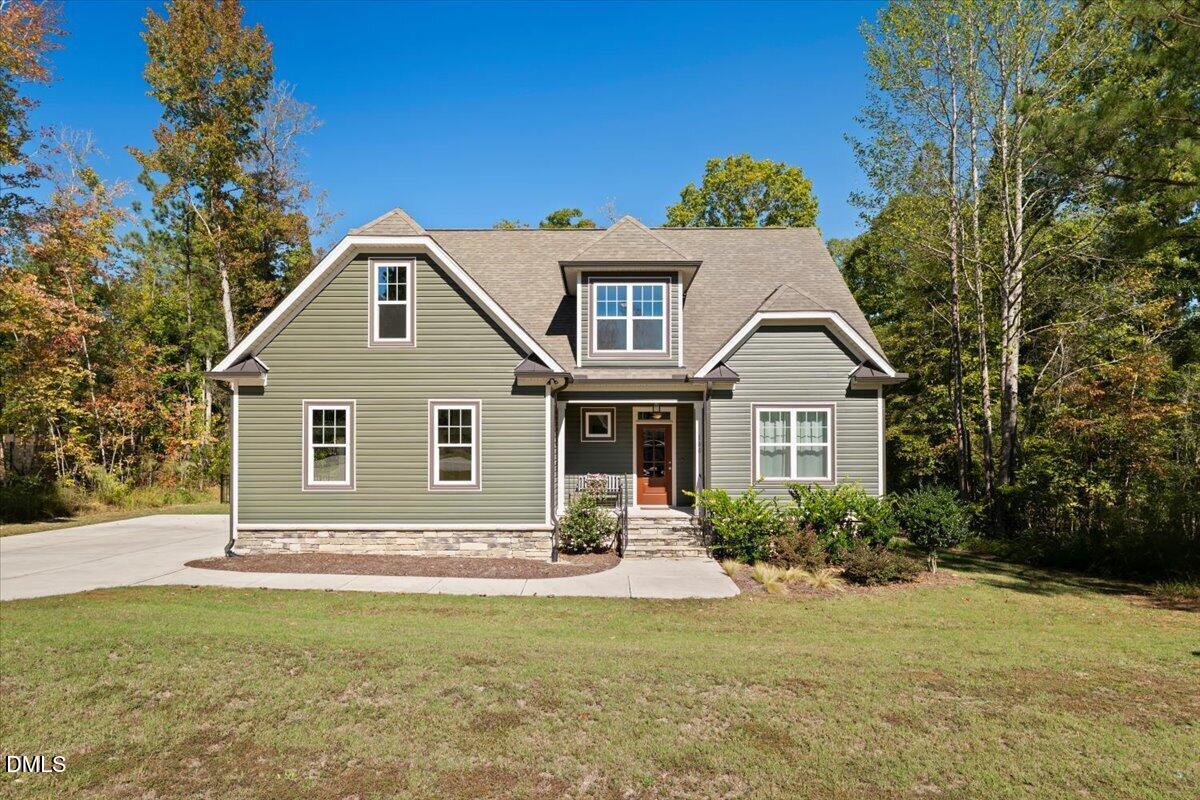
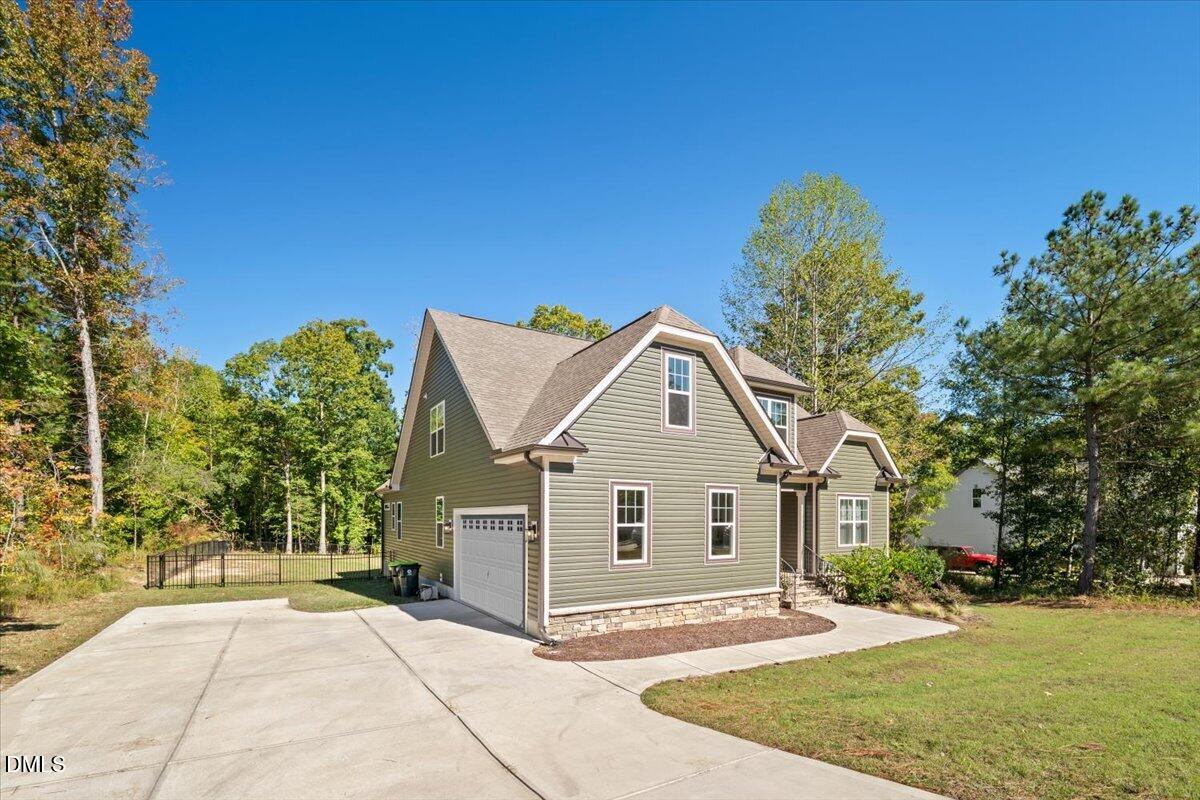
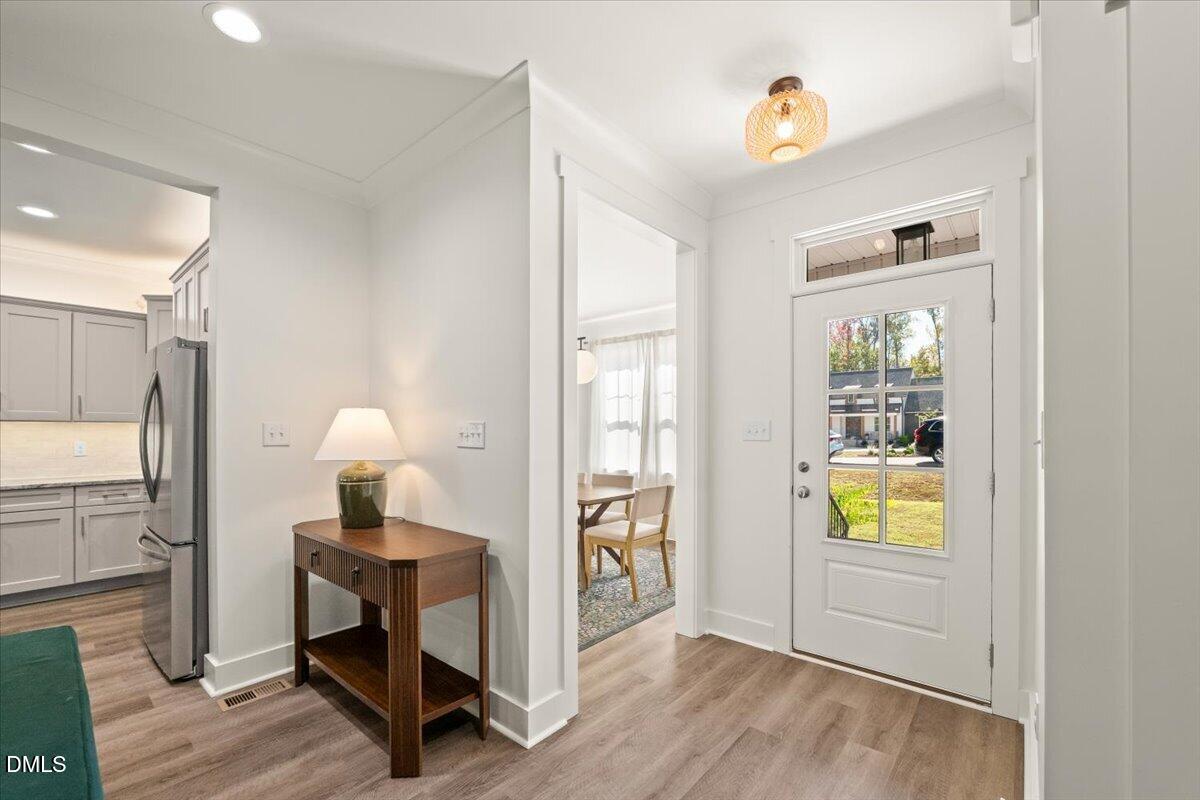
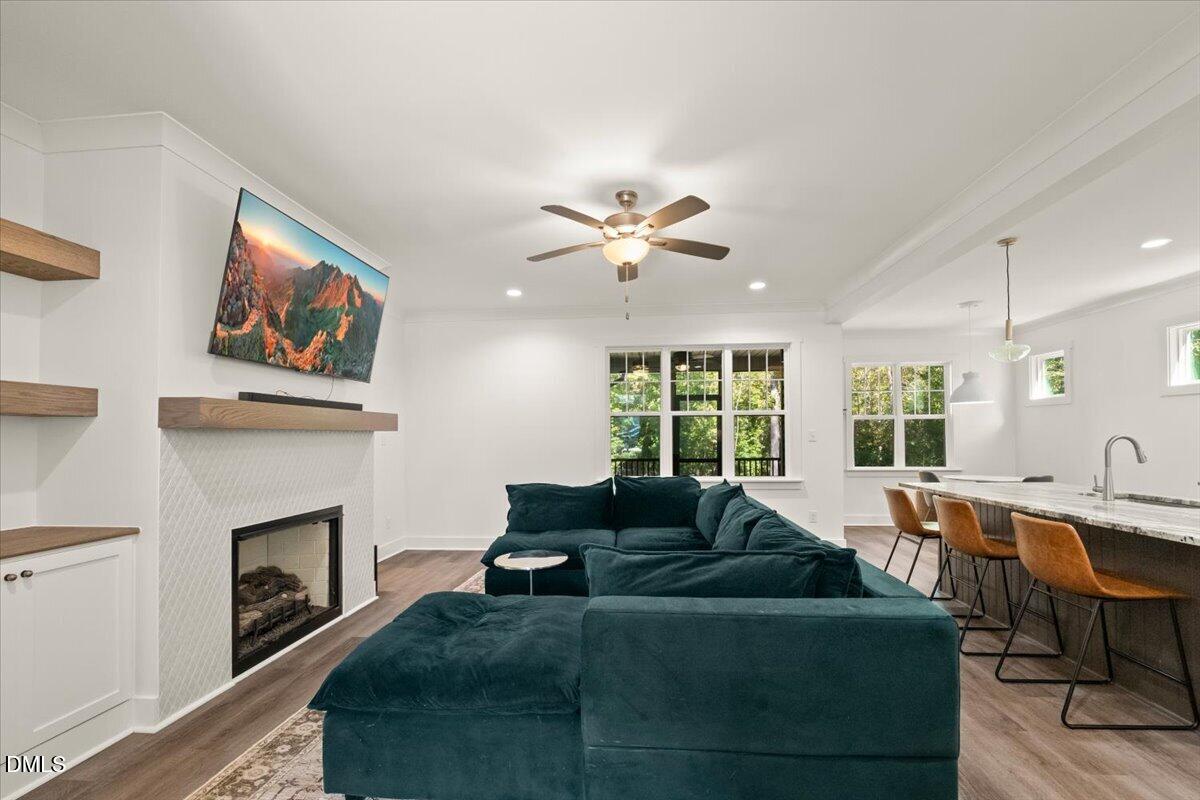
Welcome to Pilot Ridge in Zebulon, where privacy, space, and flexibility come together! Built in 2024, this practically new home offers just over 2,200 square feet of thoughtfully designed living space, surrounded by the privacy and peaceful setting you've been looking for. The main level features a spacious primary suite, two additional bedrooms, and an open-concept living area that seamlessly connects the kitchen, dining, and living spaces—perfect for everyday living and entertaining. Step outside to the screened porch and enjoy your own quiet retreat overlooking the private surroundings. Upstairs, the possibilities are endless! In addition to a full bathroom, a room to use as another bedroom, bonus loft, and the unfinished space offers incredible potential to expand in the best way to fit your lifestyle. Whether you need room to grow, space for your favorite hobbies, or simply a little extra breathing room, this home offers the flexibility to make it your own. Enjoy the feel of a nearly new home with the added bonus of room to dream, all in the desirable Pilot Ridge community!

Save
Ask
Tour
Hide
Share
Listing Snapshot
Price 
$525,000
Days On Site 
20 Days
Bedrooms 
3
Inside Area (SqFt) 
2,213 sqft
Total Baths 
3
Full Baths 
3
Partial Baths 
N/A
Lot Size 
2.17 Acres
Year Built 
2024
MLS Number 
10200596
Status 
Active
Property Tax 
$2,955.19
HOA/Condo/Coop Fees 
N/A
Sq Ft Source 
N/A
Friends & Family
Recent Activity
3 weeks agoListing first seen on site
3 weeks agoListing updated with changes from the MLS
General Features
Acres 
2.17
Attached Garage 
Yes
Disclosures 
Seller Disclosure
Garage 
Yes
Garage Spaces 
2
Levels 
Two
Parking 
AttachedGarageDriveway
Property Sub Type 
Single Family Residence
Sewer 
Septic Tank
Special Circumstances 
Standard
SqFt Above 
2213
SqFt Total 
2213
Style 
Craftsman
Water Source 
Well
Zoning 
FCO R-30
Interior Features
Appliances 
DishwasherFree-Standing Electric OvenFree-Standing Electric RangeMicrowaveRefrigeratorStainless Steel Appliance(s)Washer/Dryer
Basement 
Crawl Space
Cooling 
Central AirElectric
Fireplace 
Yes
Fireplace Features 
Gas
Fireplaces 
1
Flooring 
CarpetTileVinyl
Heating 
Forced Air
Interior 
Built-in FeaturesCeiling Fan(s)Crown MoldingDouble VanityEntrance FoyerEat-in KitchenHigh CeilingsKitchen IslandOpen FloorplanRecessed LightingWalk-In Closet(s)Master Downstairs
Laundry Features 
Laundry RoomMain Level
Main Level Bedrooms 
2
Bathroom 2 
Level - Main
Bathroom 3 
Level - Second
Bedroom 2 
Level - Second
Bedroom 3 
Level - Main
Dining Room 
Level - Main
Kitchen 
Level - Main
Laundry 
Level - Main
Living Room 
Level - Main
Master Bathroom 
Level - Main
Master Bedroom 
Level - Main
Office 
Level - Main
Save
Ask
Tour
Hide
Share
Exterior Features
Construction Details 
Fiber CementHardiPlank Type
Exterior 
Private Yard
Fencing 
Back YardFenced
Patio And Porch 
DeckFront PorchScreened
Roof 
Shingle
Community Features
Financing Terms Available 
CashConventionalFHAVA Loan
Schools
School District
Unknown
Elementary School
Franklin - Franklinton Elementary
Middle School
Franklin - Franklinton Middle School
High School
Franklin - Franklinton High
Listing courtesy of Liza Seymour of Compass -- Raleigh


Listings that are marked with an icon are provided courtesy of the Triangle MLS, Inc. of North Carolina, Internet Data Exchange Database. Copyright 2026 Triangle MLS, Inc. of North Carolina. All rights reserved.

Last checked: 2026-11-18 12:04 PM UTC

Neighborhood & Commute
Source: Walkscore
Disclosure: Community information and market data powered by Constellation Data Labs. Information is deemed reliable but not guaranteed.
Save
Ask
Tour
Hide
Share