Save
Ask
Tour
Hide
Share
$1,250,000
New Listing

1312 Diehl Street
Raleigh, NC 27608

For Sale|Single Family Residence|Active
5
Beds
4
Total Baths
3
Full Baths
1
Partial Bath
3,932
SqFt
$318
/SqFt
1960
Built
Subdivision:
Hayes Barton Terrace
County:
Wake
Call Now: 919-404-SHOW
Is this the listing for you? We can help make it yours.
919-404-SHOW
1312 Diehl Street1312 Diehl Street1312 Diehl Street1312 Diehl Street
Save
Ask
Tour
Hide
Share

Mortgage Calculator

Monthly Payment (Est.)

Enter an interest rate to see your estimated monthly payment.
Calculator powered by Showcase IDX, a Constellation1 Company. Copyright ©2026 Information is deemed reliable but not guaranteed.

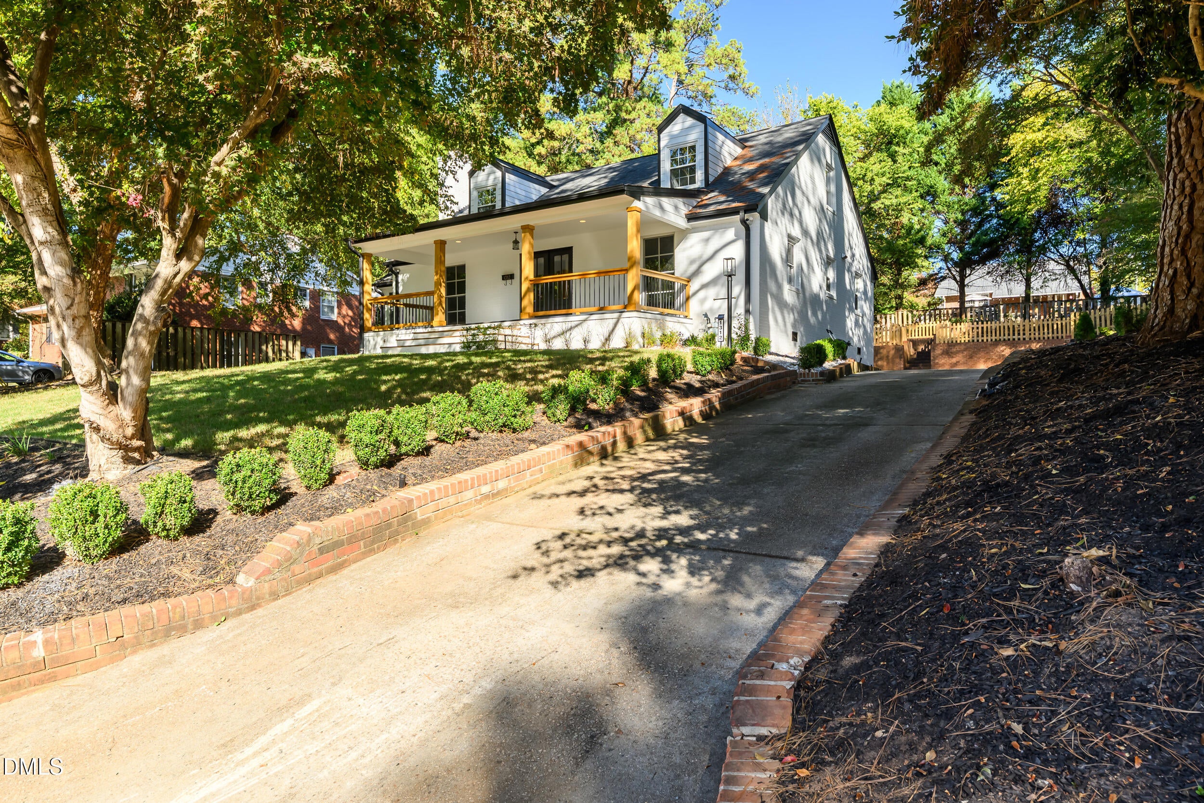
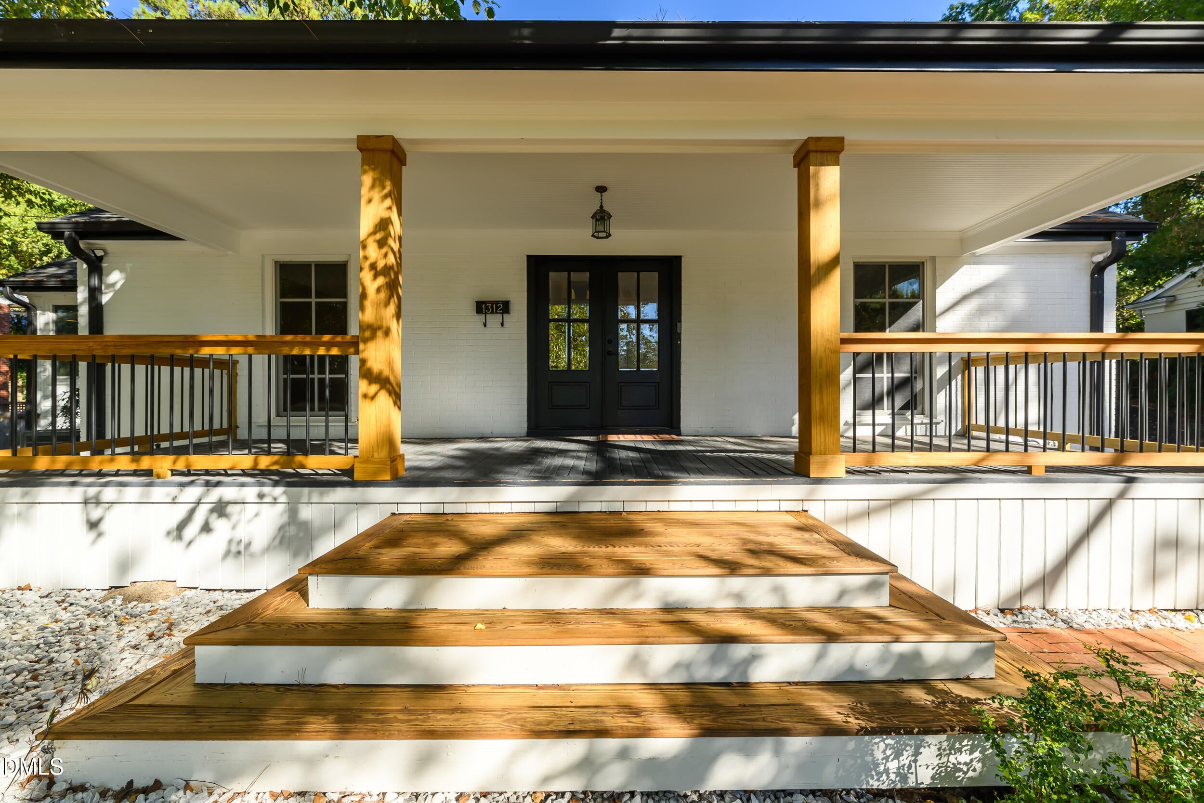
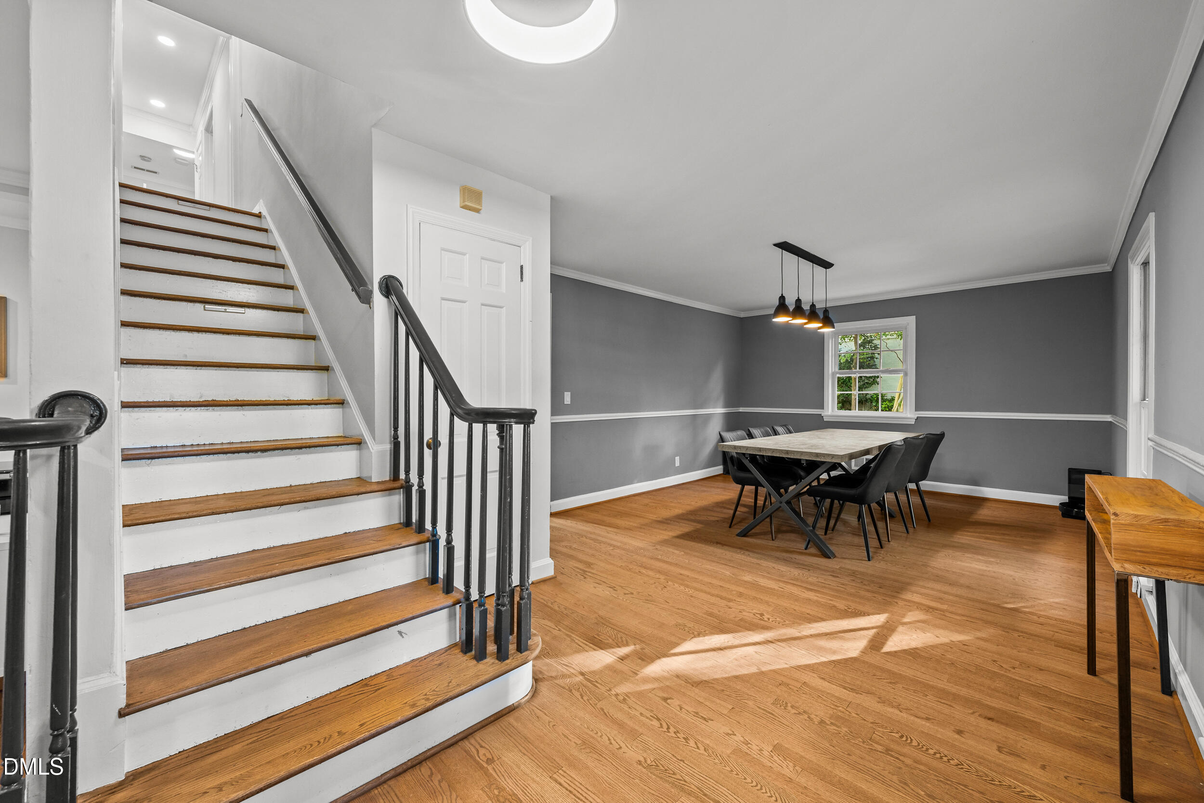
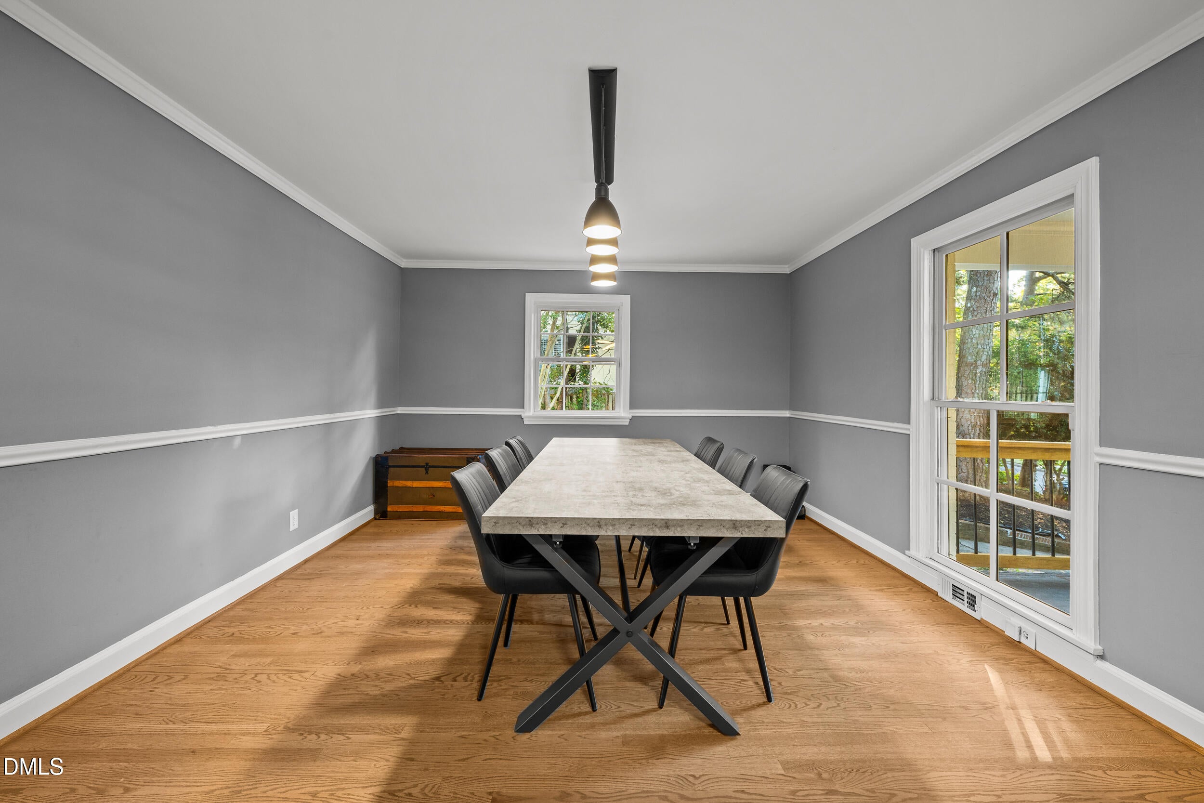
Located in Raleigh's highly sought-after Hayes Barton neighborhood, 1312 Diehl Street offers 3,932 square feet of generously proportioned living spaces and thoughtful updates, just minutes from the shops and restaurants of Five Points and The Village District. Large rooms and a versatile floor plan provide flexibility for everyday living, entertaining, and working from home. The spacious primary suite features an expansive bathroom with heated floors and a Moen Smart Shower system. Extensive secondary bathroom updates, refinished hardwood floors, and replaced HardiePlank siding enhance the home's appeal. A large covered patio extends the living space outdoors, creating an inviting setting for entertaining or relaxing. A two-car garage adds convenience in one of Raleigh's most desirable neighborhoods.

Save
Ask
Tour
Hide
Share
Listing Snapshot
Price 
$1,250,000
Days On Site 
0 Days
Bedrooms 
5
Inside Area (SqFt) 
3,932 sqft
Total Baths 
4
Full Baths 
3
Partial Baths 
1
Lot Size 
0.28 Acres
Year Built 
1960
MLS Number 
10200584
Status 
Active
Property Tax 
$8,473.6
HOA/Condo/Coop Fees 
N/A
Sq Ft Source 
N/A
Friends & Family
Recent Activity
4 hours agoListing first seen on site
4 hours agoListing updated with changes from the MLS
General Features
Acres 
0.28
Attached Garage 
Yes
Foundation 
Brick/Mortar
Garage 
Yes
Garage Spaces 
2
Levels 
Two
Parking 
AttachedGarageDrivewayOn Street
Property Sub Type 
Single Family Residence
Sewer 
Public Sewer
Special Circumstances 
Standard
SqFt Above 
3932
SqFt Total 
3932
Style 
Traditional
Water Source 
Public
Zoning 
R-6
Interior Features
Appliances 
Bar FridgeGas RangeRefrigeratorRange HoodStainless Steel Appliance(s)Water Heater
Basement 
Crawl Space
Cooling 
Central AirMulti UnitsZoned
Flooring 
Hardwood
Heating 
Forced AirNatural Gas
Interior 
BarCeiling Fan(s)Double VanityEntrance FoyerEat-in KitchenKitchen IslandPantryRecessed LightingSmart ThermostatSoaking TubWalk-In Closet(s)High Speed Internet
Laundry Features 
Laundry RoomUpper Level
Main Level Bedrooms 
1
Master Bedroom 
Level - Second
Save
Ask
Tour
Hide
Share
Exterior Features
Construction Details 
BrickFiber Cement
Fencing 
Back YardWoodFenced
Patio And Porch 
CoveredDeckFront Porch
Road Frontage 
City Street
Roof 
Shingle
Community Features
Financing Terms Available 
1031 ExchangeCashConventionalVA Loan
Schools
School District
Unknown
Elementary School
Wake - Lacy Elementary
Middle School
Wake - Oberlin Middle
High School
Wake - Needham Broughton High
Listing courtesy of Franklin Munford of Hodge & Kittrell Sotheby's Int


Listings that are marked with an icon are provided courtesy of the Triangle MLS, Inc. of North Carolina, Internet Data Exchange Database. Copyright 2026 Triangle MLS, Inc. of North Carolina. All rights reserved.

Last checked: 2026-10-28 10:31 PM UTC

Neighborhood & Commute
Source: Walkscore
Disclosure: Community information and market data powered by Constellation Data Labs. Information is deemed reliable but not guaranteed.
Save
Ask
Tour
Hide
Share