Save
Ask
Tour
Hide
Share
$360,000
19 Days On Site

178 Connelly Way
Zebulon, NC 27597

For Sale|Single Family Residence|Active
3
Beds
2
Total Baths
2
Full Baths
1,611
SqFt
$223
/SqFt
2018
Built
Subdivision:
Wilders Farm
County:
Johnston
Call Now: 919-404-SHOW
Is this the listing for you? We can help make it yours.
919-404-SHOW
178 Connelly Way178 Connelly Way178 Connelly Way178 Connelly Way
Save
Ask
Tour
Hide
Share

Mortgage Calculator

Monthly Payment (Est.)

Enter an interest rate to see your estimated monthly payment.
Calculator powered by Showcase IDX, a Constellation1 Company. Copyright ©2026 Information is deemed reliable but not guaranteed.

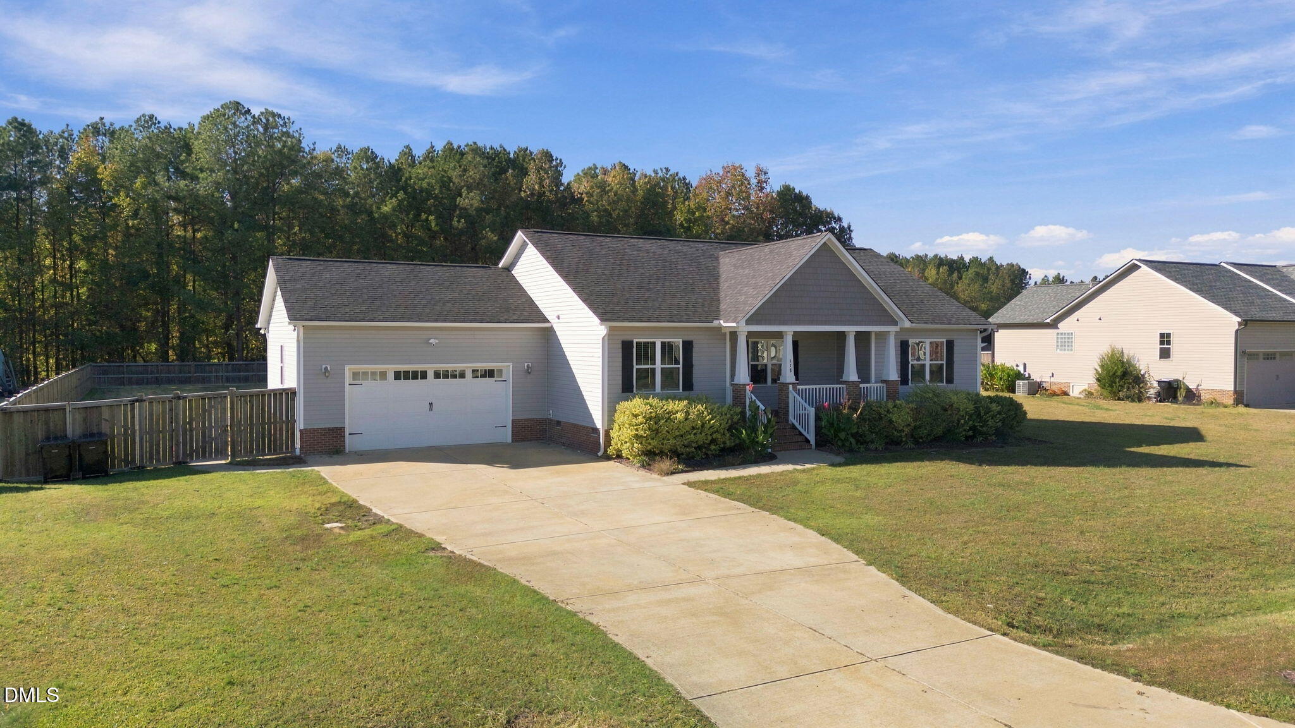
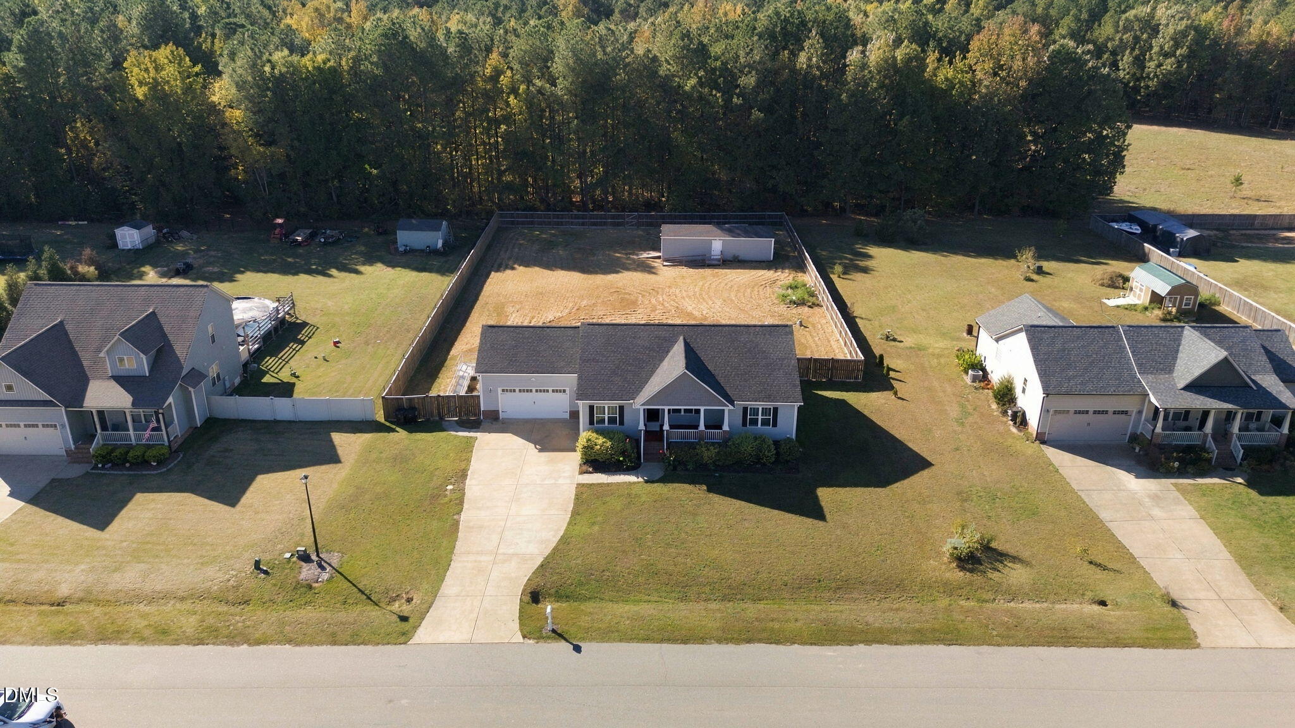
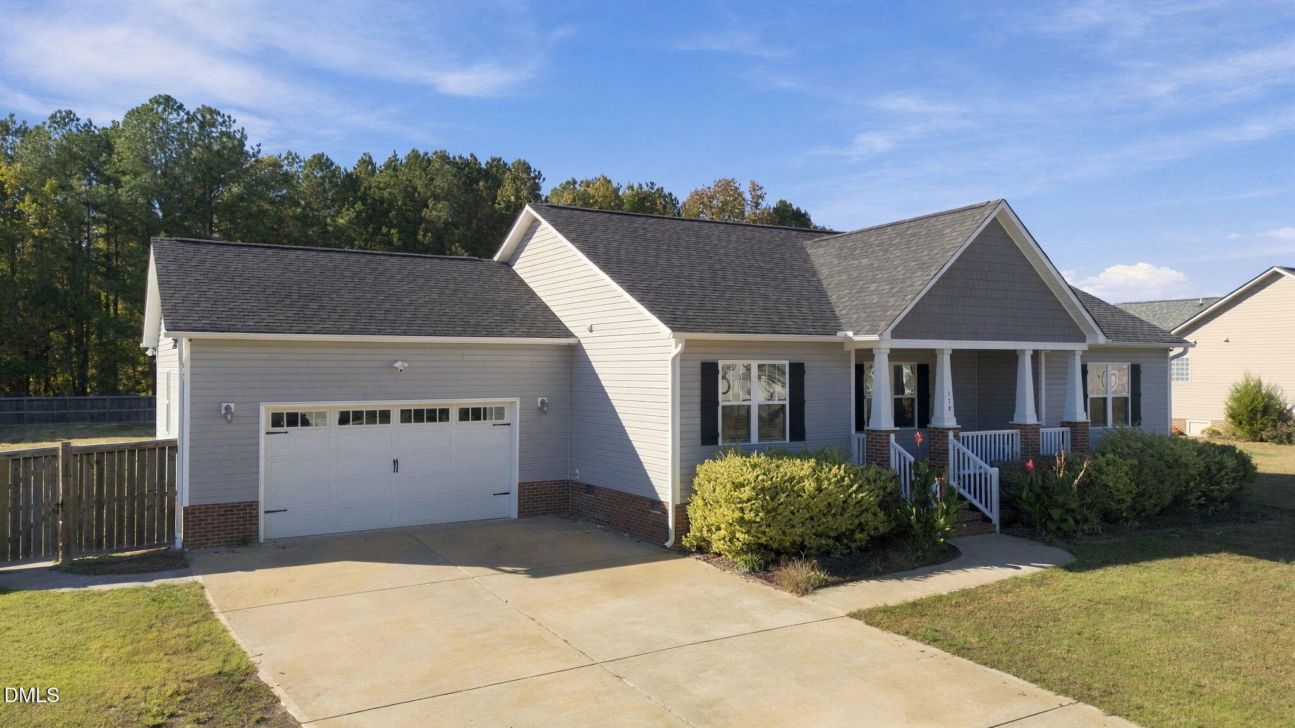
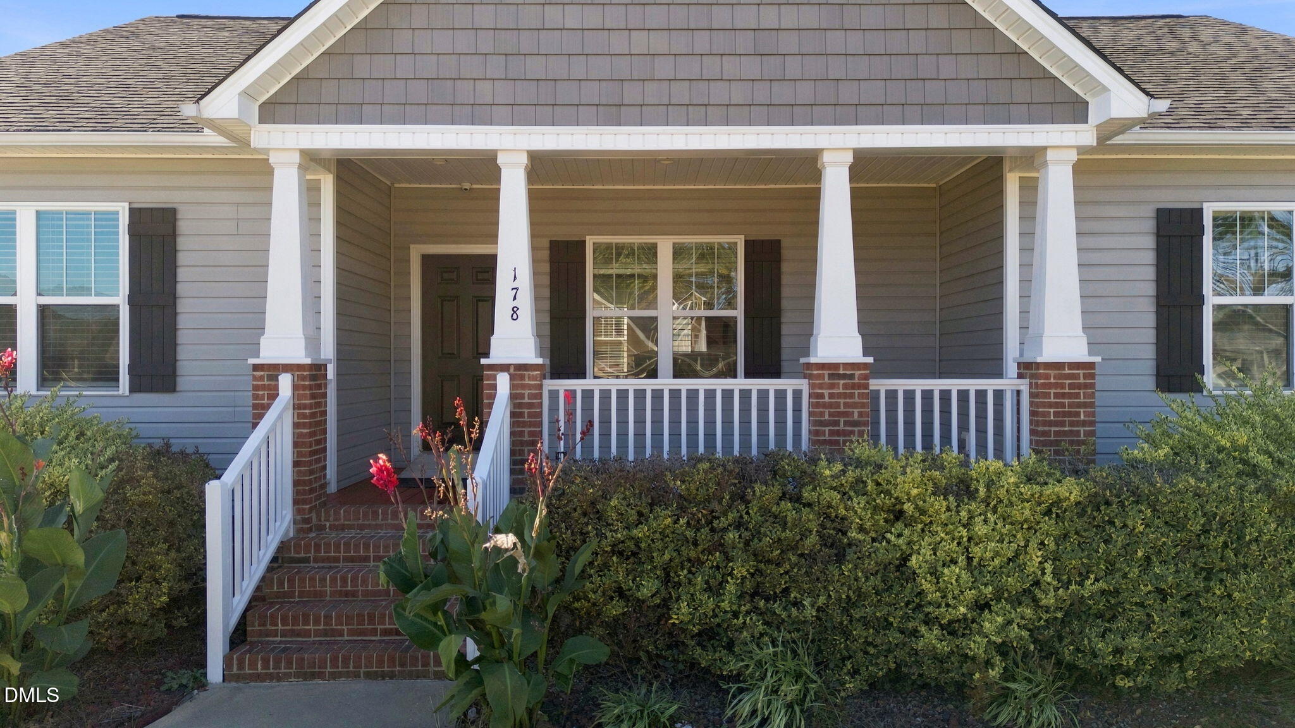
Spacious, beautifully maintained, and packed with features you don't want to miss! Welcome to this charming 3-bedroom, 2-bath home situated on 0.66 acres in the desirable Wilder's Farm subdivision! Step inside to find an inviting open floor plan featuring vaulted ceilings, abundant natural light, and a cozy fireplace. The spacious kitchen offers granite countertops, stainless steel appliances, ample cabinetry, and a breakfast bar. The laundry room features custom cabinetry, providing additional storage and organization. Designed with comfort and accessibility in mind! The home features grab bars in the bathrooms and ramps providing convenient access to both the home and detached outbuilding. The detached outbuilding is a standout feature, complete with electricity, a mini-split heating and cooling system, and cable! Perfect for a home office, hobby room, workshop, or additional flex space. The home also includes a generator system for added peace of mind during power outages. Love outdoor living? Enjoy the huge backyard, fully enclosed with a wooden privacy fence, offering plenty of room for entertaining, pets, or simply relaxing. The covered front porch and screened-in back porch provide even more space to unwind. Complete with an attached two-car garage, thoughtful upgrades, and a spacious lot, this well-maintained home has so much to offer. Schedule your showing today!

Save
Ask
Tour
Hide
Share
Listing Snapshot
Price 
$360,000
Days On Site 
19 Days
Bedrooms 
3
Inside Area (SqFt) 
1,611 sqft
Total Baths 
2
Full Baths 
2
Partial Baths 
N/A
Lot Size 
0.66 Acres
Year Built 
2018
MLS Number 
10200583
Status 
Active
Property Tax 
$1,890.32
HOA/Condo/Coop Fees 
$20.83 monthly
Sq Ft Source 
N/A
Friends & Family
Recent Activity
3 weeks agoListing first seen on site
3 weeks agoListing updated with changes from the MLS
General Features
Acres 
0.66
Attached Garage 
Yes
Disclosures 
Seller Disclosure
Garage 
Yes
Garage Spaces 
2
Levels 
One
Parking 
AttachedGarageDrivewayGarage Faces FrontWorkshop in Garage
Property Sub Type 
Single Family Residence
Security 
Security System
Sewer 
Septic Tank
Special Circumstances 
Standard
SqFt Above 
1611
SqFt Total 
1611
Style 
RanchCraftsman
Utilities 
Cable AvailableElectricity ConnectedWater ConnectedSewer Connected
Water Source 
Public
Zoning 
RAG
Interior Features
Appliances 
Built-In Electric RangeBuilt-In RangeDishwasherElectric RangeMicrowaveOvenRange
Basement 
Crawl Space
Cooling 
Ceiling Fan(s)Electric
Fireplace 
Yes
Fireplace Features 
Living RoomRaised Hearth
Flooring 
CarpetVinyl
Heating 
Electric
Interior 
Breakfast BarBuilt-in FeaturesCathedral Ceiling(s)Ceiling Fan(s)ChandelierDry BarDouble VanityEat-in KitchenGranite CountersHigh CeilingsKitchen IslandOpen FloorplanPantryRecessed LightingSoaking TubStone CountersTrack LightingVaulted Ceiling(s)Walk-In Closet(s)High Speed Internet
Laundry Features 
Electric Dryer HookupInsideLaundry RoomMain LevelWasher Hookup
Main Level Bedrooms 
3
Window Features 
Blinds
Master Bedroom 
Dimensions - 14.0 x 21.0Level - Main
Save
Ask
Tour
Hide
Share
Exterior Features
Construction Details 
Vinyl Siding
Exterior 
OtherPrivate YardRain GuttersStorage
Fencing 
Back YardFullWoodFenced
Lot Features 
Back YardClearedFront Yard
Other Structures 
OutbuildingStorage
Patio And Porch 
CoveredDeckFront PorchPorch
Roof 
Shingle
View 
Trees/Woods
Waterview 
Trees/Woods
Windows/Doors 
Blinds
Community Features
Accessibility Features 
Accessible Full BathAccessible Approach with RampGrip-Accessible Features
Association Fee 
$250.0
Association Fee Frequency 
Annually
Financing Terms Available 
CashConventionalFHAUSDA LoanVA Loan
Roads 
Paved
Schools
School District
Unknown
Elementary School
Johnston - Thanksgiving Elementary School
Middle School
Johnston - Archer Lodge Middle
High School
Johnston - Corinth Holders High School
Listing courtesy of Mia Madeline Carey of Faircloth Investment Realty LLC


Listings that are marked with an icon are provided courtesy of the Triangle MLS, Inc. of North Carolina, Internet Data Exchange Database. Copyright 2026 Triangle MLS, Inc. of North Carolina. All rights reserved.

Last checked: 2026-11-17 11:18 AM UTC

Neighborhood & Commute
Source: Walkscore
Disclosure: Community information and market data powered by Constellation Data Labs. Information is deemed reliable but not guaranteed.
Save
Ask
Tour
Hide
Share