Save
Ask
Tour
Hide
Share
$1,849,000
New Listing

312 Glascock Street
Raleigh, NC 27604

For Sale|Single Family Residence|Active
5
Beds
5
Total Baths
4
Full Baths
1
Partial Bath
3,925
SqFt
$471
/SqFt
2026
Built
Subdivision:
Not in a Subdivision
County:
Wake
Call Now: 919-404-SHOW
Is this the listing for you? We can help make it yours.
919-404-SHOW
312 Glascock Street312 Glascock Street312 Glascock Street312 Glascock Street
Save
Ask
Tour
Hide
Share

Mortgage Calculator

Monthly Payment (Est.)

Enter an interest rate to see your estimated monthly payment.
Calculator powered by Showcase IDX, a Constellation1 Company. Copyright ©2026 Information is deemed reliable but not guaranteed.

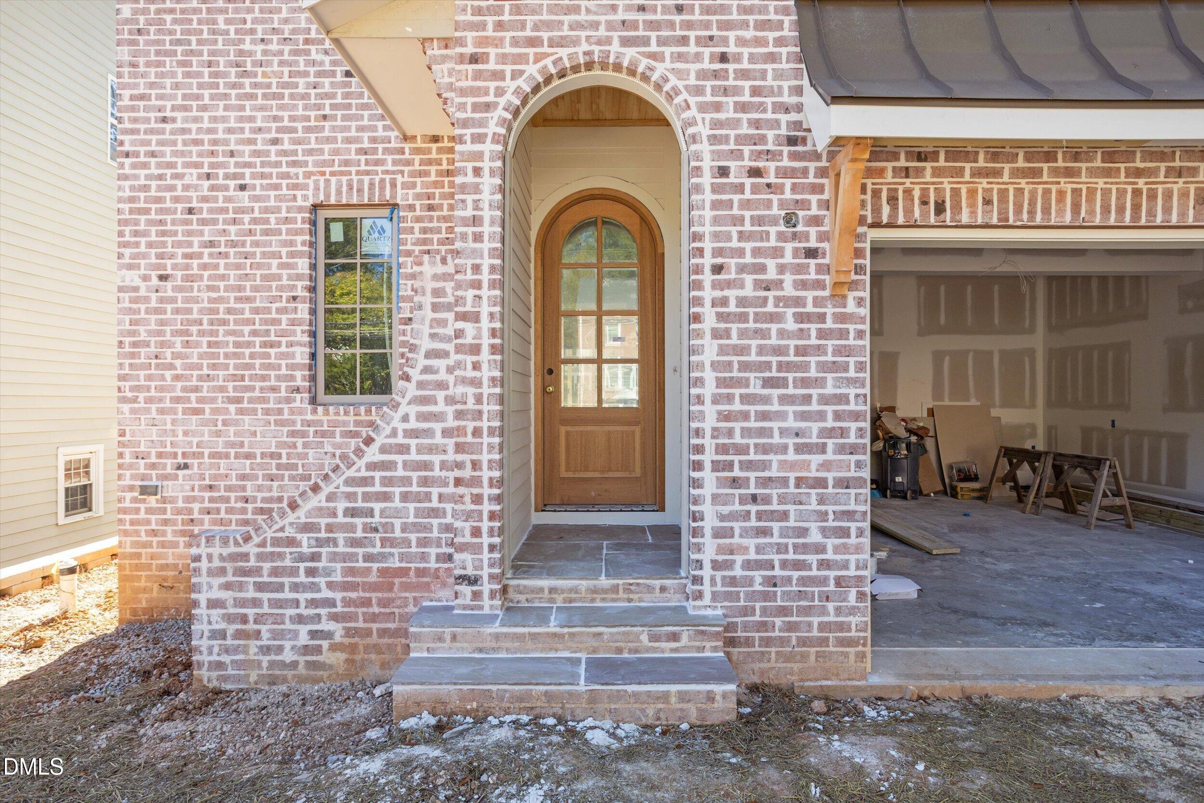
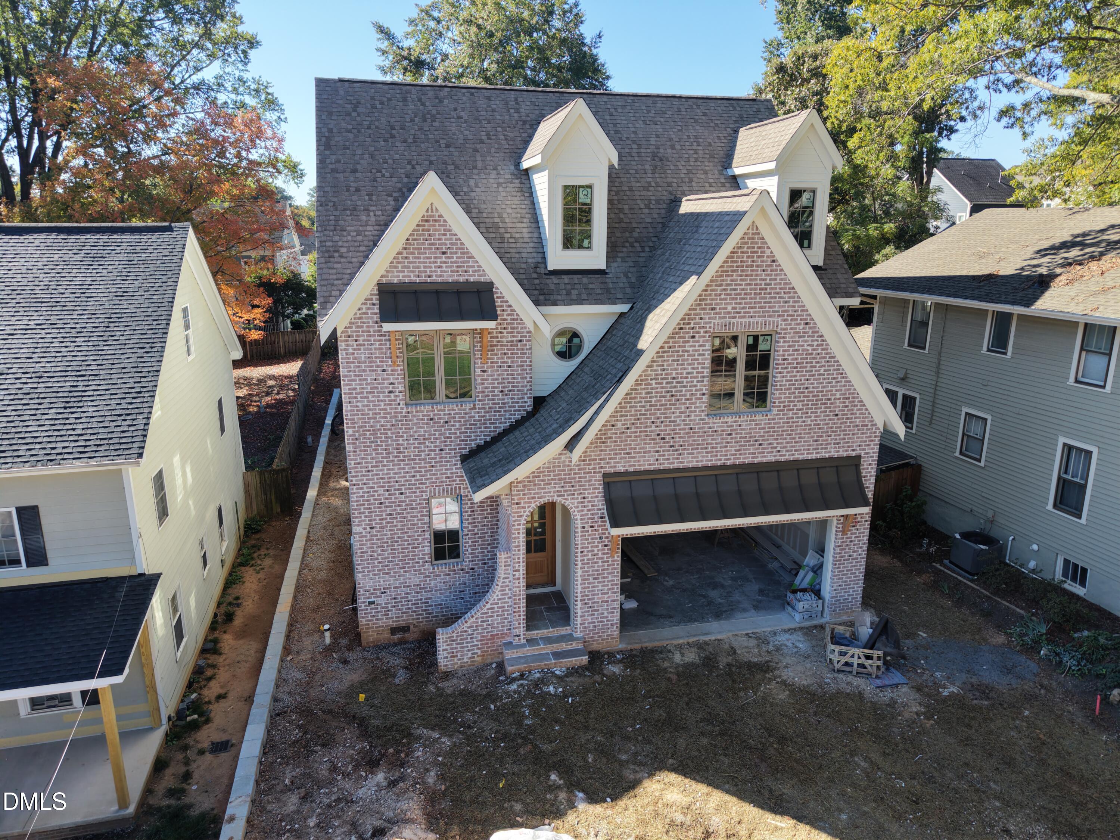
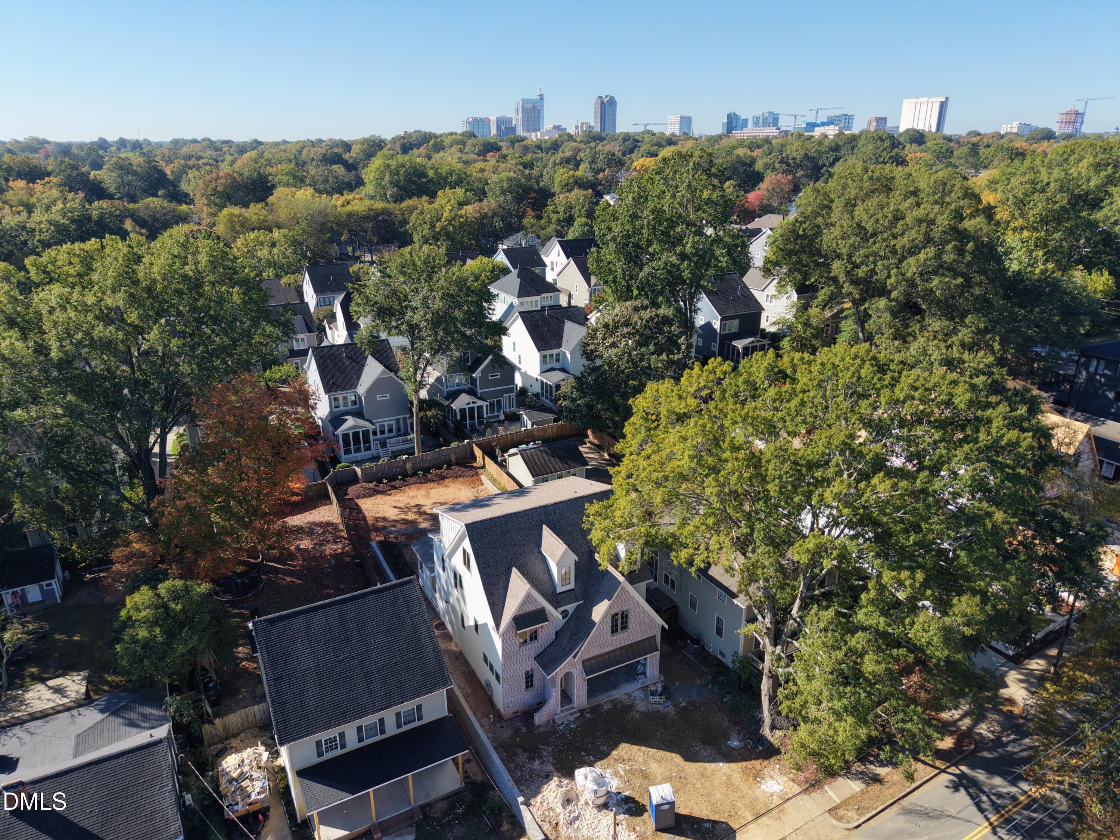
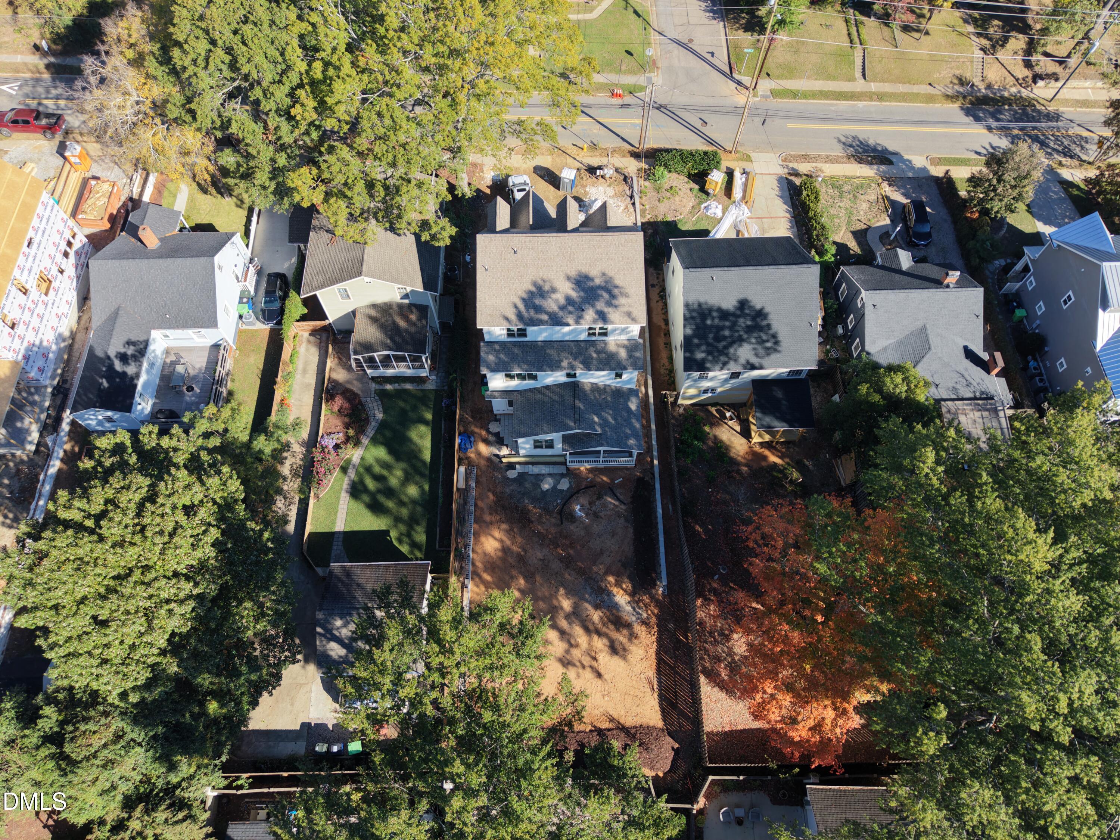
Welcome to 312 Glascock Street, a stunning new construction home offering 3,925 square feet of thoughtfully designed living space across three levels. High-end finishes, quartz countertops, and beautiful trim work throughout create a timeless, elevated aesthetic. The main level features an inviting family room, well-appointed kitchen with pantry, dedicated dining area, and private home office. A spacious screened porch extends the living space outdoors, providing the perfect setting for relaxing or entertaining. Upstairs, the primary suite, additional bedrooms, and dedicated laundry room offer a functional layout for everyday living. The third floor adds exceptional versatility with a generous loft, separate lifestyle room, and additional bedroom—ideal for a bonus room, recreation space, or guests. Located just minutes from Downtown Raleigh, shopping, and dining, this home combines quality craftsmanship, elegant details, and flexible living spaces in a sought-after location. Anticipated completion is late November 2026.

Save
Ask
Tour
Hide
Share
Listing Snapshot
Price 
$1,849,000
Days On Site 
0 Days
Bedrooms 
5
Inside Area (SqFt) 
3,925 sqft
Total Baths 
5
Full Baths 
4
Partial Baths 
1
Lot Size 
0.2 Acres
Year Built 
2026
MLS Number 
10200581
Status 
Active
Property Tax 
$3,717.99
HOA/Condo/Coop Fees 
N/A
Sq Ft Source 
N/A
Friends & Family
Recent Activity
5 hours agoListing first seen on site
5 hours agoListing updated with changes from the MLS
General Features
Acres 
0.2
Attached Garage 
Yes
Garage 
Yes
Garage Spaces 
2
Levels 
Three Or More
Parking 
AttachedGarage
Property Condition 
New Construction
Property Sub Type 
Single Family Residence
Sewer 
Public Sewer
Special Circumstances 
Standard
SqFt Above 
3925
SqFt Total 
3925
Style 
Traditional
Water Source 
Public
Zoning 
R-10
Interior Features
Basement 
Crawl Space
Cooling 
Central Air
Fireplace 
Yes
Fireplace Features 
Gas
Fireplaces 
2
Flooring 
CarpetHardwoodTile
Heating 
Heat Pump
Bedroom 2 
Dimensions - 12.0 x 11.0Level - Second
Bedroom 3 
Dimensions - 11.6 x 11.7Level - Second
Bedroom 4 
Dimensions - 12.4 x 17.4Level - Second
Bedroom 5 
Dimensions - 10.8 x 14.8Level - Third
Master Bedroom 
Dimensions - 15.7 x 15.7Level - Second
Save
Ask
Tour
Hide
Share
Exterior Features
Construction Details 
BrickHardiPlank Type
Roof 
Shingle
Community Features
Financing Terms Available 
CashConventional
Schools
School District
Unknown
Elementary School
Wake - Conn Elementary
Middle School
Wake - Oberlin Middle
High School
Wake - Needham Broughton High
Listing courtesy of Jamie Davis of Haven and Hinge LLC


Listings that are marked with an icon are provided courtesy of the Triangle MLS, Inc. of North Carolina, Internet Data Exchange Database. Copyright 2026 Triangle MLS, Inc. of North Carolina. All rights reserved.

Last checked: 2026-10-28 10:31 PM UTC

Neighborhood & Commute
Source: Walkscore
Disclosure: Community information and market data powered by Constellation Data Labs. Information is deemed reliable but not guaranteed.
Save
Ask
Tour
Hide
Share