Save
Ask
Tour
Hide
Share
$474,900
New Listing

1420 Morningsdale Drive
Raleigh, NC 27609

For Sale|Single Family Residence|Active
3
Beds
3
Total Baths
2
Full Baths
1
Partial Bath
1,695
SqFt
$280
/SqFt
1985
Built
Subdivision:
North Ridge Villas Homes
County:
Wake
Call Now: 919-404-SHOW
Is this the listing for you? We can help make it yours.
919-404-SHOW
1420 Morningsdale Drive1420 Morningsdale Drive1420 Morningsdale Drive1420 Morningsdale Drive
Save
Ask
Tour
Hide
Share

Mortgage Calculator

Monthly Payment (Est.)

Enter an interest rate to see your estimated monthly payment.
Calculator powered by Showcase IDX, a Constellation1 Company. Copyright ©2026 Information is deemed reliable but not guaranteed.

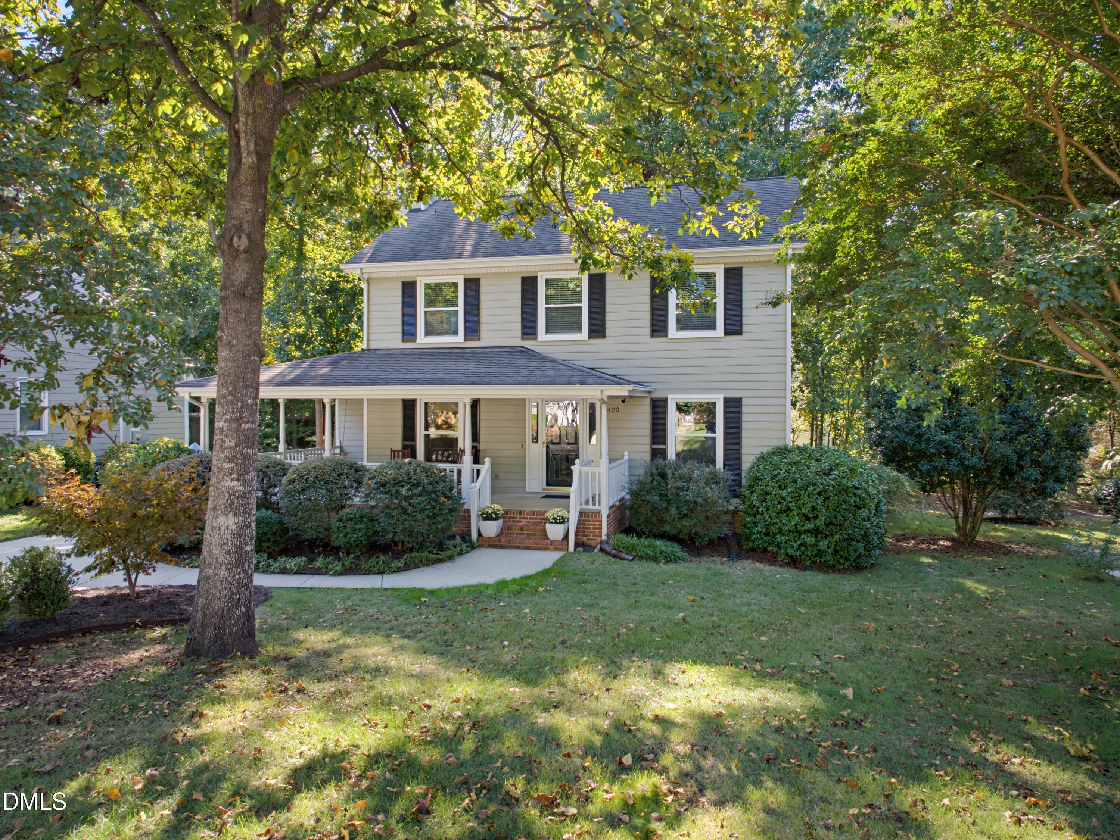
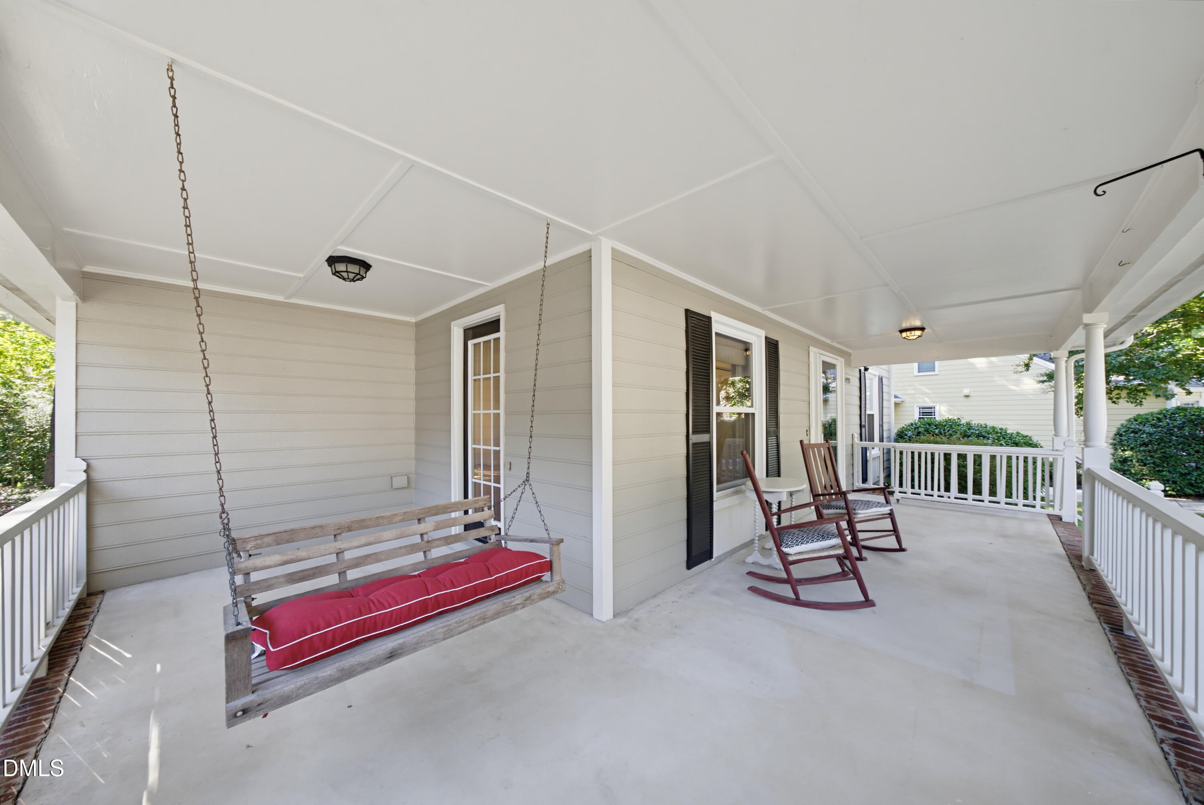
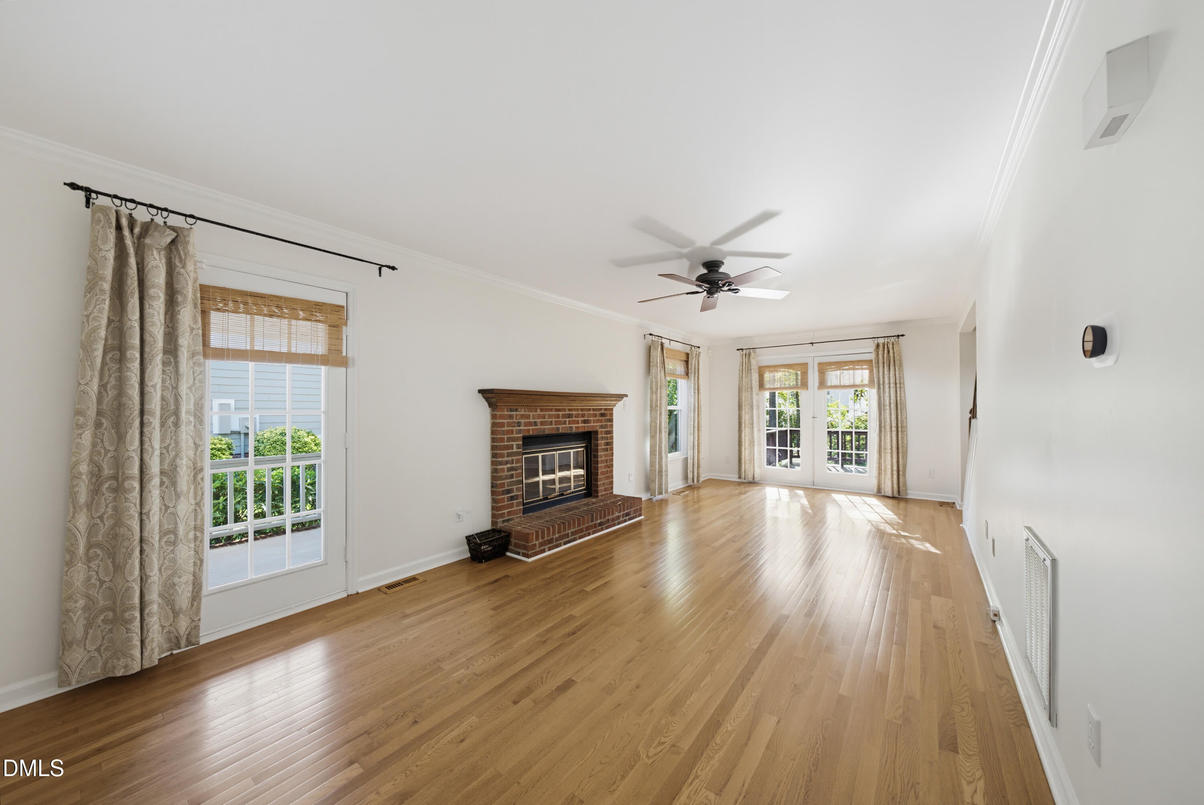
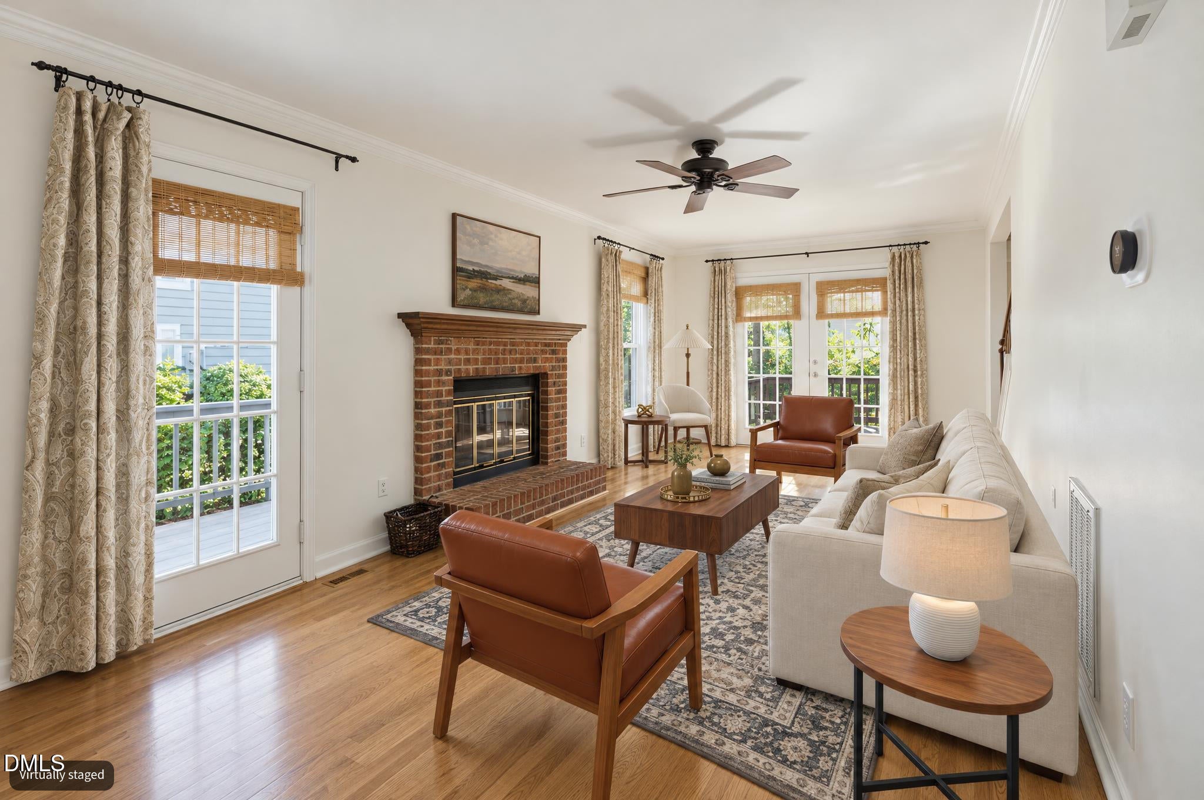
Charming North Raleigh home nestled on a quiet neighborhood street with private, wooded backyard. Truly walkable to North Ridge Shopping Center's local shops, restaurants, and grocery! Enjoy the welcoming wraparound front porch, complete with side porch ready to be screened and transformed into your favorite outdoor retreat. Hardwoods span the entire main level, including the spacious family room with masonry fireplace plus traditional dining room. The bright, remodeled kitchen features stainless appliances, granite counters, custom cabinetry, travertine backsplash, center island, breakfast area, and walk-in pantry. Upstairs, new carpet complements the entire second level including spacious primary bedroom with dual closets and remodeled bath featuring tile floors and granite counters. Upgraded guest bath also boasts tile flooring, marble counter and fully tiled shower. A separate walk-in closet with window offers the perfect opportunity for a tucked-away pocket office. Home has been lovingly cared for and refreshed, including new paint throughout much of the home, a freshly painted expansive rear deck, upgraded windows, and a true sealed crawlspace. Community clubhouse and pool complete this rare opportunity in one of North Raleigh's most competitive and desired corners!

Save
Ask
Tour
Hide
Share
Listing Snapshot
Price 
$474,900
Days On Site 
0 Days
Bedrooms 
3
Inside Area (SqFt) 
1,695 sqft
Total Baths 
3
Full Baths 
2
Partial Baths 
1
Lot Size 
0.23 Acres
Year Built 
1985
MLS Number 
10200571
Status 
Active
Property Tax 
$3,780.84
HOA/Condo/Coop Fees 
$108 monthly
Sq Ft Source 
N/A
Friends & Family
Recent Activity
5 hours agoListing first seen on site
5 hours agoListing updated with changes from the MLS
General Features
Acres 
0.23
Direction Faces 
Northeast
Disclosures 
Seller Disclosure
Home Warranty 
Yes
Levels 
Two
Parking 
Driveway
Property Condition 
Updated/Remodeled
Property Sub Type 
Single Family Residence
Sewer 
Public Sewer
Special Circumstances 
Standard
SqFt Above 
1695
SqFt Total 
1695
Style 
CottageTransitional
Utilities 
Cable AvailableElectricity ConnectedNatural Gas ConnectedSewer ConnectedWater Connected
Water Source 
Public
Zoning 
R-6
Interior Features
Appliances 
DryerDisposalDishwasherElectric RangeGas Water HeaterMicrowaveRefrigeratorStainless Steel Appliance(s)WasherWater Heater
Basement 
Crawl Space
Cooling 
Central AirCeiling Fan(s)
Fireplace 
Yes
Fireplace Features 
Family Room
Fireplaces 
1
Flooring 
CarpetCombinationHardwoodTile
Heating 
Fireplace(s)Forced AirNatural Gas
Interior 
Ceiling Fan(s)Crown MoldingEat-in KitchenGranite CountersHis and Hers ClosetsKitchen IslandPantryStorageHigh Speed Internet
Laundry Features 
Laundry ClosetElectric Dryer HookupIn KitchenMain LevelWasher Hookup
Window Features 
Insulated Windows
Bedroom 2 
Dimensions - 11.3 x 11.4Level - Second
Bedroom 3 
Dimensions - 11.3 x 11.4Level - Second
Dining Room 
Dimensions - 11.0 x 11.4Level - Main
Entrance Hall 
Dimensions - 5.4 x 6.4Level - Main
Family Room 
Dimensions - 11.5 x 25.4Level - Main
Kitchen 
Dimensions - 11.4 x 18.0Level - Main
Master Bedroom 
Dimensions - 11.4 x 17.3Level - Second
Save
Ask
Tour
Hide
Share
Exterior Features
Construction Details 
Fiber CementMasonite
Exterior 
Storage
Lot Features 
Back YardFront YardInterior LotFew Trees
Patio And Porch 
DeckFront PorchSide Porch
Road Frontage 
Private Road
Roof 
Shingle
Windows/Doors 
Insulated Windows
Community Features
Association Amenities 
ClubhousePoolTennis Court(s)
Association Fee 
$108.0
Association Fee Frequency 
Monthly
Community Features 
PoolStreet Lights
Financing Terms Available 
CashContractConventionalFHAVA Loan
Roads 
Paved
Schools
School District
Unknown
Elementary School
Wake - Millbrook Elementary
Middle School
Wake - East Millbrook Middle
High School
Wake - Millbrook High
Listing courtesy of Greyson Sargent of Corcoran DeRonja Real Estate


Listings that are marked with an icon are provided courtesy of the Triangle MLS, Inc. of North Carolina, Internet Data Exchange Database. Copyright 2026 Triangle MLS, Inc. of North Carolina. All rights reserved.

Last checked: 2026-10-28 10:31 PM UTC

Neighborhood & Commute
Source: Walkscore
Disclosure: Community information and market data powered by Constellation Data Labs. Information is deemed reliable but not guaranteed.
Save
Ask
Tour
Hide
Share