Save
Ask
Tour
Hide
Share
$1,795,000
New Listing

1903 Alexander Road
Raleigh, NC 27608

Single Family Residence|Coming Soon
4
Beds
3
Total Baths
3
Full Baths
3,120
SqFt
$575
/SqFt
1952
Built
Subdivision:
Bloomsbury
County:
Wake
Call Now: 919-404-SHOW
Is this the listing for you? We can help make it yours.
919-404-SHOW
Upcoming Open Houses
Sat, Oct 31, 11:00 AM - 1:00 PM
Sun, Nov 1, 12:00 PM - 2:00 PM
1903 Alexander Road1903 Alexander Road1903 Alexander Road1903 Alexander Road
Save
Ask
Tour
Hide
Share

Mortgage Calculator

Monthly Payment (Est.)

Enter an interest rate to see your estimated monthly payment.
Calculator powered by Showcase IDX, a Constellation1 Company. Copyright ©2026 Information is deemed reliable but not guaranteed.

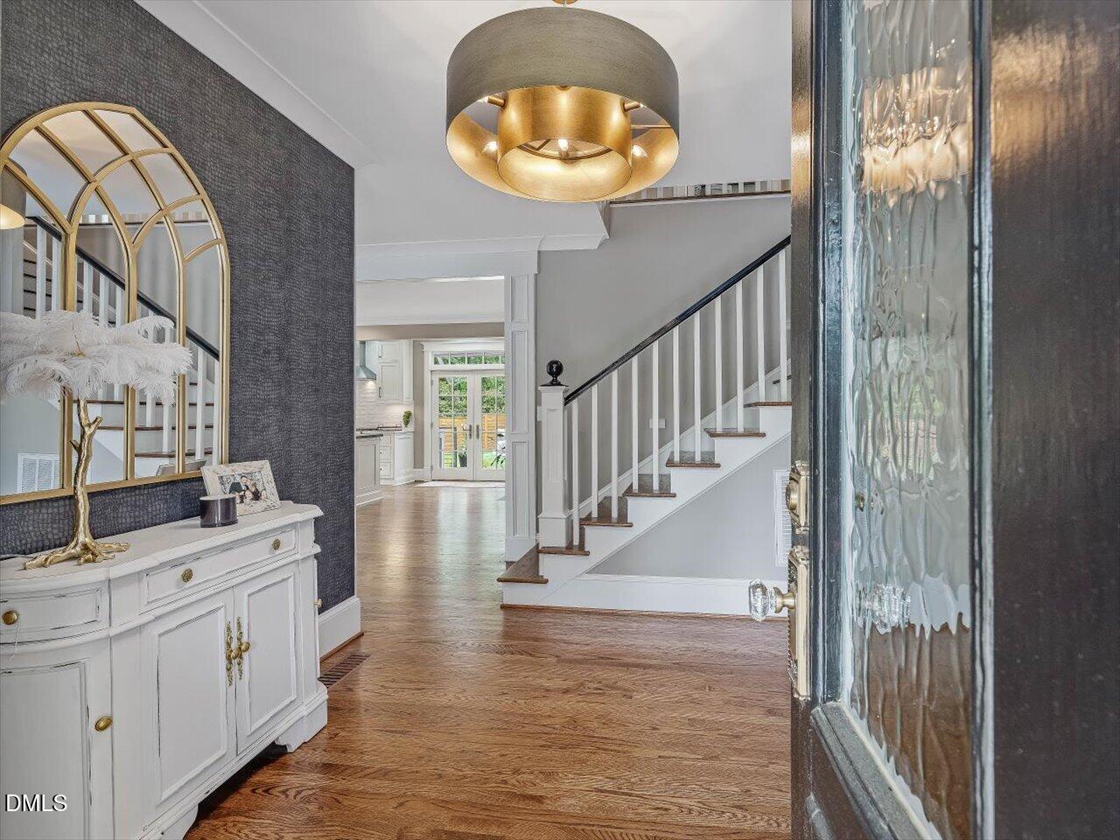
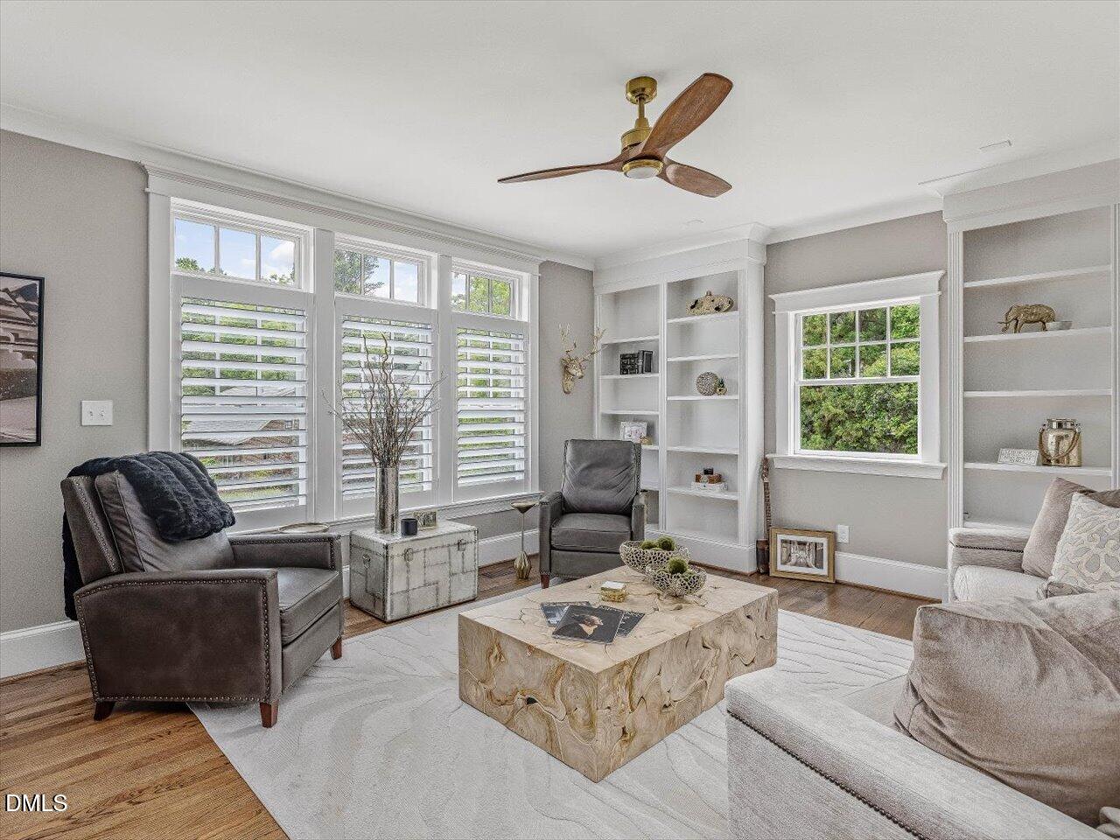
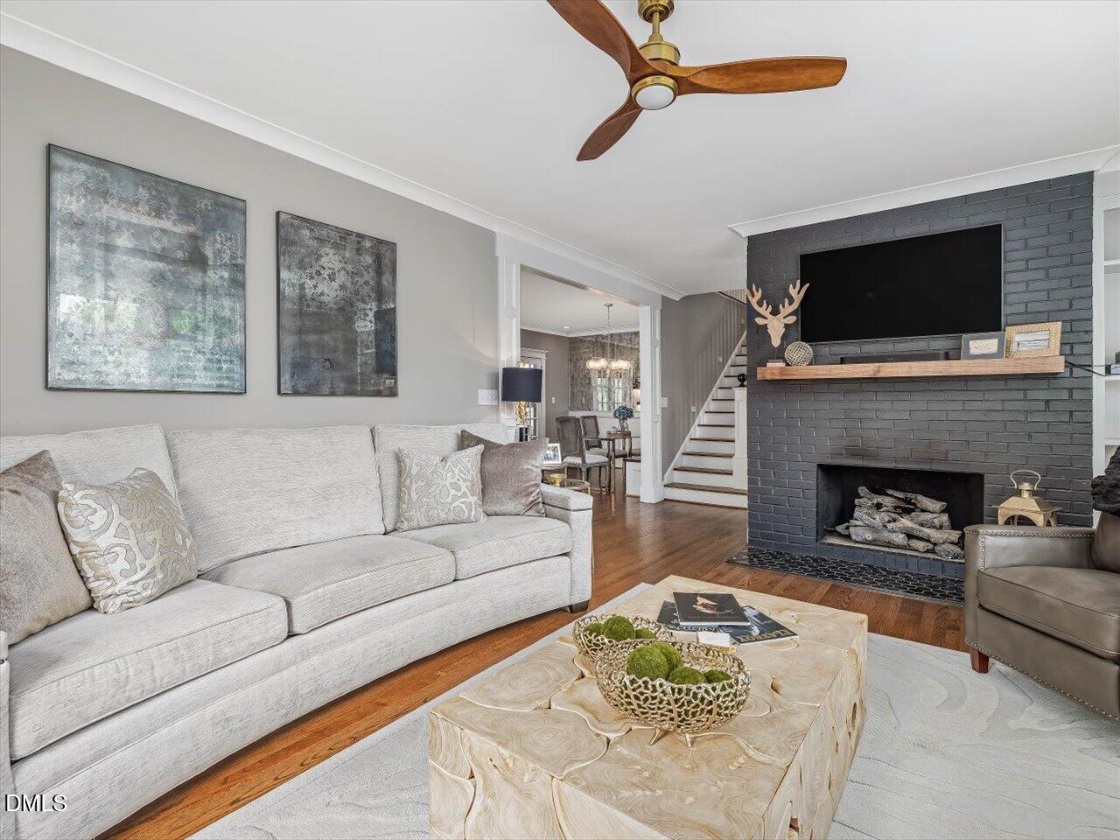
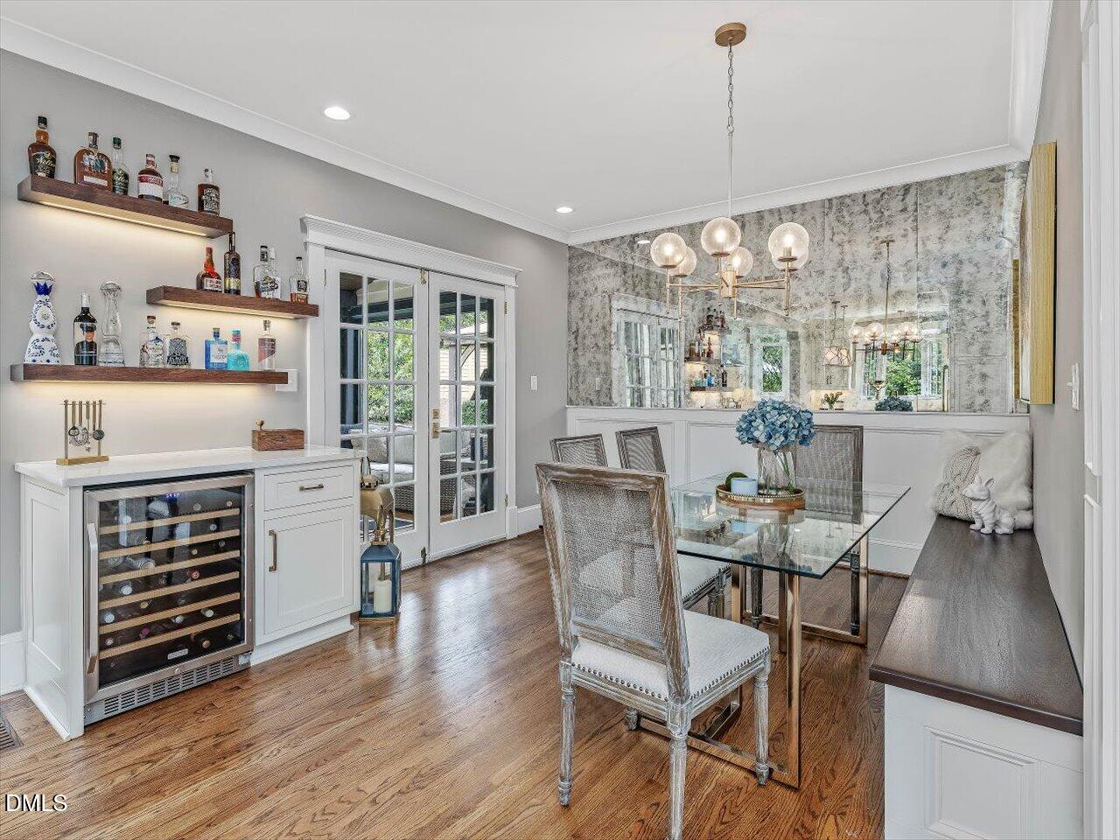
Welcome to 1903 Alexander Road, where the heartbeat of Raleigh is right outside your front door. Settle onto the welcoming front porch and take in the sights and sounds of Five Points, with Hayes Barton and Bloomsbury at your fingertips. Stroll to favorite restaurants, coffee shops, and the post office, and enjoy something truly old-Raleigh: mail delivered to your front door by the neighborhood's favorite mail carrier. This is a rare find: a near half-acre homesite in one of the city's most sought-after locations. There's room to grow, whether that means expanding the home or adding an ADU, and the garage addition plans are available. Fully renovated in 2022-2023, the home has been thoughtfully updated from top to bottom. Improvements include a new roof, new HVAC system, new tankless water heater with circulator pump, new flooring, all-new bathrooms, a new kitchen, new lighting and plumbing fixtures, fresh interior and exterior paint, select new windows, and plantation shutters. The refreshed gourmet kitchen is made for gathering, with a commercial-style range, stainless appliances, and a custom mahogany island at its center. The main-level primary suite is a true retreat, with a glamorous bath featuring an air-jetted tub, a huge walk-in shower, heated tile floors, and a grand primary closet. Upstairs, new hardwoods (2023) lead to additional bedrooms with updated baths and a light-filled home office. You'll also find a flexible space that works as a second primary suite or an oversized bonus and recreation room with a full bath. Then step outside and stay awhile. The screened porch with phantom screens opens to an outdoor kitchen with a grill, Blackstone griddle, and side burners. Beyond it is the showpiece: a custom heated in-ground pool (2024) framed by beautiful travertine. Artificial turf and a new privacy fence (2024) finish the private rear yard for easy, low-maintenance resort living. Stunning inside, extraordinary outside, and perfectly placed, this is the best of Raleigh living. It doesn't get better than this. Opportunities like this are rare, so don't miss your chance to call it home.

Save
Ask
Tour
Hide
Share
Listing Snapshot
Price 
$1,795,000
Days On Site 
0 Days
Bedrooms 
4
Inside Area (SqFt) 
3,120 sqft
Total Baths 
3
Full Baths 
3
Partial Baths 
N/A
Lot Size 
0.43 Acres
Year Built 
1952
MLS Number 
10200554
Status 
Coming Soon
Property Tax 
$10,381.64
HOA/Condo/Coop Fees 
N/A
Sq Ft Source 
N/A
Friends & Family
Recent Activity
10 hours agoStatus changed to Coming Soon
10 hours agoListing updated with changes from the MLS
22 hours agoListing first seen on site
General Features
Acres 
0.43
Disclosures 
Lead Based PaintSeller Disclosure
Foundation 
Block
Levels 
Three Or MoreTwo
Parking 
DrivewayGravelOpen
Parking Spaces 
10
Property Condition 
Updated/Remodeled
Property Sub Type 
Single Family Residence
Sewer 
Public Sewer
SqFt Above 
3120
SqFt Total 
3120
Style 
TraditionalTransitional
Utilities 
Cable ConnectedElectricity ConnectedNatural Gas ConnectedSewer ConnectedWater Connected
Water Source 
Public
Zoning 
R-6
Interior Features
Appliances 
Bar FridgeDryerDishwasherElectric Water HeaterFree-Standing Gas RangeFree-Standing RefrigeratorFree-Standing RangeGas RangeInstant Hot WaterMicrowaveRangeRefrigeratorRange HoodStainless Steel Appliance(s)Tankless Water HeaterVented Exhaust FanWasherWine CoolerWasher/DryerWater HeaterWine Refrigerator
Basement 
Level - Basement
Cooling 
Central AirCeiling Fan(s)ElectricMulti Units
Fireplace 
Yes
Fireplace Features 
Fire PitFamily RoomGas LogMasonry
Fireplaces 
1
Flooring 
HardwoodTileWood
Heating 
CentralFireplace(s)Forced AirNatural Gas
Interior 
BarBreakfast BarBuilt-in FeaturesBookcasesCathedral Ceiling(s)Ceiling Fan(s)ChandelierCrown MoldingDry BarDouble VanityEntrance FoyerEat-in KitchenHigh CeilingsHigh Speed InternetKitchen IslandOpen FloorplanRecessed LightingSmart ThermostatSoaking TubStorageStone CountersVaulted Ceiling(s)Walk-In Closet(s)Master Downstairs
Laundry Features 
Electric Dryer HookupLaundry Room
Main Level Bedrooms 
1
Window Features 
Bay Window(s)Plantation ShuttersShuttersSkylight(s)Window Treatments
Bathroom 2 
Level - Second
Bathroom 3 
Level - Second
Bedroom 2 
Level - Second
Bedroom 3 
Level - Second
Bedroom 4 
Level - Second
Bonus Room 
Level - SecondDescription - Bonus Room Option or Another Primary Bedroom Option
Dining Room 
Level - Main
Entrance Hall 
Level - Main
Family Room 
Level - Main
Kitchen 
Level - Main
Laundry 
Level - Second
Master Bathroom 
Level - Main
Master Bedroom 
Level - Main
Save
Ask
Tour
Hide
Share
Exterior Features
Construction Details 
Batts InsulationBlockFiber CementSpray Foam Insulation
Exterior 
Built-in BarbecueBarbecueFire PitGardenGas GrillLightingOutdoor GrillOutdoor KitchenPrivate YardRain Gutters
Fencing 
Back YardFencedGate
Lot Features 
Back YardFront YardLandscapedPrivateSlopedWoodedFew Trees
Other Structures 
GazeboOutdoor Kitchen
Patio And Porch 
CoveredDeckEnclosedFront PorchPatioRear PorchScreened
Pool Features 
FencedFiberglassGas HeatHeatedIn GroundOutdoor PoolPrivate
Private Pool 
Yes
Road Frontage 
City Street
Roof 
MetalShingle
View 
PoolTrees/Woods
Waterview 
PoolTrees/Woods
Windows/Doors 
Bay Window(s)Plantation ShuttersShuttersSkylight(s)Window Treatments
Community Features
Accessibility Features 
Therapeutic Whirlpool
Community Features 
CurbsStreet LightsSidewalks
Financing Terms Available 
1031 ExchangeCashConventionalLease PurchaseVA Loan
Roads 
Asphalt
Schools
School District
Unknown
Elementary School
Wake - Joyner Elementary
Middle School
Wake - Oberlin Middle
High School
Wake - Needham Broughton High
Listing courtesy of Renee Smith of Compass -- Raleigh


Listings that are marked with an icon are provided courtesy of the Triangle MLS, Inc. of North Carolina, Internet Data Exchange Database. Copyright 2026 Triangle MLS, Inc. of North Carolina. All rights reserved.

Last checked: 2026-10-29 02:40 AM UTC

Neighborhood & Commute
Source: Walkscore
Disclosure: Community information and market data powered by Constellation Data Labs. Information is deemed reliable but not guaranteed.
Save
Ask
Tour
Hide
Share