Save
Ask
Tour
Hide
Share
$444,900
New Listing

765 Emerald Bay Circle
Raleigh, NC 27610

For Sale|Single Family Residence|Active
4
Beds
3
Total Baths
3
Full Baths
2,696
SqFt
$165
/SqFt
2025
Built
Subdivision:
Edge of Auburn
County:
Wake
Call Now: 919-404-SHOW
Is this the listing for you? We can help make it yours.
919-404-SHOW
765 Emerald Bay Circle765 Emerald Bay Circle765 Emerald Bay Circle765 Emerald Bay Circle
Save
Ask
Tour
Hide
Share

Mortgage Calculator

Monthly Payment (Est.)

Enter an interest rate to see your estimated monthly payment.
Calculator powered by Showcase IDX, a Constellation1 Company. Copyright ©2026 Information is deemed reliable but not guaranteed.

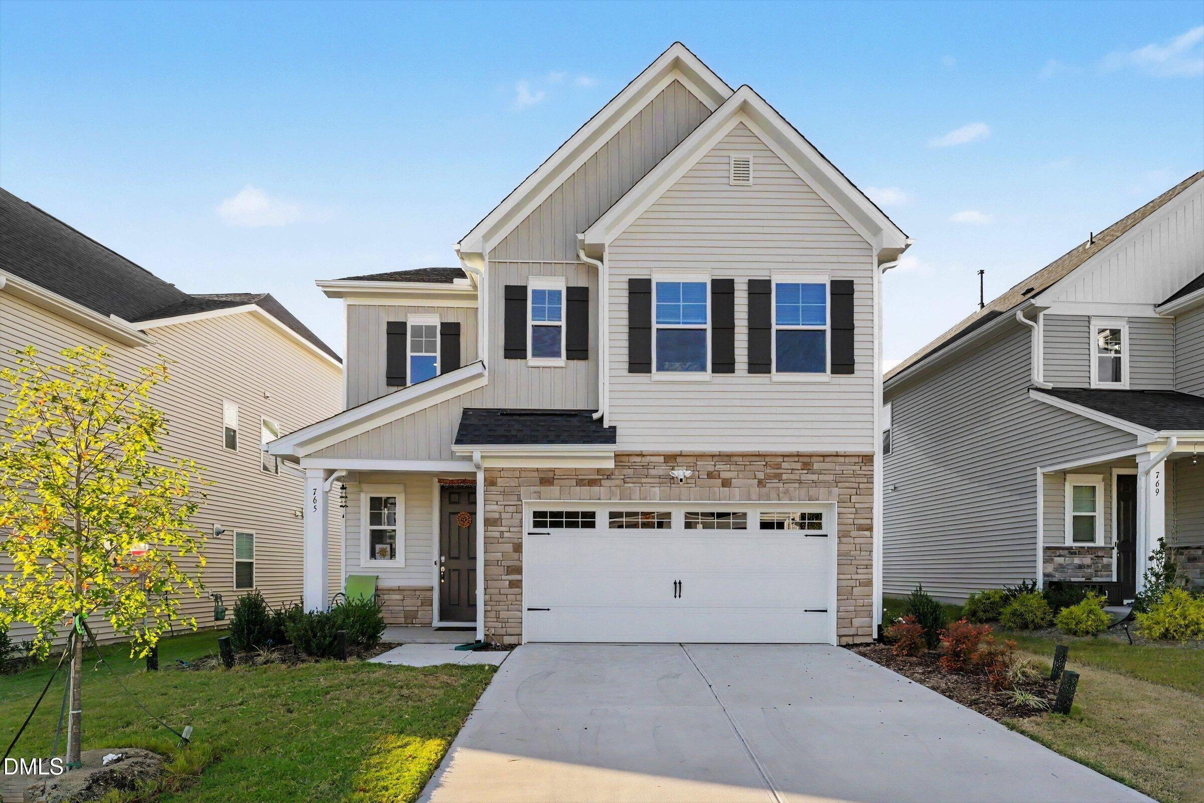
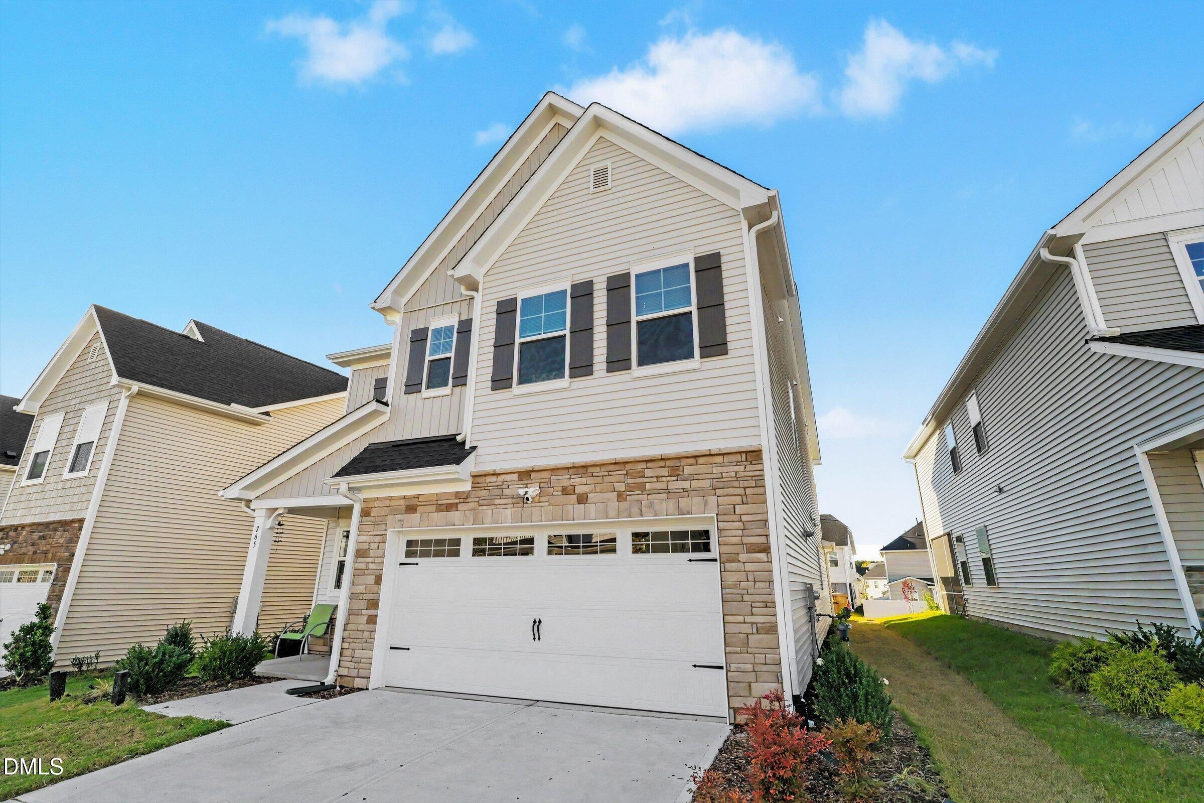
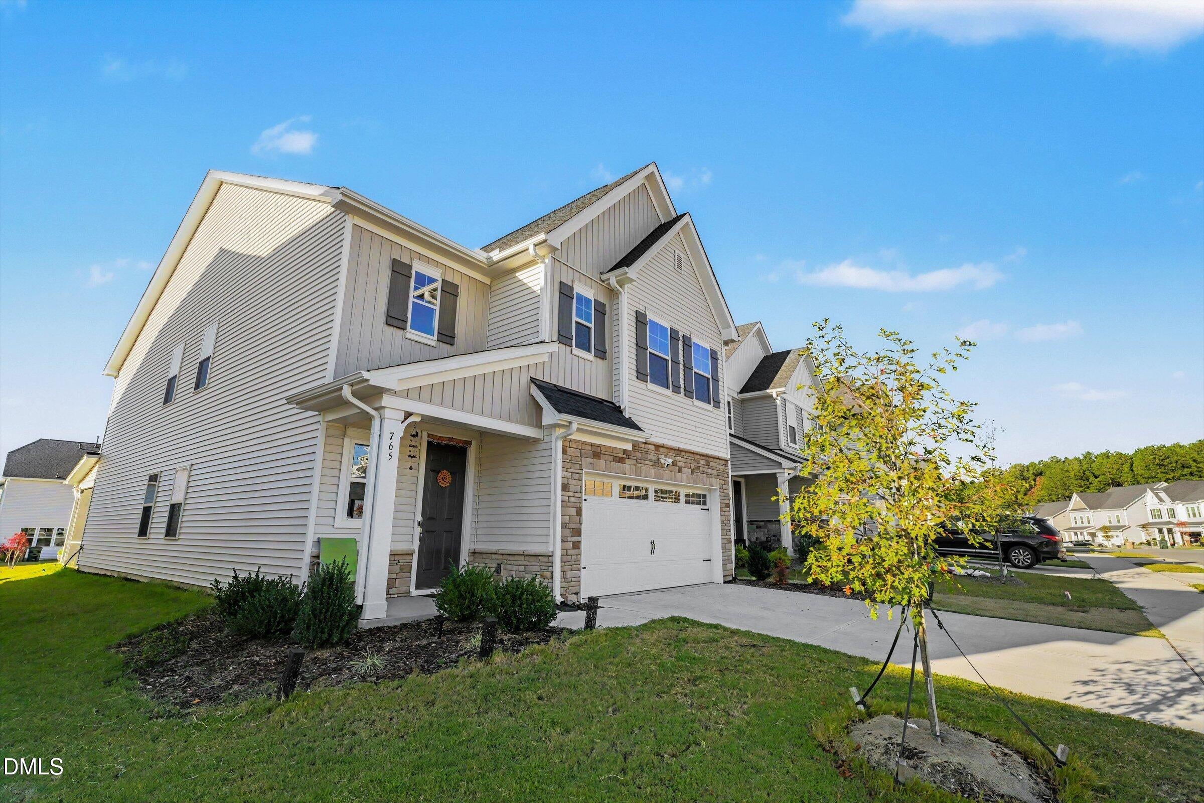
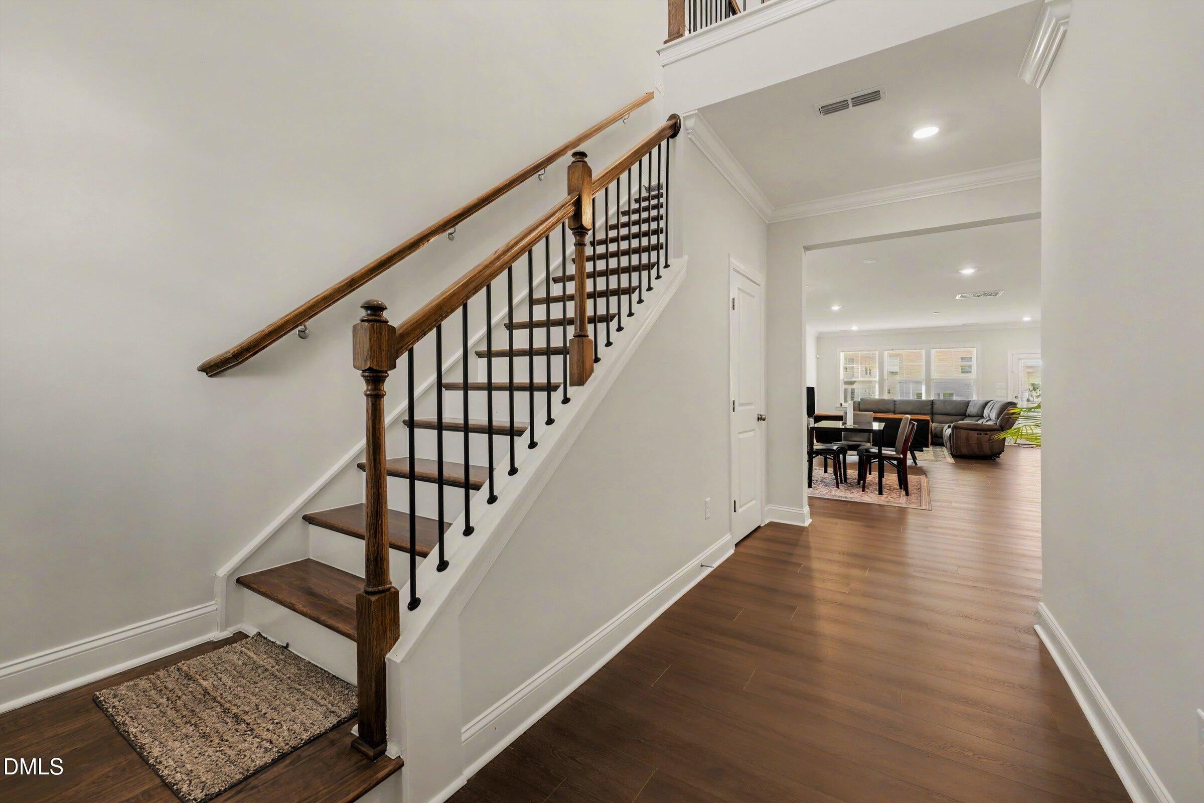
MOVE-IN READY! Beautifully maintained and thoughtfully designed, this stunning home in the desirable Edge of Auburn community offers modern elegance, comfort, and functionality throughout! Built in 2025, this nearly new, two-story residence features approximately 2,696 square feet of bright, inviting living space with a spacious, open-concept design perfect for everyday living and entertaining. Step inside to discover gorgeous luxury vinyl plank flooring, abundant natural light, and an impressive kitchen featuring quartz countertops, a stylish backsplash, stainless steel appliances, built-in wall ovens, a large pantry, and beautifully painted cabinetry with a coordinating island. The kitchen flows seamlessly into the main living areas, creating an inviting atmosphere for gatherings and entertaining. A striking staircase featuring wood accents and elegant wrought-iron detailing adds architectural character and sophistication. The versatile floor plan provides comfortable living spaces with flexibility for guests, a home office, or multigenerational living. Additional highlights include a dedicated laundry room complete with washer, dryer, and convenient utility sink, as well as spacious bathrooms featuring a relaxing soaking tub. Step outside to enjoy the covered rear patio, overlooking a beautifully level backyard offering plenty of room for outdoor activities, entertaining, or simply relaxing. Located in the welcoming Edge of Auburn community, residents can enjoy neighborhood recreational amenities, including a swimming pool and playground. Convenient access to shopping, dining, parks, and major commuter routes adds to this home's appeal. Why wait for new construction when this beautifully maintained, move-in-ready home offers so much? Schedule your private showing today!

Save
Ask
Tour
Hide
Share
Listing Snapshot
Price 
$444,900
Days On Site 
0 Days
Bedrooms 
4
Inside Area (SqFt) 
2,696 sqft
Total Baths 
3
Full Baths 
3
Partial Baths 
N/A
Lot Size 
0.14 Acres
Year Built 
2025
MLS Number 
10200536
Status 
Active
Property Tax 
$4,385.11
HOA/Condo/Coop Fees 
$105 monthly
Sq Ft Source 
N/A
Friends & Family
Recent Activity
8 hours agoListing first seen on site
8 hours agoListing updated with changes from the MLS
General Features
Acres 
0.14
Attached Garage 
Yes
Foundation 
Concrete PerimeterSlab
Garage 
Yes
Garage Spaces 
2
Levels 
Two
Parking 
AttachedGarageDriveway
Property Sub Type 
Single Family Residence
Security 
Smoke Detector(s)
Sewer 
Public Sewer
Special Circumstances 
Standard
SqFt Above 
2696
SqFt Total 
2696
Style 
CraftsmanTraditional
Water Source 
Public
Zoning 
R4
Interior Features
Appliances 
CooktopDryerDishwasherFree-Standing RefrigeratorGas CooktopIce MakerMicrowaveOvenRefrigeratorRange HoodStainless Steel Appliance(s)WasherWasher/Dryer
Cooling 
Central AirElectricGas
Flooring 
CarpetWoodVinyl
Heating 
Forced Air
Interior 
Breakfast BarCrown MoldingDouble VanityKitchen IslandPantryRecessed LightingStone CountersTray Ceiling(s)High Speed Internet
Laundry Features 
InsideLaundry RoomSink
Main Level Bedrooms 
1
Master Bedroom 
Level - Upper
Save
Ask
Tour
Hide
Share
Exterior Features
Construction Details 
Board & Batten SidingStoneStone VeneerVertical SidingVinyl Siding
Exterior 
Rain Gutters
Lot Features 
Back YardFront YardLandscapedLevelSubdivided
Patio And Porch 
EnclosedFront PorchPatioScreened
Roof 
Shingle
View 
Neighborhood
Waterview 
Neighborhood
Community Features
Association Amenities 
Basketball CourtClubhouseCable TVManagementPlaygroundParkingPoolTrail(s)
Association Fee 
$105.0
Association Fee Frequency 
Monthly
Community Features 
ClubhousePlaygroundPoolSuburbanStreet LightsSidewalksTennis Court(s)
Financing Terms Available 
CashConventionalFHAVA Loan
Schools
School District
Unknown
Elementary School
Wake - East Garner Elementary
Middle School
Wake - East Garner Middle
High School
Wake - South Garner High
Listing courtesy of Marcella Aguado of Better Homes & Gardens Real Es


Listings that are marked with an icon are provided courtesy of the Triangle MLS, Inc. of North Carolina, Internet Data Exchange Database. Copyright 2026 Triangle MLS, Inc. of North Carolina. All rights reserved.

Last checked: 2026-10-28 10:31 PM UTC

Neighborhood & Commute
Source: Walkscore
Disclosure: Community information and market data powered by Constellation Data Labs. Information is deemed reliable but not guaranteed.
Save
Ask
Tour
Hide
Share